15917 Langsdale Street

The Colony, 75036
$2,500
LEASED / EXPIRED
Posted 21 weeks ago, Immediate Move-In
bedrooms
4 Bed
bathrooms
2 Bath
square feet
2,050 Sqft
Listing by Muhammad Islam
Save Listing

SIMILAR NEARBY LISTINGS
2152 Royal Acres Trail
Kings Crossing, The Colony
75036
$2,500
By Krishna Madhireddy, 14 hours ago
bedrooms
4 Bed
|
bathrooms
3 Bath
|
square feet
3,406 Sqft
15909 Rockingham Street
The Colony
75036
$2,495
By Ping Hui, 20 hours ago
bedrooms
4 Bed
|
bathrooms
2 Bath
|
square feet
2,050 Sqft
11908 Clearpoint Court
The Colony
75036
$2,450
By Tuan Tran, 13 hours ago
bedrooms
4 Bed
|
bathrooms
2 Bath
|
square feet
1,852 Sqft
4416 Coney Island Drive
Hidden Cove, The Colony
75036
$2,800
By Nick Corso, 23 hours ago
bedrooms
4 Bed
|
bathrooms
2 Bath
|
square feet
2,011 Sqft
3820 Riversdale
The Colony
75036
$2,650
By Binh Nguyen, 13 hours ago
bedrooms
4 Bed
|
bathrooms
2 Bath
|
square feet
2,033 Sqft
3413 Collingham Street
The Colony
75036
$2,795
By Pragnesh Shah, 16 hours ago
bedrooms
4 Bed
|
bathrooms
3 Bath
|
square feet
2,771 Sqft
4500 Coney Island Drive
Hidden Cove, The Colony
75036
$2,800
By Kelsi Watson, 22 hours ago
bedrooms
4 Bed
|
bathrooms
2 Bath
|
square feet
2,434 Sqft
11424 Aquilla Drive
The Colony
75036
$2,650
By Carrie Deraps, 20 hours ago
bedrooms
4 Bed
|
bathrooms
3 Bath
|
square feet
2,704 Sqft

DESCRIPTION
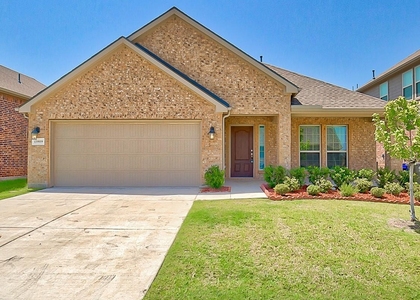
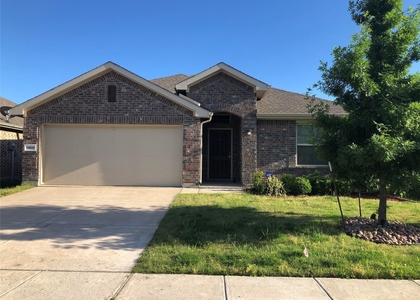
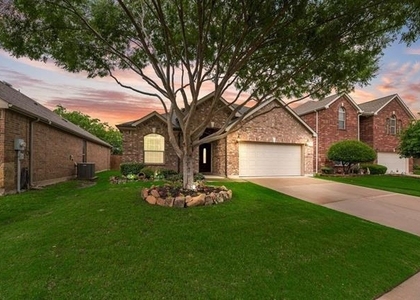
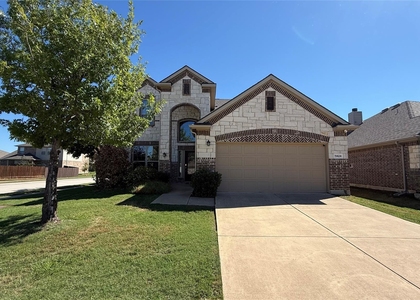
Welcome TO This Beautiful Single-story home in the desirable Riven dale by the Lake Community . Featuring 4 Bedrooms ,2 Bathrooms and approximately 2050 square feet of Living space, this well-maintained Residence offers a spacious and functional floor plan designed for for comfortable everyday living. the Flexi able  front room can serve as a HOME OFFICE.STUDY OR Guest Bedroom. While the formal dining area provides an ideal space for family gatherings and Entertaining ,The  open concept  kitchen Granite countertops ample cabinetry ,a walk-in pantry, and overlooks the inviting LIVING ROOM With COZY FIREPLACE.
The private primary  SUITES A WALK -IN CLOSET DUAL SINKS,GARDEN TUB And A Separate Shower creating RELAXING RETREAT At the End of the day.  Additional highlights include a dedicated utility room two car garage covered outdoor spaces and fenced BACKYARD FRISCO Lifestyle.
Come and enjoy the Beautiful Home Is Your Rental Dream Home in Frisco Texas .Welcome HOME SWEET HOME.
minimum 12 month Lease
Tenant maintains Lawn. First month rent ,deposit one month rent plus pets deposit good rental history ,credit score and current income must .

AMENITIES
Attached Garage
Fireplace
Private Outdoor Space
Dishwasher
Parking Space
Home Office

ADDITIONAL INFORMATION
Interior

    Bathroom Information

  • Full Bathrooms: 2

    Interior Information

  • Interior Features: Built-in Features, Cathedral Ceiling(s), Cedar Closet(s), Eat-in Kitchen, Granite Counters, Kitchen Island, Open Floorplan, Pantry, Walk-In Closet(s), Cable TV Available
  • Appliances: Built-In Gas Range, Dishwasher, Disposal, Gas Cooktop, Gas Oven, Microwave
  • Flooring Type: Carpet, Ceramic Tile
  • Laundry Features: Electric Dryer Hookup, In Kitchen, Washer Hookup, Utility Room, Dryer Hookup

    Fireplace Information

  • Has Fireplace
  • Fireplace Features: Gas, Living Room, Brick
  • Fireplaces: 1
Exterior

    Property Information

  • Square Footage: 2,050
  • Security Features: Carbon Monoxide Detector(s), Fire Alarm, Smoke Detector(s), Other
  • Architectural Style: Traditional
  • Year Built: 2014

    Building Information

  • Levels: One
  • Window Features: Bay Window(s)
  • Construction Materials: Brick, Concrete
  • Patio and Porch Features: Patio

    Lot Information

  • Lot Features: Cleared
  • Lot Size Area: 0.126
  • Lot Size Units: Acres
  • Lot Size Acres: 0.126
  • Square Footage: 5,489
  • Tax Lot: 23
Utilities

    Utilities Information

  • Cooling Type: Ceiling Fan(s), Central Air, Electric
  • Heating Type: Central, Fireplace(s), Natural Gas
Parking

    Parking Information

  • Has Garage
  • Attached Garage
  • Parking Features: Driveway, Garage, Garage Door Opener, Garage Faces Front, Garage Double Door
  • Garage Spaces: 2
Location

    HOA Information

  • HOA/Condo/Coop Fee Includes: Front Yard Maintenance
  • HOA Fee: $333
  • HOA Fee Frequency: Semi-Annually

MAP


75034

LISTING QUALITY
▲ Listing location is an exact address
▲ Features and amenities are properly noted
▲ RentHop has data for this building
▼ Listing agent has an unconfirmed email address
▼ The manager has not yet mailed us a photo copy of his or her government identification and proof or property ownership.
▼ Manager has not logged in recently
▼ Manager does not yet have user reviews

RENTHOP DESCRIPTION
The apartment is a unit offered at a monthly price of $2,500. The person posting the listing did not specify that any pets were allowed. It may be the case that pets are ok and the manager simply has not yet filled out all the details. The kitchen conveniently includes a dishwasher.

We have 21 photos of this particular unit, building, and surrounding areas.
See available units at 15917 Langsdale Street.

Does something look off?

Courtesy of RH Advisors, Inc. and RHP Realty NJ, Inc.