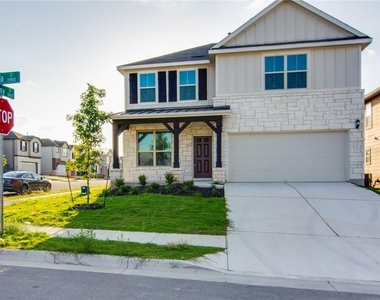
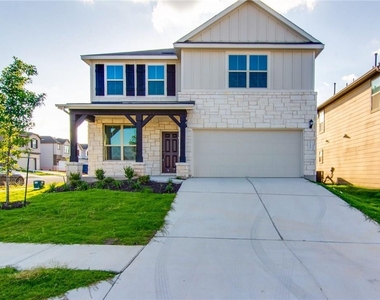
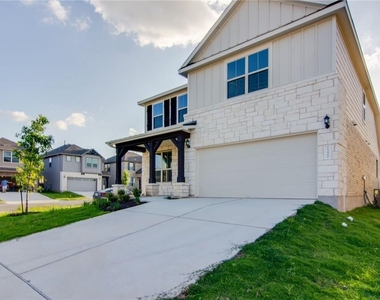
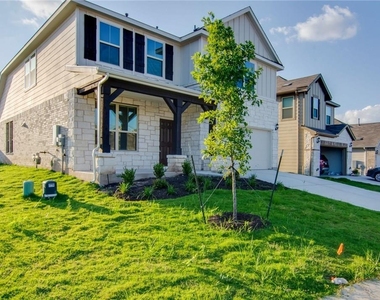
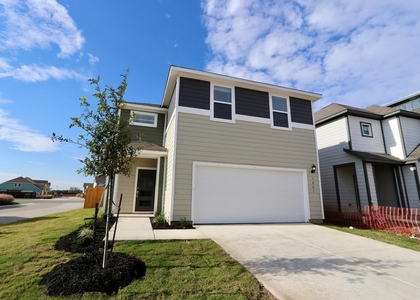
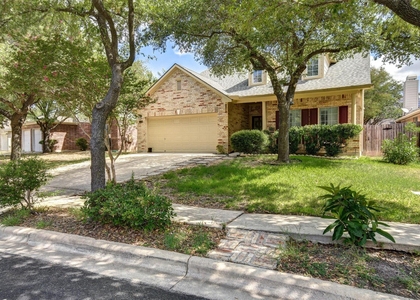
$2,595
LEASED / EXPIRED
Posted 10 weeks ago, Immediate Move-In
bedrooms
4 Bed
bathrooms
3 Bath
square feet
2,528 Sqft
Listing by Vince Joseph
Save Listing

SIMILAR NEARBY LISTINGS
$2,400
By Sima Kafle, 1 day ago
bedrooms
4 Bed
|
bathrooms
2 Bath
|
square feet
2,423 Sqft
1905 Crimson Rosella Trl
Wells Branch, Austin
78728
$2,400
By Elaine Montgomery, 17 hours ago
bedrooms
4 Bed
|
bathrooms
3 Bath
|
square feet
2,508 Sqft
15301 Ecorio Dr
Willow Run, Austin
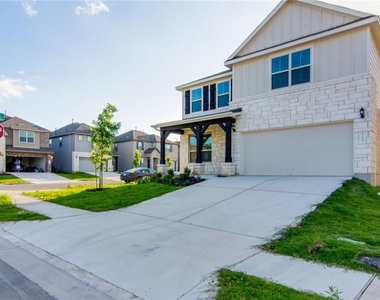
78728
$2,299
By Derrick Gonzales, 21 hours ago
bedrooms
4 Bed
|
bathrooms
3 Bath
|
square feet
2,209 Sqft
15708 Opal Fire Dr
Willow Run, Austin
78728
$2,245
By Morgan Xu, 1 day ago
bedrooms
4 Bed
|
bathrooms
2 Bath
|
square feet
2,168 Sqft
1911 Crimson Rosella Trail Trl...
Wells Branch, Austin
78728
$2,300
By Sisi Fu, 21 hours ago
bedrooms
4 Bed
|
bathrooms
2 Bath
|
square feet
2,463 Sqft
$2,500
By Mark Garner, 1 day ago
bedrooms
4 Bed
|
bathrooms
2 Bath
|
square feet
2,081 Sqft
13213 Bourbon St
Lamplight Village, Austin
78727
$2,250
By Valerie Cullipher, 21 hours ago
bedrooms
4 Bed
|
bathrooms
3 Bath
|
square feet
2,350 Sqft
1720 Lynnville Trl
Scofield Farms, Austin
78727
$2,500
By Mahmud Abu-esba, 19 hours ago
bedrooms
4 Bed
|
bathrooms
3 Bath
|
square feet
2,425 Sqft

DESCRIPTION
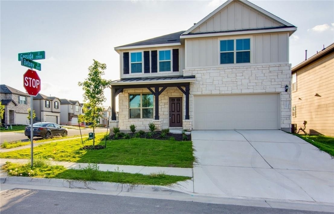
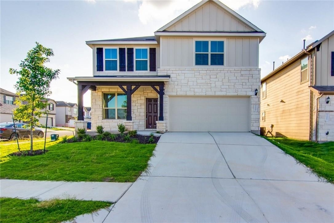
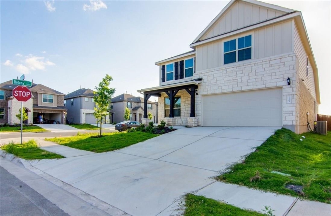
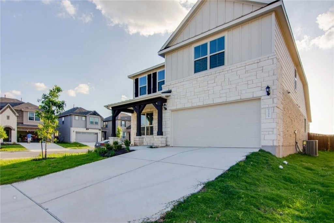
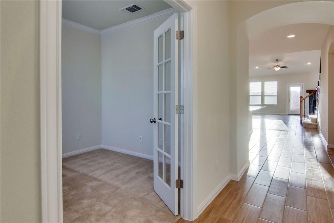
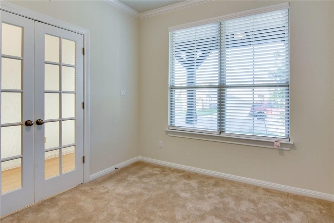
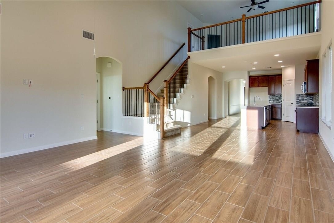
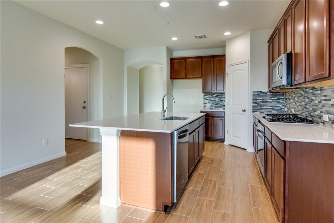
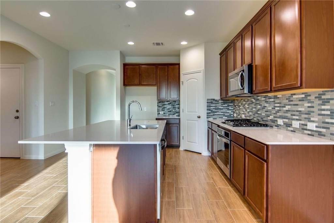
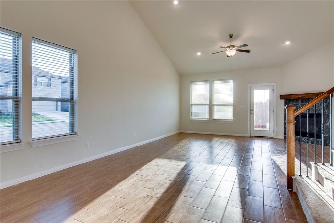
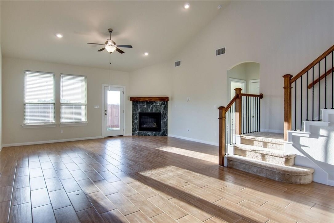
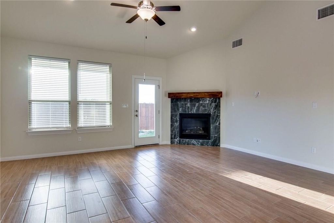
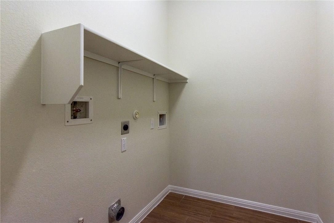
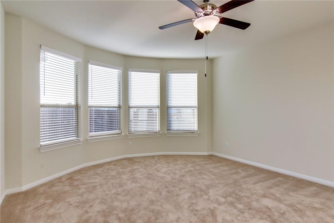
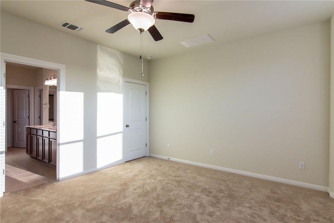
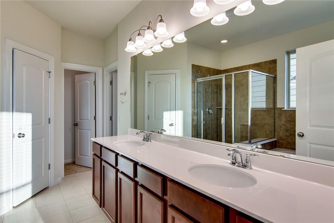
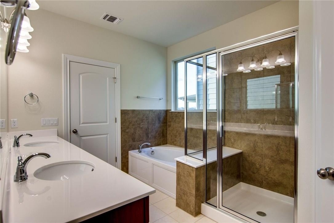
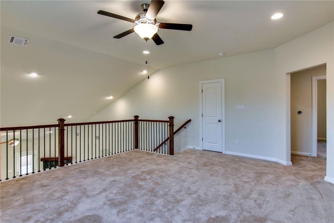
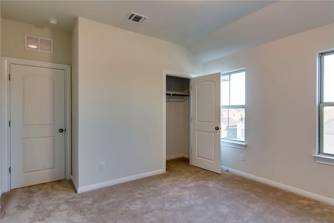
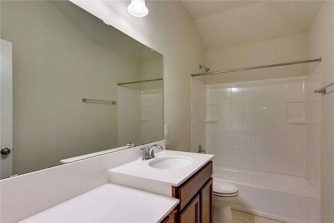
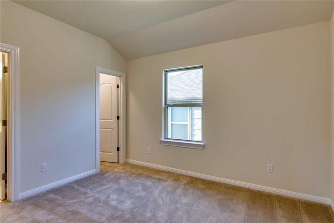
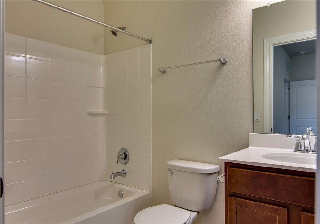
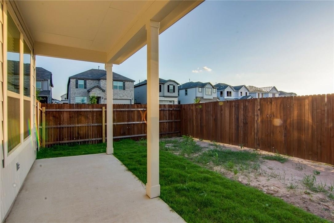
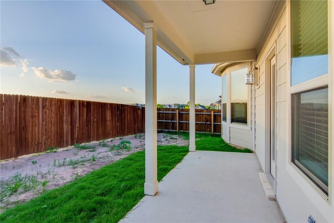
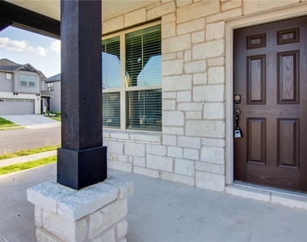
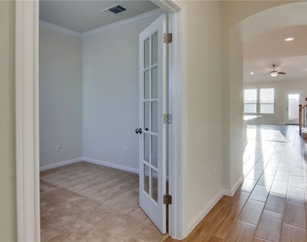
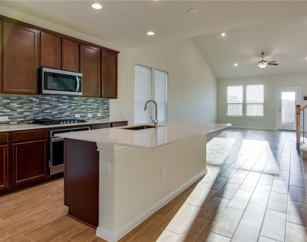
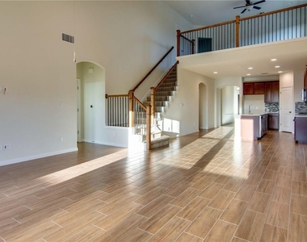
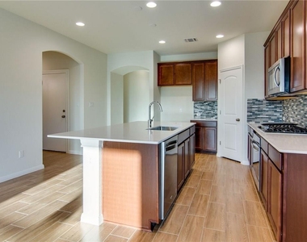
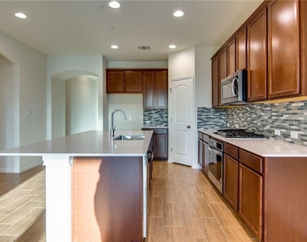
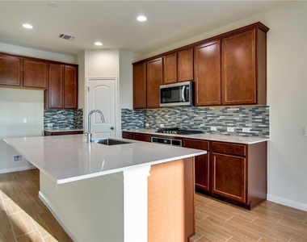
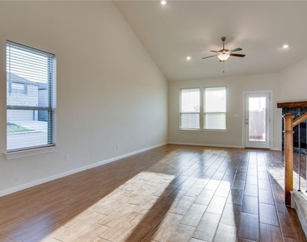
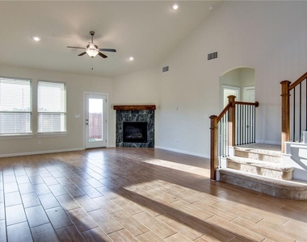
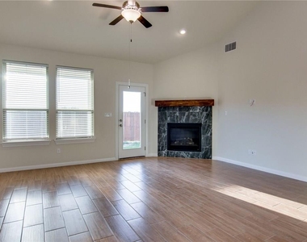
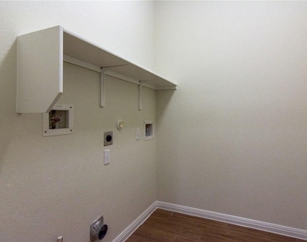
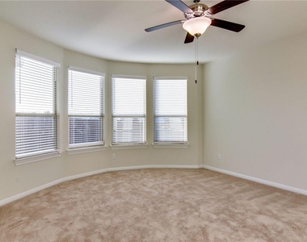
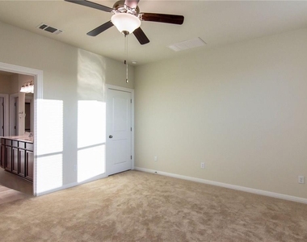
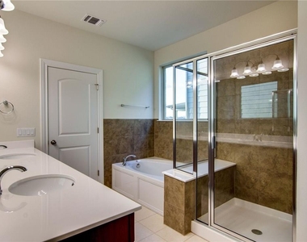
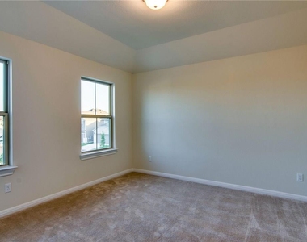
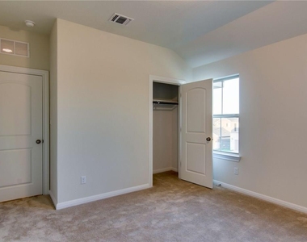
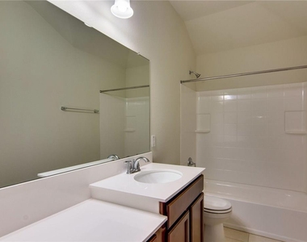
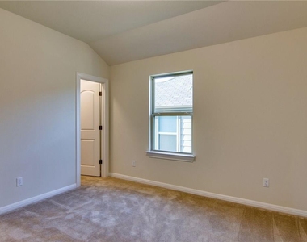
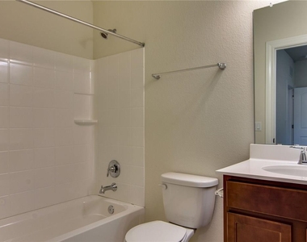
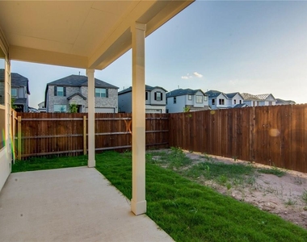
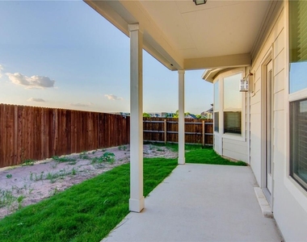
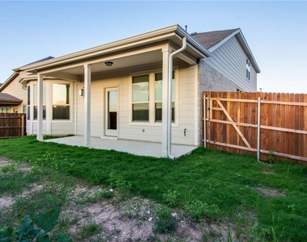
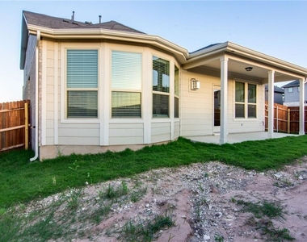
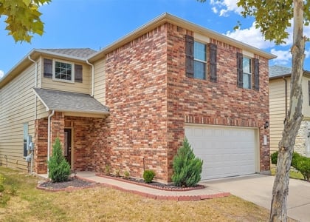
Beautifully designed 4-bedroom, 3-bathroom two-story home featuring a spacious open floor plan. The main level includes a modern kitchen with a large island, a welcoming great room, and a luxurious owner's suite with a bay window. Upstairs, you'll find a versatile game room, a loft, and three additional bedrooms. Upgrades include granite countertops, stainless steel appliances, and a covered patio-perfect for outdoor relaxation. Don't miss this stunning home! Refrigerator and Washer/Dryer included.

AMENITIES
Dishwasher
Parking Space

ADDITIONAL INFORMATION
Interior

    Bathroom Information

  • Full Bathrooms: 3

    Interior Information

  • Interior Features: Pantry, High Speed Internet, Interior Steps
  • Appliances: Cooktop, Dishwasher, Disposal, Microwave, Oven, Refrigerator, Washer/Dryer
  • Flooring Type: Vinyl
Exterior

    Property Information

  • Square Footage: 2,528
  • Square Footage Source: $0
  • Security Features: Carbon Monoxide Detector(s), Smoke Detector(s)
  • Year Built: 2020

    Building Information

  • Levels: Two

    Pool Information

  • Pool Features: None

    Lot Information

  • Lot Features: Back Yard
  • Lot Size Area: 5227.2
  • Lot Size Units: Square Feet
  • Lot Size Acres: 0.12
  • Square Footage: 5,227
Utilities

    Utilities Information

  • Cooling Type: Central Air
  • Sewer : Public Sewer
Parking

    Parking Information

  • Has Garage
  • Parking Features: Attached, Garage
  • Garage Spaces: 2
Financial

    Tax Information

  • Tax Map Number: 9

MAP


78728

LISTING QUALITY
▲ Listing location is an exact address
▲ Features and amenities are properly noted
▲ RentHop has data for this building
▲ Manager has many listings with high listing quality!
▼ The manager has not yet mailed us a photo copy of his or her government identification and proof or property ownership.
▼ Manager has not logged in recently
▼ Manager does not yet have user reviews

RENTHOP DESCRIPTION
The apartment is a unit offered at a monthly price of $2,595. The person posting the listing did not specify that any pets were allowed. It may be the case that pets are ok and the manager simply has not yet filled out all the details. The kitchen conveniently includes a dishwasher.

We have 34 photos of this particular unit, building, and surrounding areas.
See available units at 15900 Cessida Street.

Does something look off?

Courtesy of RH Advisors, Inc. and RHP Realty NJ, Inc.