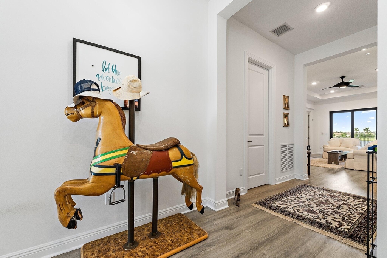
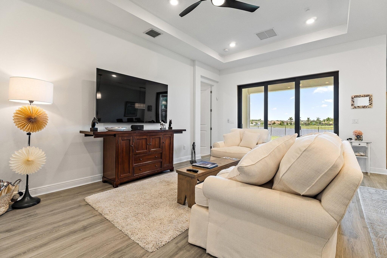
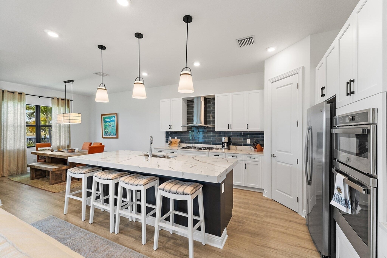
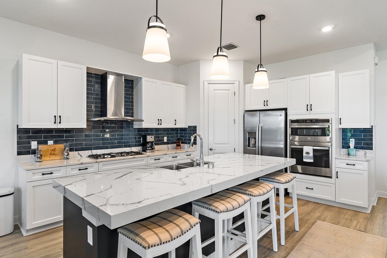
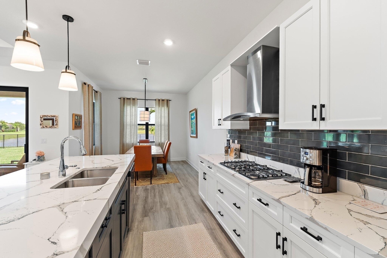
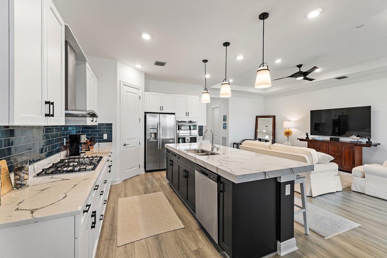
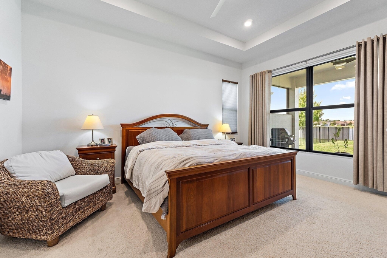
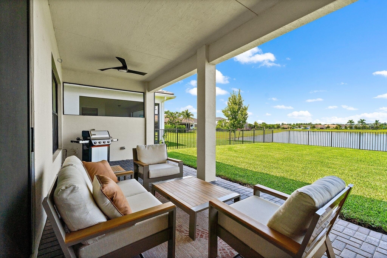
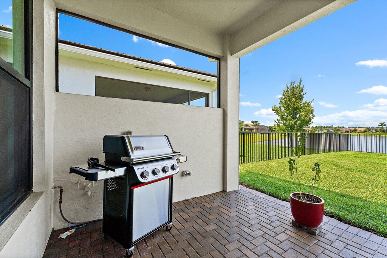
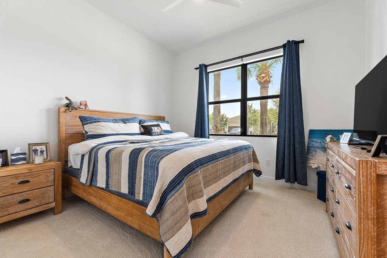
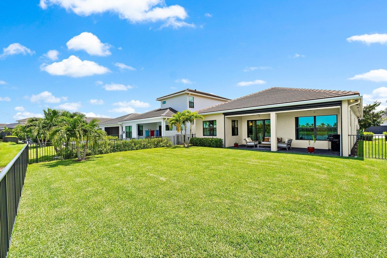
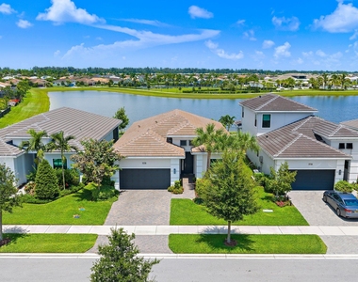
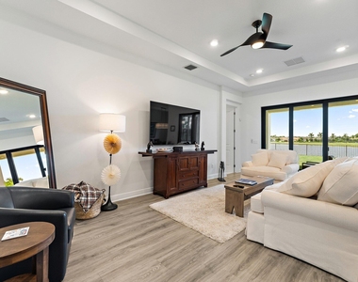
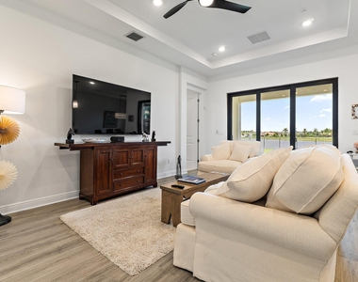
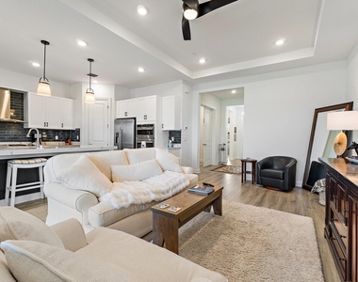
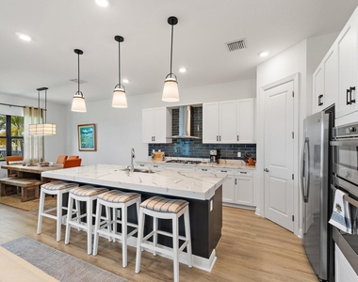
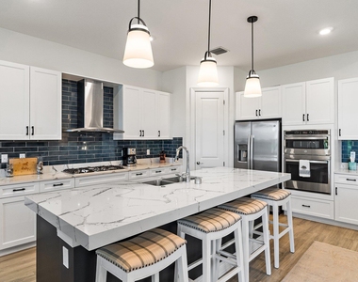
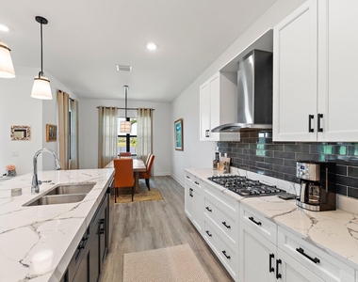
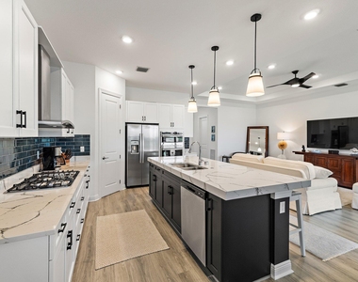
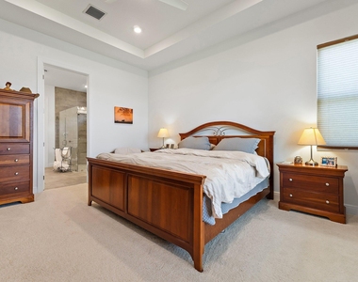
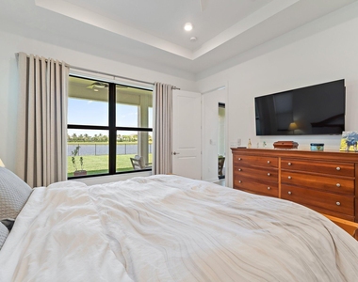
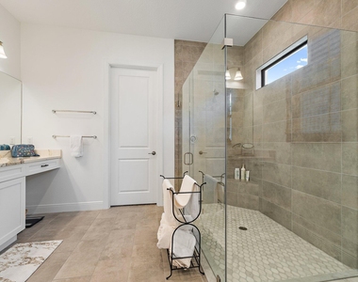
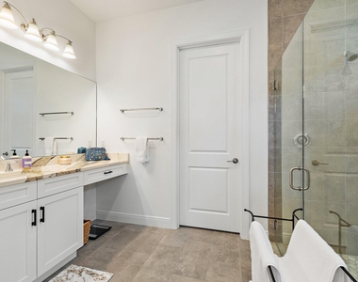
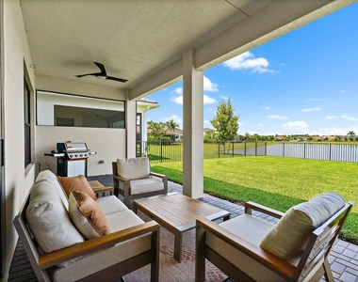
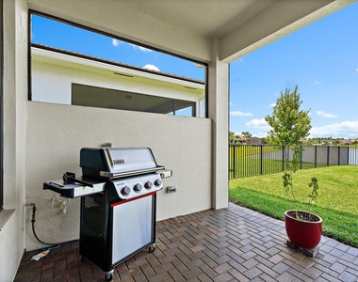
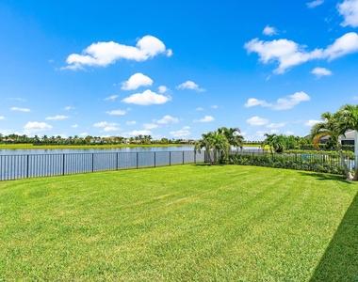
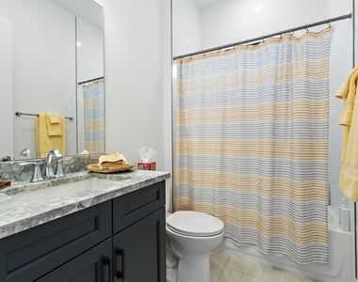
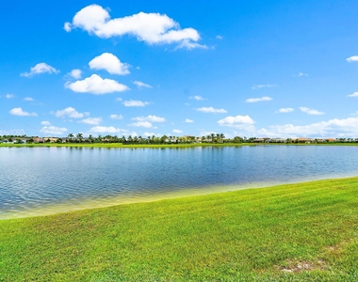
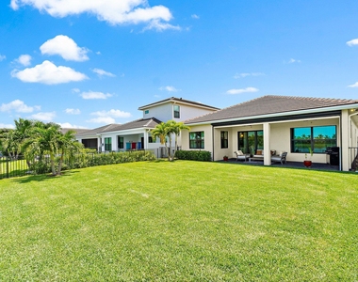
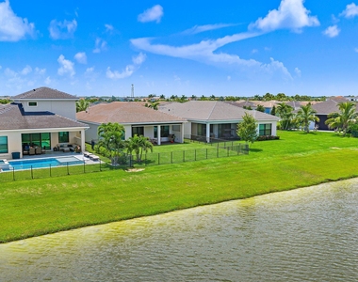
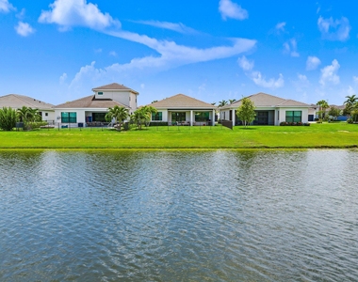
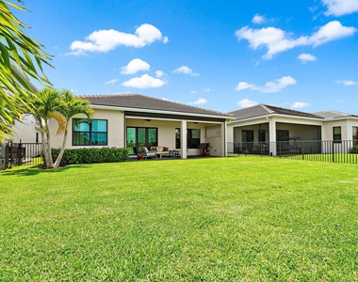
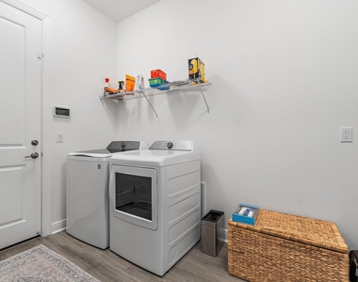
This stunning Ana Maria model is beautifully positioned on an exceptional lakefront homesite within Cresswind Palm Beach, Westlake's highly desirable active adult community. Located on the widest part of the lake, the home enjoys spectacular, expansive water views that create a breathtaking backdrop from both the interior and outdoor living areas. The wide-water setting is truly one of the standout features of this property. The thoughtfully designed residence offers 2 bedrooms, a spacious den that can easily serve as a 3rd bedroom, 2 full baths, and a generous 2-car garage. The home has been extensively upgraded throughout, combining sophisticated finishes with comfortable Florida living. The beautifully appointed kitchen features a 5-burner gas cooktop, stainless steel hood, wall oven and microwave, upgraded soft-close white cabinetry, designer backsplash, quartz countertops, and an impressive oversized center island offering plenty of space for entertaining and everyday living. Tile flooring extends throughout the main living areas and den. Both bathrooms feature upgraded tile, cabinetry, and quartz countertops, while the spacious laundry room has been enhanced with abundant cabinetry and a utility sink for additional storage and convenience. Outside, the covered patio features a Phantom screen enclosure and provides the perfect setting to relax and enjoy the gorgeous panoramic lake views and peaceful wide-water setting. The spacious backyard also offers plenty of room to add a custom pool, creating the opportunity for an incredible private outdoor retreat. With its premier position on the widest part of the lake, breathtaking water views, extensive upgrades, and beautifully designed living spaces, this exceptional home captures the very best of the Cresswind Palm Beach lifestyle. Offered unfurnished starting November 1, 2026.
AMENITIES
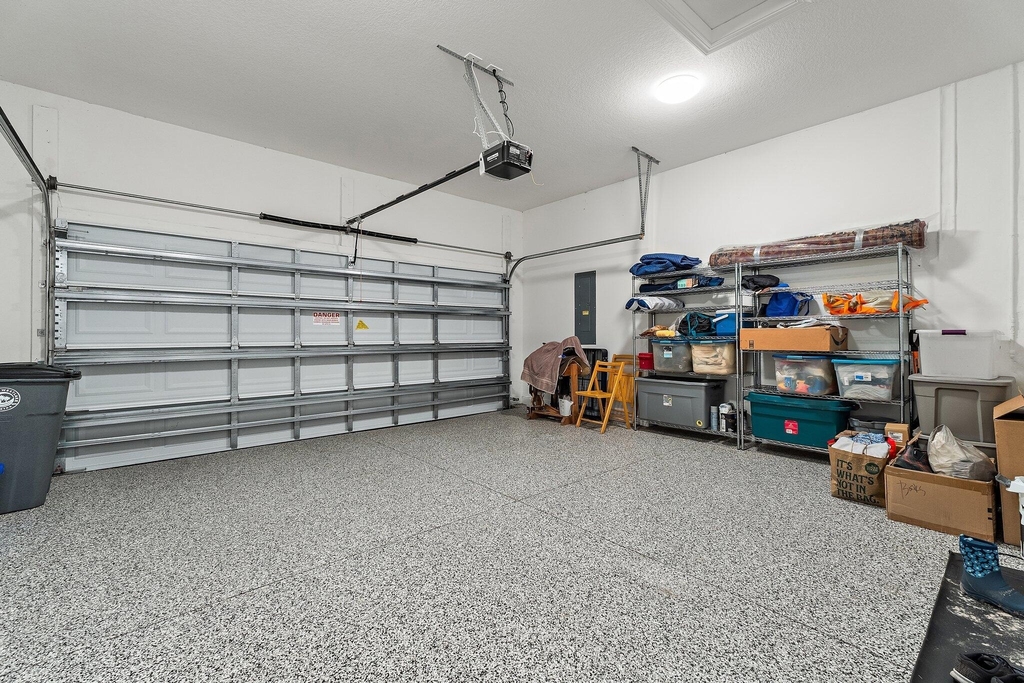
Attached Garage
Waterfront
Laundry In Unit
Dishwasher
Parking Space
ADDITIONAL INFORMATION
Interior
Bathroom Information
Full Bathrooms: 2
Interior Information
Interior Features: High Ceilings, Kitchen Island, KitchenDiningCombo, MainLevelPrimary
Appliances: Cooktop, Dryer, Dishwasher, Gas Cooktop, Disposal, Gas Water Heater, Ice Maker, Microwave, Oven, Range, Refrigerator, Water Heater, Washer
Flooring Type: Carpet, Ceramic Tile, Tile, Wood
Laundry Features: Inside, Laundry Room
Room Information
Rooms: 3
Exterior
Property Information
Square Footage: 1,824
Square Footage Source: $0
Security Features: Security Gate, Gated Community
Year Built: 2023
Building Information
Building Area Total: 2430
Levels: One
Window Features: Storm Window(s)
Construction Materials: Block, Stucco
Pool Information
Pool Features: Fenced, In Ground, Private, Association
Pool is Private
Lot Information
Lot Features: SprinklersAutomatic, LessThanQuarterAcre
Lot Size Area: 6534
Lot Size Units: Square Feet
Lot Size Acres: 0.15
Square Footage: 6,534
Utilities
Utilities Information
Cooling Type: Central Air, Ceiling Fan(s)
Heating Type: Central
Sewer : Public Sewer
Parking
Parking Information
Has Garage
Attached Garage
Has Open Parking
Parking Features: Attached, Driveway, Garage, Garage Door Opener
Garage Spaces: 2
Location
HOA Information
HOA/Condo/Coop Fee Includes: Internet
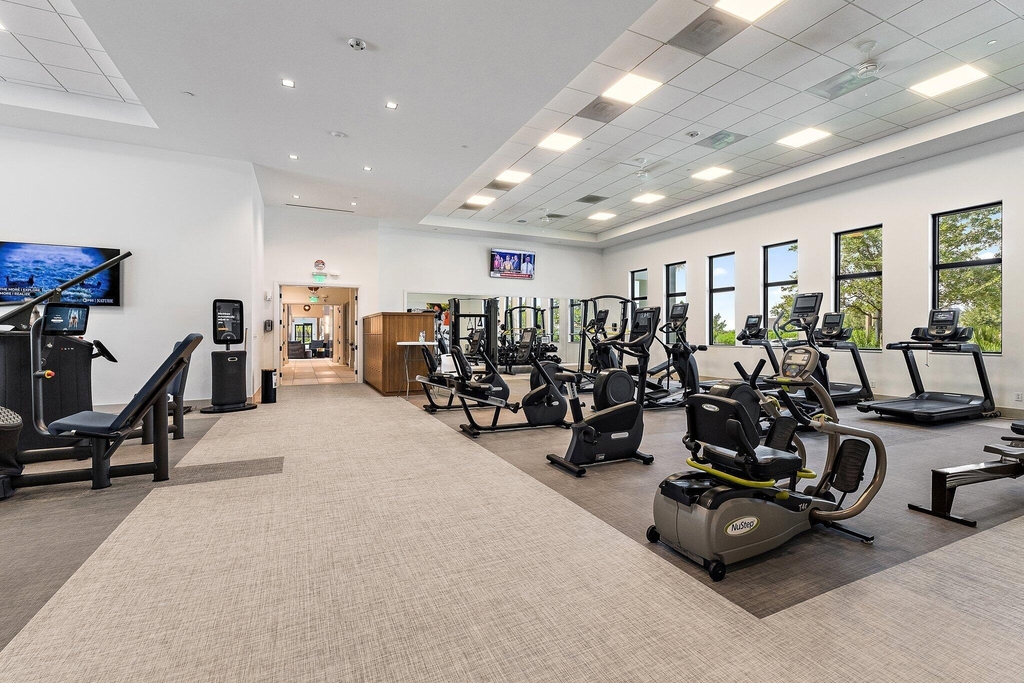
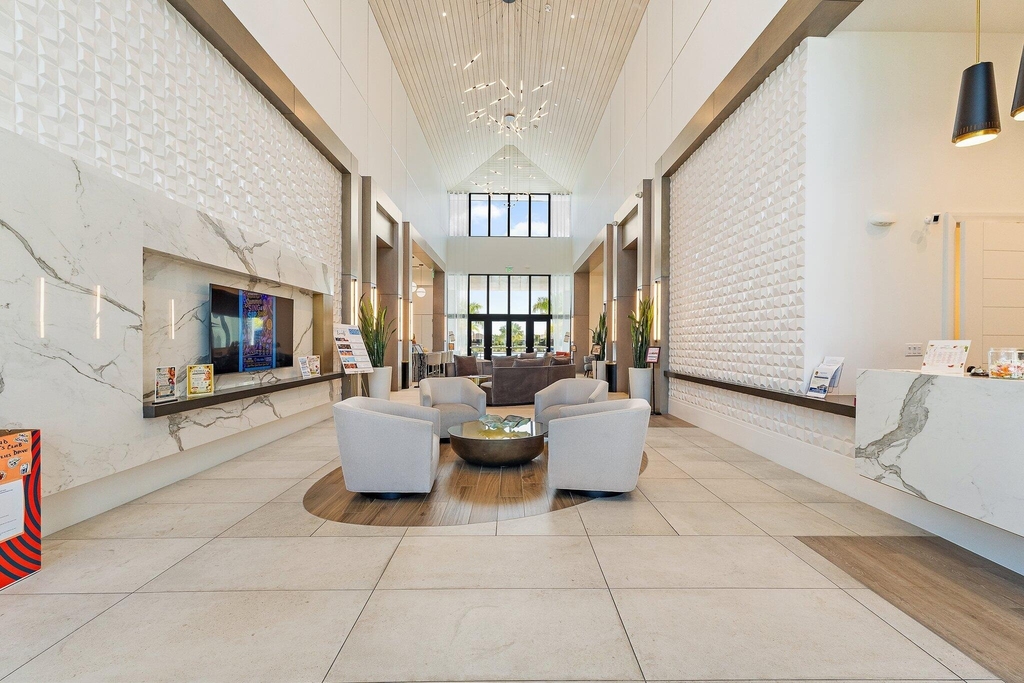
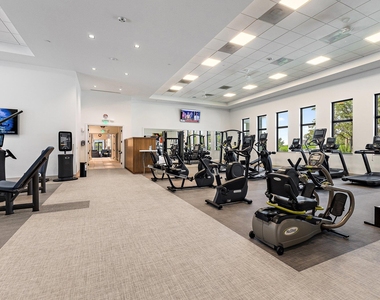
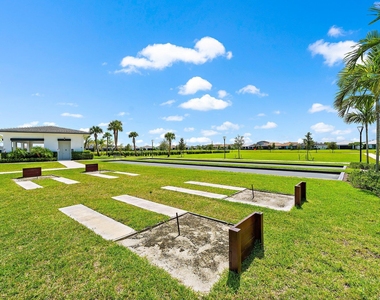
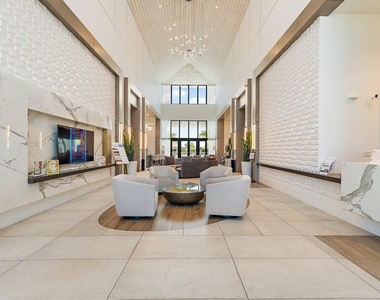
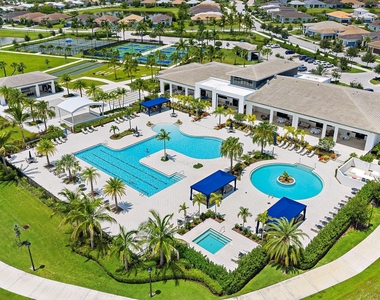
HOA/Condo/Coop Amenities: Billiard Room, Clubhouse, Dog Park, Fitness Center, Indoor Pool, Pool, Recreation Facilities, Spa/Hot Tub, Security, Tennis Court(s), Trail(s), BocceCourt, Pickleball, Sidewalks
The manager has not yet mailed us a photo copy of his or her government identification and proof or property ownership.
▼
Manager has not logged in recently
▼
Manager does not yet have user reviews
RENTHOP DESCRIPTION
The apartment is a unit offered at a monthly price of $4,000. The person posting the listing did not specify that any pets were allowed. It may be the case that pets are ok and the manager simply has not yet filled out all the details. The kitchen conveniently includes a dishwasher.
We have 52 photos of this particular unit, building, and surrounding areas.
Last Updated: 5 hours ago
Data Source: BEACHES MLS
MLS# B26064883
List Agent Name: Carla Ann Christenson
List Office Name: One Sotheby's International Re
IDX information is provided exclusively for personal, non-commercial use, and may not be used for any purpose other than to identify prospective properties consumers may be interested in purchasing. Information is deemed reliable but not guaranteed. The listing broker’s offer of compensation is made only to participants of the MLS where the listing is filed.
Courtesy of RH Advisors, Inc. and RHP Realty NJ, Inc.
By selecting Check Availability, you agree that RentHop and real estate professionals may call or text you about your inquiry. Message/data rates may apply. Terms & Privacy. California Privacy Notice
We found some very similar listings nearby
Select those you'd like to message
Your messages have been sent!
Check Availability
By selecting Check Availability, you agree that RentHop and real estate professionals may call or text you about your inquiry. Message/data rates may apply. Terms & Privacy. California Privacy Notice
















































 Your Privacy Choices