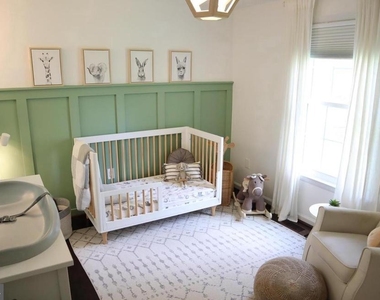
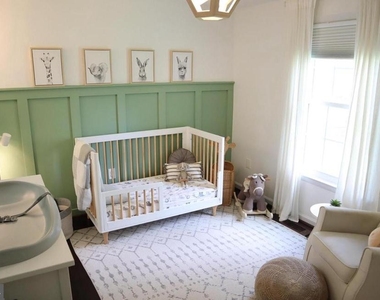
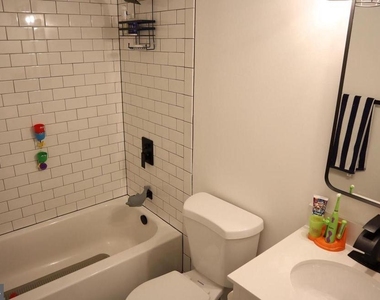
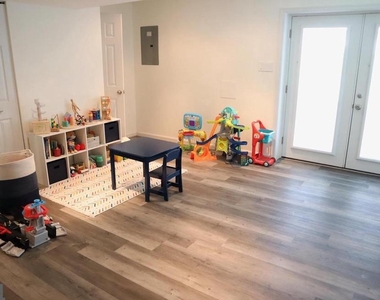
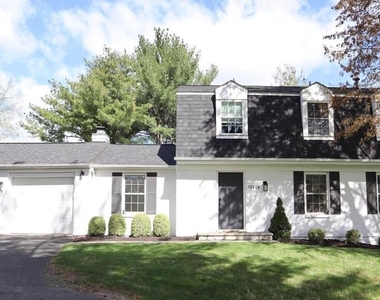
15826 Anamosa Drive

Montgomery, 20855
$3,900
LEASED / EXPIRED
Posted 5 weeks ago, Immediate Move-In
bedrooms
4 Bed
bathrooms
3 Bath
bathrooms
1 Half Bath
square feet
2,193 Sqft
Listing by Marcia U Jackson
Save Listing

SIMILAR NEARBY LISTINGS
17501 Park Mill Drive
Redland, Montgomery
20855
$3,600
By Vafonazar Mamadnazarov, 1 day ago
bedrooms
4 Bed
|
bathrooms
2 Bath
|
square feet
2,328 Sqft
15948 Chieftain Avenue
Redland, Montgomery
20855
$3,950
By Andrew L Pariser, 15 hours ago
bedrooms
4 Bed
|
bathrooms
4 Bath
|
square feet
2,740 Sqft
205 Garden View Way
King Farm, Rockville, Montgomery
20850
$3,800
By Bingbing Deng, 19 hours ago
bedrooms
4 Bed
|
bathrooms
3 Bath
|
square feet
2,480 Sqft
1115 Crestfield Drive
King Farm, Rockville, Montgomery
20850
$3,800
By Guoying Li, 18 hours ago
bedrooms
4 Bed
|
bathrooms
3 Bath
|
square feet
1,954 Sqft
725 Ridgemont Avenue
King Farm, Rockville, Montgomery
20850
$3,980
By Guoying Li, 21 hours ago
bedrooms
4 Bed
|
bathrooms
3 Bath
|
square feet
2,124 Sqft
7902 Yellowstone Way
Redland, Montgomery
20855
$3,600
By Alix A Tiako, 22 hours ago
bedrooms
4 Bed
|
bathrooms
4 Bath
|
square feet
2,770 Sqft
1699 Yale Place, Apt 1615
College Gardens, West Rockville, Rockville, Montgomery
20850
$3,457
By Brad R Levinson, 20 hours ago
bedrooms
4 Bed
|
bathrooms
2 Bath
|
square feet
2,375 Sqft
829 Hidden Marsh Street
Montgomery
20877
$3,425
By Rita Ahuja, 21 hours ago
bedrooms
4 Bed
|
bathrooms
3 Bath
|
square feet
2,380 Sqft

DESCRIPTION
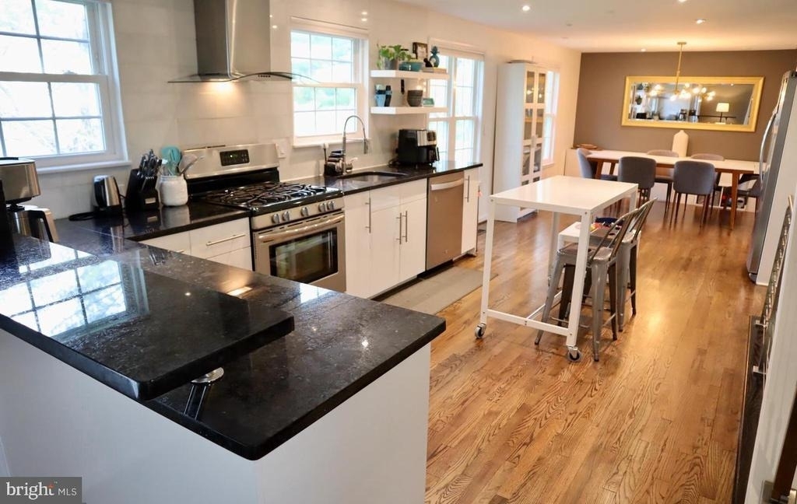
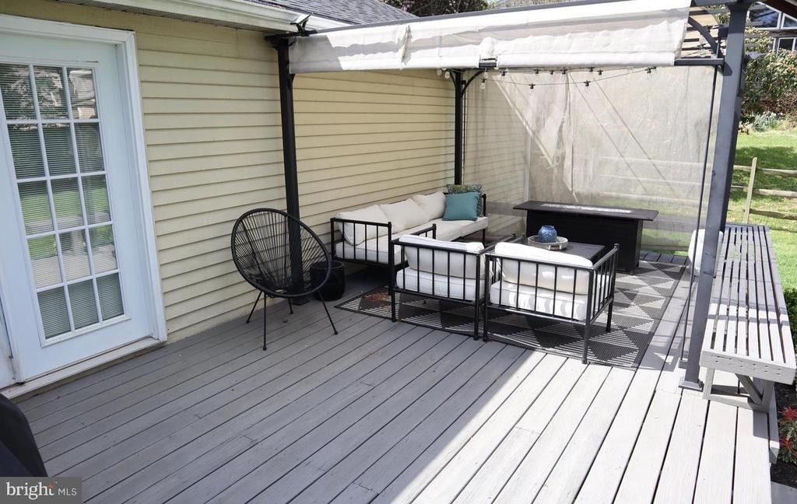
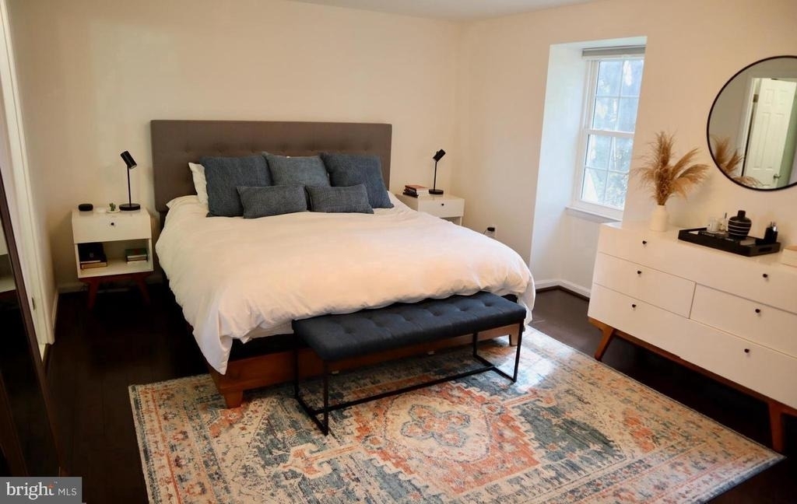
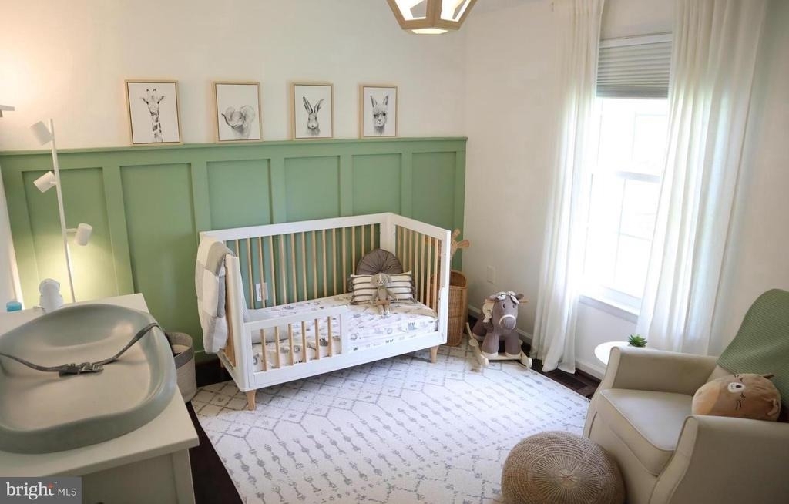
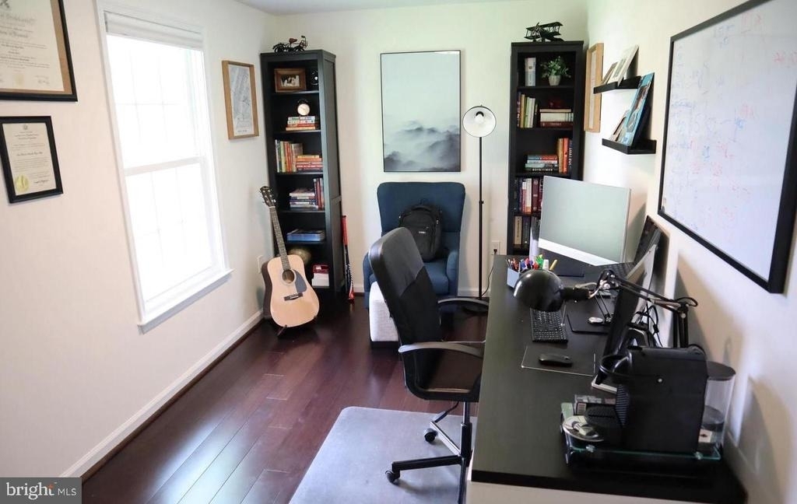
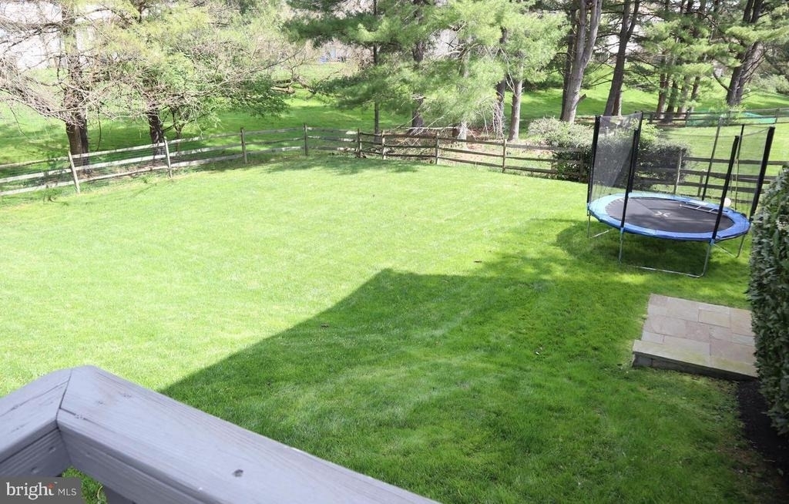
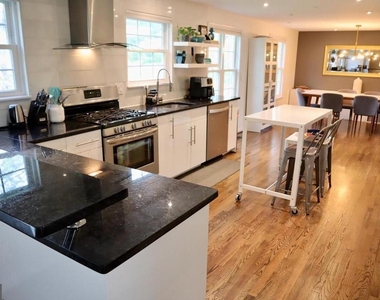
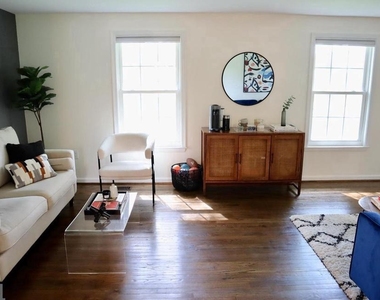
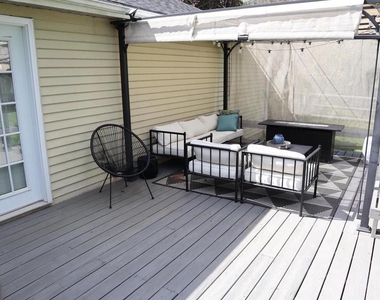
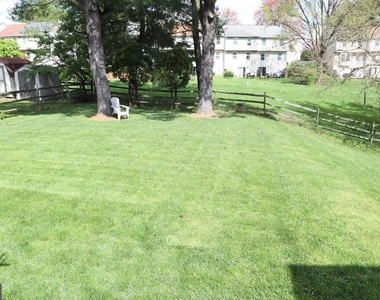
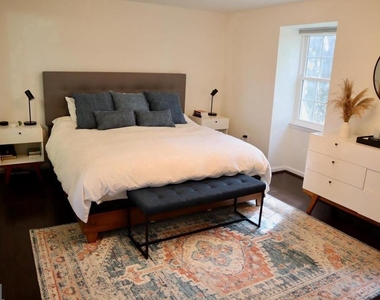
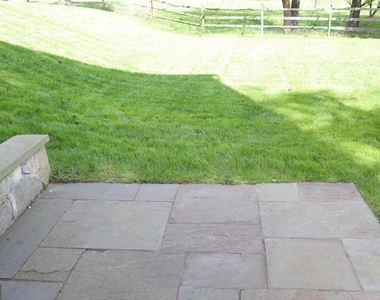
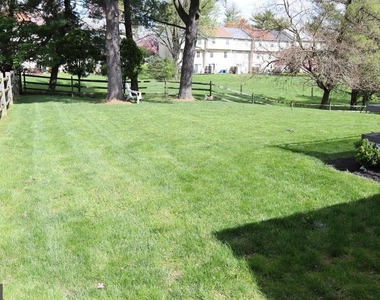
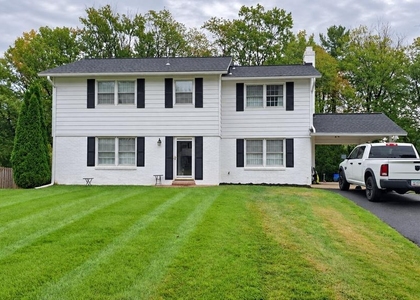
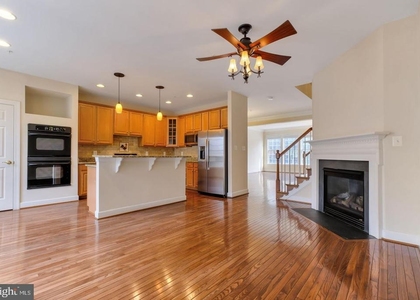
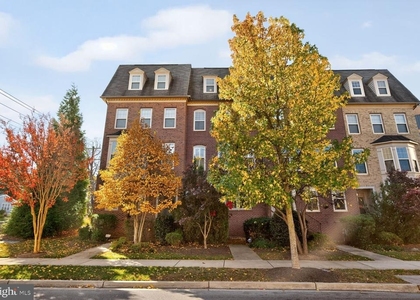
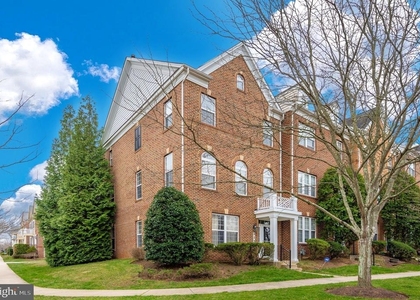
This remarkable contemporary residence with 4 bedrooms and 3.5 bathrooms is now available in the sought-after Derwood Station area. Recently painted, it showcases an open-concept gourmet kitchen, complete with ample cabinetry, elegant details, and excellent lighting, creating a welcoming retreat of thoughtfully designed space and comfort. Beautiful hardwood flooring graces the main and upper levels, with luxury vinyl plank on the lower level, offering a distinct advantage. The walk-out basement leads to a patio, making the home bright and inviting! Beyond the property, the location seamlessly combines convenience and lifestyle, with nearby dining, shopping, and outdoor spots like Rock Creek Regional Park and Lake Needwood, where you can enjoy trails, scenic water views, and open green spaces all year long. Perfectly situated near major routes such as I-270 and the ICC, this home offers a sophisticated blend of peace and access right in the heart of Derwood. MINIMUM 24-MONTH LEASE. Pets are considered individually, and smoking is prohibited. Contact us today for your private viewing

AMENITIES
Fireplace
Private Outdoor Space
Dishwasher
Parking Space

ADDITIONAL INFORMATION
Interior

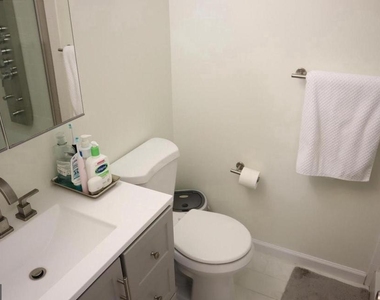
    Bathroom Information

  • Half Bathrooms: 1
  • Full Bathrooms: 3

    Interior Information

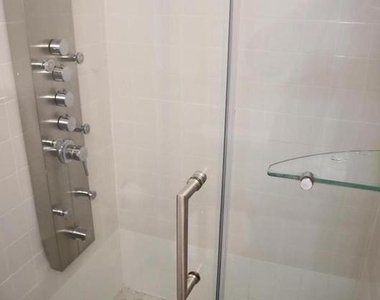
  • Interior Features: Recessed Lighting, Floor Plan - Open, Family Room Off Kitchen, Kitchen - Gourmet, Primary Bath(s), Bathroom - Stall Shower, Bathroom - Tub Shower, Window Treatments, Wood Floors, Attic, Carpet, Combination Kitchen/Dining, Upgraded Countertops
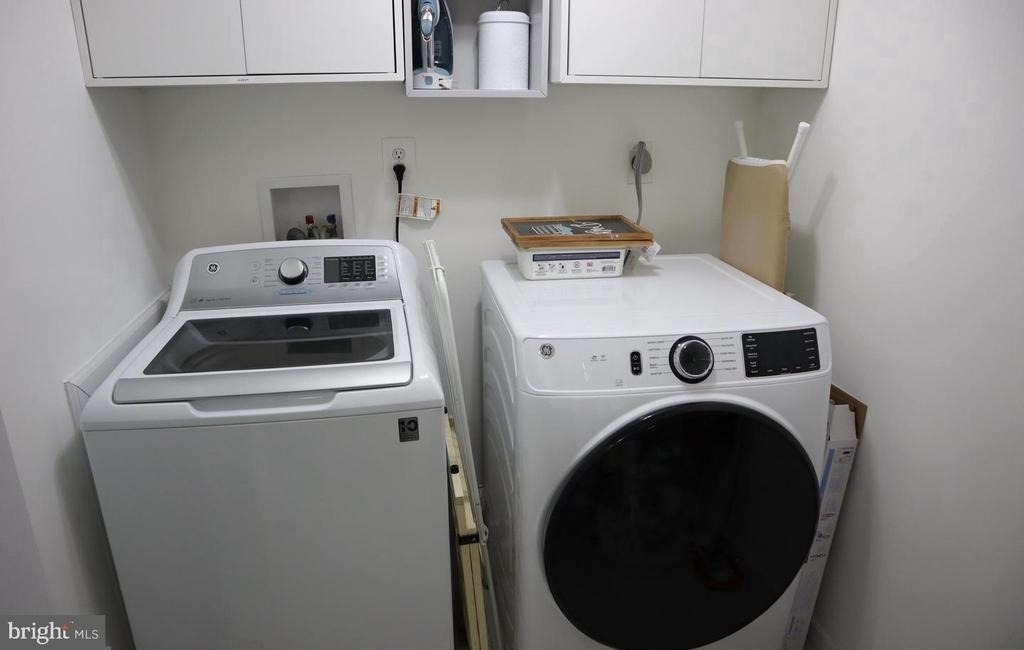
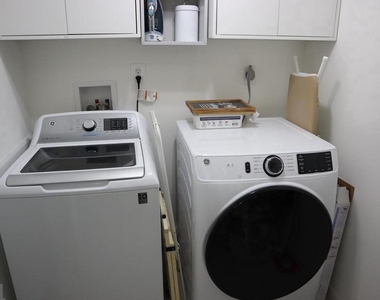
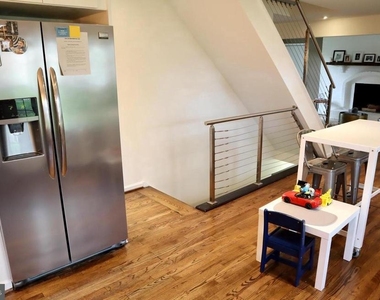
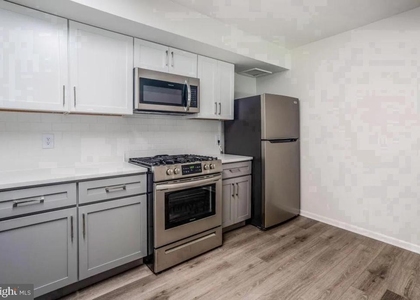
  • Appliances: Microwave, Dishwasher, Disposal, Dryer, Exhaust Fan, Refrigerator, Washer, Stove
  • Flooring Type: Hardwood, Ceramic Tile, Carpet
  • Door Features: Six Panel

    Fireplace Information

  • Has Fireplace
  • Fireplaces: 1

    Basement Information

  • Basement: Finished, Walkout Level
Exterior

    Property Information

  • Square Footage: 2,193
  • Square Footage Source: $0
  • Security Features: Smoke Detector(s), Electric Alarm, Exterior Cameras, Motion Detectors
  • Architectural Style: Colonial
  • Year Built Source: Assessor
  • Year Built: 1981

    Building Information

  • Levels: 3
  • Other Structures: Above Grade, Below Grade
  • Window Features: Screens, Double Hung, Energy Efficient, Insulated
  • Construction Materials: Aluminum Siding
  • Patio and Porch Features: Deck, Patio

    Lot Information

  • Lot Features: Cul-De-Sac, Backs - Open Common Area, Landscaping
  • Lot Size Area: 15424
  • Lot Size Units: Square Feet
  • Lot Size Acres: 0.35
  • Square Footage: 15,424

    Land Information

  • Water Source: Public
Utilities

    Utilities Information

  • Cooling Type: Central Air
  • Heating Type: Forced Air
  • Sewer : Public Sewer
Parking

    Parking Information

  • Has Garage
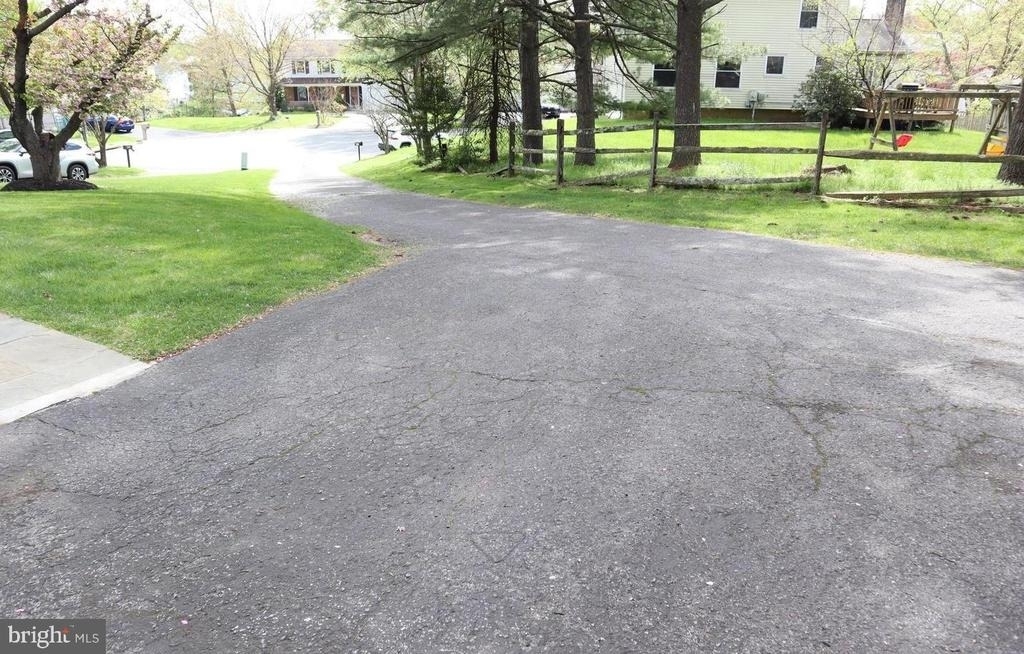
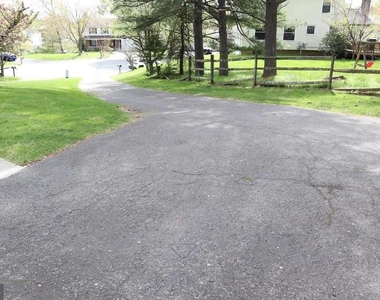
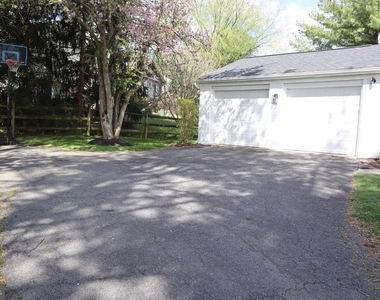
  • Parking Features: Paved Driveway, Detached, Garage
  • Garage Spaces: 2
Location

    HOA Information

  • HOA/Condo/Coop Amenities: Playground
  • HOA Fee Frequency: Semi-Annually

MAP


20855

LISTING QUALITY
▲ Features and amenities are properly noted
▲ RentHop has data for this building
▼ The manager has not yet mailed us a photo copy of his or her government identification and proof or property ownership.
▼ Manager has not logged in recently
▼ Manager does not yet have user reviews

RENTHOP DESCRIPTION
The apartment is a unit offered at a monthly price of $3,900. The person posting the listing did not specify that any pets were allowed. It may be the case that pets are ok and the manager simply has not yet filled out all the details. The kitchen conveniently includes a dishwasher.
We have 33 photos of this particular unit, building, and surrounding areas.
See available units at 15826 Anamosa Drive.

Does something look off?

Courtesy of RH Advisors, Inc. and RHP Realty NJ, Inc.