$3,300
LEASED / EXPIRED
Posted 7 weeks ago, Immediate Move-In
bedrooms
4 Bed
bathrooms
2 Bath
bathrooms
1 Half Bath
square feet
2,700 Sqft
Listing by Alyssa Reils
Save Listing

SIMILAR NEARBY LISTINGS
11 Lindsey Court
Du Page
60440
$3,250
By Le Vogne Misher, 1 day ago
bedrooms
4 Bed
|
bathrooms
2 Bath
|
square feet
3,000 Sqft
320 Thistle Drive
Du Page
60490
$3,250
By Jelena Grimaldi, 1 day ago
bedrooms
4 Bed
|
bathrooms
2 Bath
|
square feet
1,900 Sqft
741 Yates Avenue
Du Page
60446
$3,650
By Harry Owens, 1 day ago
bedrooms
4 Bed
|
bathrooms
2 Bath
|
square feet
1,650 Sqft

DESCRIPTION
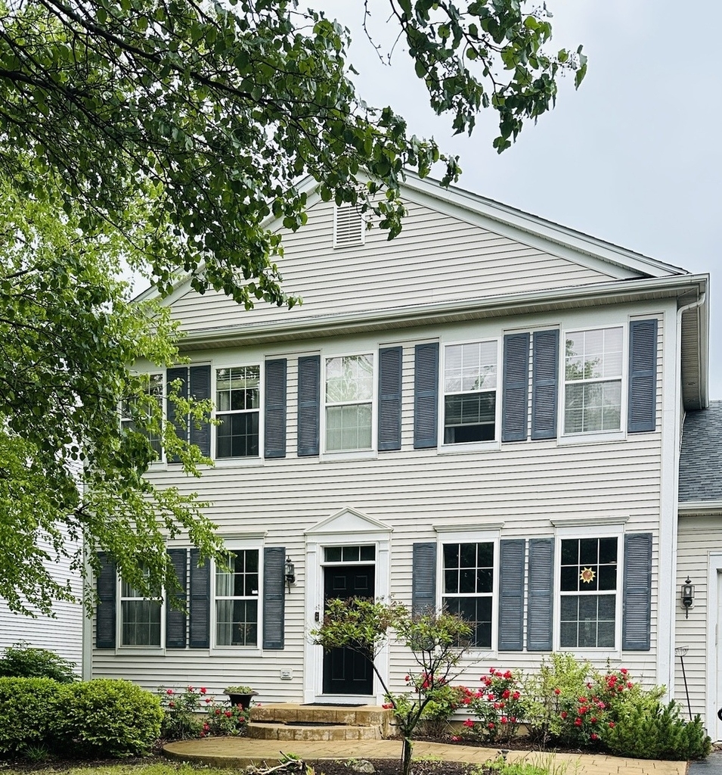
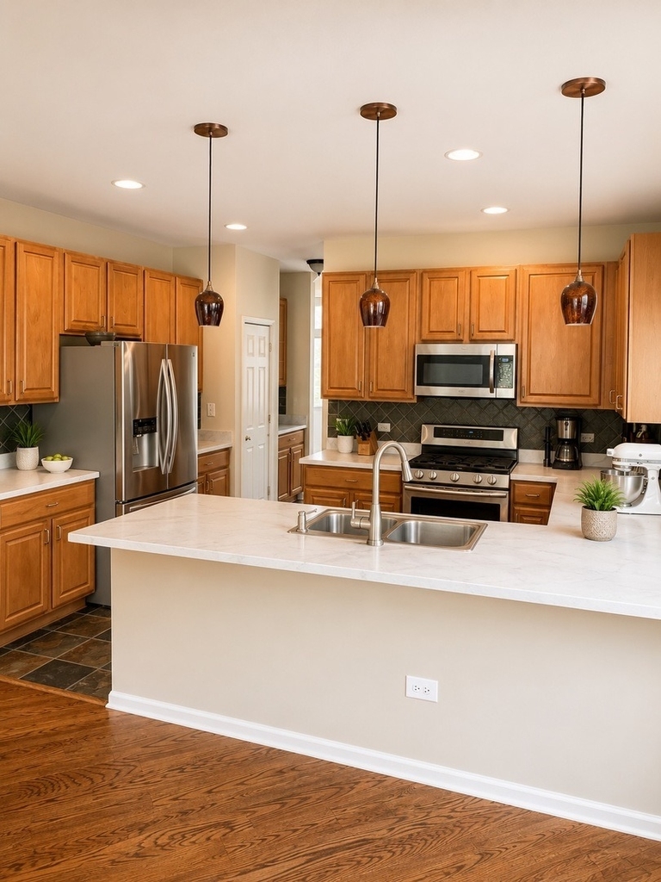
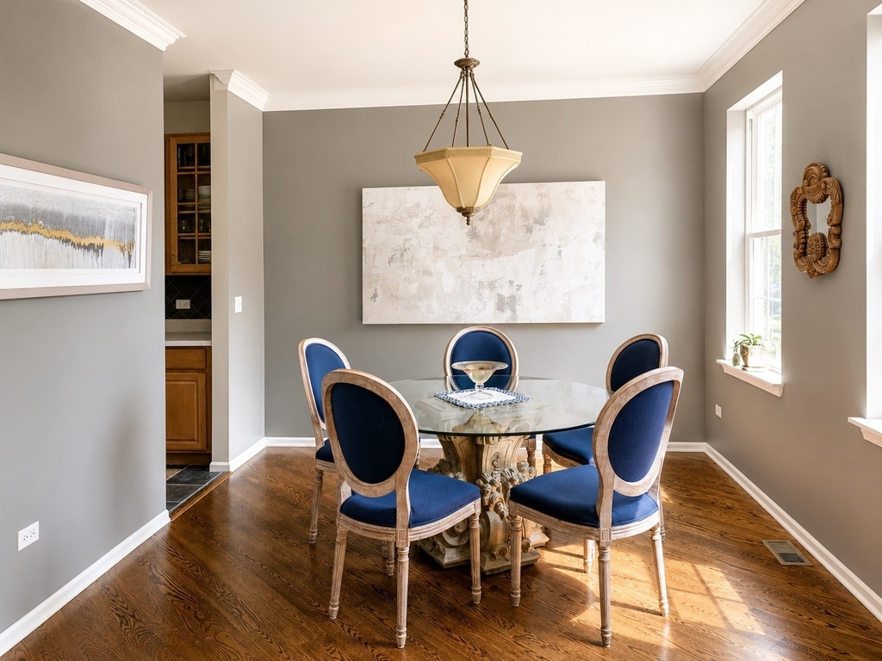
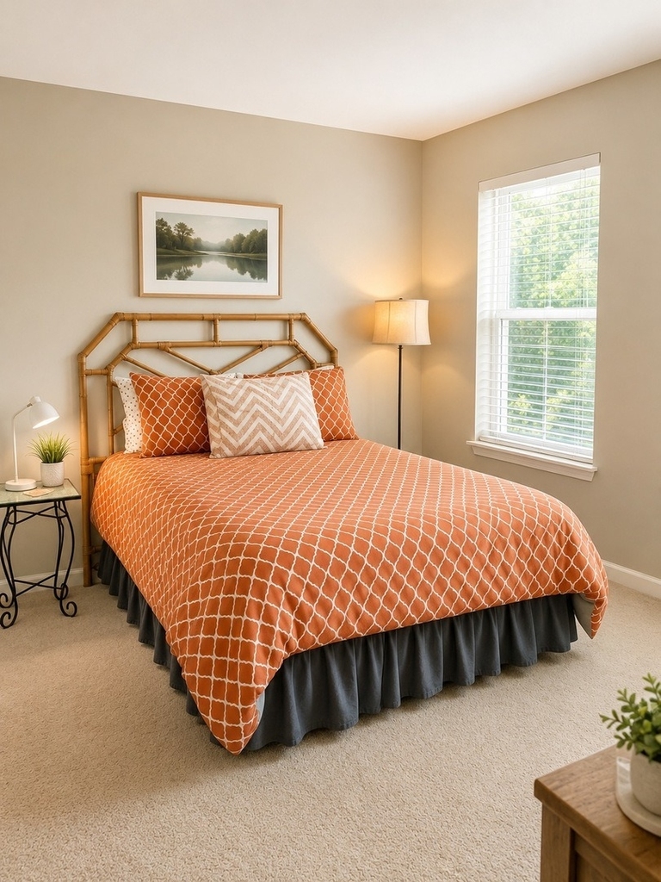
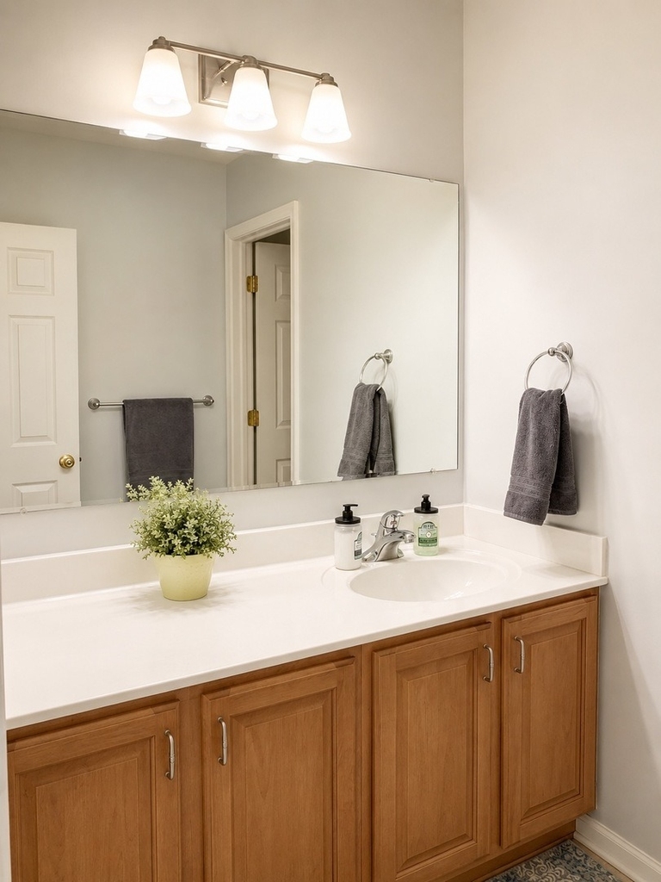
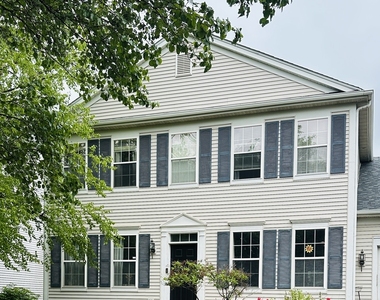
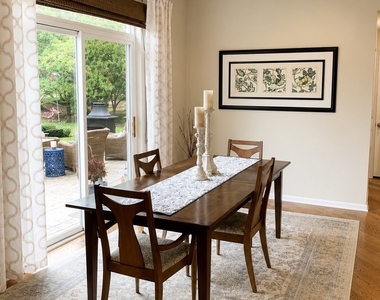
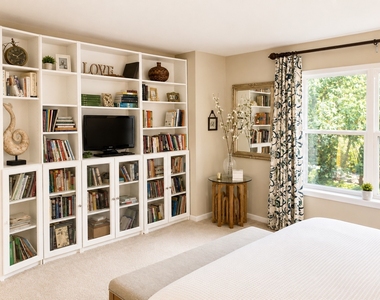
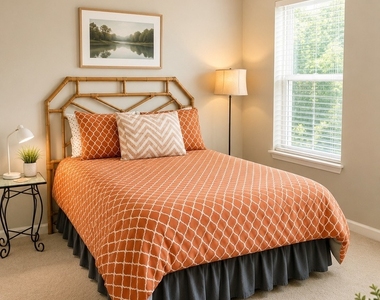
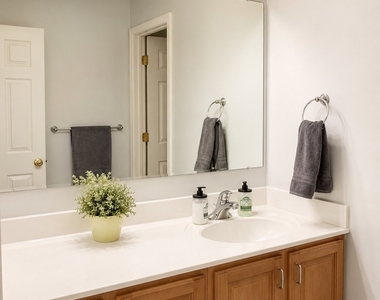
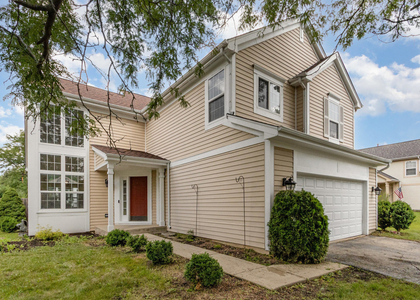
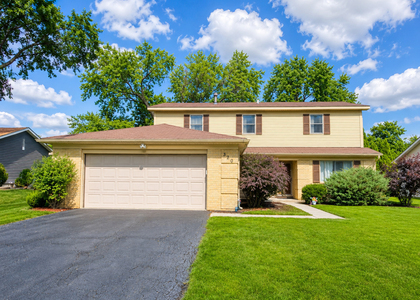
Welcome home to this beautifully maintained executive rental in the highly desirable Southgate Park community! Offering 4 spacious bedrooms, 2.5 bathrooms, and a dedicated first-floor office, this home provides the perfect blend of comfort, functionality, and space. Whether you're working from home, hosting guests, or simply looking for room to spread out, this floor plan delivers. You'll also appreciate the convenience of main-floor laundry and a full unfinished basement with abundant storage.  Located within the highly acclaimed District 202 school system and just minutes from the renowned Bolingbrook Golf Club, this home offers both an exceptional location and a wonderful neighborhood setting. Step outside to enjoy the professionally landscaped yard and expansive stamped concrete patio-an ideal backdrop for morning coffee, summer gatherings, or relaxing evenings at home.   The owner is seeking tenants who will appreciate and care for this property as if it were their own. A rare opportunity to lease a well-cared-for home in one of Bolingbrook's most sought-after neighborhoods.

AMENITIES
Laundry In Unit
Private Outdoor Space
Dishwasher
Parking Space

ADDITIONAL INFORMATION
Interior

    Bathroom Information

  • Half Bathrooms: 1
  • Full Bathrooms: 2

    Interior Information

  • Interior Features: High Ceilings, Separate Dining Room
  • Appliances: Range, Microwave, Dishwasher, Washer, Dryer, Disposal, Stainless Steel Appliance(s)
  • Flooring Type: Hardwood, Carpet
  • Laundry Features: Main Level, Gas Dryer Hookup, In Unit

    Room Information

  • Rooms: 9

    Basement Information

  • Basement: Unfinished, Full
Exterior

    Property Information

  • Square Footage: 2,700
  • Square Footage Source: $0
  • Year Built: 2003

    Building Information

  • Construction Materials: Vinyl Siding
  • Patio and Porch Features: Patio

    Lot Information

  • Lot Features: Landscaped
  • Lot Size Dimensions: 146X70

    Land Information

  • Water Source: Lake Michigan
Utilities

    Utilities Information

  • Cooling Type: Central Air
  • Heating Type: Natural Gas
  • Sewer : Public Sewer
Parking

    Parking Information

  • Has Garage
  • Parking Features: Asphalt, Garage Door Opener, Attached, Garage, Yes, Garage Owned
  • Garage Spaces: 2

MAP


60490

LISTING QUALITY
▲ Listing location is an exact address
▲ Features and amenities are properly noted
▲ RentHop has data for this building
▼ The manager has not yet mailed us a photo copy of his or her government identification and proof or property ownership.
▼ Manager has not logged in recently
▼ Manager does not yet have user reviews

RENTHOP DESCRIPTION
The apartment is a unit offered at a monthly price of $3,300. The person posting the listing did not specify that any pets were allowed. It may be the case that pets are ok and the manager simply has not yet filled out all the details. The kitchen conveniently includes a dishwasher.

We have 9 photos of this particular unit, building, and surrounding areas.
See available units at 1582 Manhattan Street.

Does something look off?

Courtesy of RH Advisors, Inc. and RHP Realty NJ, Inc.