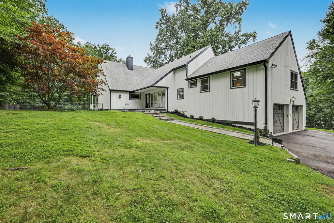
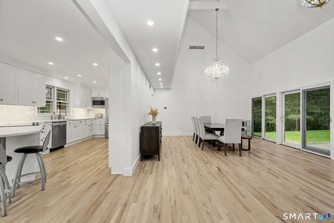
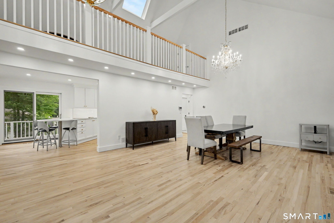
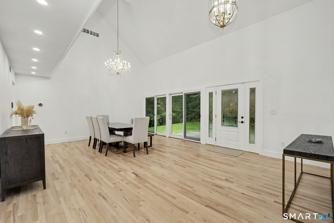
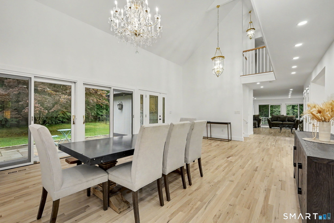
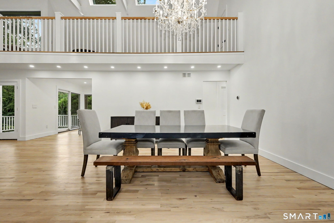
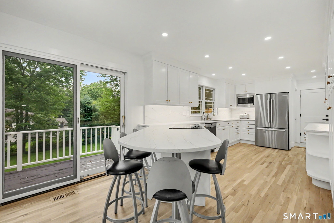
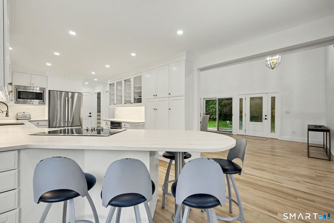
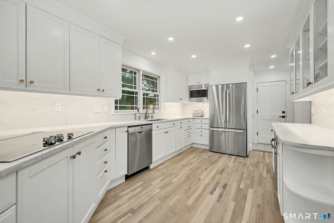
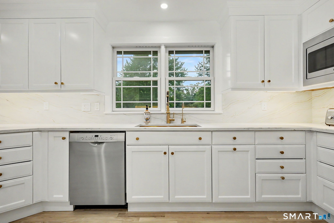
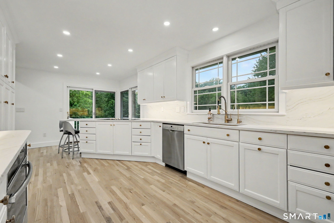
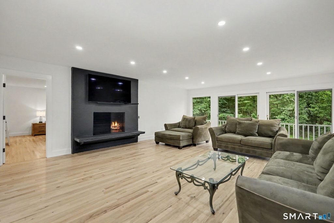
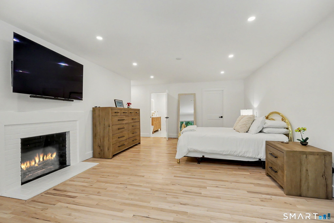
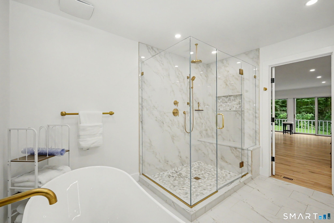
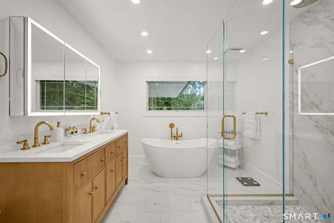
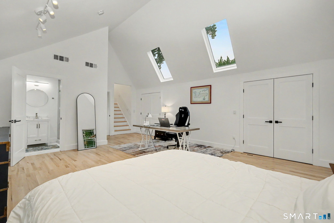
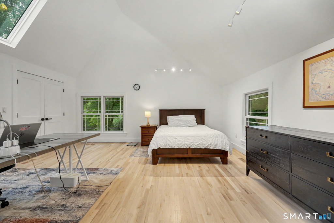
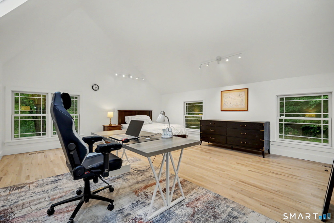
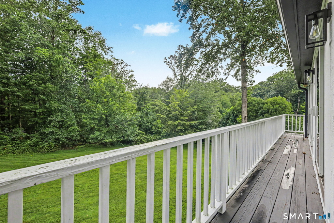
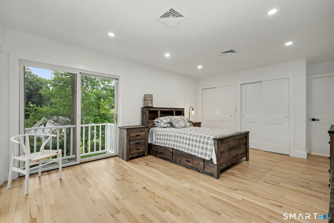
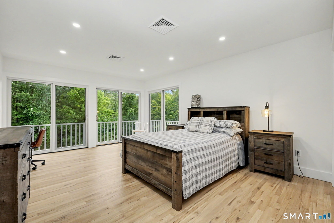
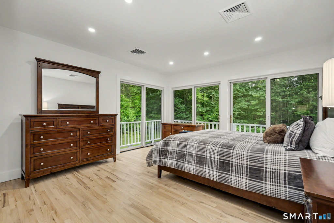
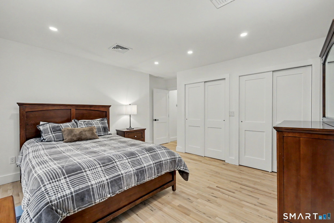
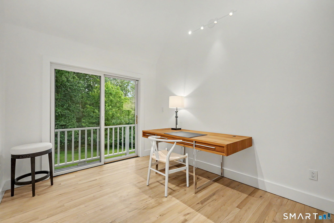
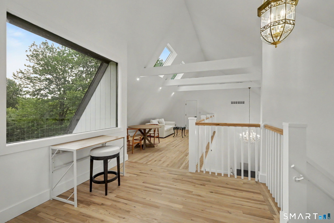
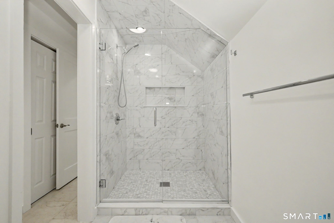
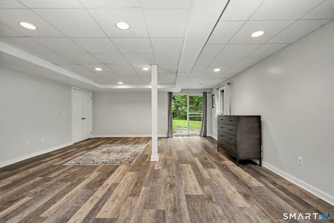
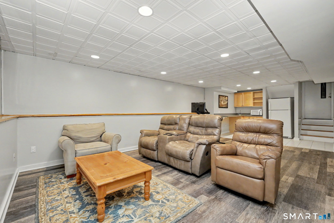
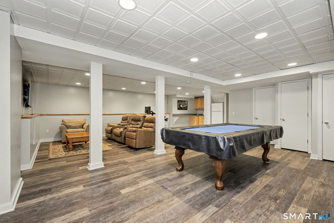
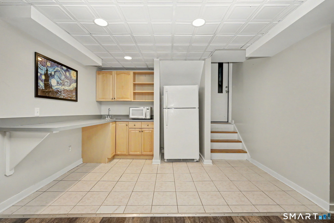
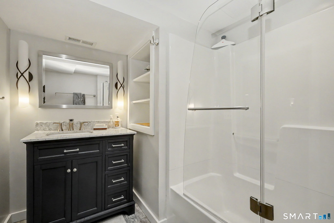
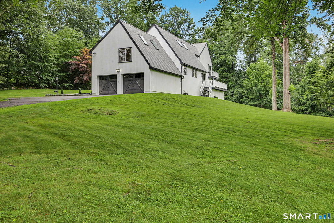
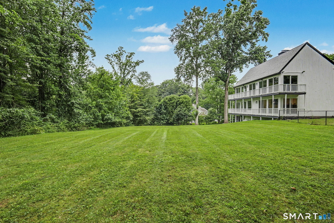
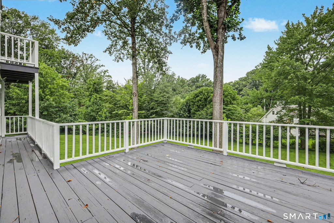
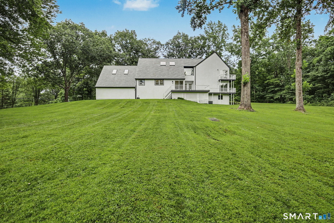
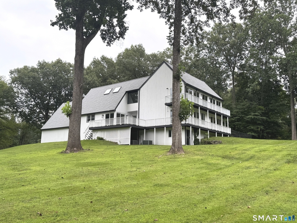
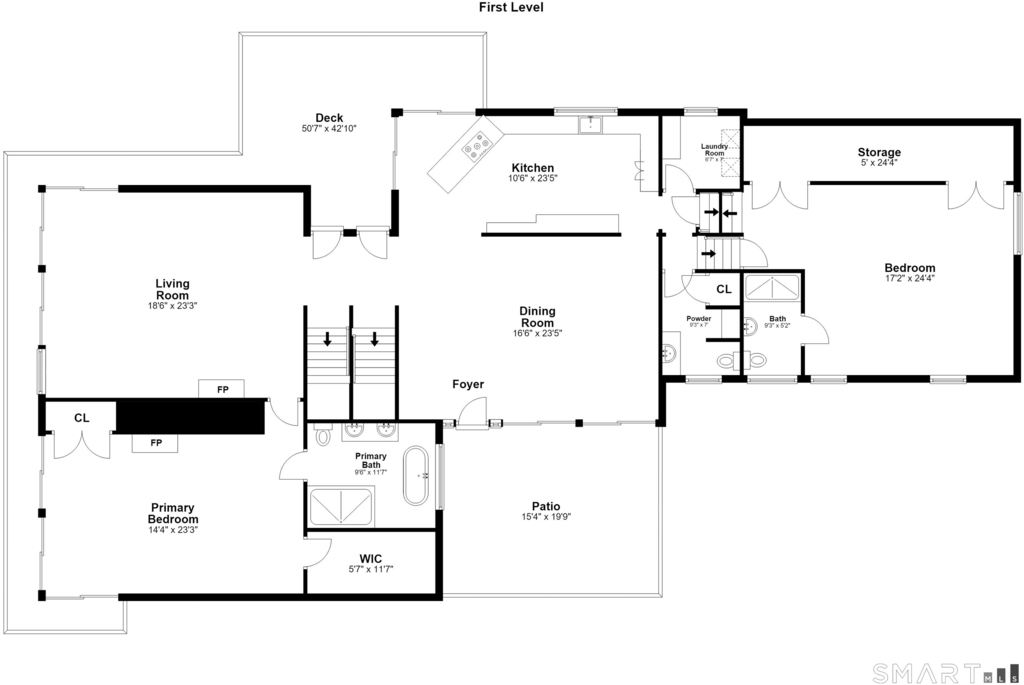
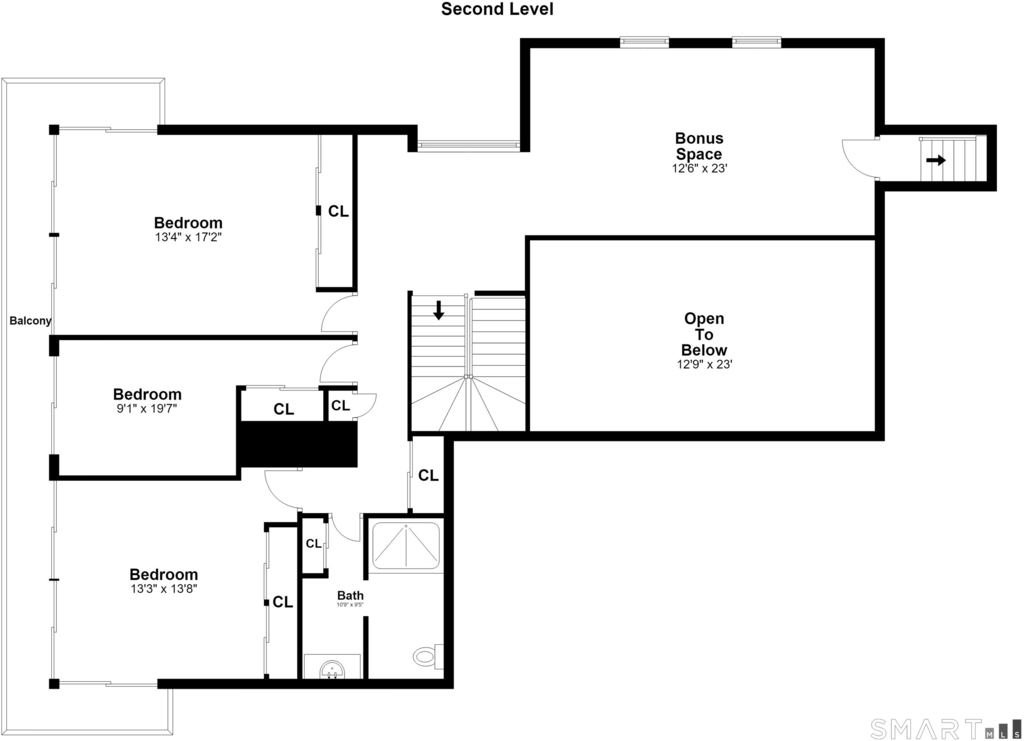
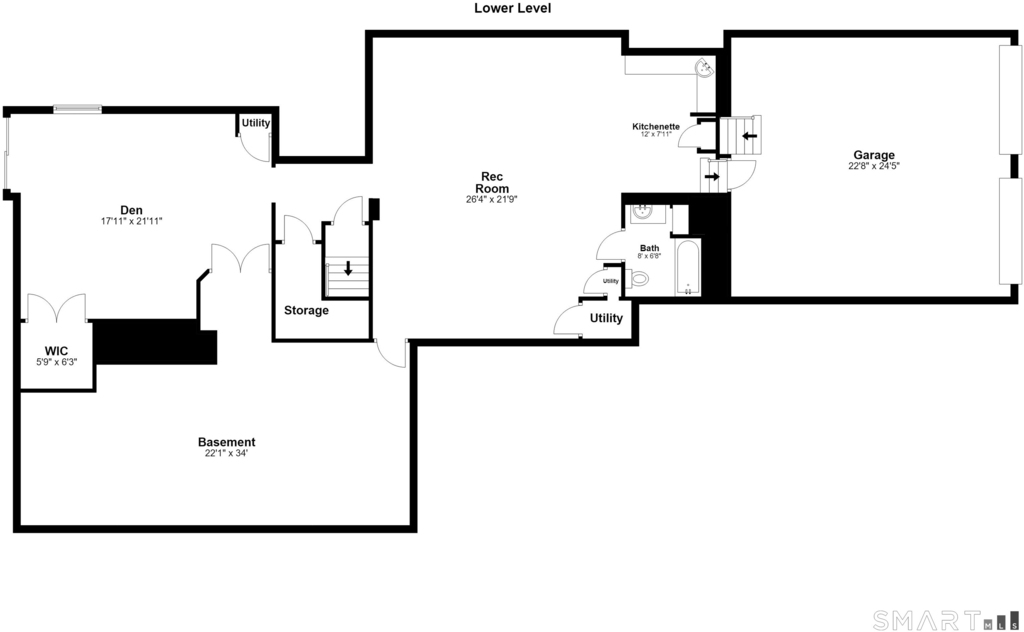
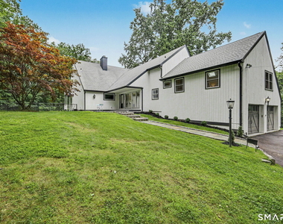
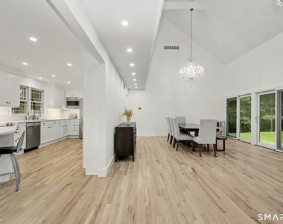
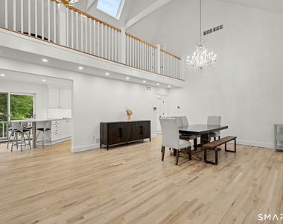
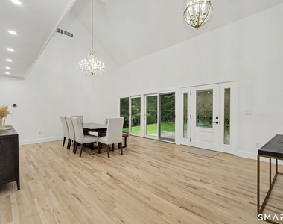
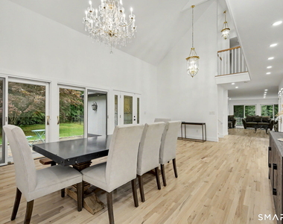
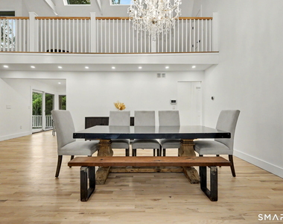
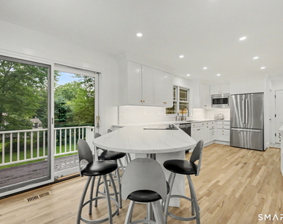
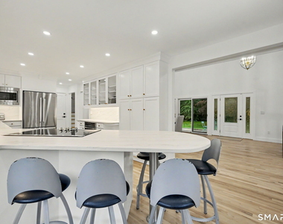
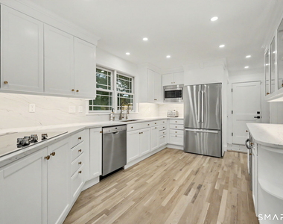
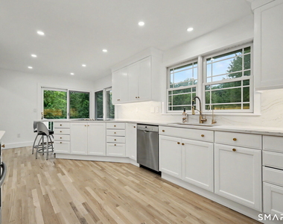
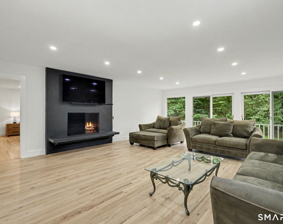
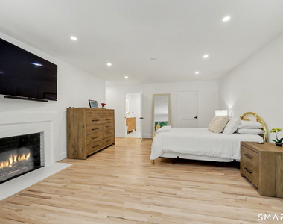
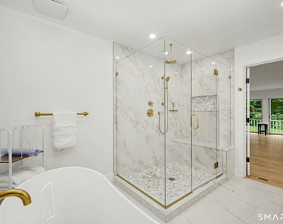
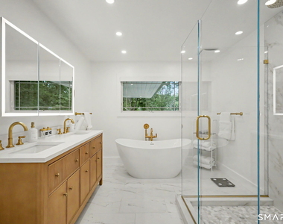
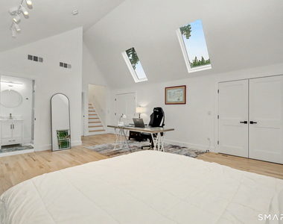
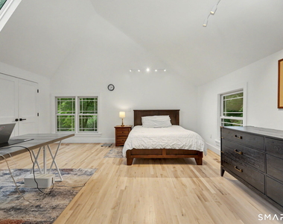
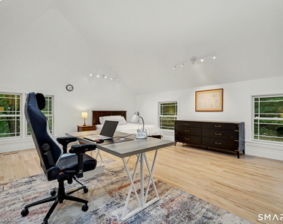
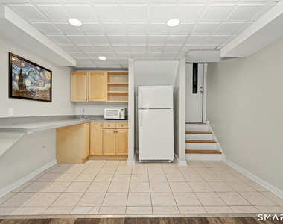
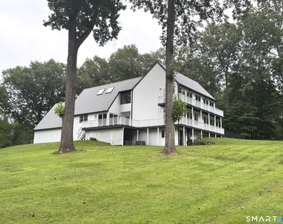
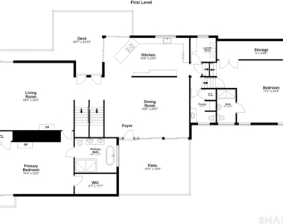
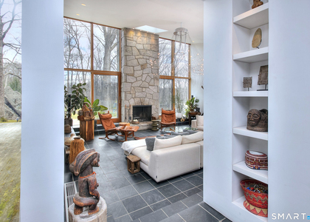
Light-filled, beautifully renovated and wonderfully versatile, this striking Weston contemporary offers over 5,000 square feet of living space in a private yet convenient setting. From the moment you enter, the home impresses with a dramatic great room featuring soaring cathedral ceilings, skylights and walls of windows that bring the outdoors in. Designed for everyday living and entertaining, the open, airy floor plan features two fireplaces and multiple decks for relaxing and enjoying the surrounding landscape. The renovated kitchen offers brand-new appliances, generous workspace and an easy connection to the living and dining areas. The main-level primary suite provides the ease of one-floor living, while additional bedrooms offer plenty of room for family and guests. A private space above the garage is ideal as an au pair suite, guest quarters or home office. The finished lower level adds even more flexibility with space for a possible 6th BR, recreation/media room, fitness area and kitchenette. Numerous decks overlook the beautiful private yard. Just minutes from charming Weston Center and Weston's top-rated schools, residents also enjoy beach rights at Westport's Compo Beach. A rare combination of space, style, privacy and convenience. Enjoy the best of Weston living-peaceful surroundings, award-winning schools (bus stop at end of driveway!), a welcoming town center and easy access to Westport's shopping, dining, train and beaches.
AMENITIES
Fireplace
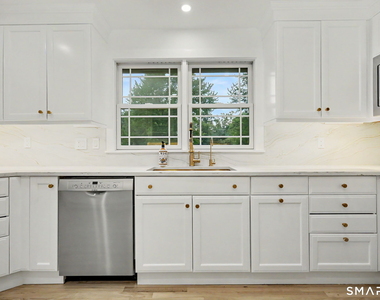
Dishwasher
Parking Space
Home Office
ADDITIONAL INFORMATION
Interior
Bathroom Information
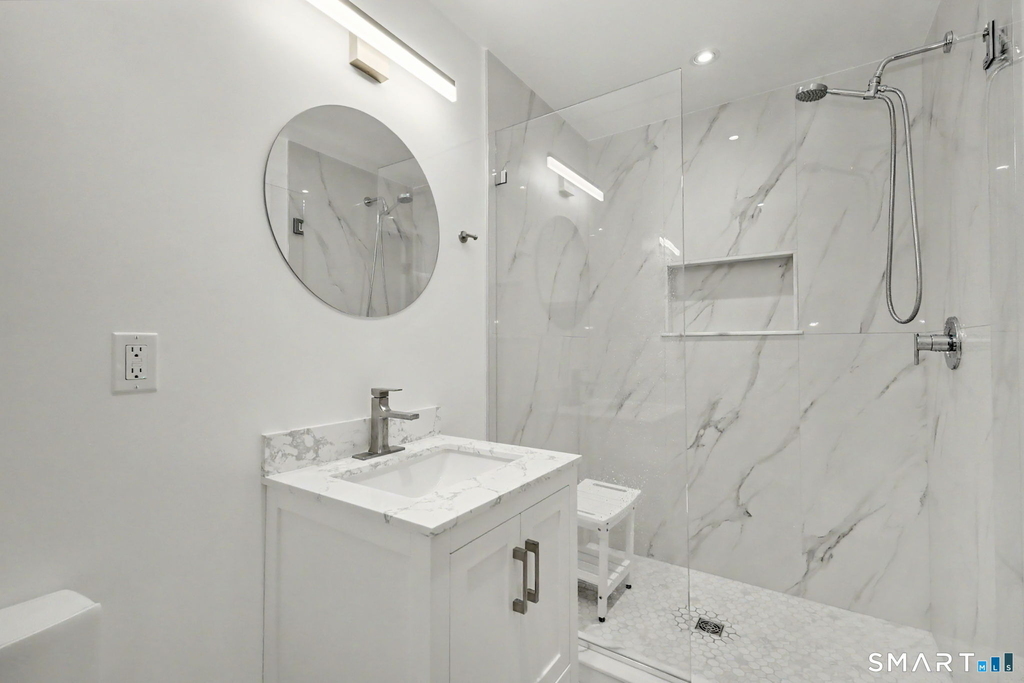
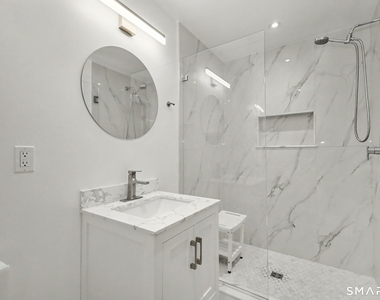
Full Bathrooms: 4
Interior Information
Interior Features: Open Floorplan, Auto Garage Door Opener, Cable - Available
The apartment is a unit offered at a monthly price of $11,000. The person posting the listing did not specify that any pets were allowed. It may be the case that pets are ok and the manager simply has not yet filled out all the details. The kitchen conveniently includes a dishwasher.
We have 40 photos of this particular unit, building, and surrounding areas.
MLS# 24202959
List Agent Name: Christine Oleynick
List Office Name: Keller Williams Realty
IDX information is provided exclusively for personal, non-commercial use, and may not be used for any purpose other than to identify prospective properties consumers may be interested in purchasing. Information is deemed reliable but not guaranteed. The listing broker’s offer of compensation is made only to participants of the MLS where the listing is filed.
Courtesy of RH Advisors, Inc. and RHP Realty NJ, Inc.
By selecting Check Availability, you agree that RentHop and real estate professionals may call or text you about your inquiry. Message/data rates may apply. Terms & Privacy. California Privacy Notice
We found some very similar listings nearby
Select those you'd like to message
Your messages have been sent!
Check Availability
By selecting Check Availability, you agree that RentHop and real estate professionals may call or text you about your inquiry. Message/data rates may apply. Terms & Privacy. California Privacy Notice












 Your Privacy Choices