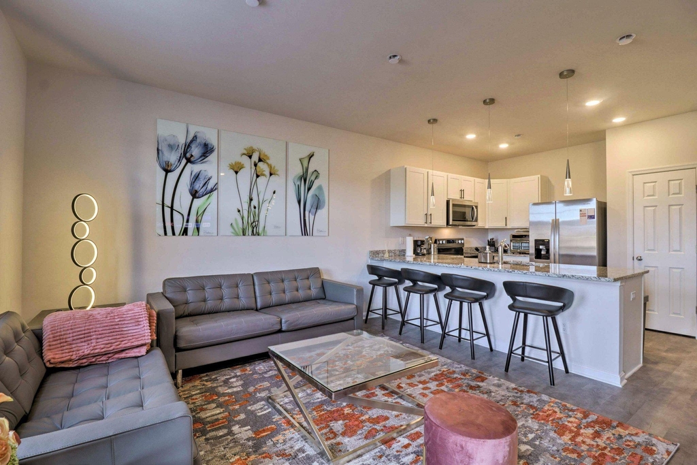
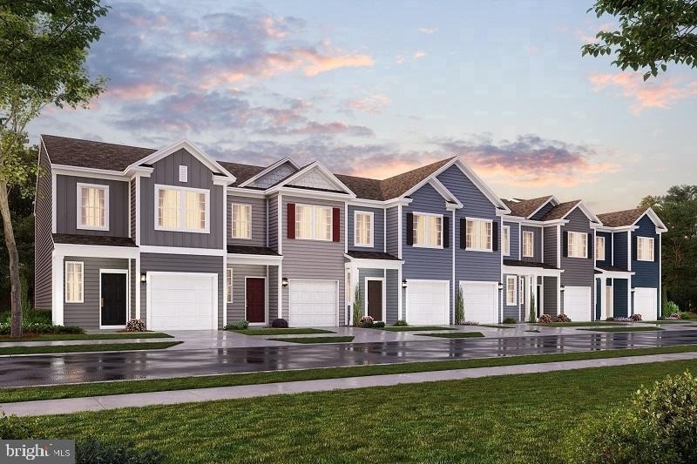
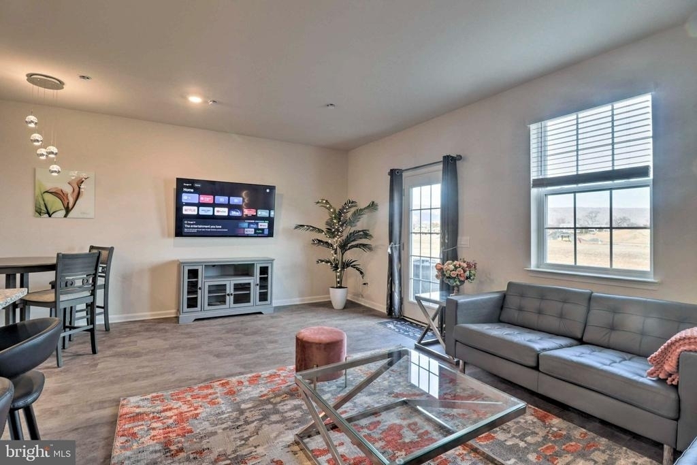
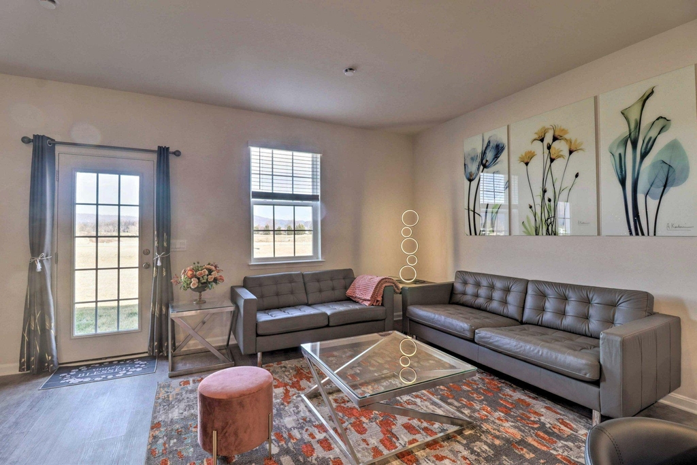
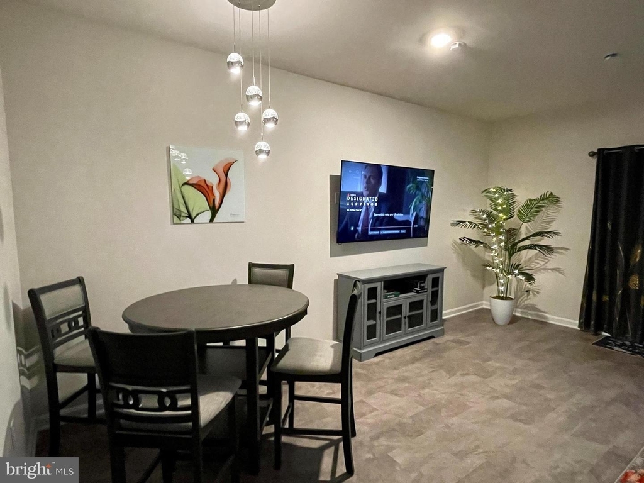
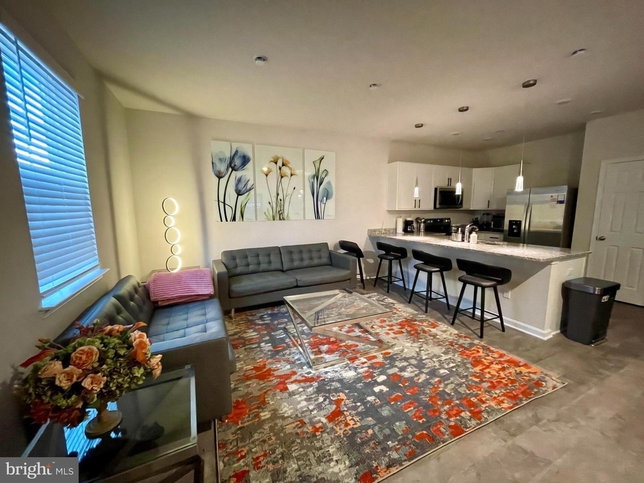
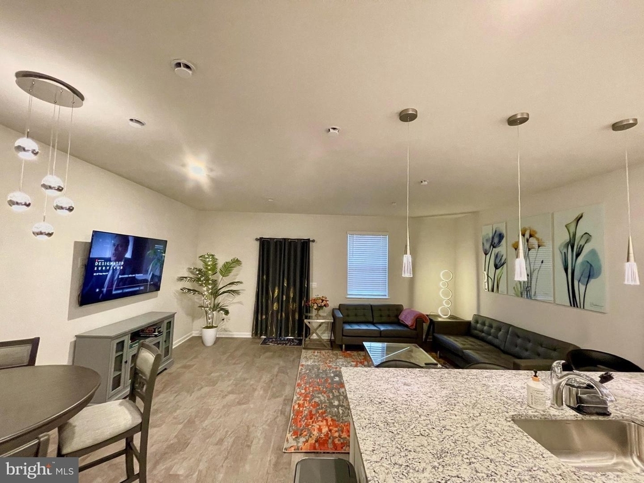
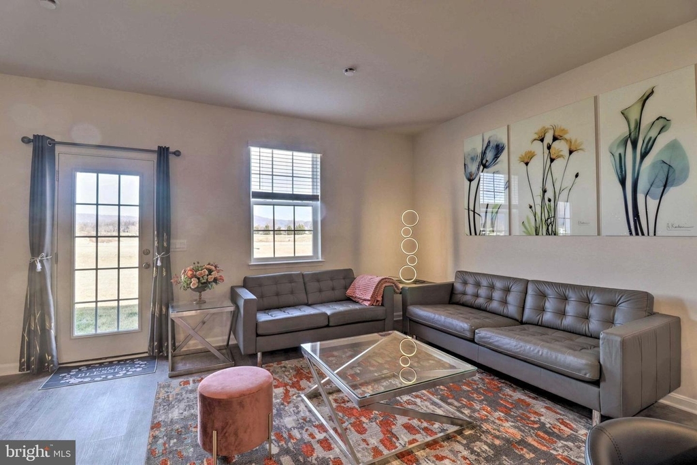
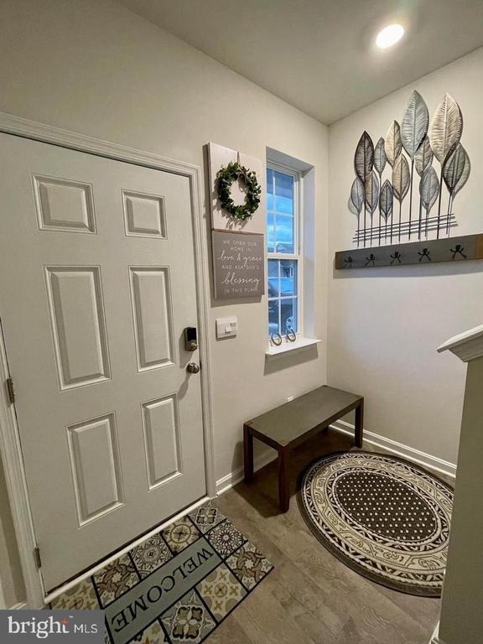
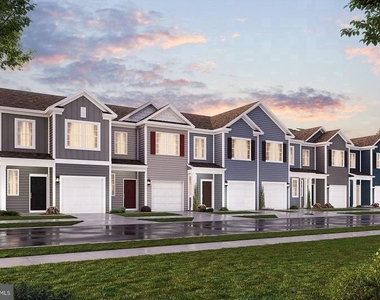
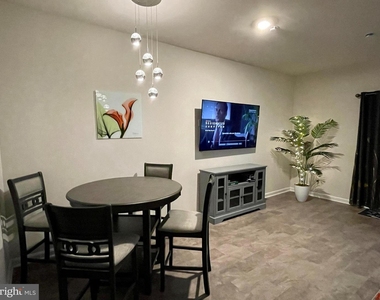
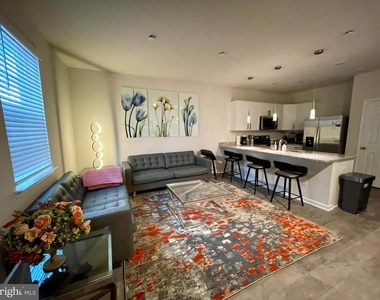
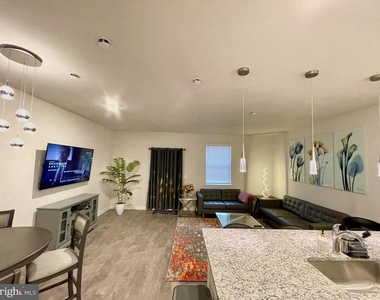
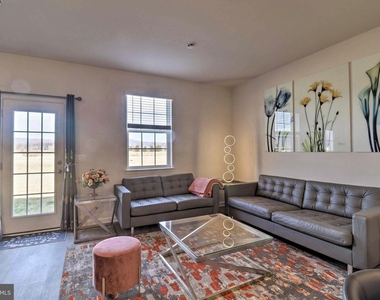
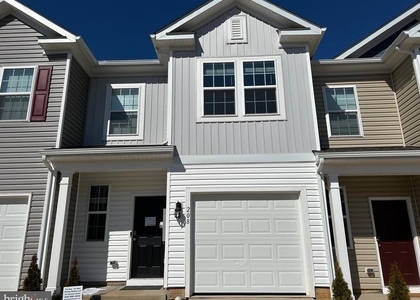
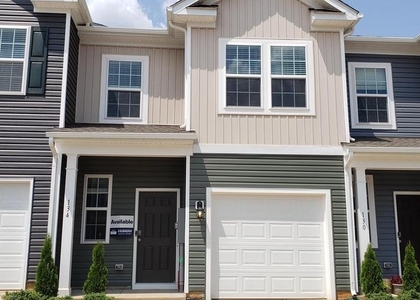
Welcome to your new home! Nestled in the Town of Luray, this charming townhome offers the perfect blend of comfort, convenience, and style. With 3 bedrooms and 2.5 bathrooms, 1 Car garage; spread across 1500 square feet of living space, this meticulously maintained home is ideal for families, professionals, or anyone seeking a modern urban lifestyle. ^^^^^^^^^
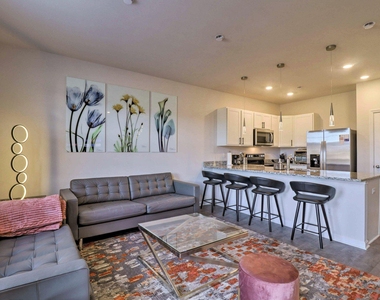
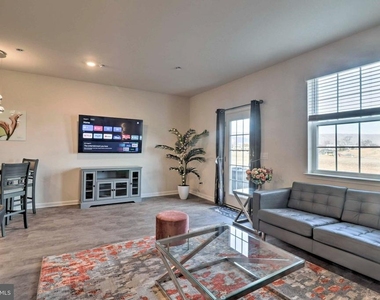
As you step inside, you'll be greeted by an inviting open-concept layout, featuring a high ceiling, custom LED lighting, a Beautiful kitchen with a large granite island, a pendant light fixtures. The Luxury Vinyl Plank floors and the well-appointed kitchen are a chef's dream, boasting features such as stainless steel appliances, granite countertops, and ample cabinet space. Whether you're entertaining guests or preparing a gourmet meal, this kitchen is sure to impress. Enjoy the serene backyard.^^^^^^^^^^
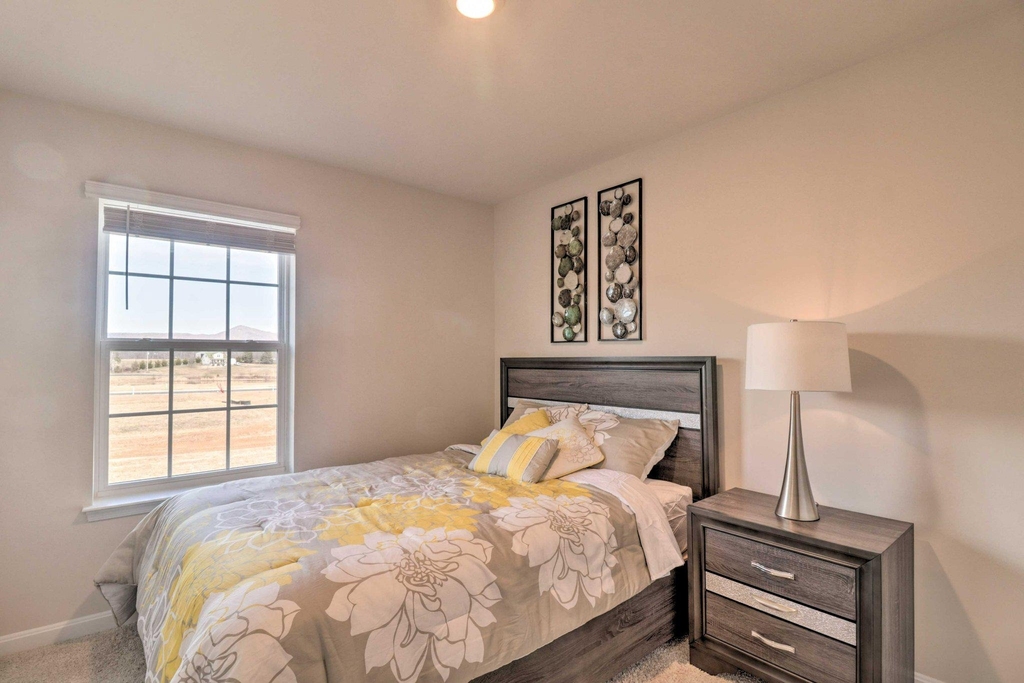
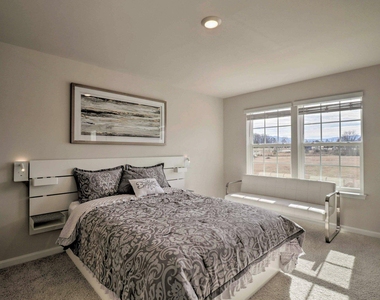
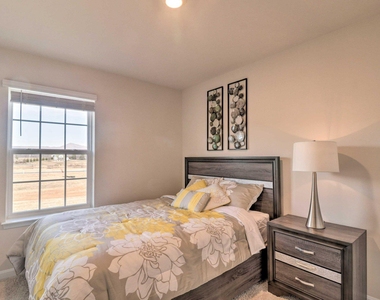
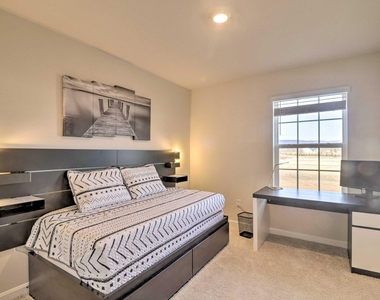
The spacious and sunlit master bedrooms offer plenty of room to unwind and recharge, with big walk-in closets and en-suite bathrooms. The bathrooms are elegantly designed, offering a luxurious retreat after a long day. You will be impressed by the size of the other two bedrooms and the beautifully designed Hallway bath. The mountain views from the bedroom will surely impress you! ^^^^^^^^^^
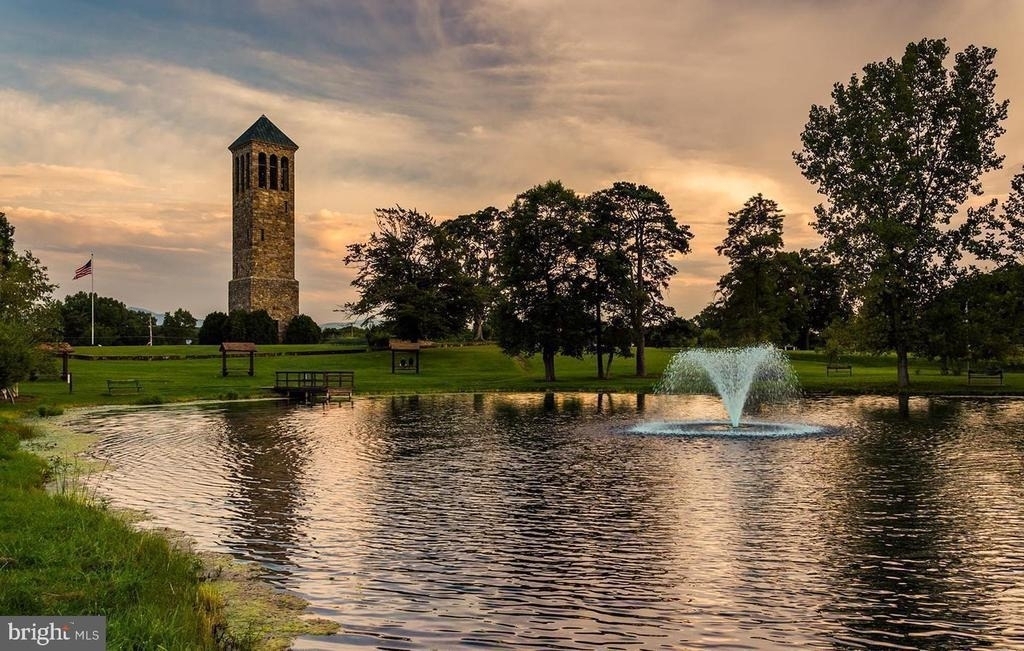
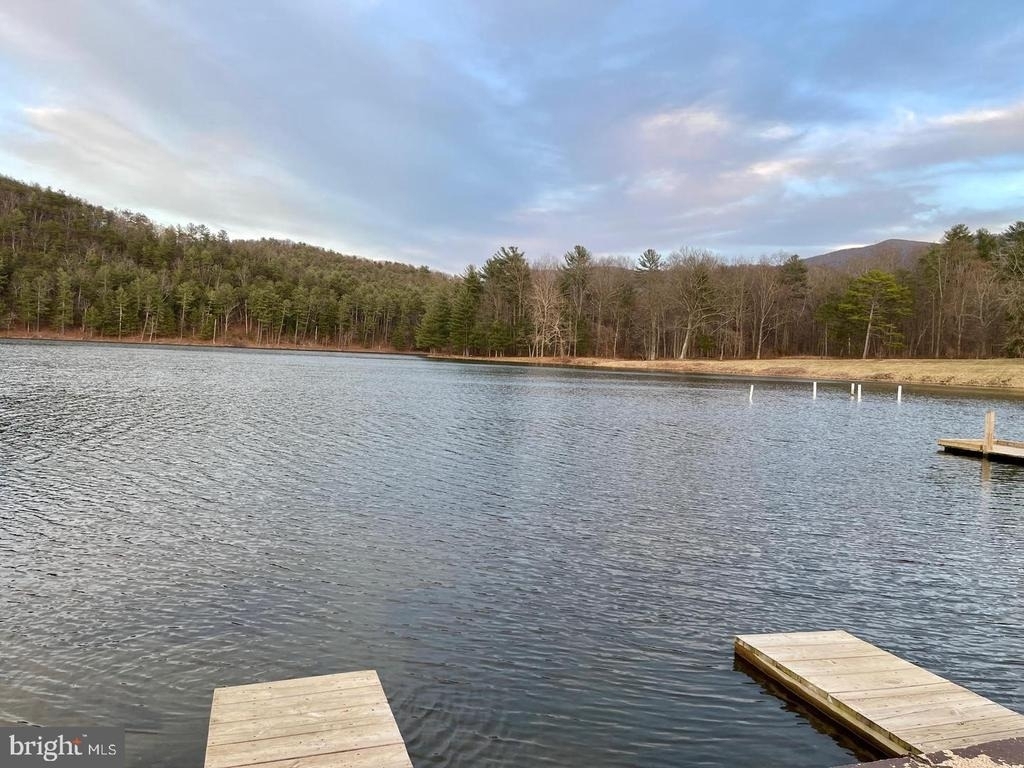
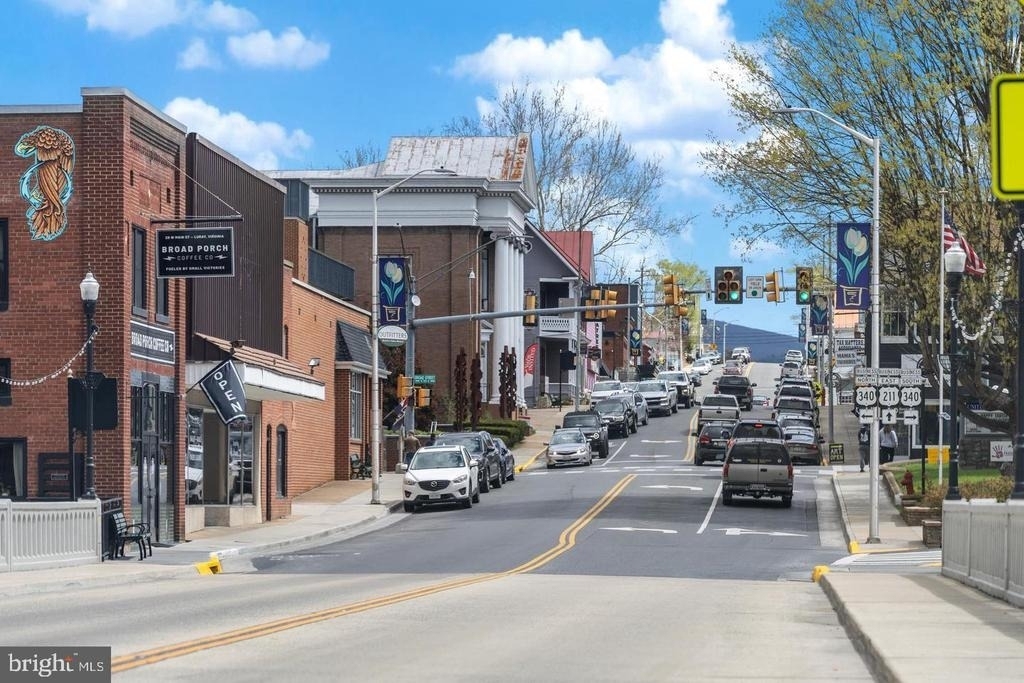
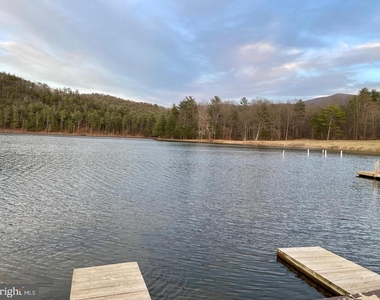
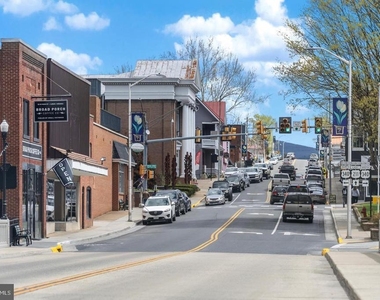
Located in the highly sought-after Luray Landing offers affordable living in a dream location. Just minutes from your door enjoy attractions like Luray Caverns, Shenandoah National Park, Skyline Drive, Zip Lining, Hiking, biking and so much more. Walking distance to Walmart and other shopping and dining. ^^^^^^^^^^
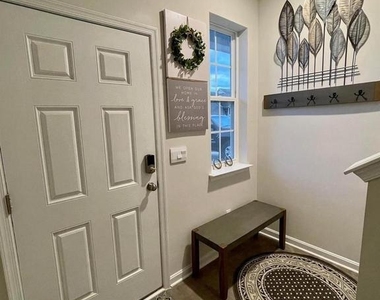
Includes a Digital thermostat, and a Digital Lock, & Ring Camera. Don't miss out on the opportunity to make this beautiful townhome your new home. Contact us today to schedule a viewing and start living the lifestyle you deserve! ^^^^^^^^^^The HOA fee is included in the rent. A short term lease is available for a little higher rent. Please call to discuss.
AMENITIES
Fireplace
Waterfront
New Construction
Dishwasher
Parking Space
ADDITIONAL INFORMATION
Interior
Bathroom Information
Half Bathrooms: 1
Full Bathrooms: 2
Interior Information
Interior Features: Breakfast Bar, Built-in Features, Eat-in Kitchen, Kitchen Island, Pantry, Recessed Lighting, Walk-In Closet(s), Bathroom - Tub Shower, Combination Kitchen/Dining, Combination Kitchen/Living, Dining Area, Floor Plan - Open, Kitchen - Table Space, Store/Office, Window Treatments
The manager has not yet mailed us a photo copy of his or her government identification and proof or property ownership.
▼
Manager has not logged in recently
▼
Manager does not yet have user reviews
RENTHOP DESCRIPTION
The apartment is a unit offered at a monthly price of $1,850. Everything is still in great condition as the building only recently completed construction. The person posting the listing did not specify that any pets were allowed. It may be the case that pets are ok and the manager simply has not yet filled out all the details. The kitchen conveniently includes a dishwasher.
We have 20 photos of this particular unit, building, and surrounding areas.
Last Updated: 12 hours ago
Data Source: Bright MLS
MLS# VAPA2006534
List Agent Name: Alka Kumar
List Office Name: Samson Properties
IDX information is provided exclusively for personal, non-commercial use, and may not be used for any purpose other than to identify prospective properties consumers may be interested in purchasing. Information is deemed reliable but not guaranteed. The listing broker’s offer of compensation is made only to participants of the MLS where the listing is filed.
Courtesy of RH Advisors, Inc. and RHP Realty NJ, Inc.
Enter the 6-digit code sent to or download the
RentHop mobile app to continue.
By selecting Check Availability, you agree that RentHop and real estate professionals may call or text you about your inquiry. Message/data rates may apply. Terms & Privacy.
We found some very similar listings nearby
Select those you'd like to message
Your messages have been sent!
Check Availability
By selecting Check Availability, you agree that RentHop and real estate professionals may call or text you about your inquiry. Message/data rates may apply. Terms & Privacy.