1579 Aspen Avenue

Haines City, 33837
$2,499
LEASED / EXPIRED
Posted 14 weeks ago, Immediate Move-In
bedrooms
4 Bed
bathrooms
2 Bath
bathrooms
1 Half Bath
square feet
2,386 Sqft
Listing by Veronica Li
Save Listing

SIMILAR NEARBY LISTINGS
1121 Hendon Loop
Haines City
33837
$2,600
By Eric Roman, PA, 1 day ago
bedrooms
4 Bed
|
bathrooms
3 Bath
|
square feet
2,408 Sqft
3535 Weaver Way
Haines City
33837
$2,400
By Liz Belloso, 1 day ago
bedrooms
4 Bed
|
bathrooms
2 Bath
|
square feet
1,531 Sqft
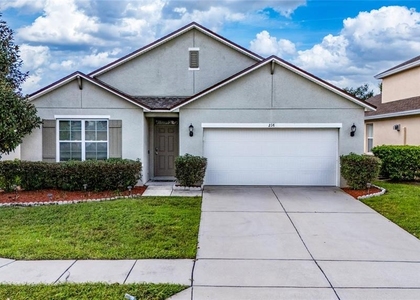
238 Minniehaha Circle
Calabay Parc at Tower Lake, Haines City
33844
$2,150
By Jose Aguilar Colina, 1 day ago
bedrooms
4 Bed
|
bathrooms
2 Bath
|
square feet
1,812 Sqft
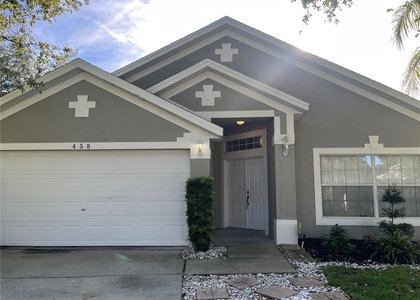
458 Heather Hill Blvd
Heather Hill, Haines City
33837
$2,225
By Marina Acosta, 1 day ago
bedrooms
4 Bed
|
bathrooms
2 Bath
|
square feet
1,984 Sqft
1444 Fleur Drive
Haines City
33837
$2,450
By Crystal Moore, 1 day ago
bedrooms
4 Bed
|
bathrooms
2 Bath
|
square feet
2,041 Sqft
817 Sheen Circle
Calabay Parc at Tower Lake, Haines City
33844
$2,200
By Alexis McKenzie, 1 day ago
bedrooms
4 Bed
|
bathrooms
2 Bath
|
square feet
2,696 Sqft
1456 Cumberland Avenue
Haines City
33837
$2,250
By Milza Campins Diaz, 1 day ago
bedrooms
4 Bed
|
bathrooms
2 Bath
|
square feet
1,633 Sqft
230 Captain Hook Way
Crows Nest Estates, Haines City
33837
$2,200
By Carlos DeJesus, 20 hours ago
bedrooms
4 Bed
|
bathrooms
3 Bath
|
square feet
1,955 Sqft

DESCRIPTION
Beautiful two-story, 4-bedroom, flex room, loft, and 2.5-bathroom home located in the Davenport community, Forest Lake. Open kitchen with cabinets, granite countertops, tile backsplash, island, recessed lighting, and stainless-steel appliances. The Owner's Suite features a spacious walk-in closet and an on-suite bathroom with double sink granite top vanity. Big loft area on the second floor perfect for family entertaining. Enjoy the outdoors with a big backyard. Fridge, Range, Dishwasher, Washer, Dryer, and Blinds are Included! COMMUNITY AMENITIES includes a resort style pool, cabana and, playground. Beautiful lakes and area recreation surround this community. Forest Lake is east of Hwy 27, convenient to I-4 and US 17-92, only 15 mins to Disney. Shopping and restaurants are conveniently located. Horizon Elementary School is just across the street from the community. Tenant is responsible for utilities, internet, lawn care, and pest control. Schedule your private showing today!

AMENITIES
Attached Garage
Dishwasher
Parking Space

ADDITIONAL INFORMATION
Interior

    Bathroom Information

  • Half Bathrooms: 1
  • Full Bathrooms: 2

    Interior Information

  • Interior Features: Walk-In Closet(s), Kitchen/Family Room Combo, Living Room/Dining Room Combo, PrimaryBedroom Upstairs, Window Treatments
  • Appliances: Dishwasher, Disposal, Dryer, Electric Water Heater, Exhaust Fan, Microwave, Refrigerator, Washer
  • Flooring Type: Carpet, Tile
  • Laundry Features: Laundry Room
Exterior

    Property Information

  • Square Footage: 2,386
  • Square Footage Source: $0
  • Year Built: 2022

    Building Information

  • Building Area Total: 2386
  • Levels: Two
  • Building Area Units: Square Feet

    Lot Information

  • Lot Size Area: 5502
  • Lot Size Units: Square Feet
  • Lot Size Acres: 0.13
  • Square Footage: 5,502
Utilities

    Utilities Information

  • Cooling Type: Central Air
  • Heating Type: Electric
Parking

    Parking Information

  • Has Garage
  • Attached Garage
  • Garage Spaces: 2
Location

    HOA Information

  • HOA/Condo/Coop Amenities: Playground, Pool

MAP


33837

LISTING QUALITY
▲ Listing location is an exact address
▲ Features and amenities are properly noted
▲ RentHop has data for this building
▼ The manager has not yet mailed us a photo copy of his or her government identification and proof or property ownership.
▼ Manager has not logged in recently
▼ Manager does not yet have user reviews

RENTHOP DESCRIPTION
The apartment is a unit offered at a monthly price of $2,499. The person posting the listing did not specify that any pets were allowed. It may be the case that pets are ok and the manager simply has not yet filled out all the details. The kitchen conveniently includes a dishwasher.

We have 28 photos of this particular unit, building, and surrounding areas.
See available units at 1579 Aspen Avenue.

Does something look off?

Courtesy of RH Advisors, Inc. and RHP Realty NJ, Inc.