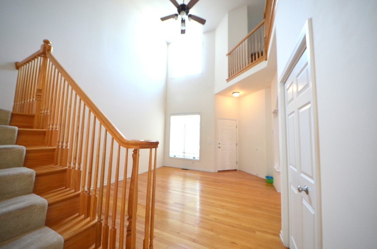
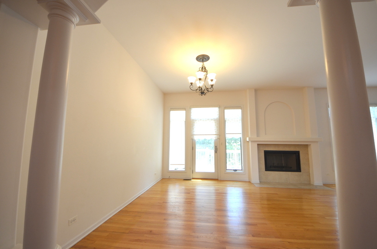
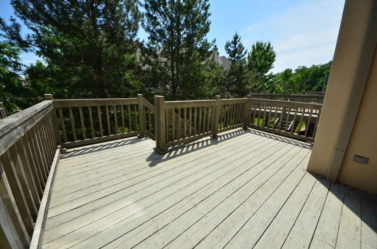
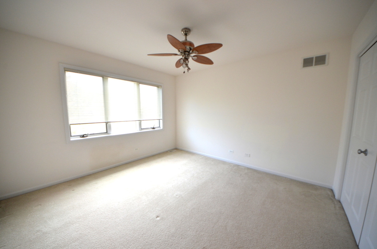
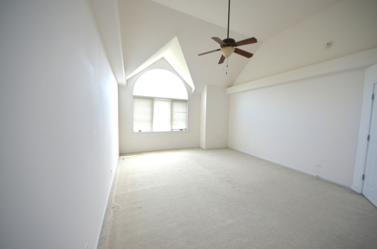
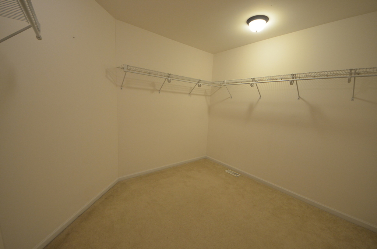
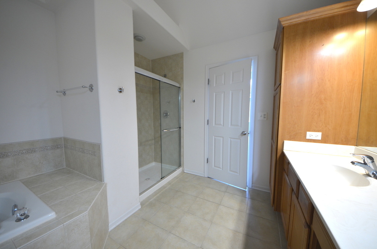
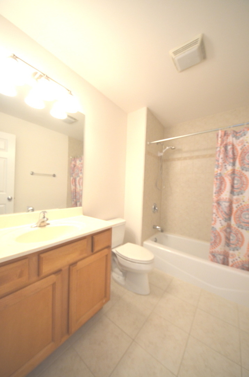
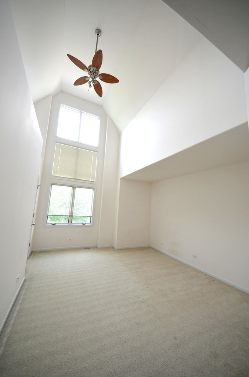
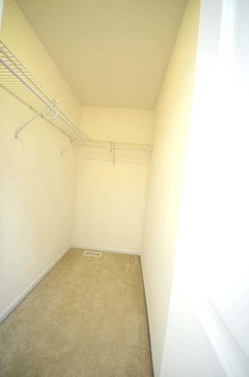
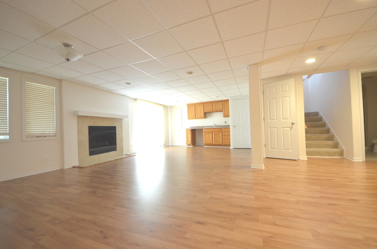
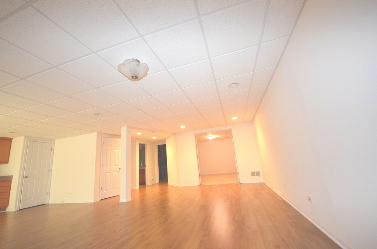
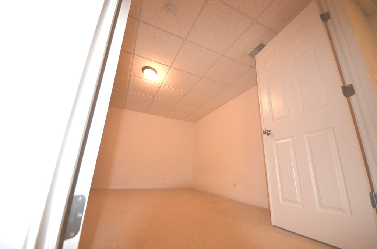
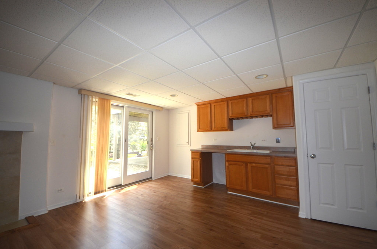
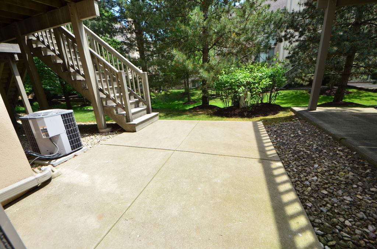
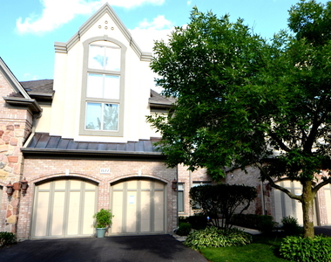
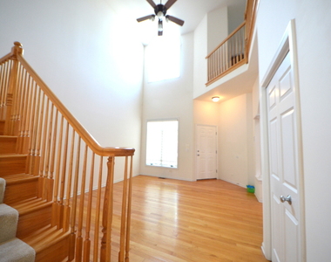
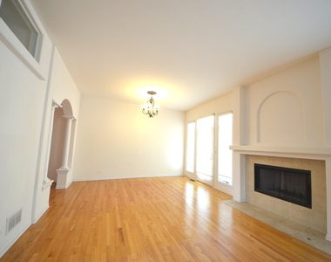
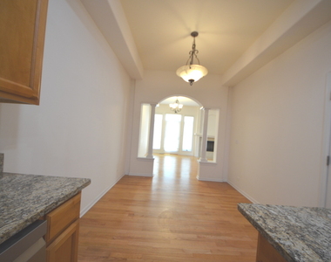
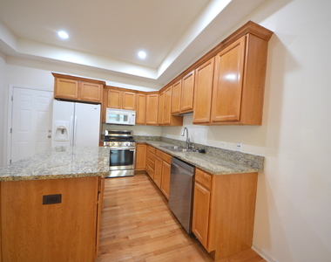
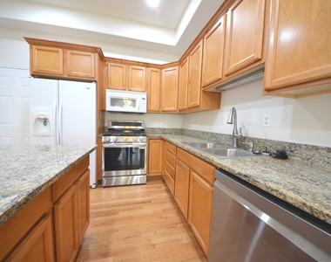
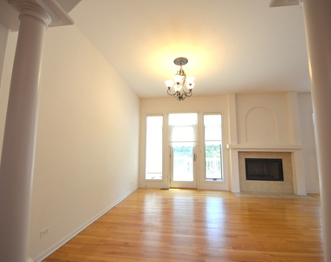
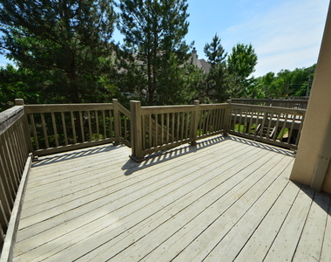
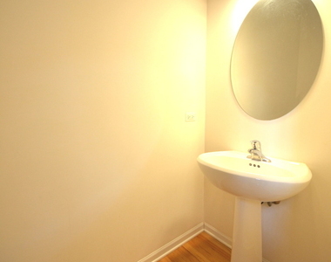
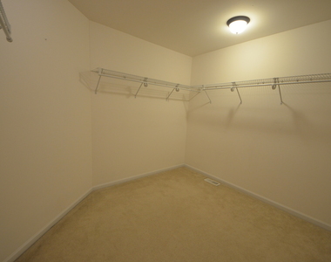
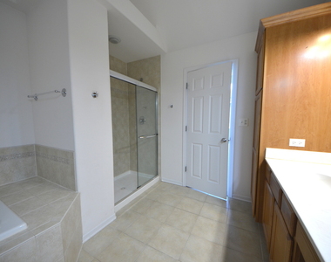
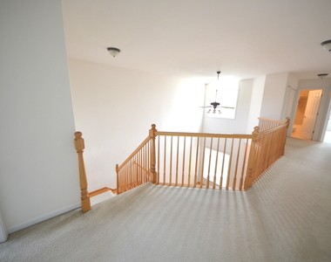
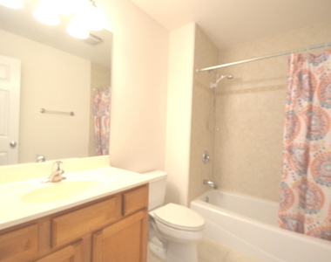
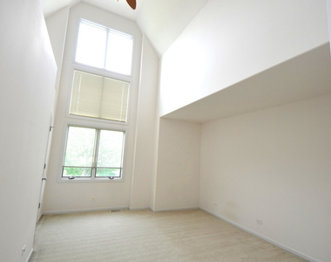
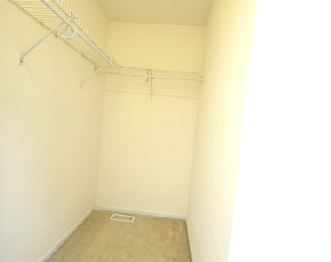
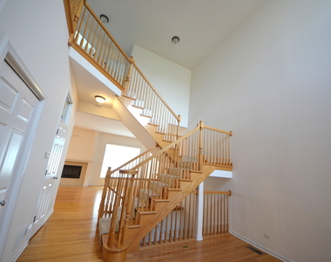
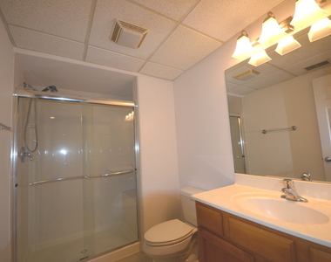
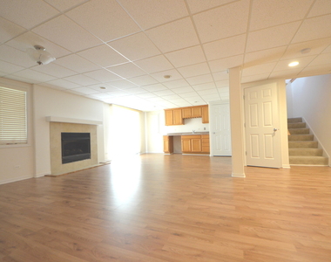
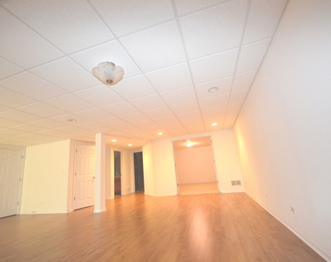
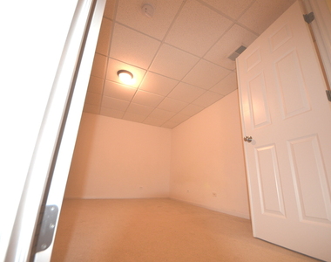
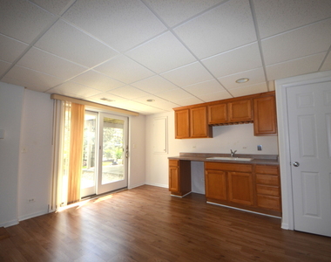
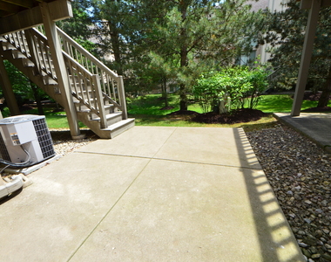
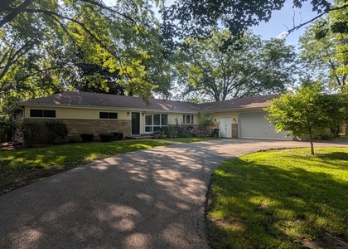
I-90,290, 53 and Woodfield Mall nearby. Excellent school district. Gated Community. Harper College in walking distance. What a beauty in and out. Plenty of sun lights through out the unit. This is the one has it all. You will feel the warmness of home. Vaulted/Cathedral Ceiling Living room, Family room with a fire place, Kitchen with Island for eating area, Large dining room leads to the Deck for Grills and summer fun, conveniently located Laundry on 2nd Floor, Huge Master bed with High ceiling, Large closets, Master bathroom with his and hers sinks, Separate shower, and a wide bath tub. Walkout basement with a Great size of recreation room, a fire place, a full size bathroom and a bedroom. The unit has a plenty of storages. 1st Floor is mainly Hardwood floor, 2nd floor is Carpets, and the Walkout basement is Wood Laminate. Absolutely safe and peaceful environment. Great Neighbors. The owner is looking for a minimum one year lease or longer. APPLICATION ACCEPTED. 7/17/2026
The manager has not yet mailed us a photo copy of his or her government identification and proof or property ownership.
▼
Manager has not logged in recently
▼
Manager does not yet have user reviews
RENTHOP DESCRIPTION
The apartment is a unit offered at a monthly price of $3,750. The person posting the listing did not specify that any pets were allowed. It may be the case that pets are ok and the manager simply has not yet filled out all the details. The kitchen conveniently includes a dishwasher.
We have 29 photos of this particular unit, building, and surrounding areas.
We found some very similar listings nearby
Select those you'd like to message
Your messages have been sent!
Check Availability
By selecting Check Availability, you agree that RentHop and real estate professionals may call or text you about your inquiry. Message/data rates may apply. Terms & Privacy. California Privacy Notice























 Your Privacy Choices
