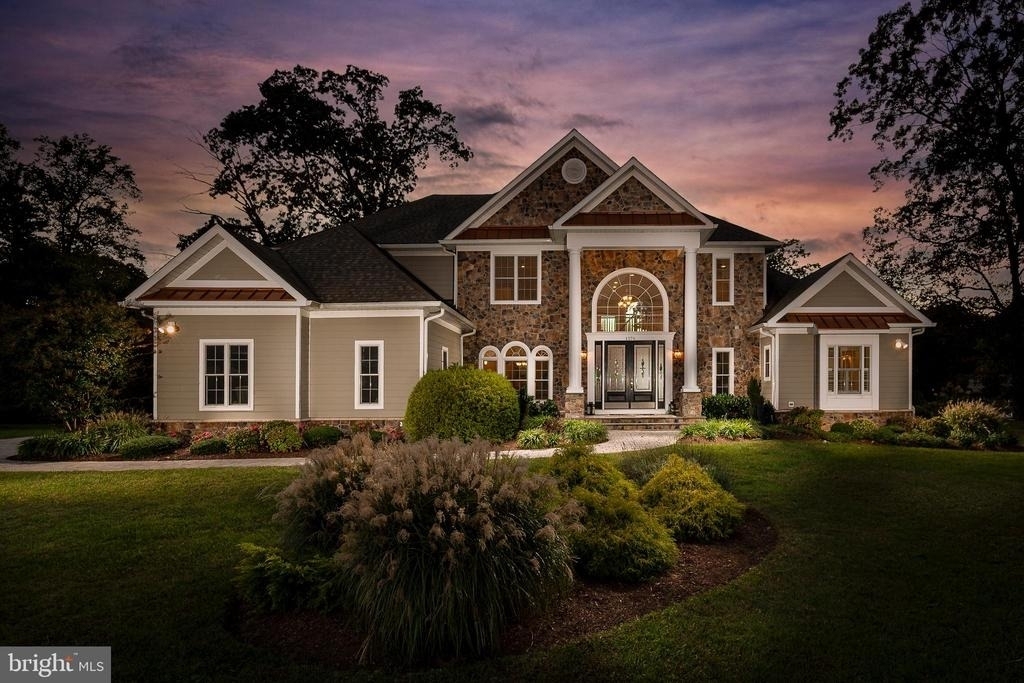
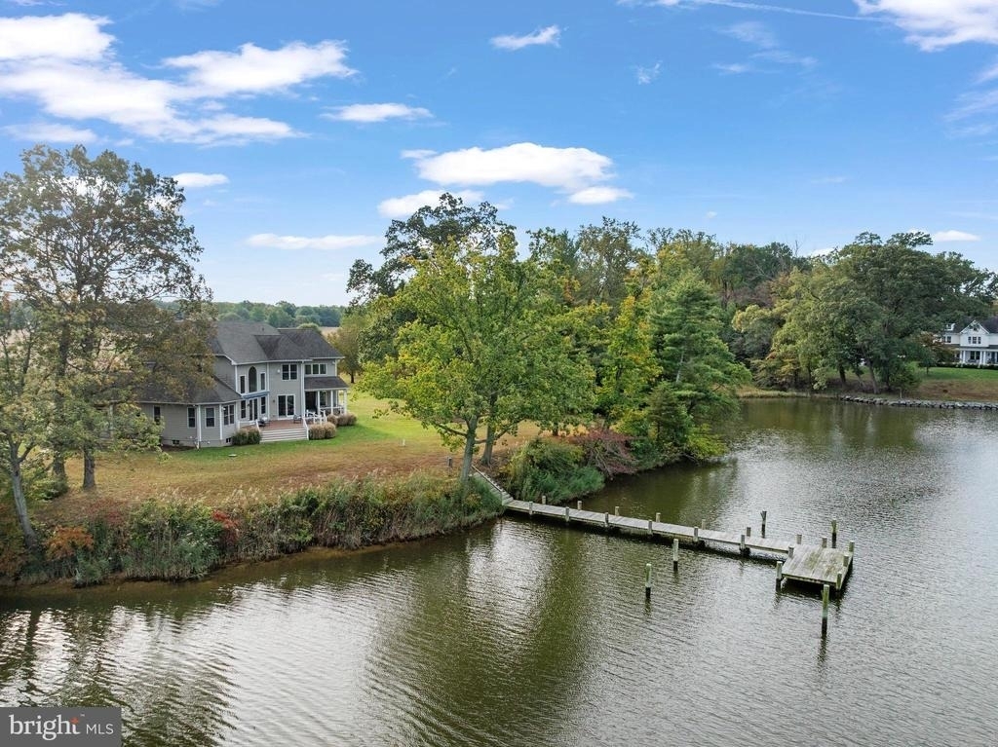
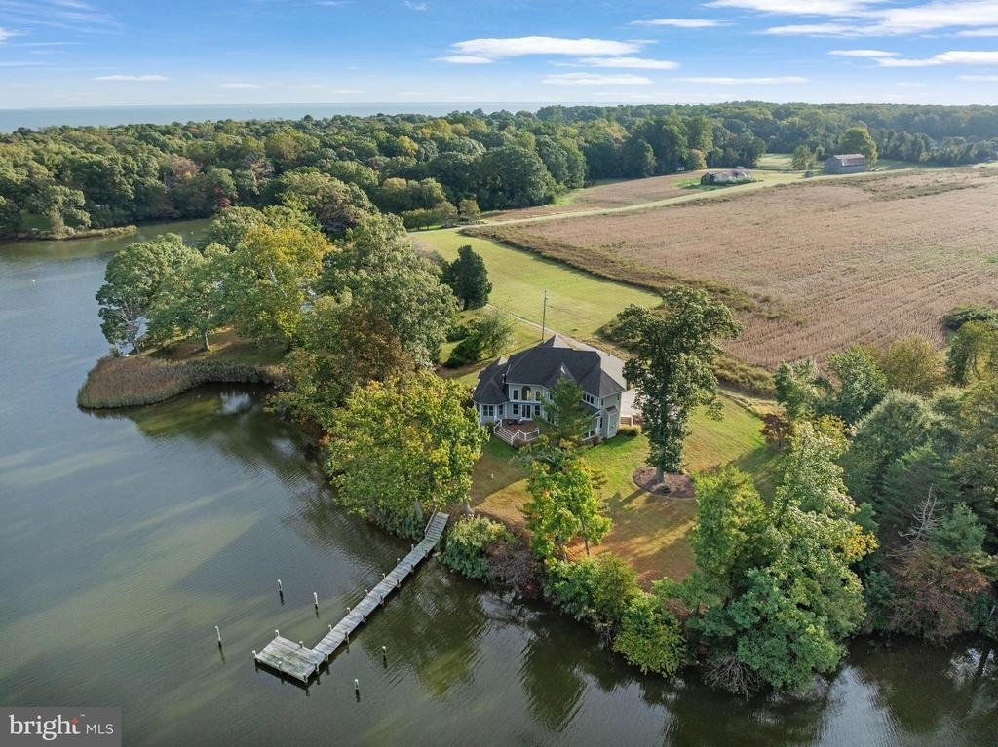
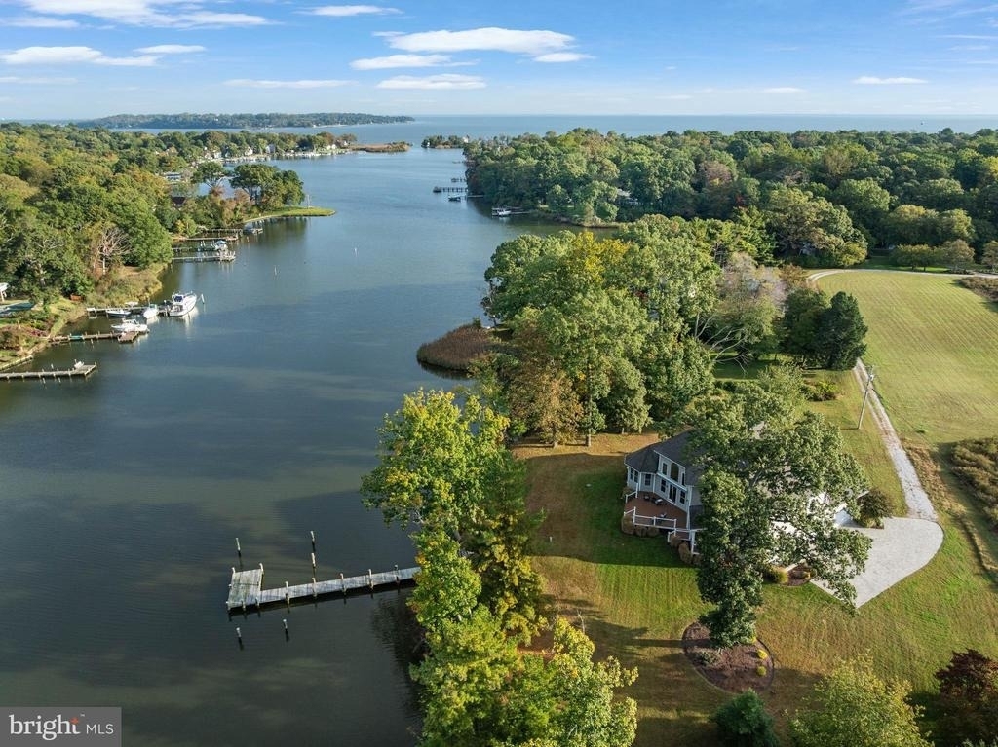
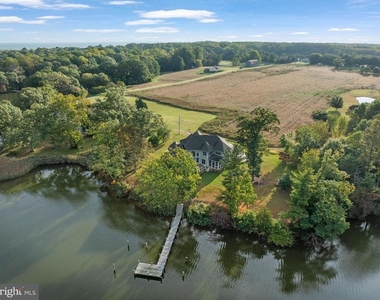
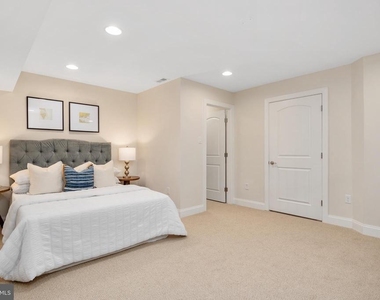
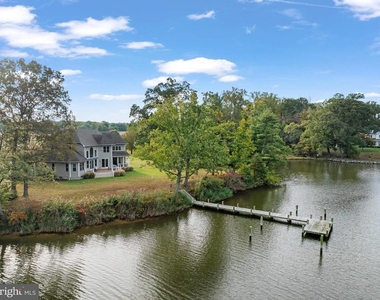
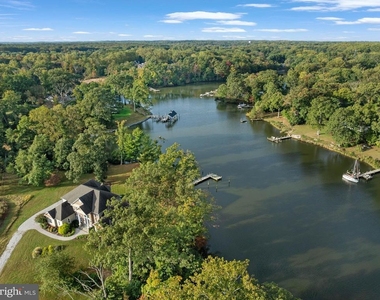
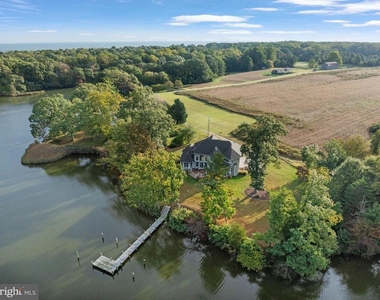
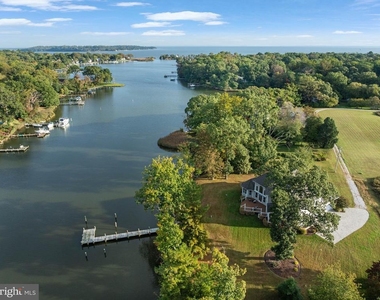
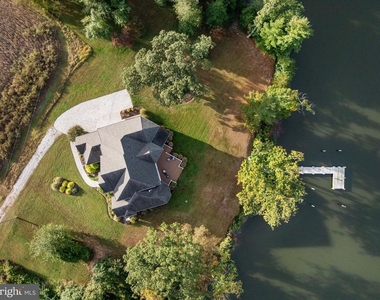
Set along the serene shores of the Little Magothy River, 1576 Bay Head Road presents a rare opportunity to experience true waterfront luxury in one of Annapolis' most private and picturesque settings. Constructed in 2017 and thoughtfully designed to embrace both elegance and everyday comfort, this extraordinary estate spans more than 6,700 square feet on over an acre of beautifully positioned waterfront land with immediate access to the Chesapeake Bay in minutes and no bridge restrictions. The home features a main-level primary bedroom suite, offering effortless single-level living with tranquil water views, along with an optional 5th bedroom in the lower level.
From the moment you arrive, the property offers a sense of quiet sophistication. Mature trees, expansive water views, and an uncommon level lot create a setting that feels both secluded and effortlessly connected to the surrounding beauty of the Chesapeake. Designed for those who appreciate exceptional entertaining as much as peaceful retreat, the home seamlessly blends grand-scale living with warm, inviting spaces throughout.
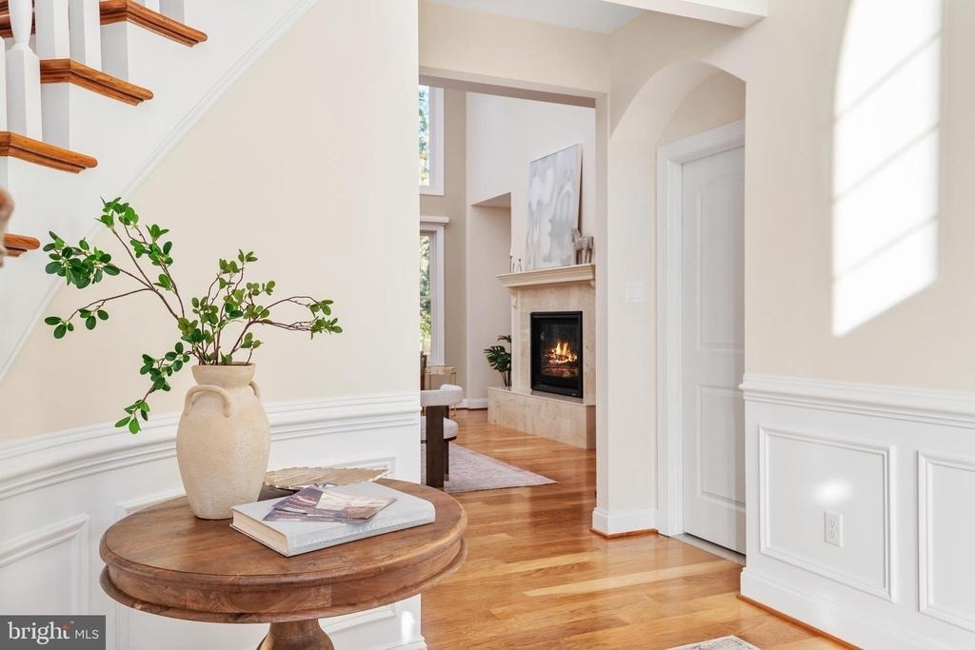
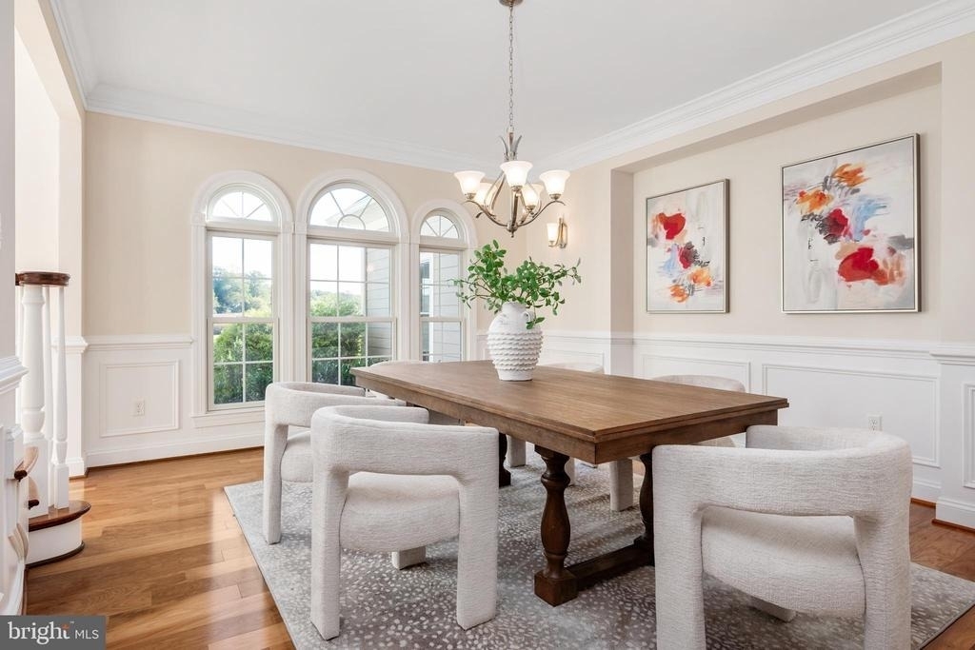
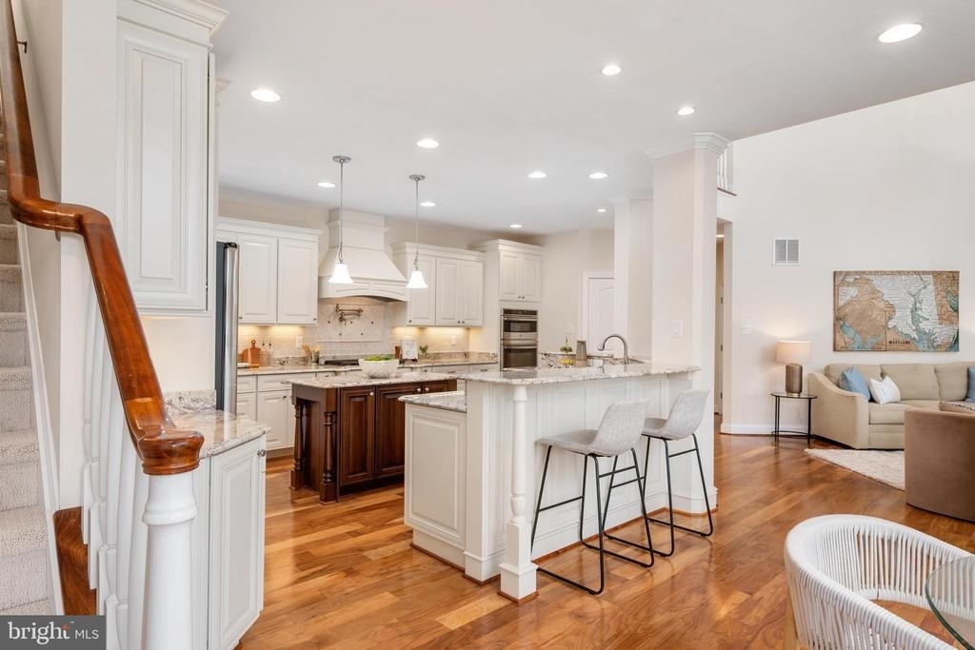
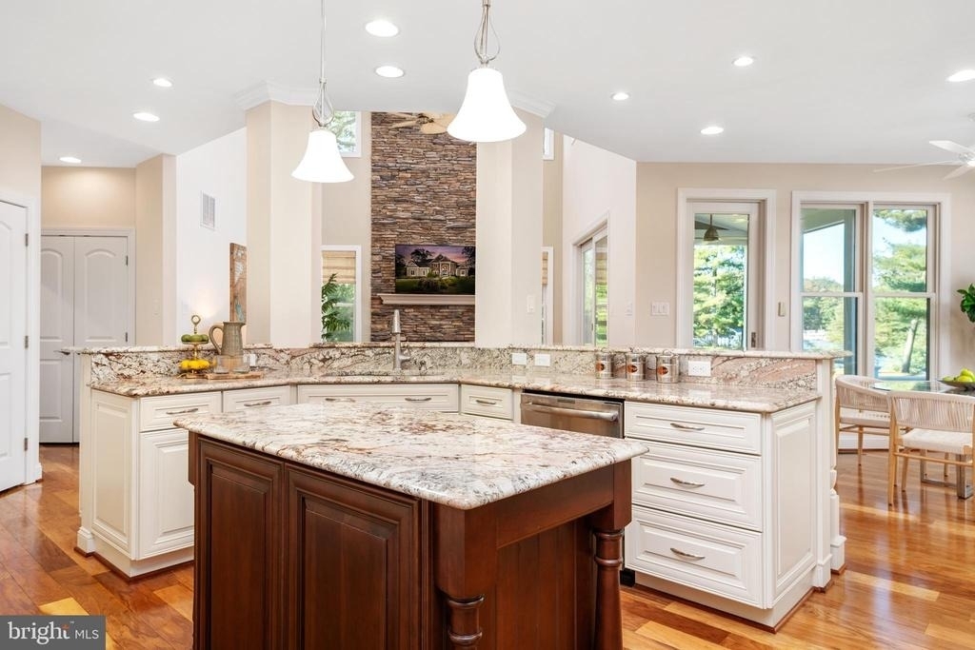
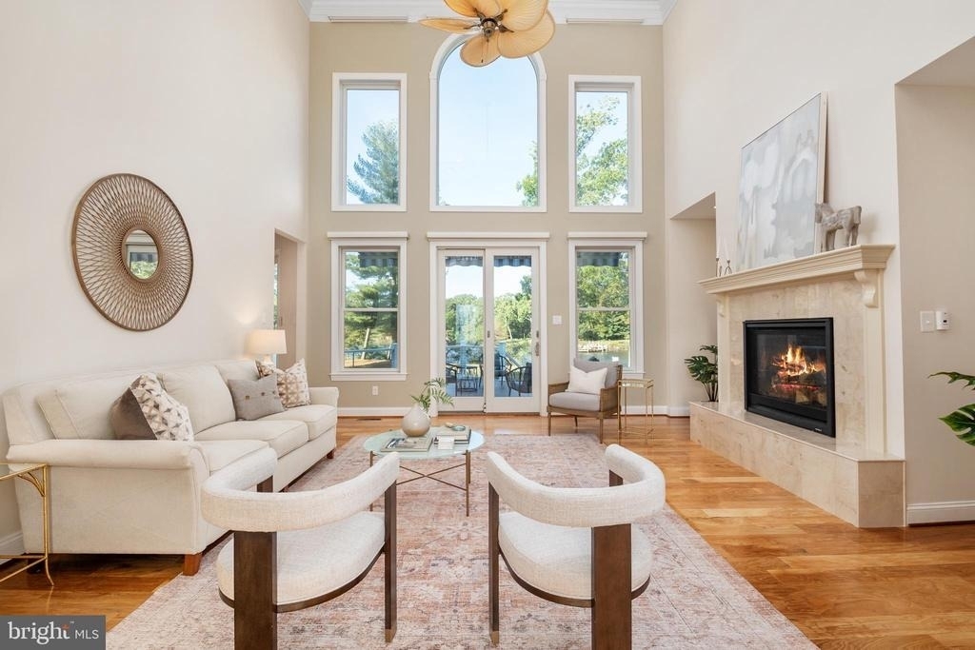
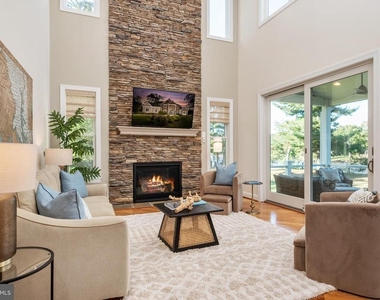
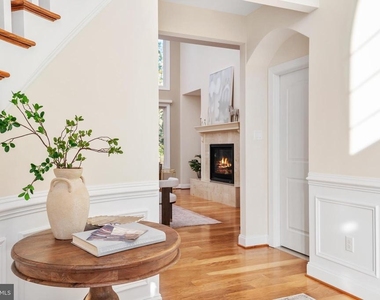
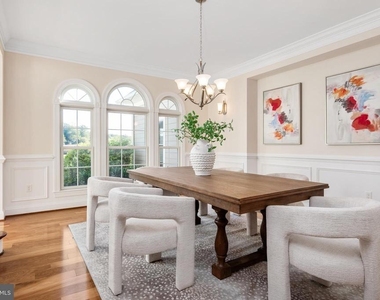
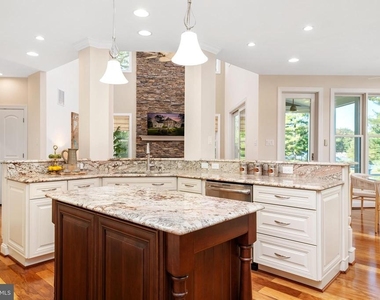
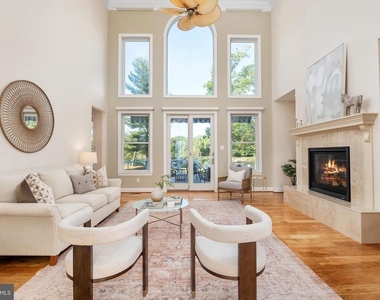
Inside, dramatic walls of glass flood the residence with natural light while showcasing panoramic river views from nearly every vantage point. The main living area features soaring ceilings, refined architectural detailing, and a striking fireplace that anchors the space with warmth and character. At the center of the home, the gourmet kitchen was curated for both culinary enthusiasts and effortless hosting, complete with premium appliances, quartz surfaces, an oversized island, and generous gathering space that flows naturally into the dining and living areas.
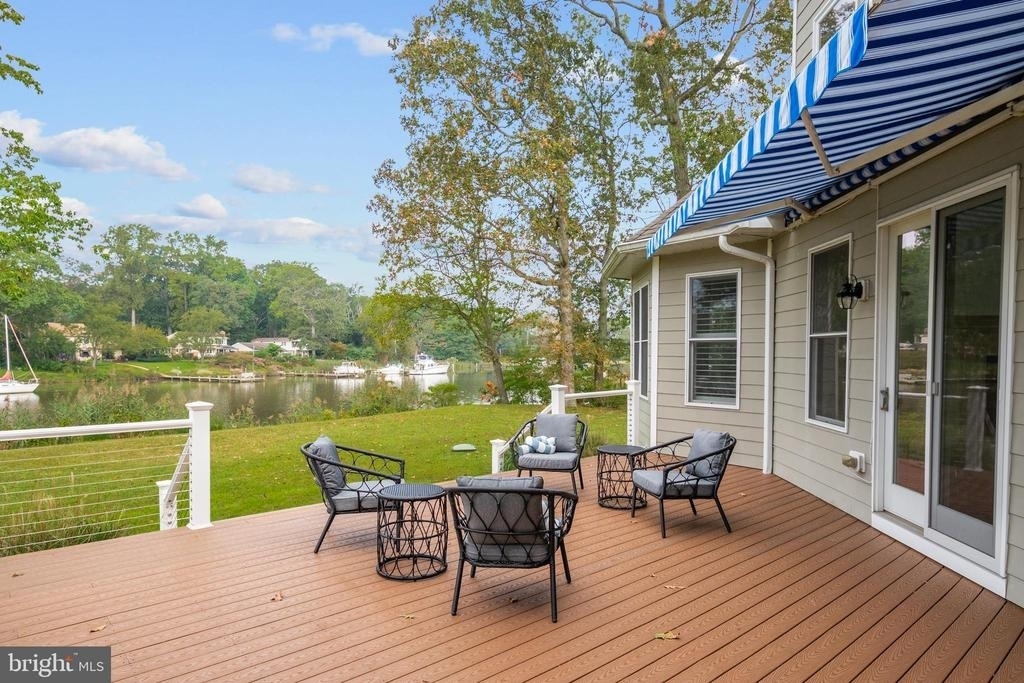
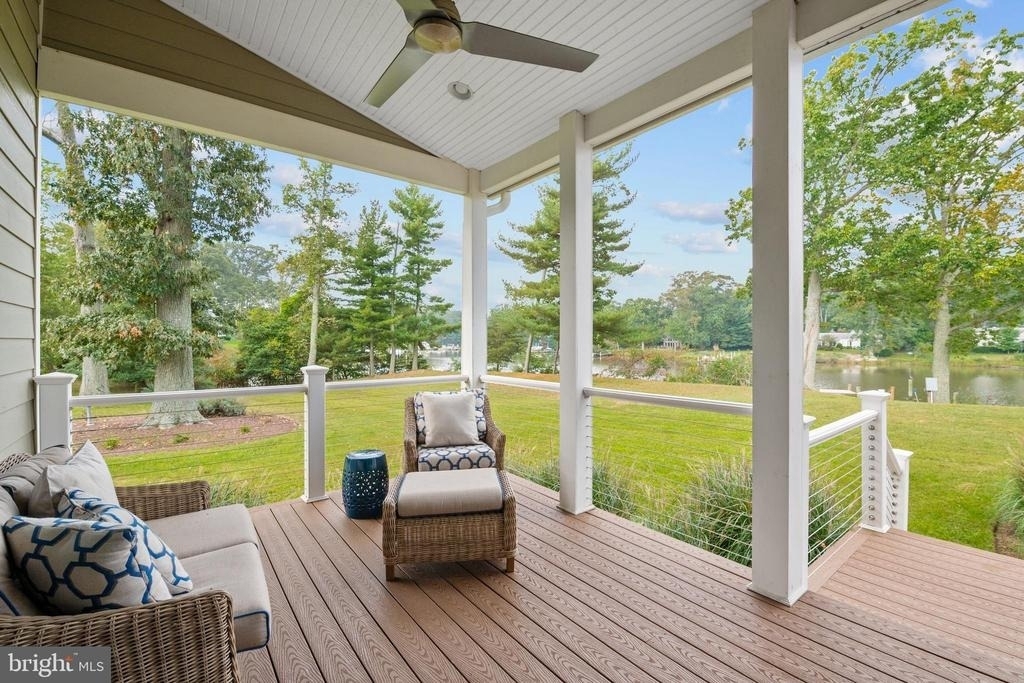
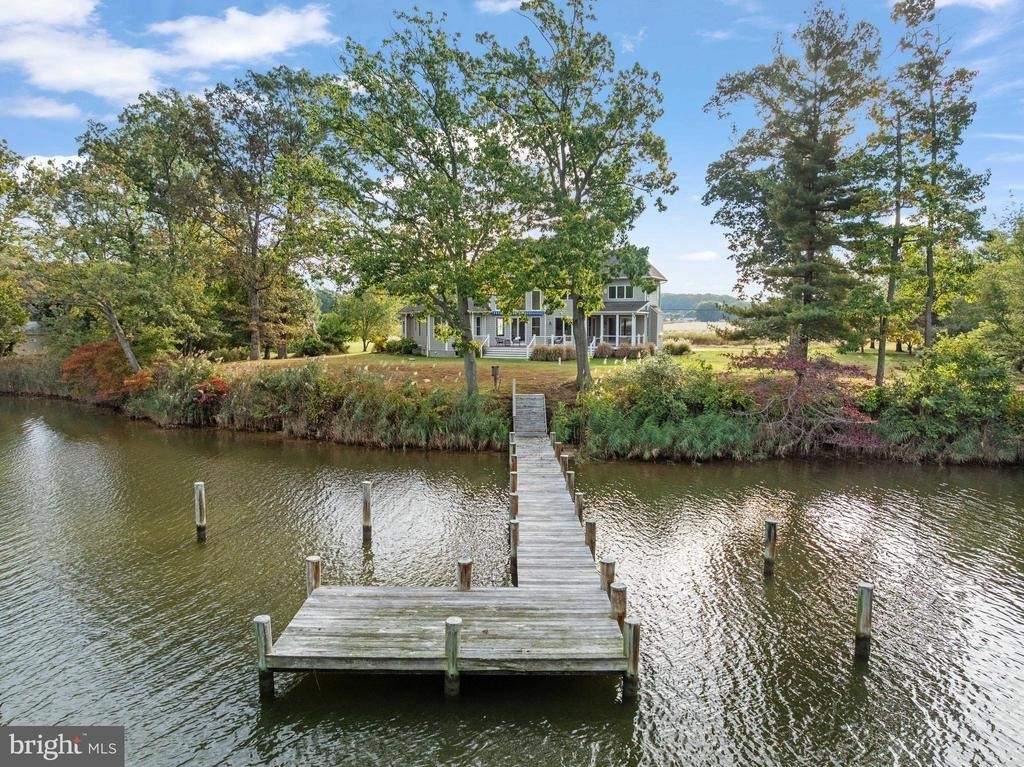
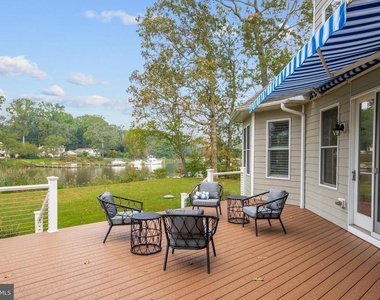
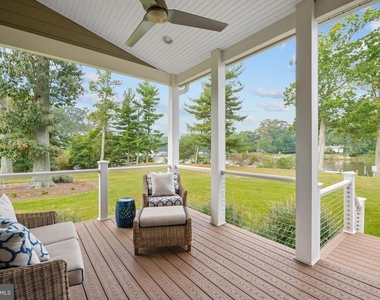
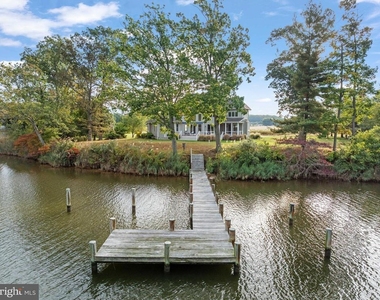
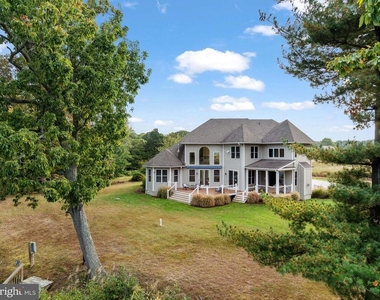
Outdoor living was designed to be equally unforgettable. Multiple waterfront terraces and covered entertaining spaces create the perfect backdrop for sunset dinners, summer celebrations, or quiet mornings overlooking the water. A retractable awning enhances comfort year-round, while the private 60-foot pier-equipped with electric, water, and two deep-water slips-offers immediate enjoyment for boating enthusiasts, paddleboards, kayaks, and waterfront recreation alike.
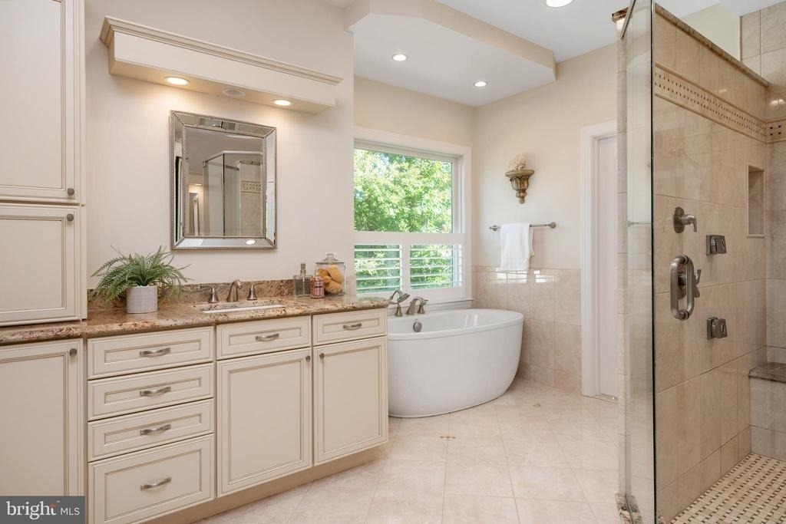
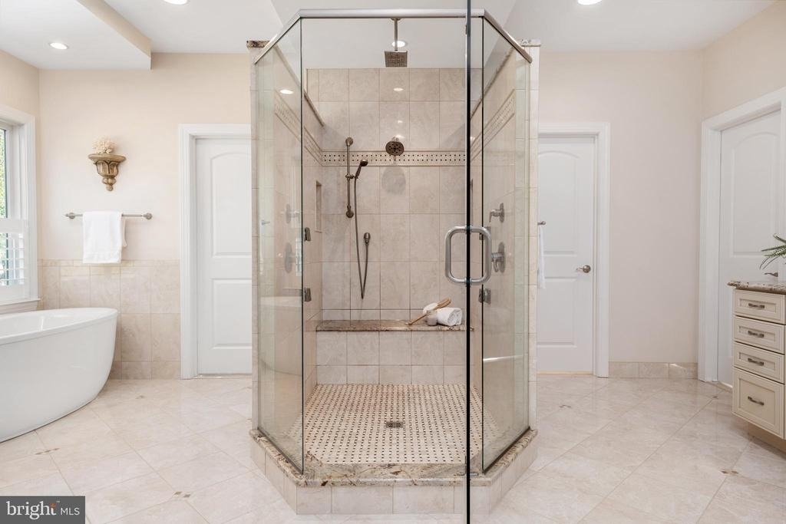
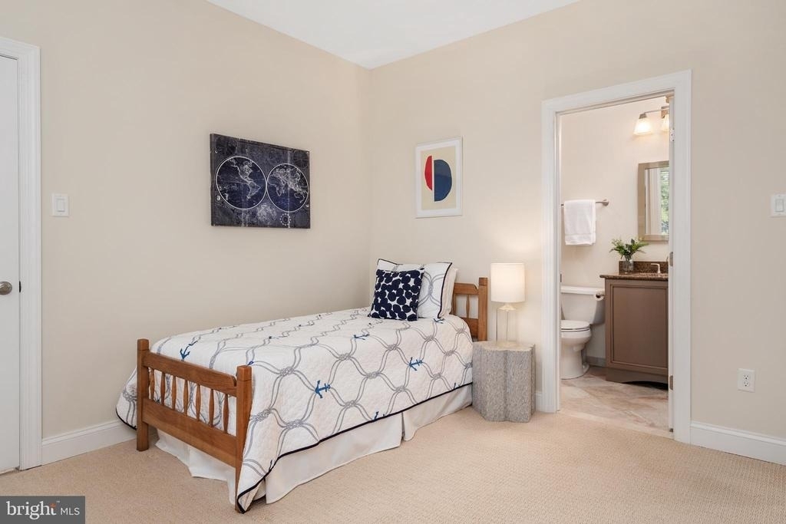
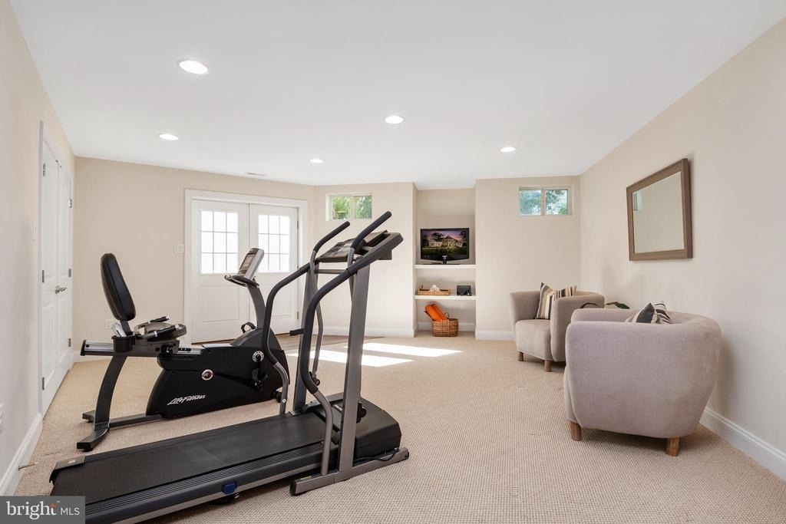
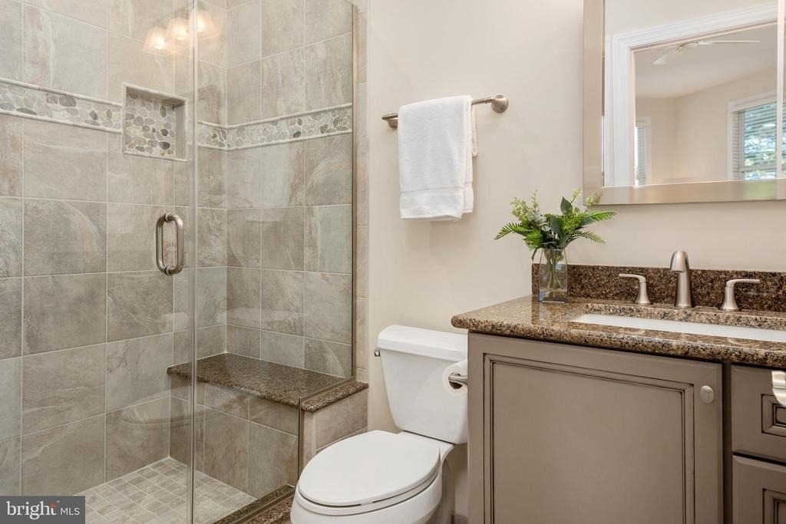
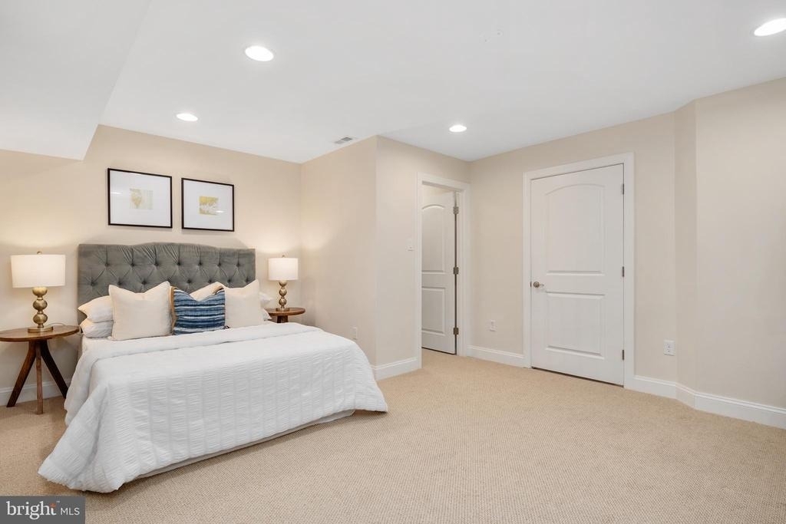
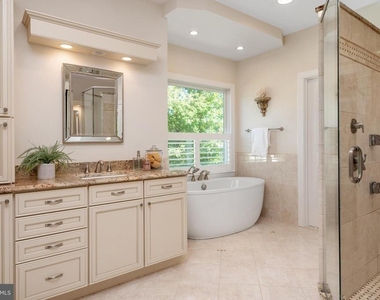
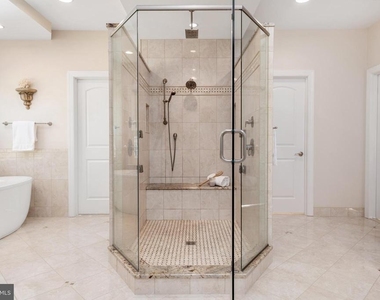
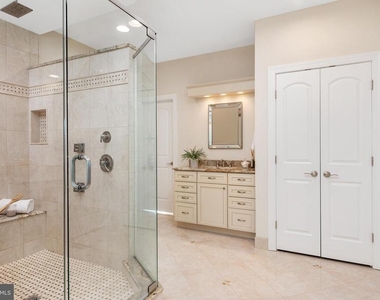
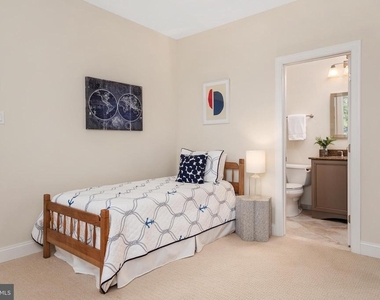
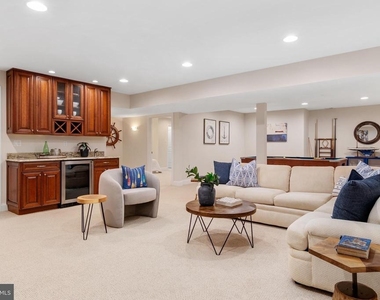
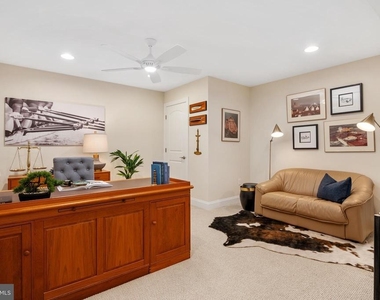
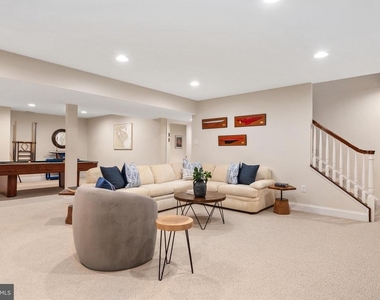
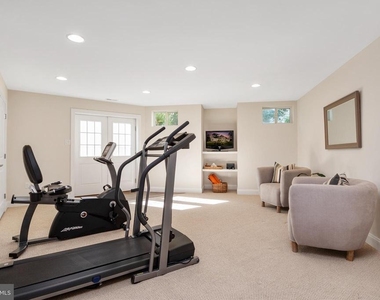
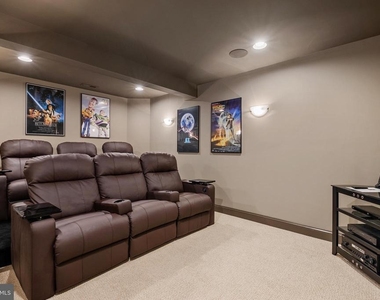
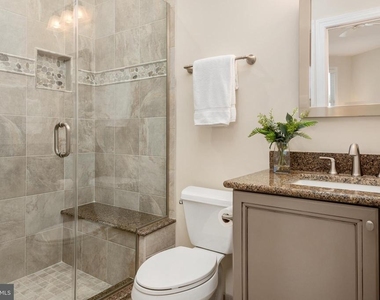
The main-level owner's suite serves as a private sanctuary with sweeping river views, direct outdoor access, and a luxurious spa-inspired bath designed for relaxation and retreat. Additional upper-level bedrooms offer spacious accommodations for family and guests, while the fully finished lower level expands the home's versatility with thoughtfully designed recreation and lifestyle spaces including a theater room, fitness area, wet bar, private office, and walk-out access to the backyard and waterfront.
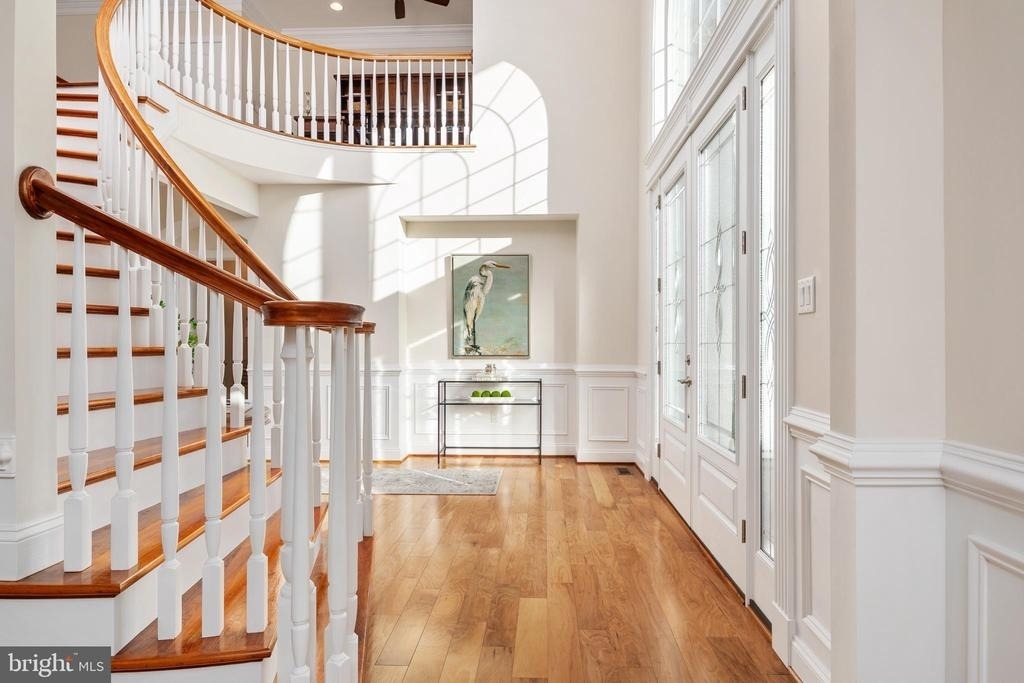
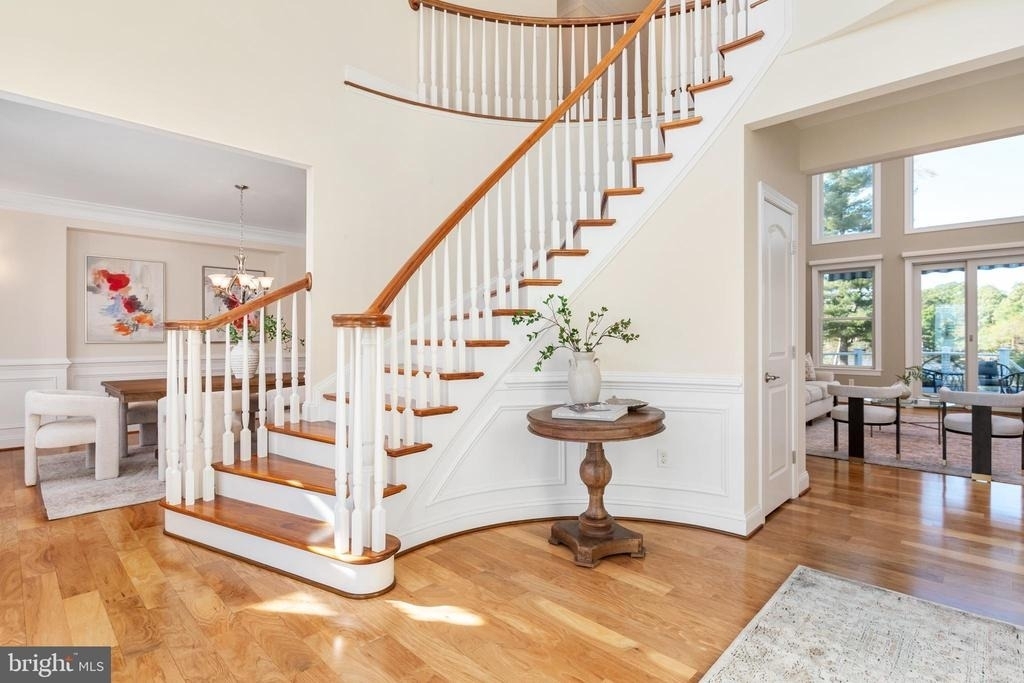
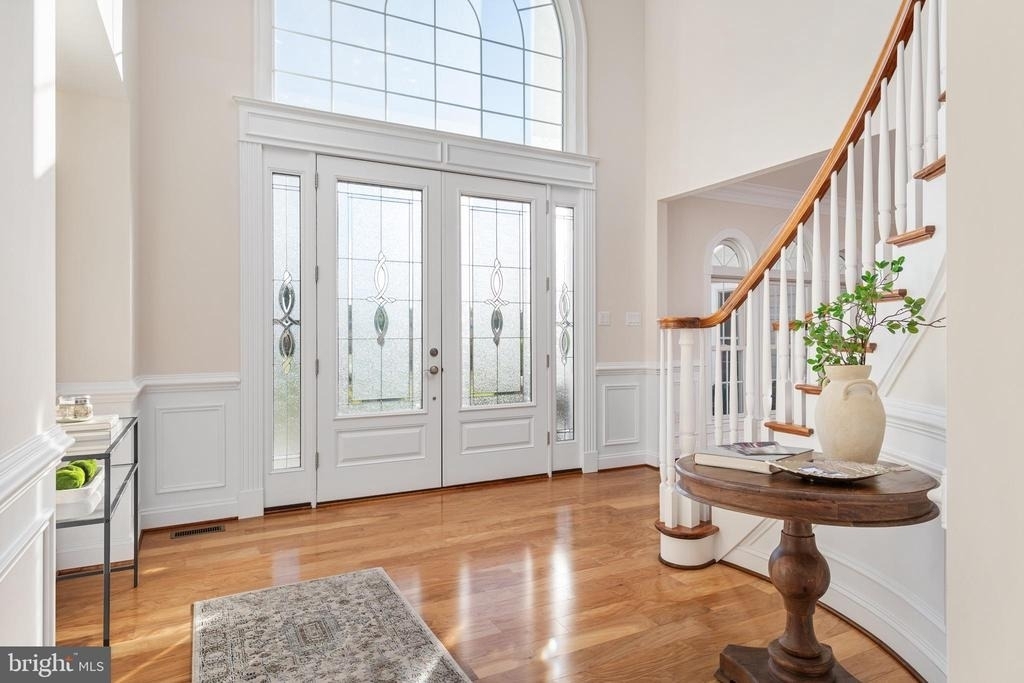
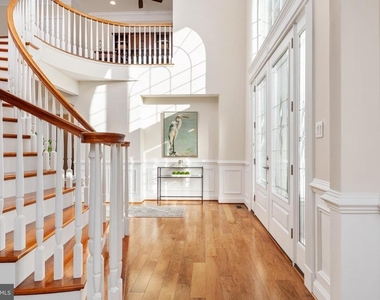
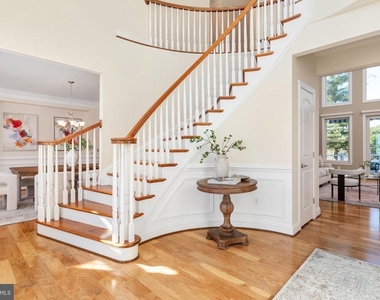
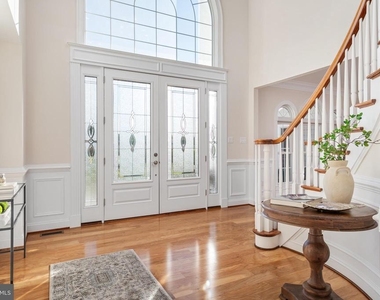
Additional features such as dual staircases, wide-plank hardwood flooring, and multiple fireplaces reflect the quality craftsmanship and intentional design carried throughout the residence.
Perfectly positioned just moments from downtown Annapolis, marinas, fine dining, and commuter routes to Washington, D.C. and Baltimore, this exceptional waterfront estate delivers an unmatched combination of privacy, luxury, and convenience. Whether envisioned as a year-round residence, an elegant waterfront retreat, or a home designed for unforgettable gatherings, 1576 Bay Head Road offers a lifestyle defined by comfort, beauty, and timeless Chesapeake living.
The manager has not yet mailed us a photo copy of his or her government identification and proof or property ownership.
▼
Manager has not logged in recently
▼
Manager does not yet have user reviews
RENTHOP DESCRIPTION
The apartment is a unit offered at a monthly price of $10,000. The person posting the listing did not specify that any pets were allowed. It may be the case that pets are ok and the manager simply has not yet filled out all the details. The kitchen conveniently includes a dishwasher.
We have 54 photos of this particular unit, building, and surrounding areas.
We found some very similar listings nearby
Select those you'd like to message
Your messages have been sent!
Check Availability
By selecting Check Availability, you agree that RentHop and real estate professionals may call or text you about your inquiry. Message/data rates may apply. Terms & Privacy. California Privacy Notice














































 Your Privacy Choices
