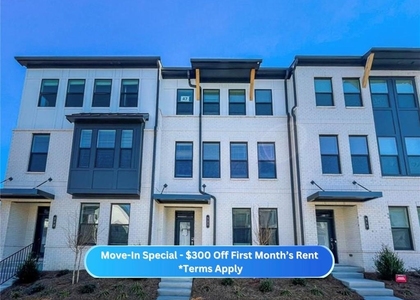
Currently offering up to 8 weeks free base rent! Prices, promotions, and availability are subject to change. Multiple floor plans available. Days on market accrued is not specific to current plan listed. Total Monthly Leasing Price (TMLP) includes base rent and mandatory monthly fees and is based on a 12+ month lease term. Additional fees may apply. Please contact the community for a full fee breakdown. HARMON Cedar Run welcomes you to a new type of home rental community.
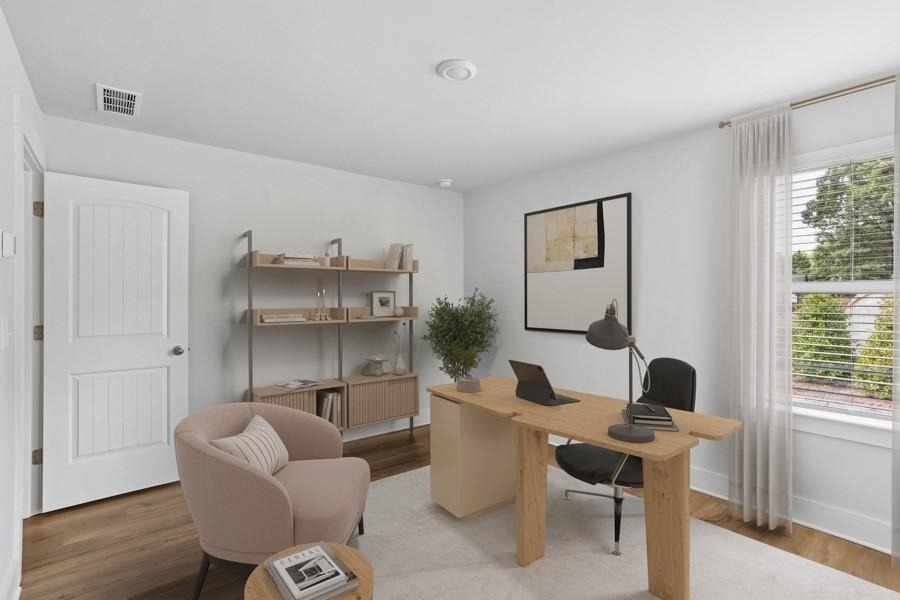
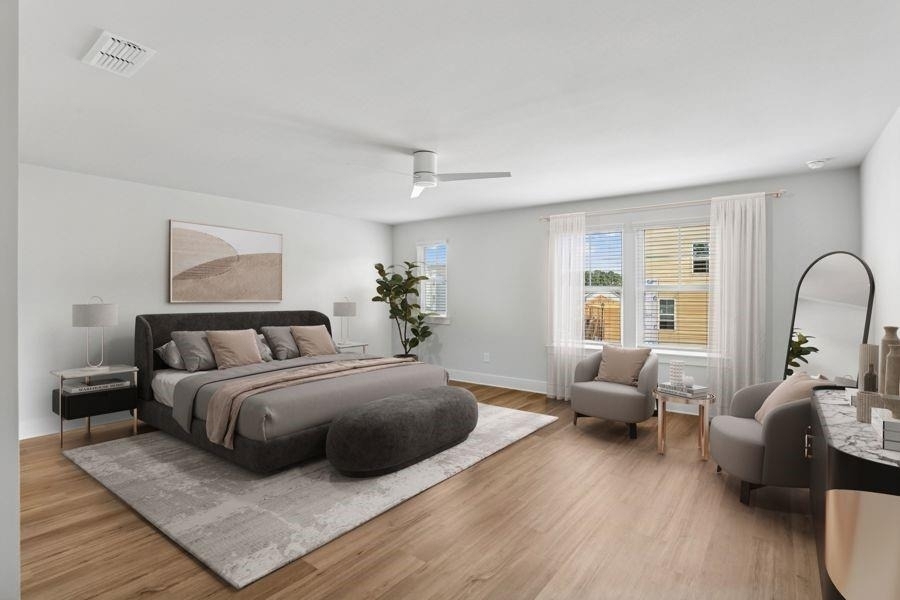
At HARMON, home and life live in perfect harmony, affording you the opportunity to enjoy homes crafted with care, a neighborhood you'll love, and modern amenities that make life simpler.
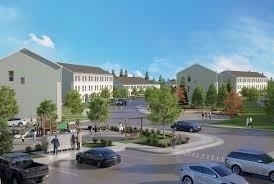
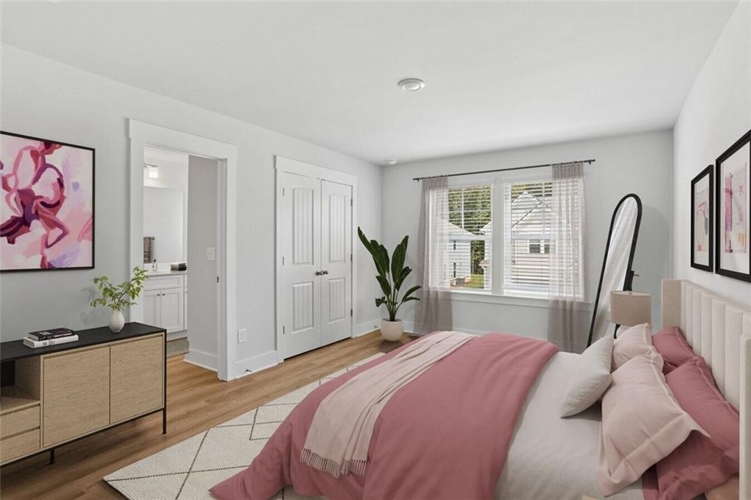
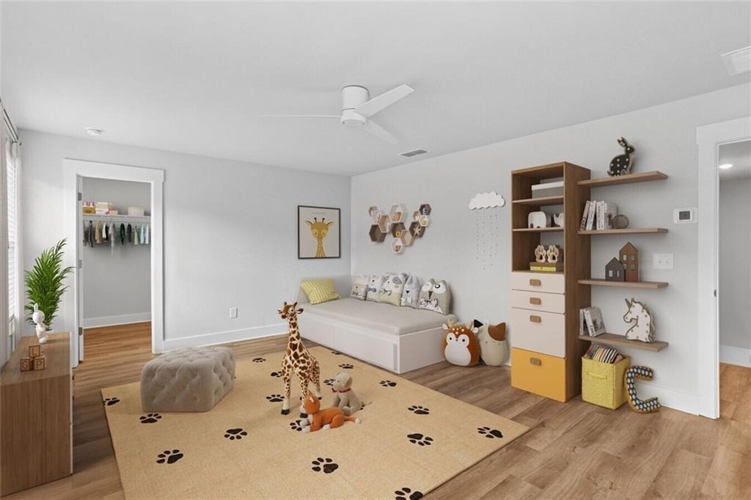
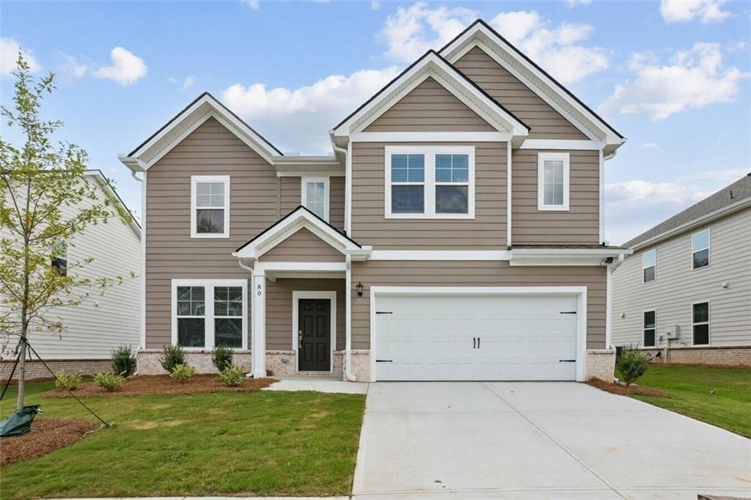
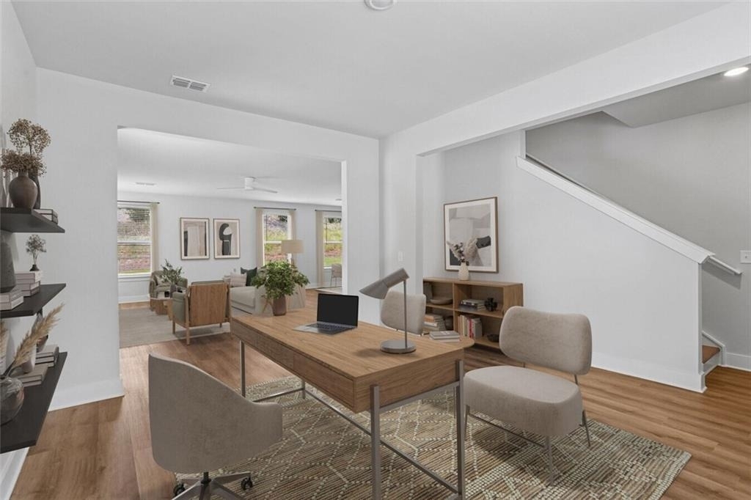
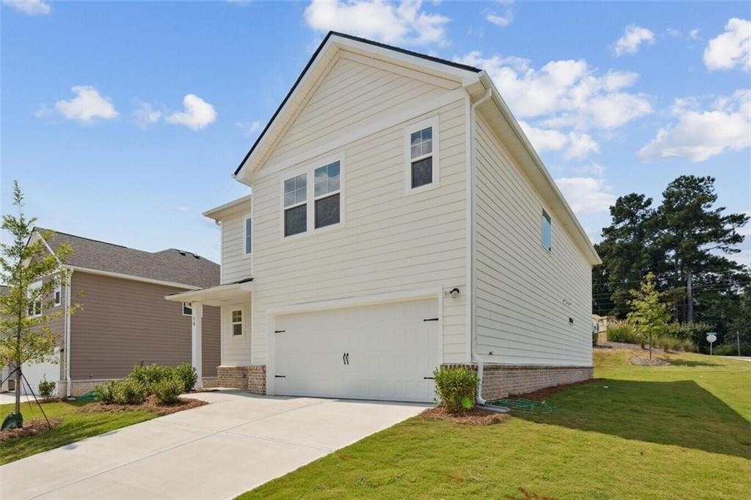
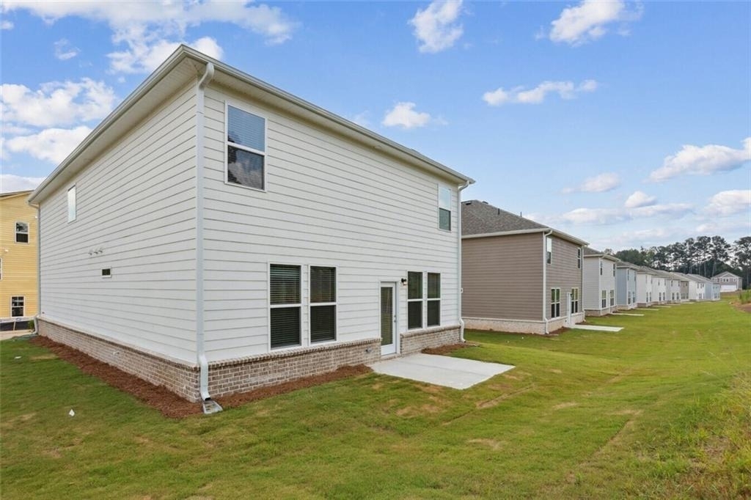
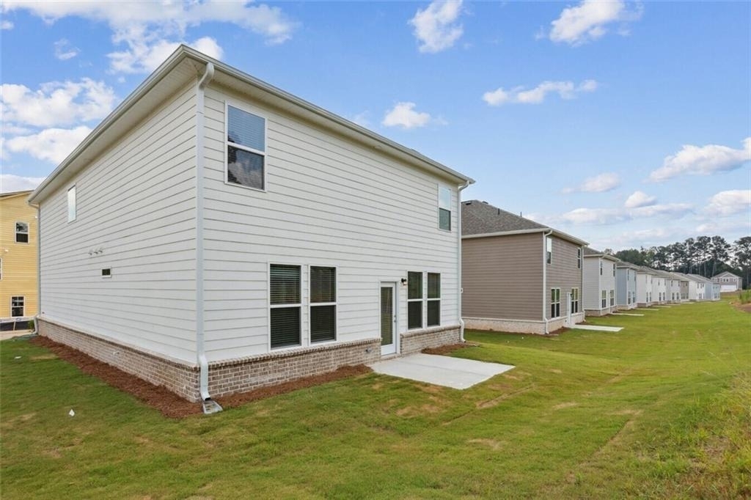
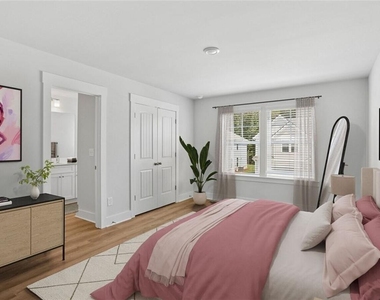
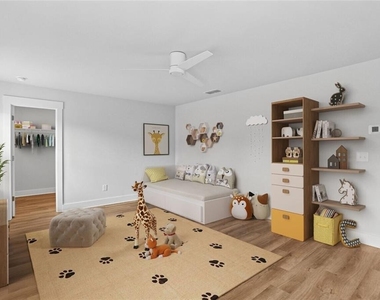
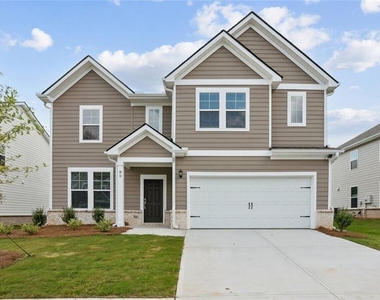
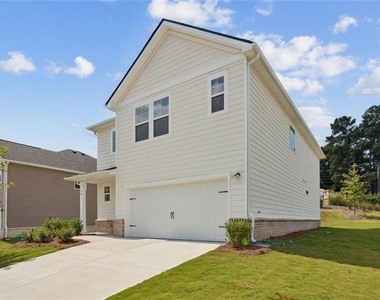
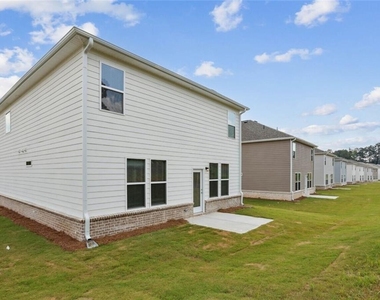
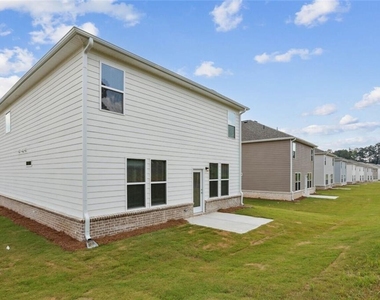
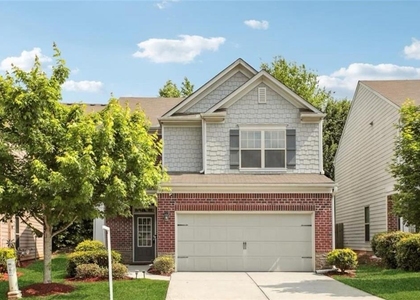
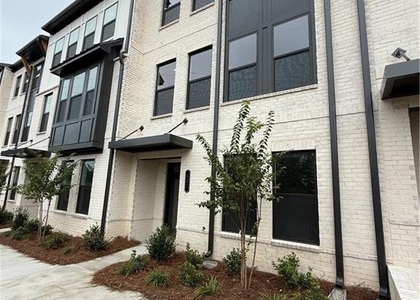
With 151 three- and four-bedroom townhomes and single-family homes, HARMON Cedar Run – Crescent's first HARMON property in the greater Atlanta market – is set to welcome its first residents as early as late Fall 2025, offering a unique living experience centered on play, engagement, and community-driven design.
Situated on 38 acres in Gwinnett County, one of the fastest-growing regions in the Southeast, HARMON Cedar Run benefits from its strategic placement just 30 miles northeast of Atlanta. The community offers convenient access to major employment and lifestyle hubs, including Northside Hospital Gwinnett, Primerica's corporate headquarters, Georgia Gwinnett College, and a Publix distribution center, all of which contribute to the area's economic growth.
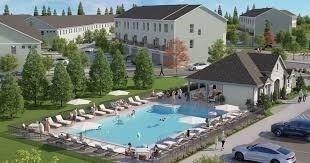
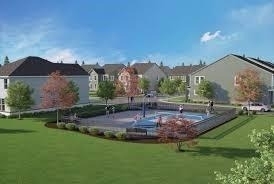
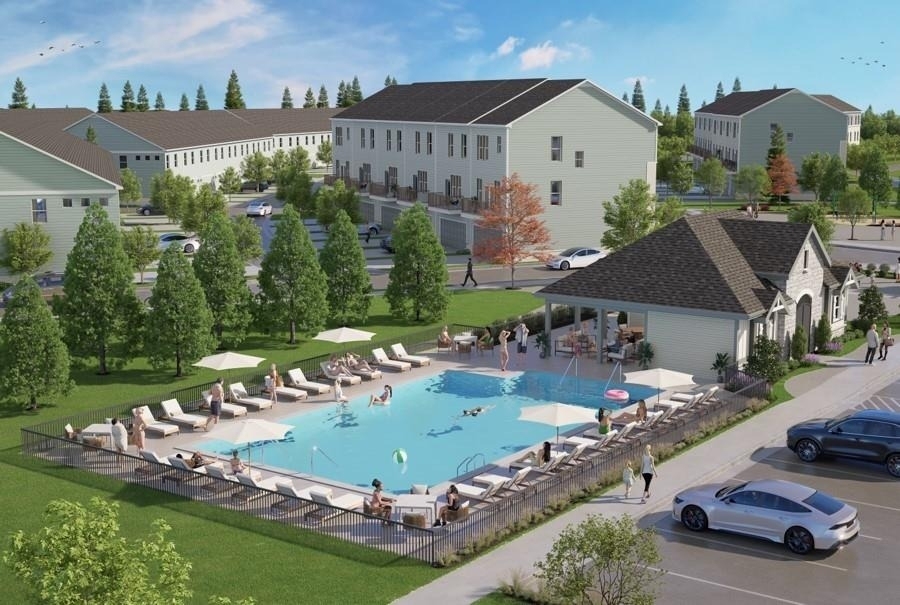
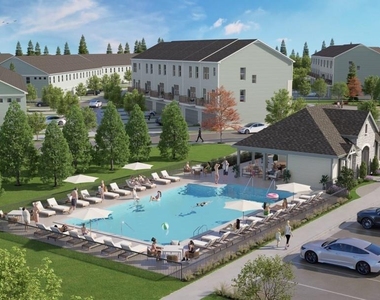
More than just a collection of homes, HARMON Cedar Run is a community with a range of thoughtful amenities that appeal to residents of all ages. This includes the best pool and pavilion in the submarket, a play area with swings, a multi-sport court, a game lawn, and open areas where residents can kick or throw a ball with each other. Robust programming contributes to the activation of these spaces and further helps build community. The result is an energized community where residents regularly interact, creating fulfilling, lifelong connections.
AMENITIES
Private Outdoor Space
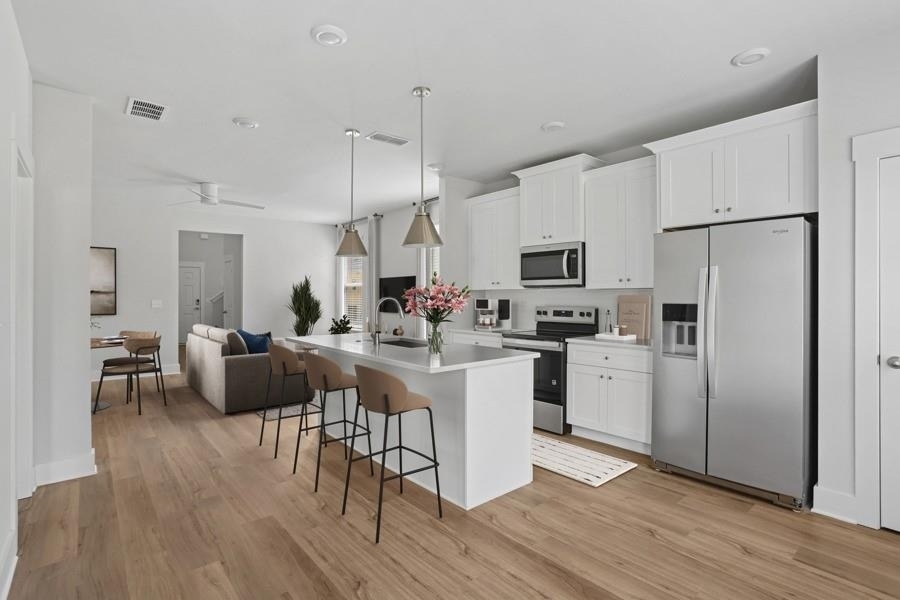
Dishwasher
Parking Space
ADDITIONAL INFORMATION
Interior
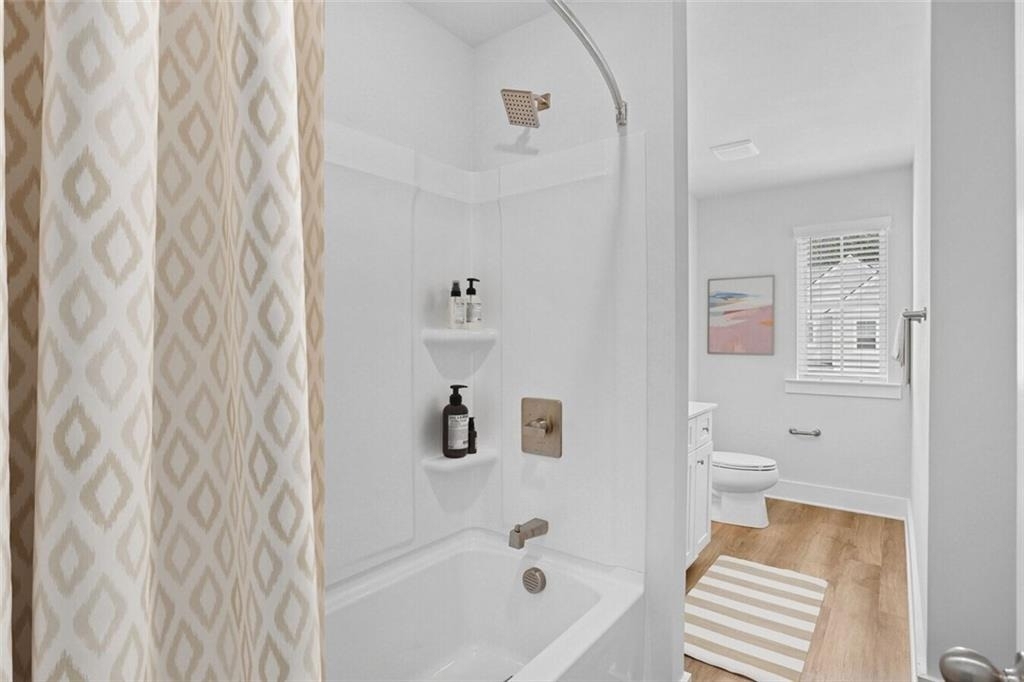
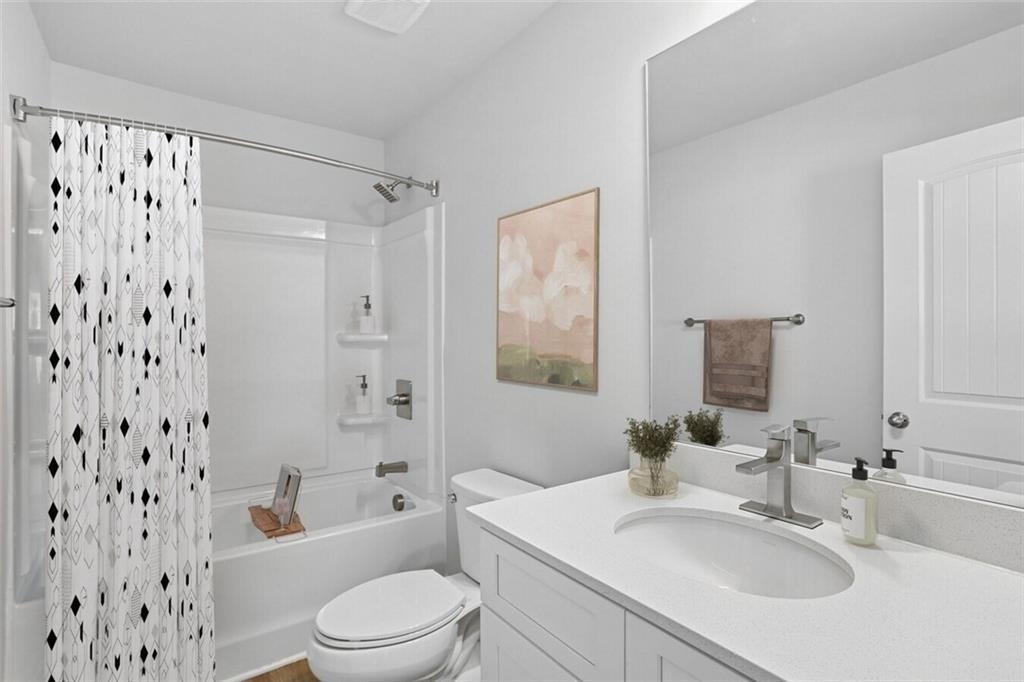
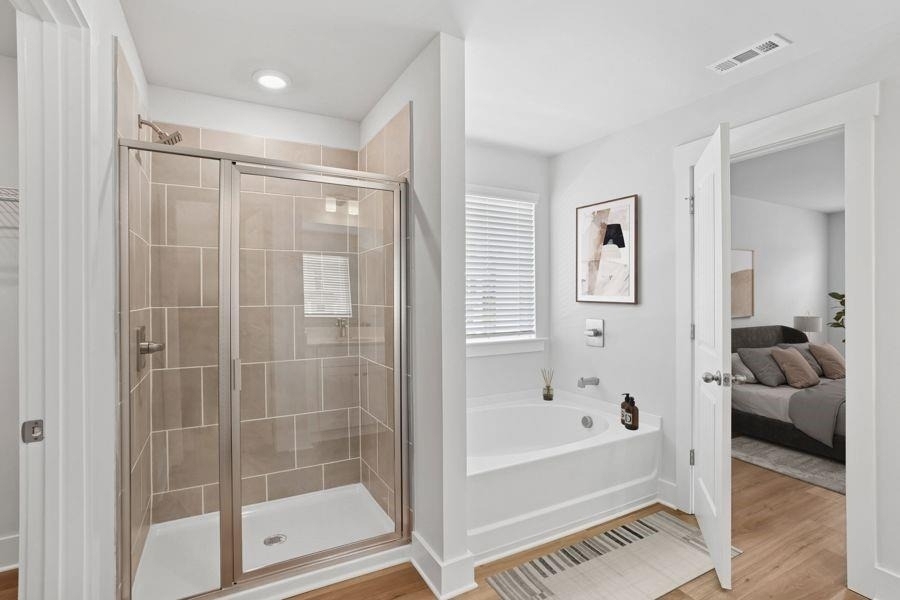
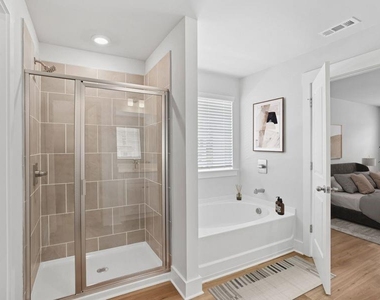
Bathroom Information
Half Bathrooms: 1
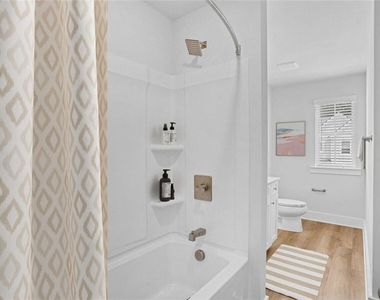
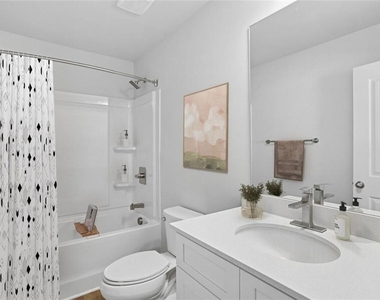
Full Bathrooms: 3
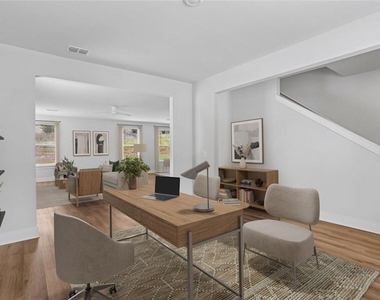
Interior Information
Interior Features: Other
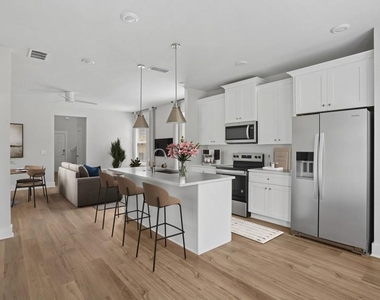
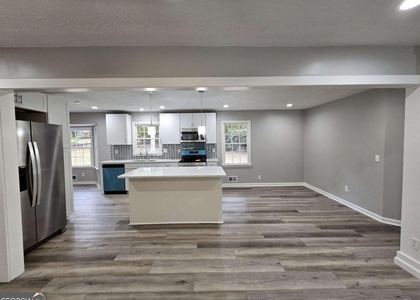
Appliances: Dishwasher, Disposal, Dryer, Electric Cooktop, Electric Oven, Electric Range, Microwave, Range Hood, Refrigerator, Washer
Manager has many listings with high listing quality!
▼
The manager has not yet mailed us a photo copy of his or her government identification and proof or property ownership.
▼
Manager has not logged in recently
▼
Manager does not yet have user reviews
RENTHOP DESCRIPTION
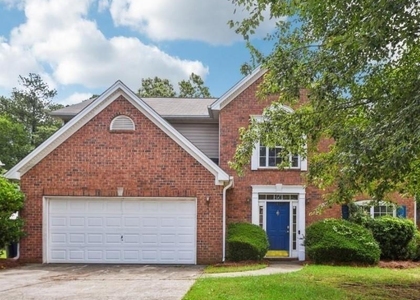
The apartment is a unit offered at a monthly price of $3,000. The person posting the listing did not specify that any pets were allowed. It may be the case that pets are ok and the manager simply has not yet filled out all the details. The kitchen conveniently includes a dishwasher.
We have 17 photos of this particular unit, building, and surrounding areas.
MLS# 7646538
List Agent Name: Ross Rebhan
List Office Name: The Apartment Brothers, LLC
IDX information is provided exclusively for personal, non-commercial use, and may not be used for any purpose other than to identify prospective properties consumers may be interested in purchasing. Information is deemed reliable but not guaranteed. The listing broker’s offer of compensation is made only to participants of the MLS where the listing is filed.
Courtesy of RH Advisors, Inc. and RHP Realty NJ, Inc.
By selecting Check Availability, you agree that RentHop and real estate professionals may call or text you about your inquiry. Message/data rates may apply. Terms & Privacy. California Privacy Notice
We found some very similar listings nearby
Select those you'd like to message
Your messages have been sent!
Check Availability
By selecting Check Availability, you agree that RentHop and real estate professionals may call or text you about your inquiry. Message/data rates may apply. Terms & Privacy. California Privacy Notice







 Your Privacy Choices