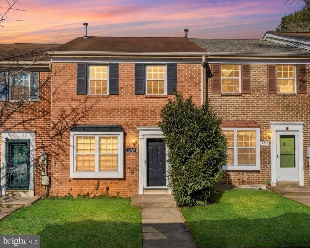
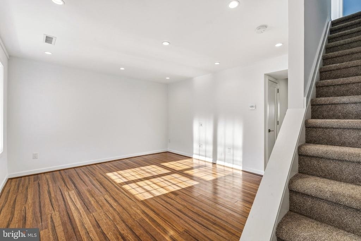
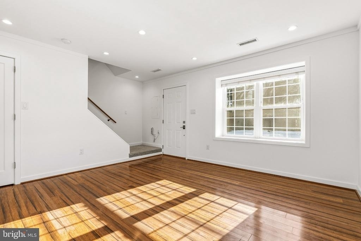
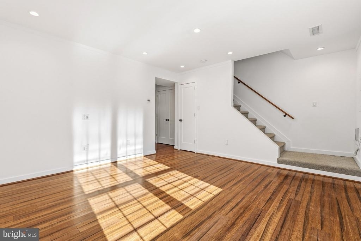
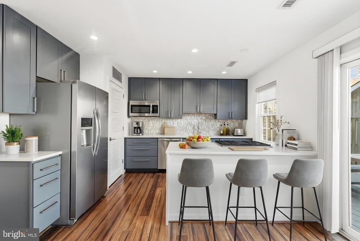
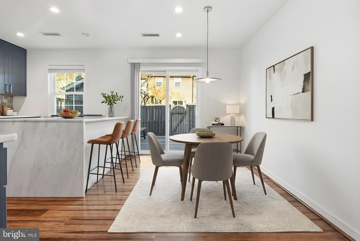
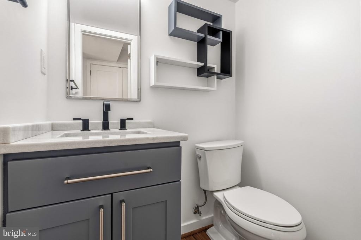
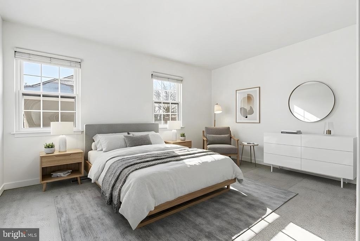
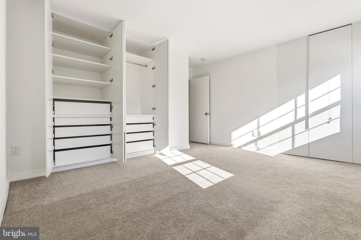
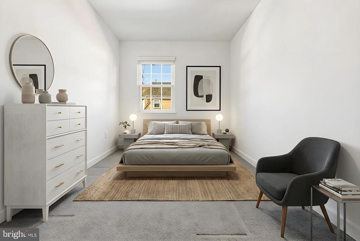
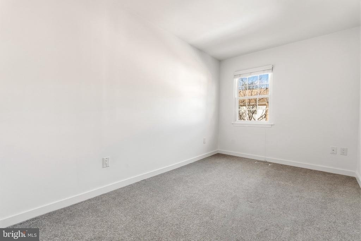
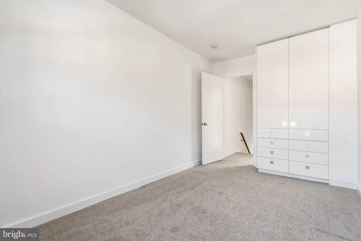
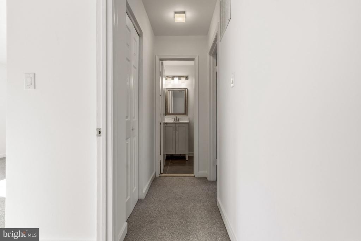
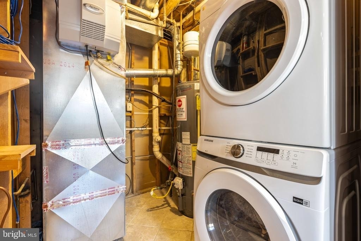
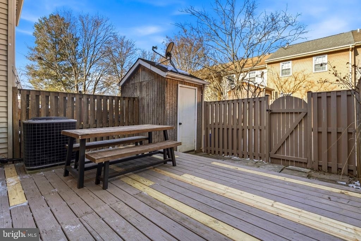
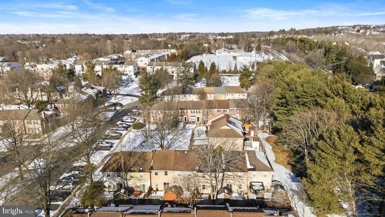
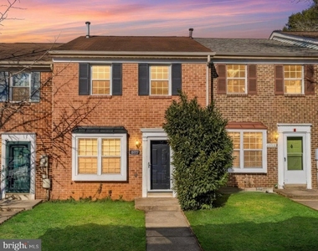
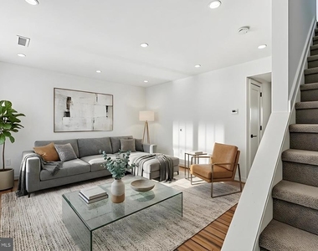
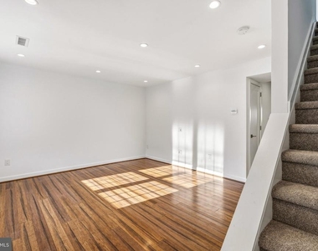
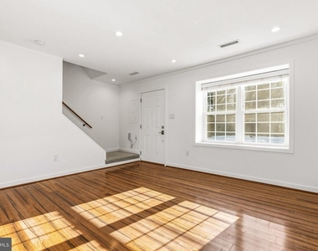
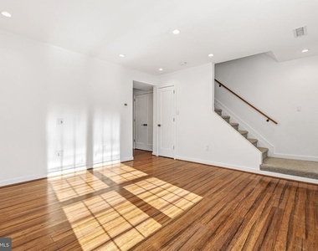
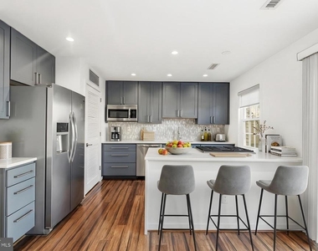
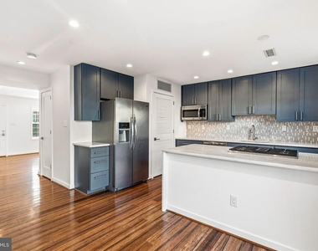
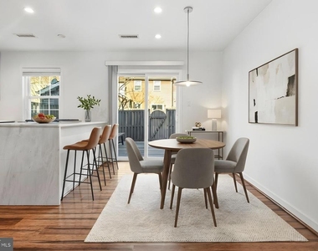
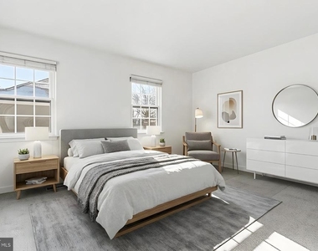
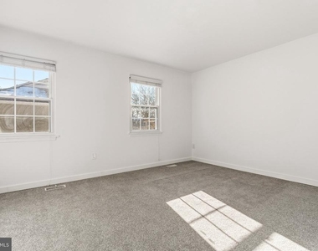
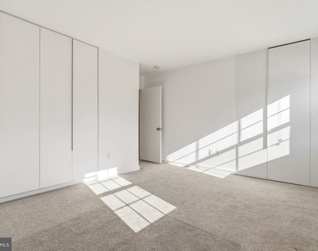
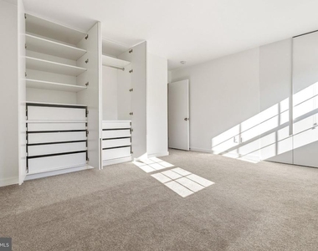
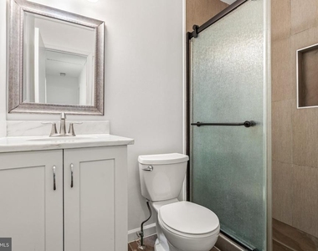
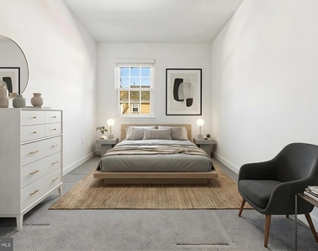
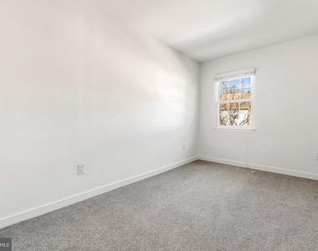
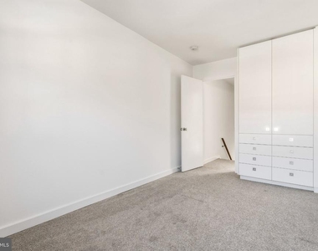
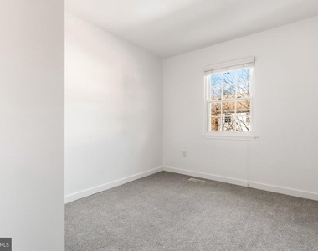
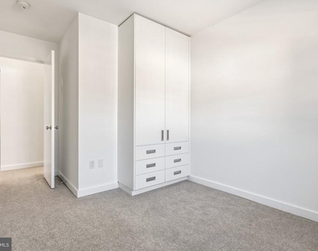
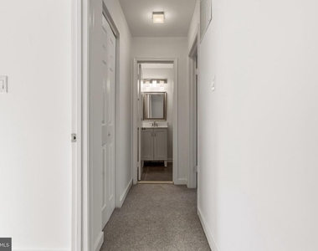
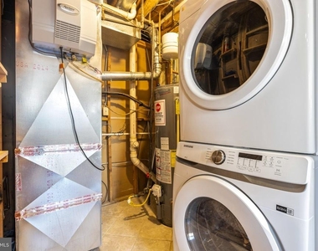
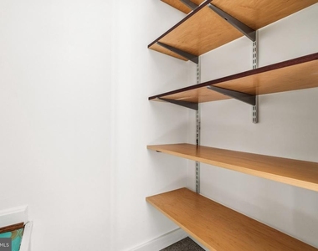
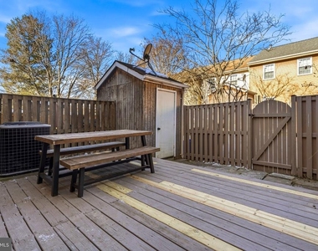
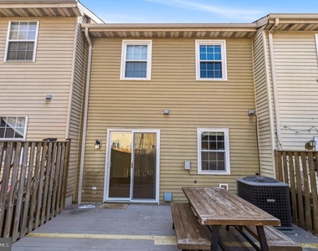
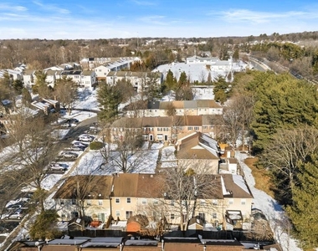
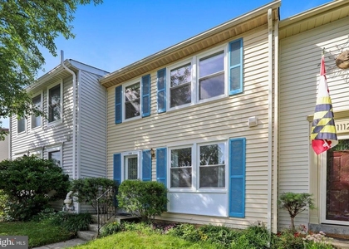
Nestled in the desirable Owens Glen community, this inviting interior-row townhouse offers 3 bedrooms, 1.5 baths, assigned parking, and a convenient location just across the street from the vibrant Kentlands. The main level welcomes you with beautiful hardwood floors, recessed lighting, and abundant natural light that creates a comfortable flow throughout the living spaces. The updated kitchen features gray cabinetry with sleek nickel hardware, stainless steel appliances including a gas cooktop, granite countertops, and a spacious peninsula with bar seating, ideal for casual meals or morning coffee. The adjacent dining area offers plenty of space for everyday dining and entertaining, while a sliding glass door opens to the rear deck for easy indoor-outdoor living. A convenient powder room and dedicated laundry room with shelving for additional storage complete the main level. Upstairs, the spacious primary suite offers ample custom closet space designed for exceptional organization. Two additional bedrooms, each with custom-built closets, share a full hallway bath featuring an updated vanity and tub/shower combo. Step outside to the fully fenced rear yard with a private deck, a storge shed and gate access to the common green space, perfect for enjoying an evening under the stars. Residents can enjoy community amenities including tennis courts and playgrounds, while nearby lakes, parks, and trails offer additional recreation opportunities. Ideally located just moments from Downtown Kentlands with Whole Foods, Market Square, and a variety of shopping and dining options. This is an opportunity you will not want to miss.
AMENITIES
Private Outdoor Space
Dishwasher
ADDITIONAL INFORMATION
Interior
Bathroom Information
Half Bathrooms: 1
Full Bathrooms: 1
Interior Information
Interior Features: Recessed Lighting, Bathroom - Tub Shower, Carpet, Dining Area, Family Room Off Kitchen, Kitchen - Gourmet, Upgraded Countertops, Window Treatments, Wood Floors
The median is solely based on the area and the number of bedrooms.
Listing-specific characteristics such as the number of bathrooms and the amenities will also impact the price.
LISTING QUALITY
▲
Features and amenities are properly noted
▲
RentHop has data for this building
▼
The manager has not yet mailed us a photo copy of his or her government identification and proof or property ownership.
▼
Manager has not logged in recently
▼
Manager does not yet have user reviews
RENTHOP DESCRIPTION
The apartment is a unit offered at a monthly price of $2,500. The person posting the listing did not specify that any pets were allowed. It may be the case that pets are ok and the manager simply has not yet filled out all the details. The kitchen conveniently includes a dishwasher.
We have 29 photos of this particular unit, building, and surrounding areas.
MLS# MDMC2259148
List Agent Name: Sheena Saydam
List Office Name: Keller Williams Capital Properties
IDX information is provided exclusively for personal, non-commercial use, and may not be used for any purpose other than to identify prospective properties consumers may be interested in purchasing. Information is deemed reliable but not guaranteed. The listing broker’s offer of compensation is made only to participants of the MLS where the listing is filed.
Courtesy of RH Advisors, Inc. and RHP Realty NJ, Inc.
By selecting Check Availability, you agree that RentHop and real estate professionals may call or text you about your inquiry. Message/data rates may apply. Terms & Privacy. California Privacy Notice
We found some very similar listings nearby
Select those you'd like to message
Your messages have been sent!
Check Availability
By selecting Check Availability, you agree that RentHop and real estate professionals may call or text you about your inquiry. Message/data rates may apply. Terms & Privacy. California Privacy Notice

























 Your Privacy Choices
