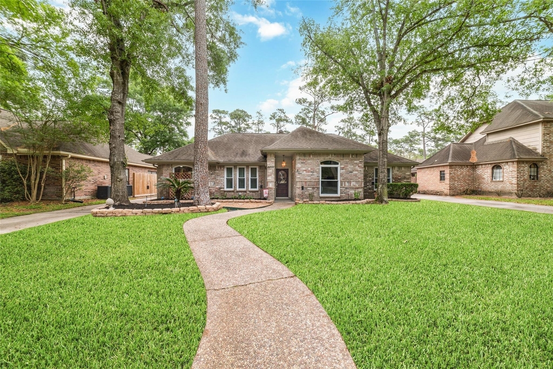
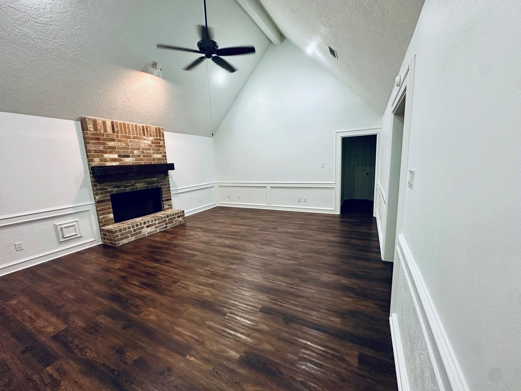
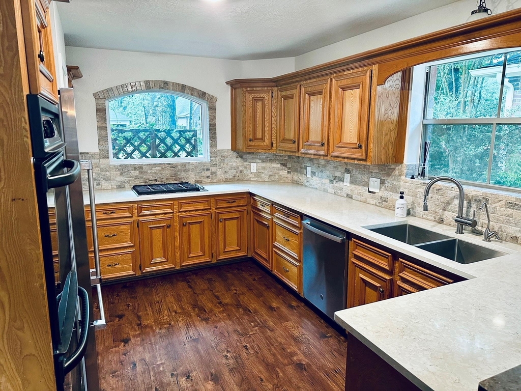
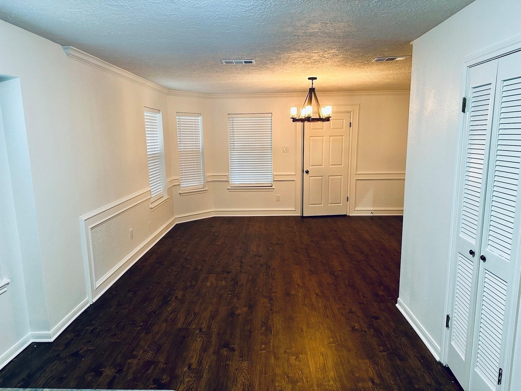
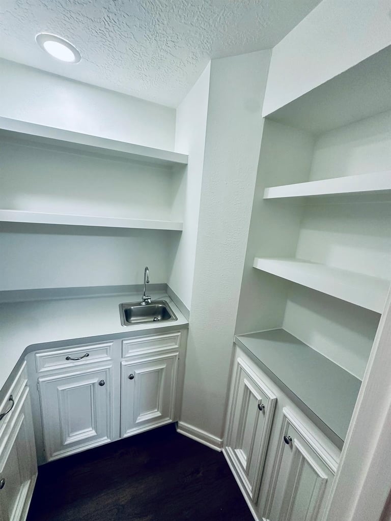
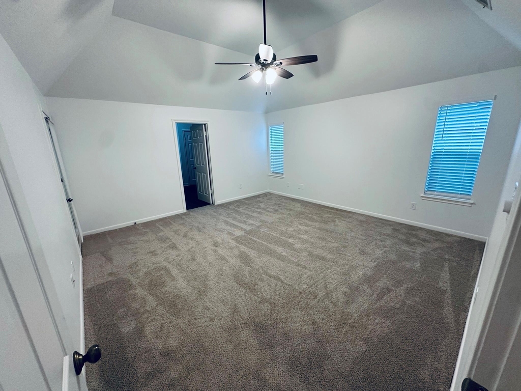
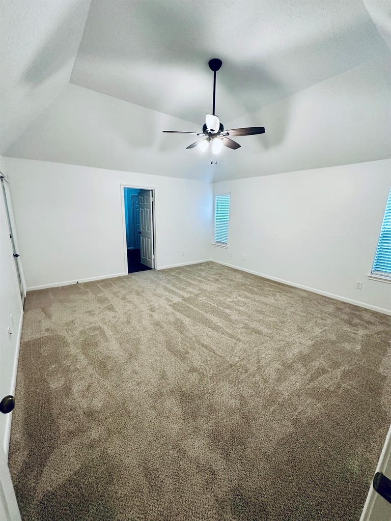
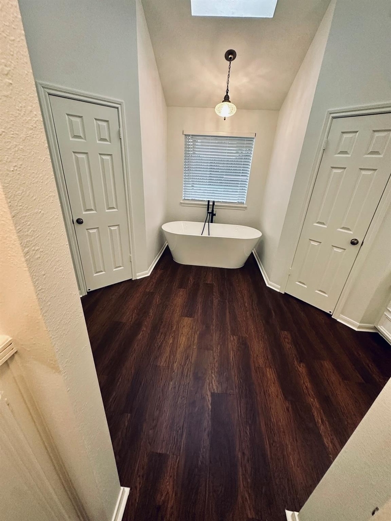
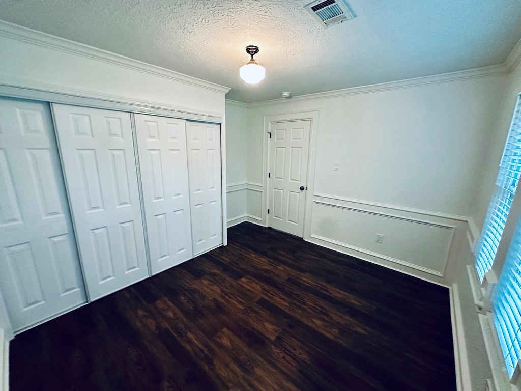
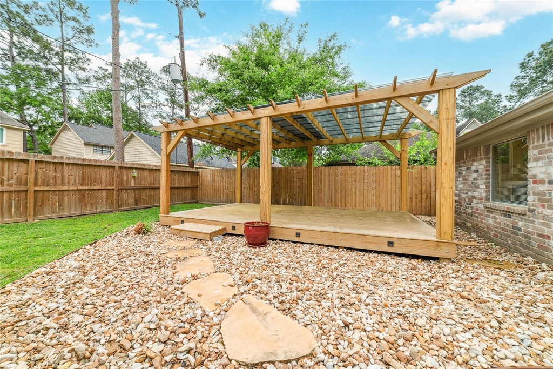
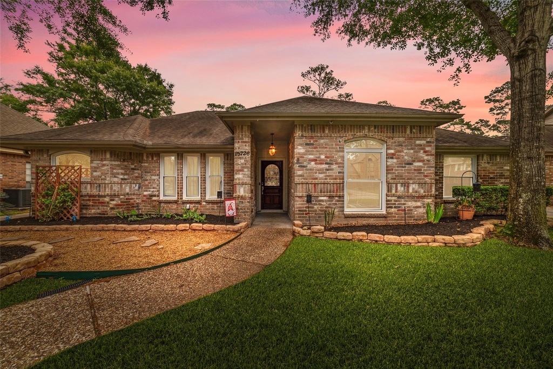
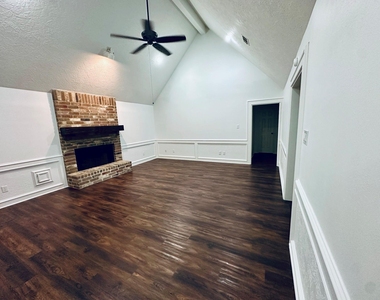
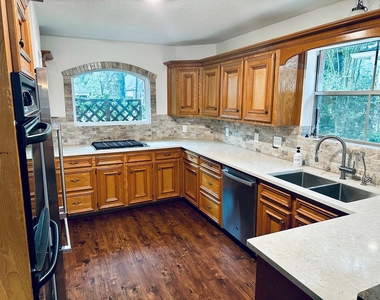
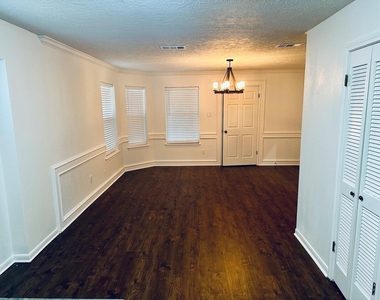
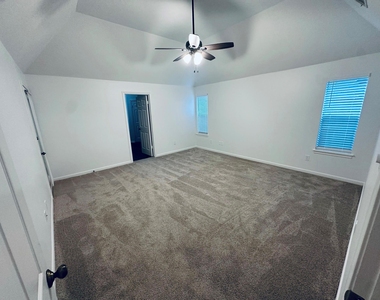
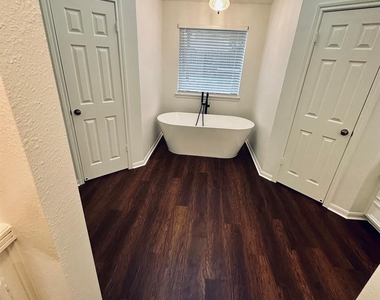
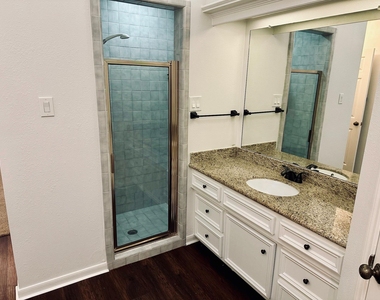
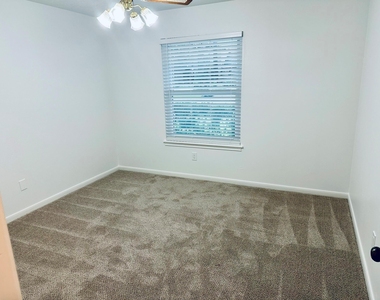
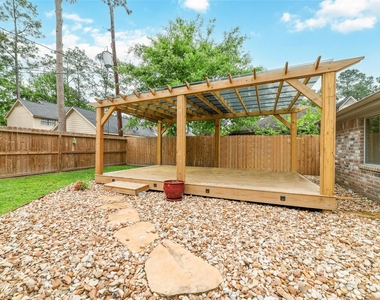
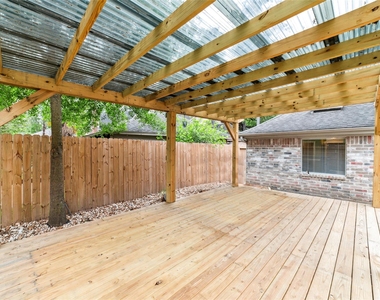
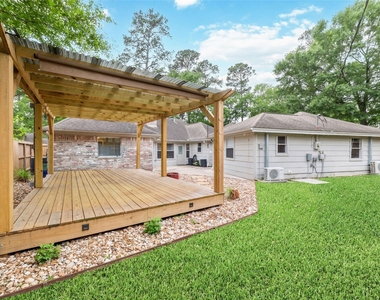
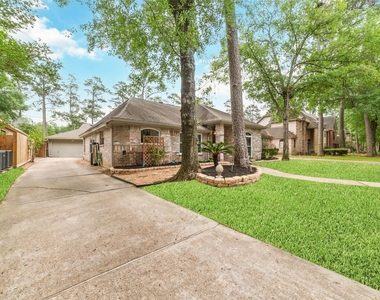
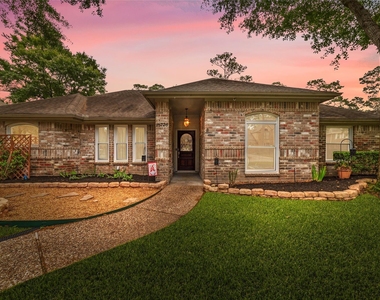
Tucked beneath the pines in a prime neighborhood, 15726 Gettysburg Dr offers a smart layout with thoughtful features. This 4 bed, 2.5 bath home has a spacious living area with tall ceilings and a gas fireplace, plus a formal dining room and bright breakfast nook. The kitchen is updated with SileStone countertops, subway tile backsplash, gas cooktop, and double ovens. Durable wood and tile flooring throughout main areas and new carpet in the bedrooms. The primary suite includes granite counters, dual sinks, two closets, a separate shower, and a soaking tub with skylight. A versatile flex room adds extra space for a home office or playroom. Out back, enjoy a sunroom, covered pergola, and deck-perfect for entertaining. The oversized detached 2-car garage includes a workshop and extra storage. Plus, this home is hard-wired for a generator. Located in Tomball ISD, walkable to Lakewood Elementary and close to 249, B8, Grand Parkway, and Vintage Park.
AMENITIES
Fireplace
Private Outdoor Space
Dishwasher
Parking Space
Home Office
ADDITIONAL INFORMATION
Interior
Bathroom Information
Half Bathrooms: 1
Full Bathrooms: 2
Interior Information
Interior Features: Crown Molding, High Ceilings, All Bedrooms Down, En-Suite Bath, Primary Bed - 1st Floor, Walk-In Closet(s)
Appliances: Refrigerator, Water Softener, Double Oven, Electric Oven, Gas Cooktop, Dryer, Washer, Dishwasher, Dryer Included, Washer Included
Flooring Type: Carpet, Laminate, Tile
Laundry Features: Electric Dryer Hookup, Gas Dryer Hookup, Washer Hookup, Electric Dryer Connection, Gas Dryer Connections
Fireplace Information
Has Fireplace
Fireplace Features: Gas, Gas Log
Fireplaces: 1
Exterior
Property Information
Square Footage: 2,515
Architectural Style: Traditional
Year Built: 1985
Building Information
Building Area Total: 2515
Other Structures: Workshop
Window Features: Window Coverings
Patio and Porch Features: Patio
Lot Information
Lot Features: Back Yard, Subdivided
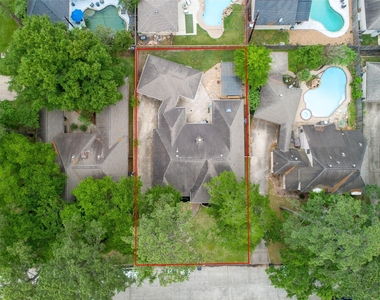
Lot Size Area: 0.1928
Lot Size Units: Acres
Lot Size Acres: 0.1928
Square Footage: 8,398
Land Information
Water Source: Water District
Utilities
Utilities Information
Cooling Type: Ceiling Fan(s), Electric
Heating Type: Natural Gas
Parking
Parking Information
Has Garage
Parking Features: Detached, Oversized
Garage Spaces: 2
Location
HOA Information
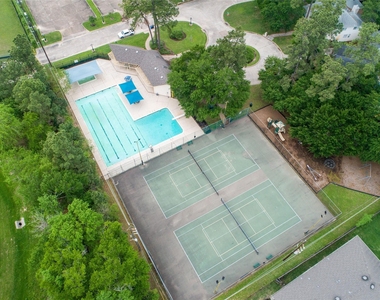
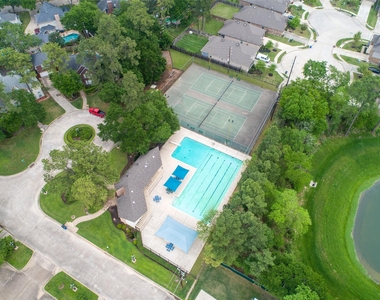
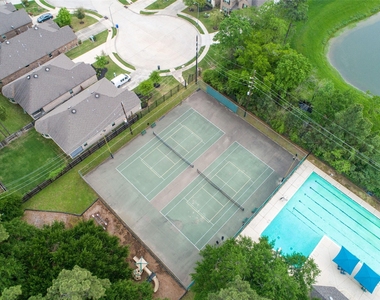
HOA/Condo/Coop Amenities: Pool, Tennis Court(s), Pickleball Court
The manager has not yet mailed us a photo copy of his or her government identification and proof or property ownership.
▼
Manager has not logged in recently
▼
Manager does not yet have user reviews
RENTHOP DESCRIPTION
The apartment is a unit offered at a monthly price of $2,350. The person posting the listing did not specify that any pets were allowed. It may be the case that pets are ok and the manager simply has not yet filled out all the details. The kitchen conveniently includes a dishwasher.
We have 30 photos of this particular unit, building, and surrounding areas.
We found some very similar listings nearby
Select those you'd like to message
Your messages have been sent!
Check Availability
By selecting Check Availability, you agree that RentHop and real estate professionals may call or text you about your inquiry. Message/data rates may apply. Terms & Privacy. California Privacy Notice





















 Your Privacy Choices
