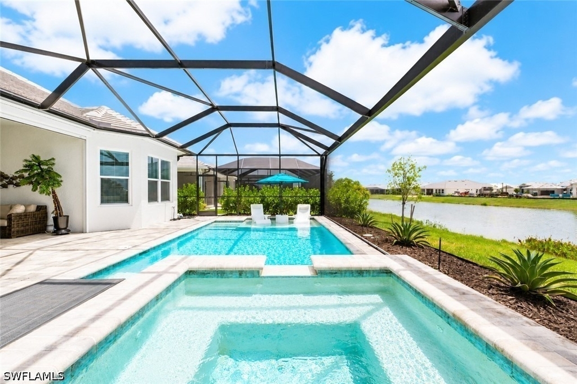
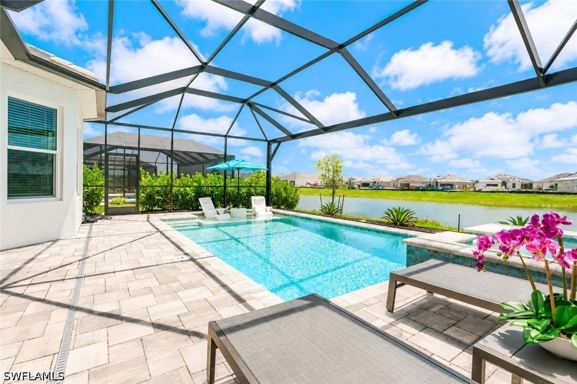
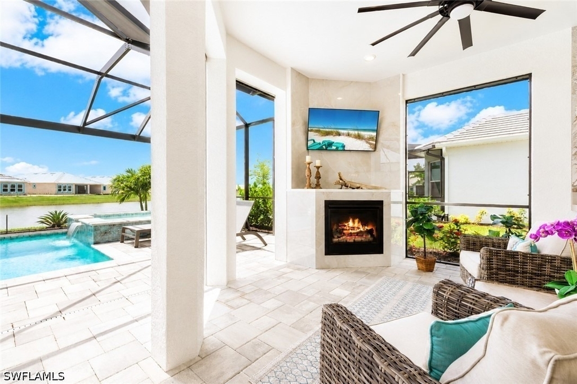
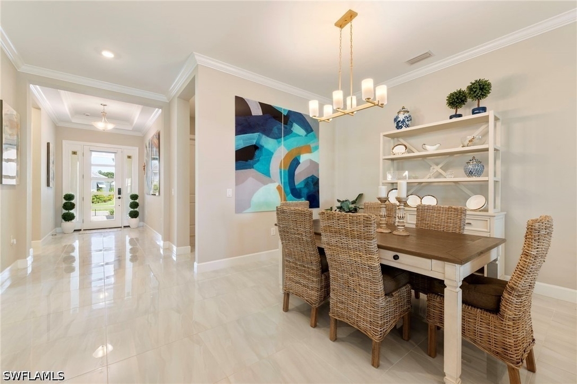
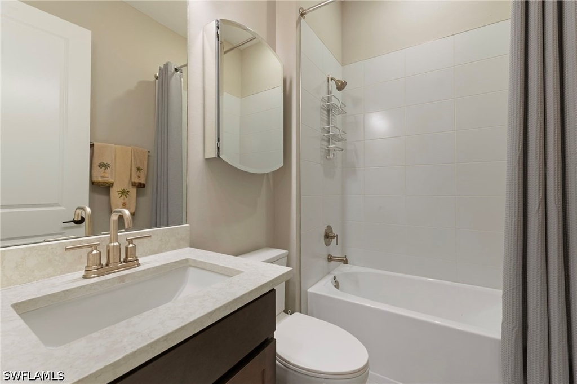
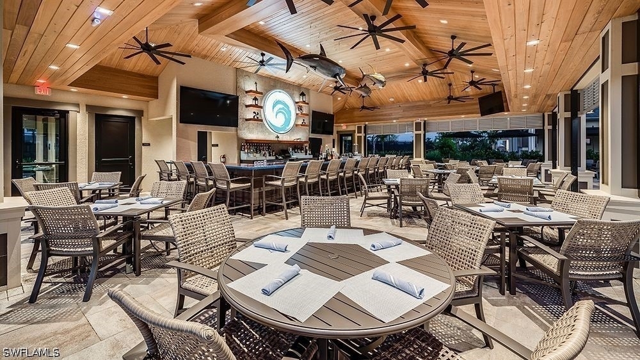
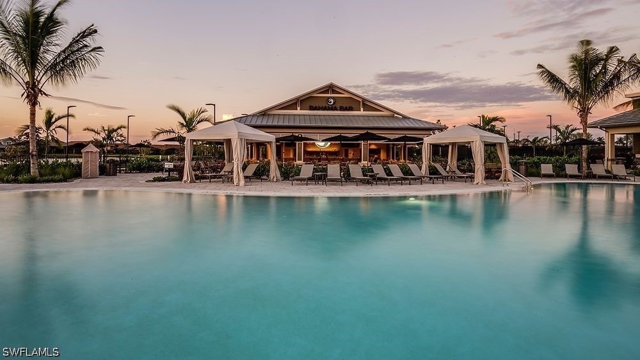
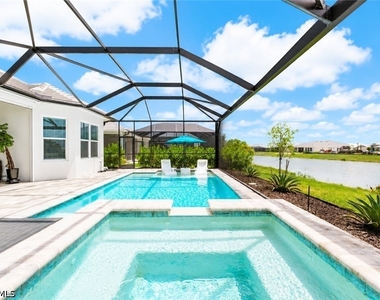
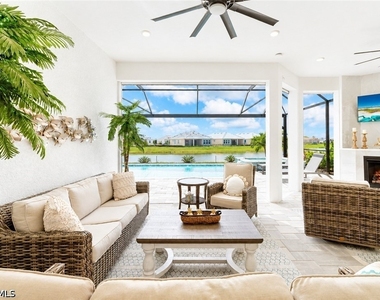
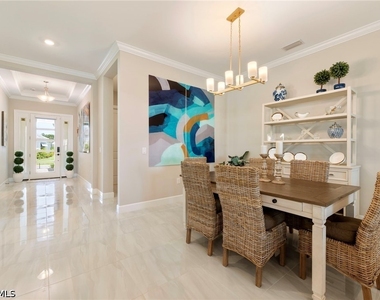
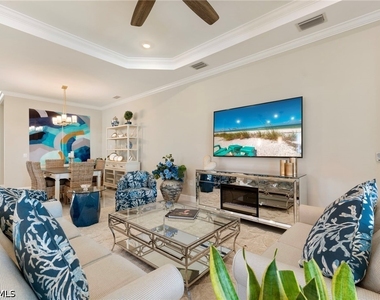
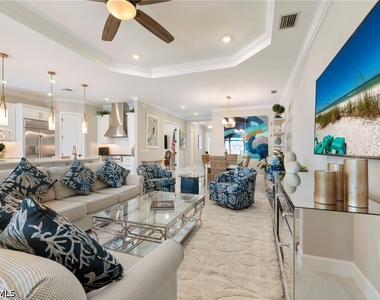
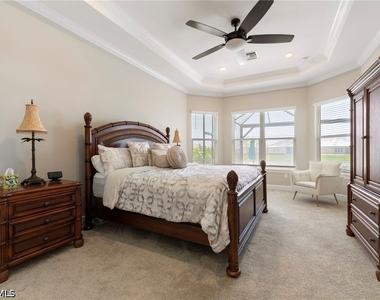
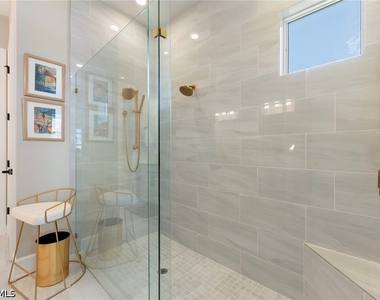
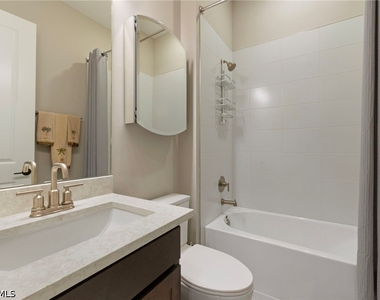
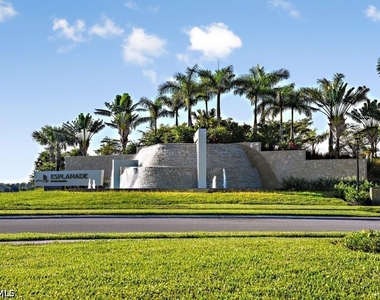
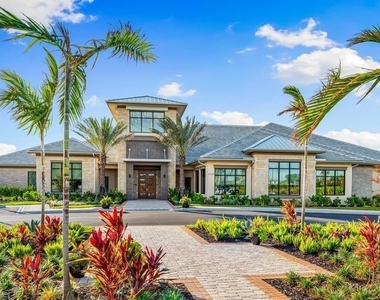
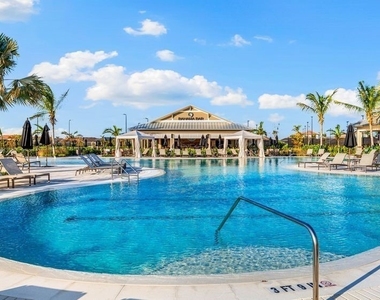
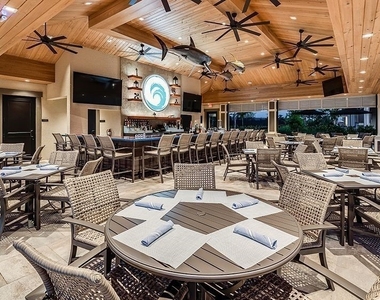
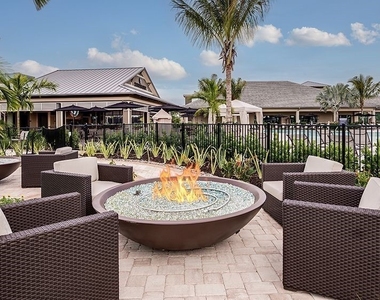
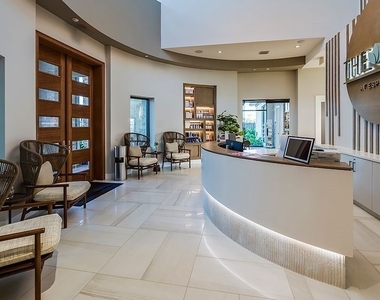
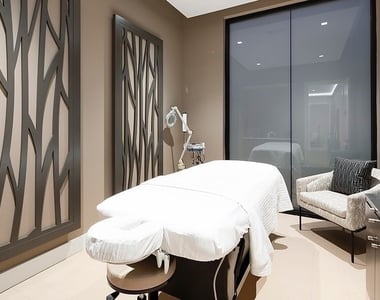
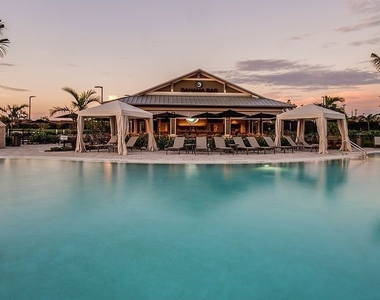
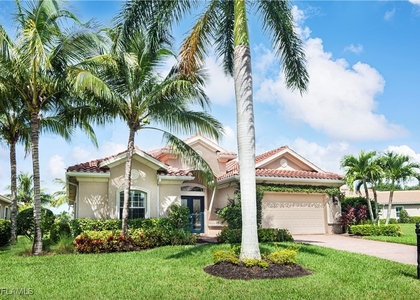
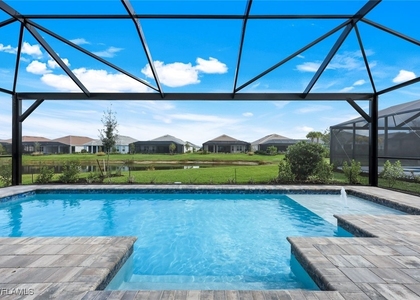
AVAILABLE FOR MARCH & APRIL! Experience resort-style living in this beautifully appointed 3-bedroom + den, 3-bathroom luxury pool home in the highly sought-after Esplanade by the Islands. Perfectly positioned on a premium long lake view homesite, this exceptional residence offers the ideal blend of elegance, comfort, and indoor-outdoor Florida living. Step inside to discover a bright, open-concept floor plan featuring high ceilings, designer finishes, and a spacious den that's perfect for a home office or additional guest space. The gourmet kitchen is equipped with premium appliances, quartz countertops, an oversized island, and abundant cabinetry, flowing seamlessly into the expansive great room and dining area. Wall-to-wall sliding glass doors open to your private outdoor oasis, where you'll enjoy a heated pool and spa, breathtaking lake views, and a fully equipped summer kitchen-perfect for entertaining, grilling, or simply relaxing while taking in Southwest Florida's spectacular sunsets. The spacious covered lanai provides plenty of room for outdoor dining and lounging year-round. The luxurious primary suite features serene lake views, dual walk-in closets, and a spa-inspired bathroom with dual vanities and a large walk-in shower. Two additional guest bedrooms provide comfortable accommodations for family and friends. Located within the gated, amenity-rich community of Esplanade by the Islands, residents enjoy world-class amenities including a resort-style pool with cabanas, Bahama Bar & Grill, state-of-the-art fitness center, tennis, pickleball, bocce, walking and biking trails, dog park, spa services, and a full calendar of social events. Just minutes from Downtown Naples, Fifth Avenue South, Marco Island, championship golf courses, shopping, dining, and the white-sand beaches of the Gulf of Mexico, this home offers the ultimate Naples lifestyle. Available for seasonal rental. Come enjoy luxury living with stunning lake views in one of Naples' premier resort communities.
AMENITIES
Attached Garage
Waterfront
Laundry In Unit
Private Outdoor Space
Dishwasher
Furnished
Parking Space
Home Office
ADDITIONAL INFORMATION
Interior
Bathroom Information
Full Bathrooms: 3
Interior Information
Interior Features: Wet Bar, High Ceilings, Pantry, CableTv, SplitBedrooms
Appliances: Dishwasher, Freezer, Gas Cooktop, Disposal, Microwave, Range, Refrigerator, Tankless Water Heater, Wine Cooler, Washer
Flooring Type: Tile
Laundry Features: Inside, LaundryTub
Exterior
Property Information
Square Footage: 2,550
Security Features: Smoke Detector(s)
Architectural Style: Ranch, OneStory
Year Built: 2025
Waterfront Features: Lake Front
Building Information
Building Area Total: 3800
Construction Materials: Block, Concrete
Patio and Porch Features: Porch, Screened, Lanai
Pool Information
Pool Features: Gas Heat, Heated, In Ground, Community
Pool is Private
Lot Information
Lot Size Area: 0.2
Lot Size Units: Acres
Lot Size Acres: 0.2
Square Footage: 8,712
Lot Size Dimensions: 52 x 150 x 52 x 150
Tax Lot: 442
Land Information
Water Source: Public
Utilities
Utilities Information
Cooling Type: Central Air, Electric
Heating Type: Central, Electric
Sewer : Public Sewer
Parking
Parking Information
Has Garage
Attached Garage
Parking Features: Attached, Garage, Garage Door Opener
Garage Spaces: 2
Location
HOA Information
HOA/Condo/Coop Amenities: Billiard Room, Cabana, Clubhouse, Dog Park, Fitness Center, Park, Pool, Spa/Hot Tub, Tennis Court(s), Trail(s), BocceCourt, Billiards, BusinessCenter, HobbyRoom, Pickleball, PrivateMembership, Restaurant, Sidewalks
The median is solely based on the area and the number of bedrooms.
Listing-specific characteristics such as the number of bathrooms and the amenities will also impact the price.
LISTING QUALITY
▲
Features and amenities are properly noted
▲
RentHop has data for this building
▲
Manager has many listings with high listing quality!
▼
Listing agent has an unconfirmed email address
▼
The manager has not yet mailed us a photo copy of his or her government identification and proof or property ownership.
▼
Manager has not logged in recently
▼
Manager does not yet have user reviews
RENTHOP DESCRIPTION
The apartment is a unit offered at a monthly price of $15,000. The person posting the listing did not specify that any pets were allowed. It may be the case that pets are ok and the manager simply has not yet filled out all the details. The kitchen conveniently includes a dishwasher.
We have 42 photos of this particular unit, building, and surrounding areas.
MLS# 226026599
List Agent Name: Elliot Barton
List Office Name: Waterfront Realty Group Inc
IDX information is provided exclusively for personal, non-commercial use, and may not be used for any purpose other than to identify prospective properties consumers may be interested in purchasing. Information is deemed reliable but not guaranteed. The listing broker’s offer of compensation is made only to participants of the MLS where the listing is filed.
Courtesy of RH Advisors, Inc. and RHP Realty NJ, Inc.
By selecting Check Availability, you agree that RentHop and real estate professionals may call or text you about your inquiry. Message/data rates may apply. Terms & Privacy. California Privacy Notice
We found some very similar listings nearby
Select those you'd like to message
Your messages have been sent!
Check Availability
By selecting Check Availability, you agree that RentHop and real estate professionals may call or text you about your inquiry. Message/data rates may apply. Terms & Privacy. California Privacy Notice





































 Your Privacy Choices
