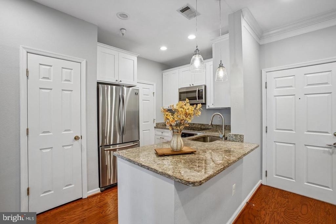
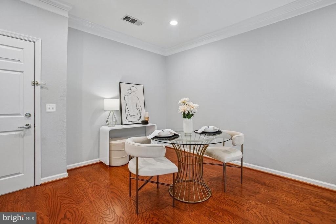
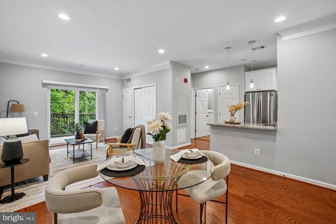
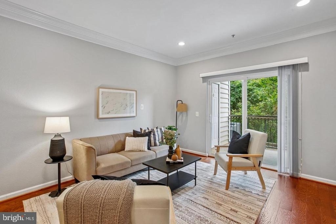
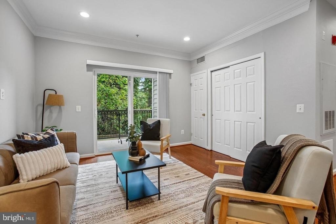
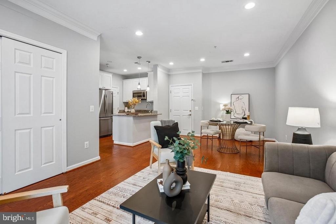
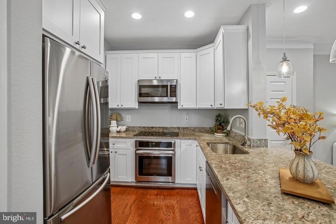
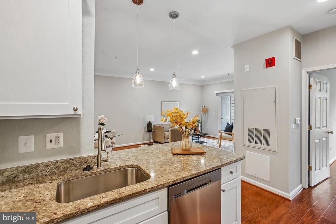
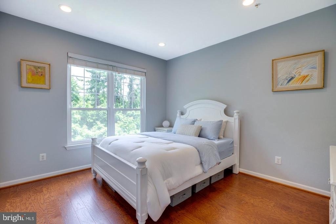
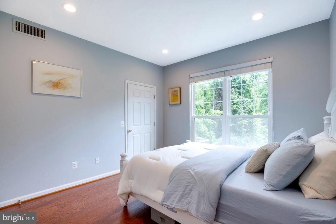
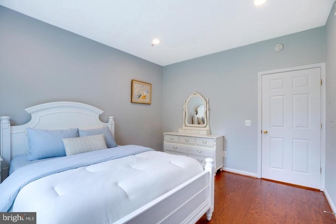
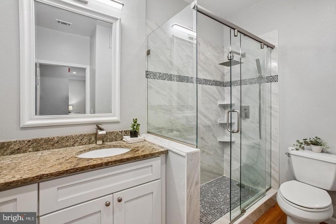
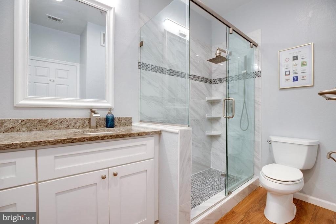
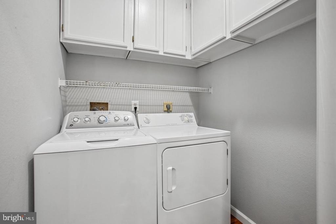
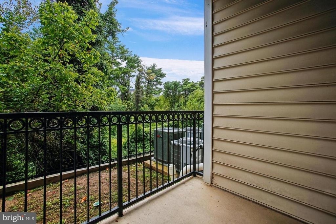
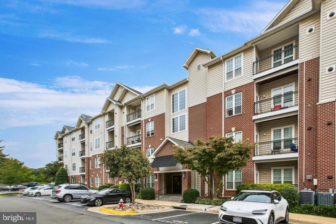
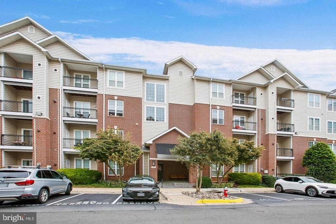
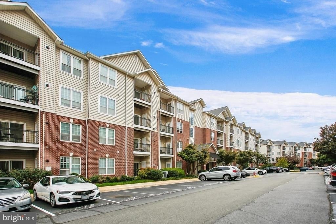
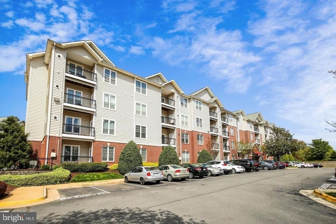
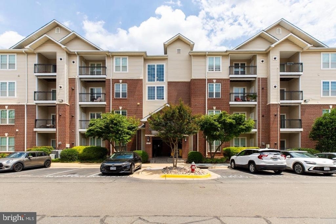
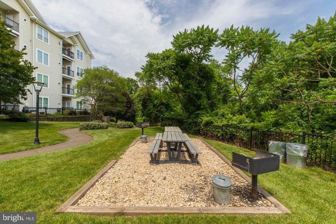
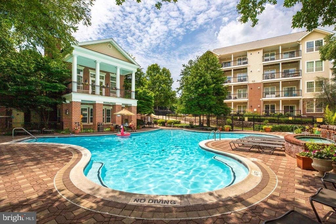
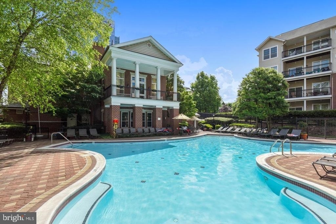
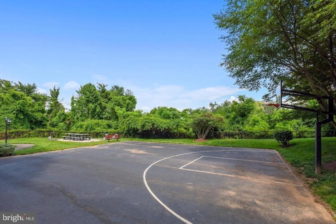
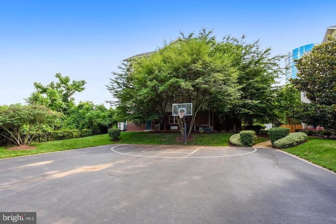
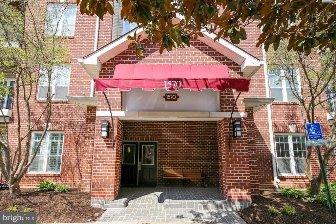
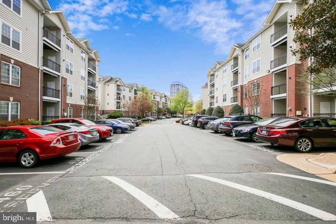
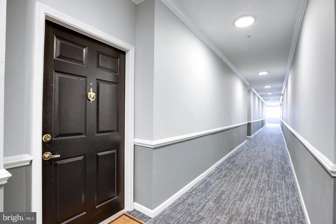
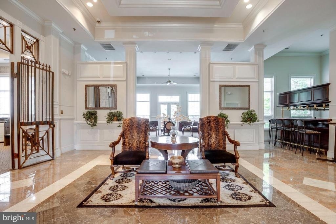
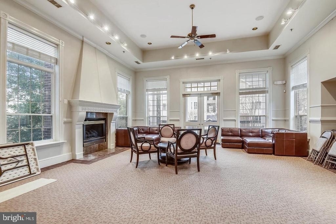
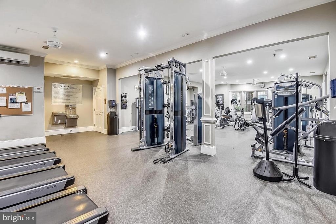
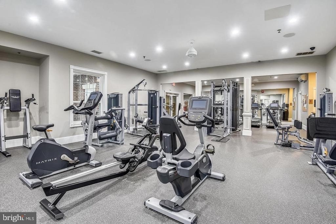
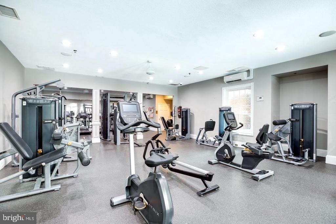
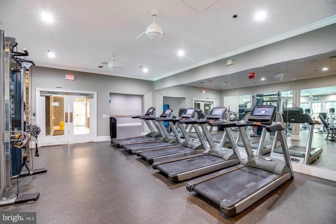
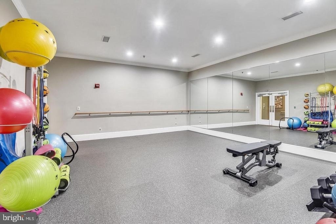
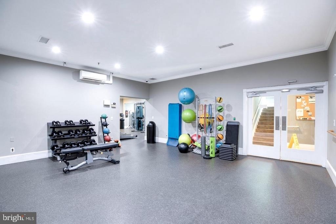
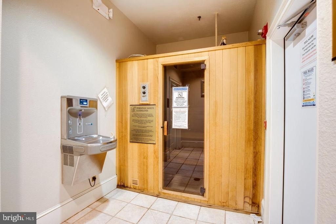
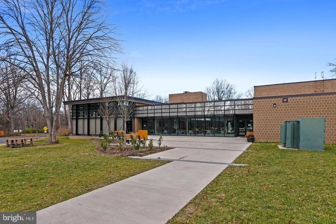
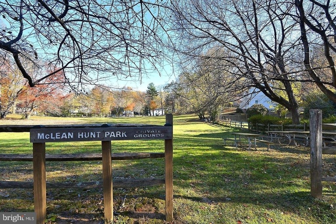
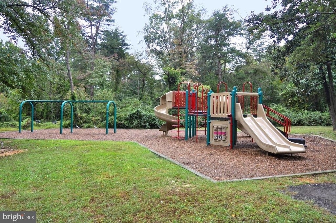
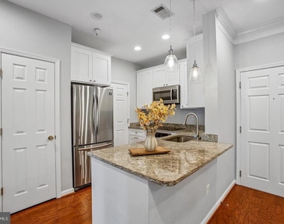
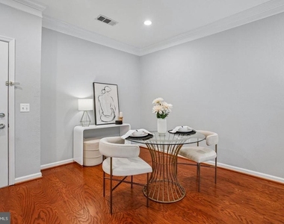
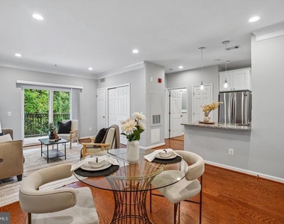
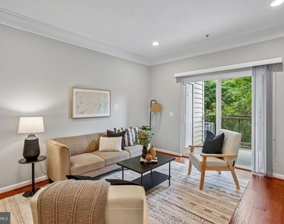
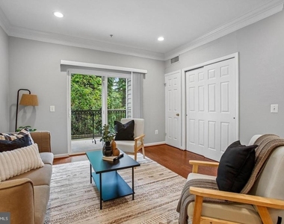
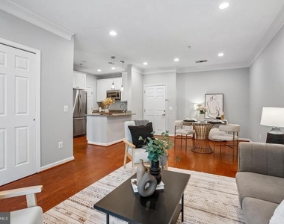
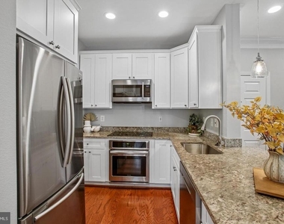
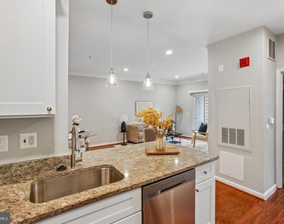
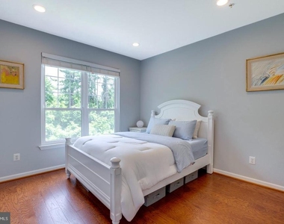
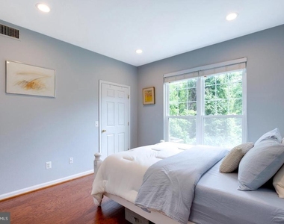
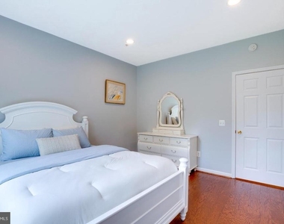
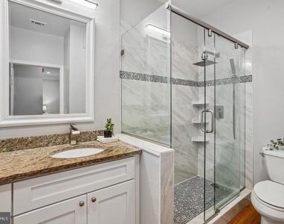
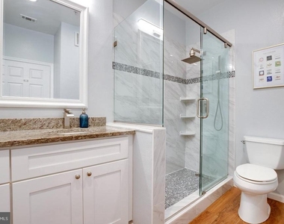
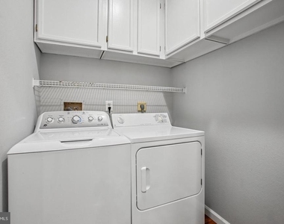
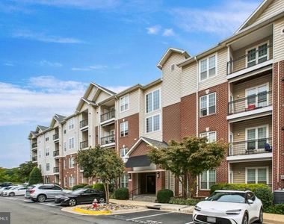
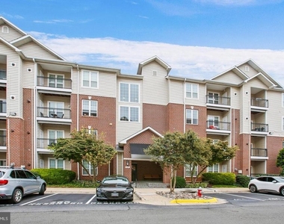
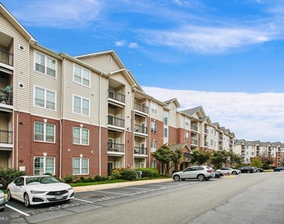
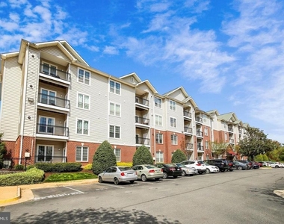
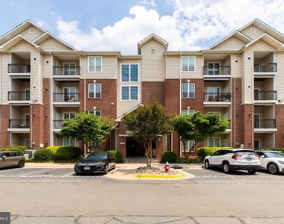
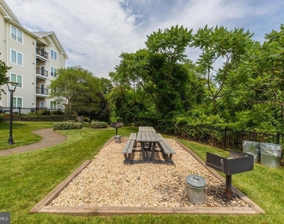
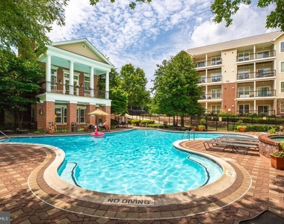
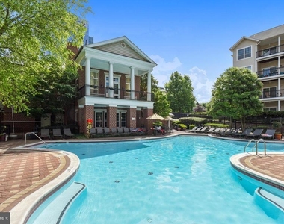
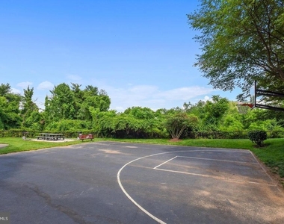
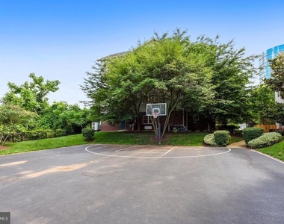
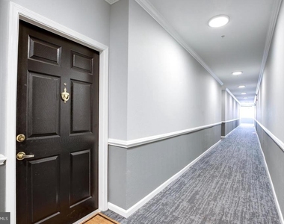
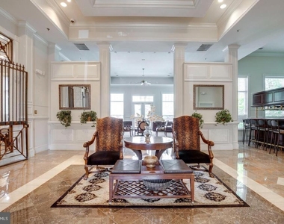
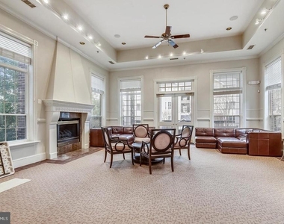
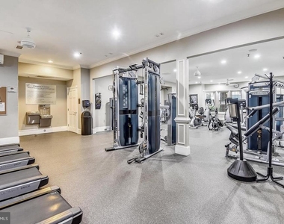
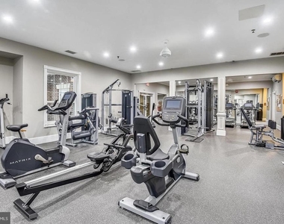
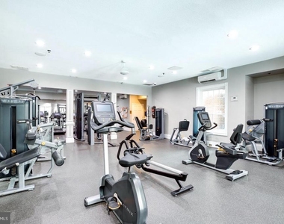
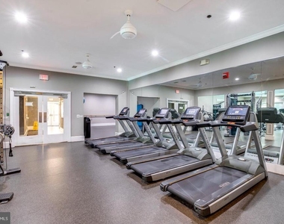
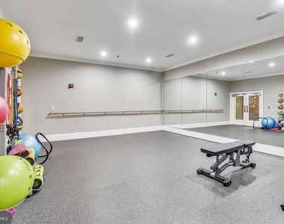
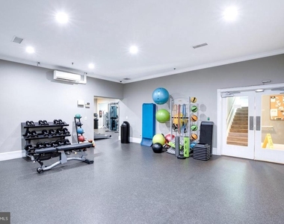
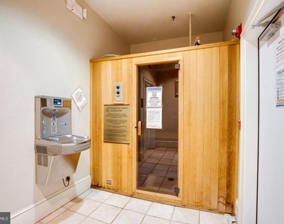
Nestled within the prestigious Gates of McLean community, this exquisite one-bedroom, one-bathroom condo offers a luxurious lifestyle defined by elegance and comfort. Recently renovated in 2020, this contemporary gem boasts a harmonious blend of modern design and high-end finishes, making it the perfect retreat for those seeking sophistication and convenience. As you step inside, you are greeted by an open floor plan that seamlessly connects the living and dining areas, creating an inviting space ideal for both relaxation and entertaining. The gourmet kitchen is a culinary enthusiast's dream, featuring upgraded countertops and stainless steel appliances, including a built-in microwave, dishwasher, and electric oven/range. The thoughtful layout ensures that every inch of space is utilized, while recessed lighting adds a warm glow to the ambiance. The spacious bedroom is a true sanctuary, complete with a walk-in closet that provides ample storage for your wardrobe. The luxurious bathroom features a walk-in shower, designed for both style and functionality, ensuring a spa-like experience at home. Beautiful wood floors throughout the unit enhance the warmth and charm. This condo is not just a home; it's a lifestyle. Residents enjoy a wealth of amenities, including a community pool that is heated for year-round enjoyment, a fitness center for maintaining an active lifestyle, and a clubhouse perfect for social gatherings. The gated community provides peace of mind, while the beautifully landscaped common grounds invite leisurely strolls along the jog/walk paths. Additional conveniences include assigned parking, in-unit laundry facilities, and a range of services covered by the association fee, such as maintenance, security, and trash removal. With easy access to outdoor recreational areas, basketball courts, and picnic spots, this property truly embodies the essence of community living. Experience the perfect blend of luxury and comfort in this stunning Gates of McLean condo, where every detail has been thoughtfully curated to create a welcoming and exclusive environment. Embrace a lifestyle that prioritizes both relaxation and sophistication, making this residence a true place to call home.
The manager has not yet mailed us a photo copy of his or her government identification and proof or property ownership.
▼
Manager has not logged in recently
▼
Manager does not yet have user reviews
RENTHOP DESCRIPTION
The apartment is a unit offered at a monthly price of $2,100. The person posting the listing did not specify that any pets were allowed. It may be the case that pets are ok and the manager simply has not yet filled out all the details. The kitchen conveniently includes a dishwasher.
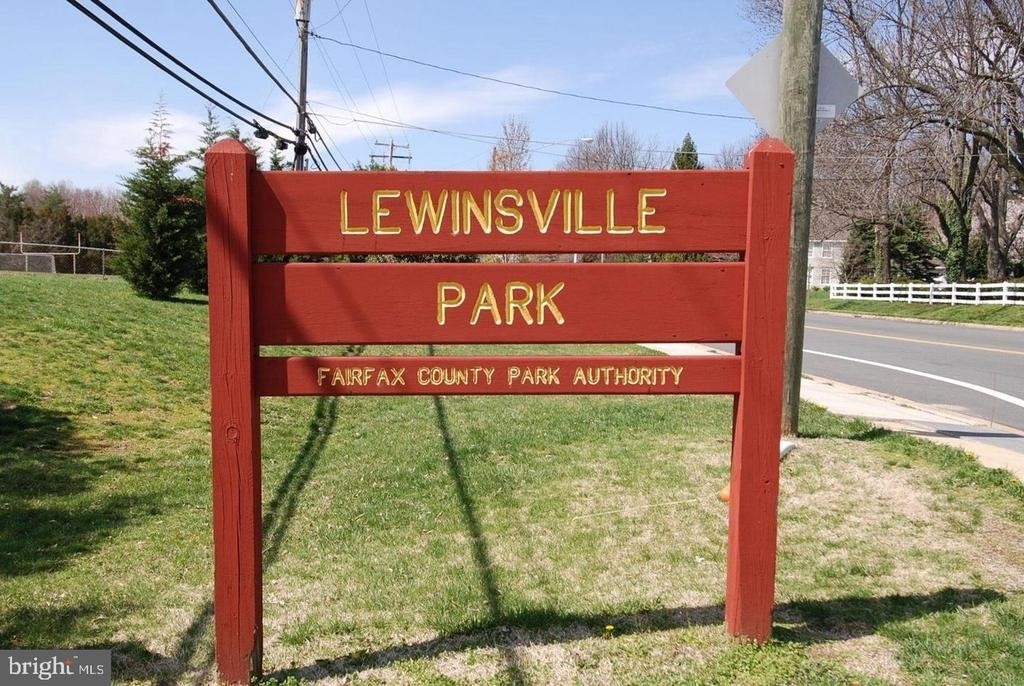
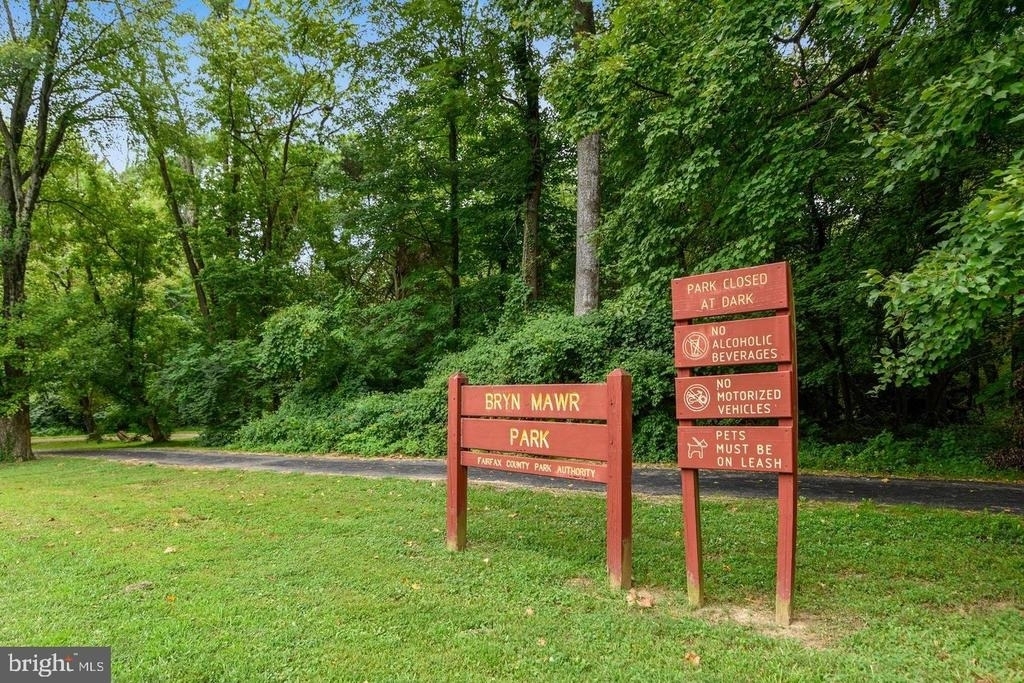
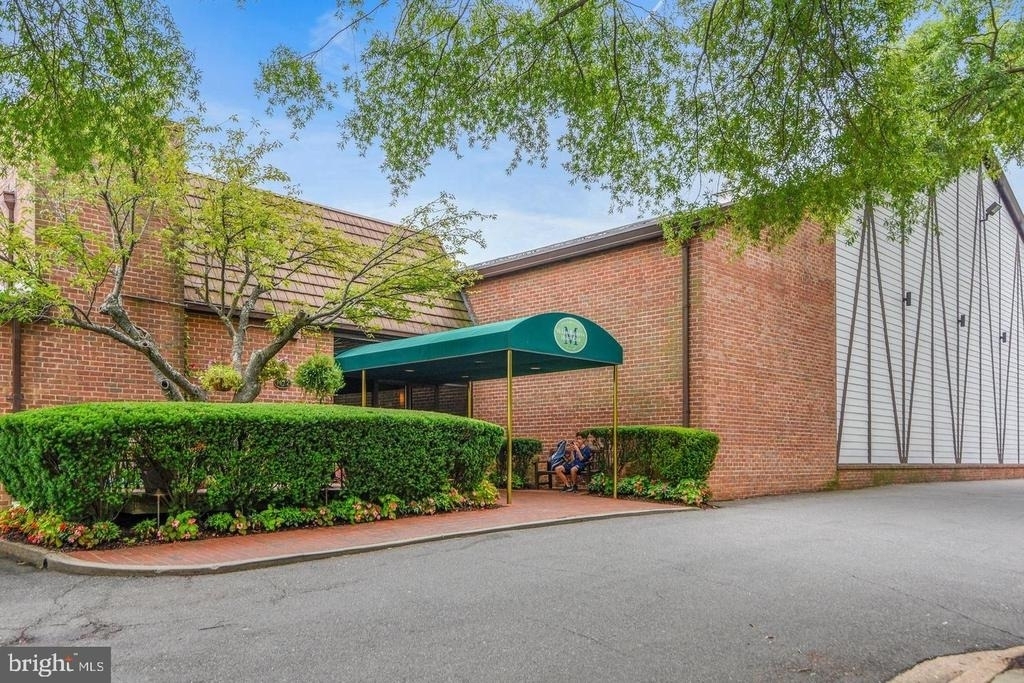
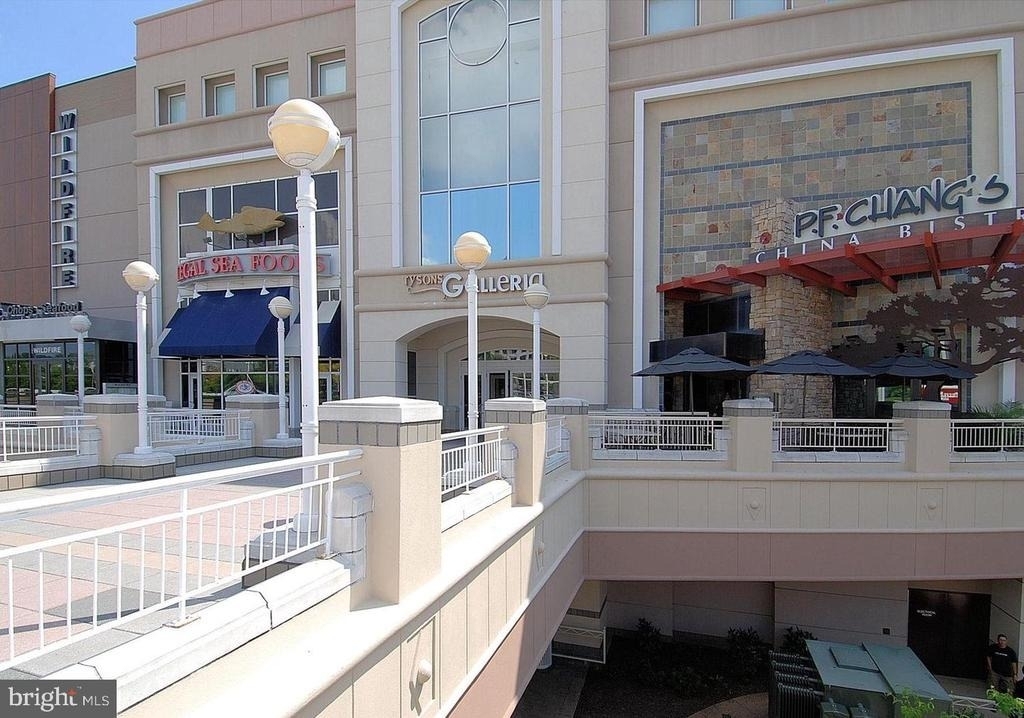
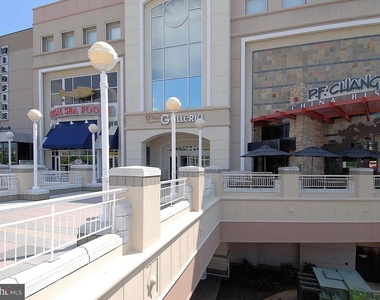
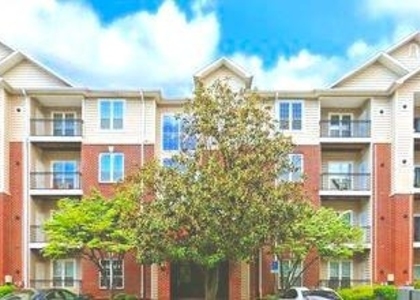
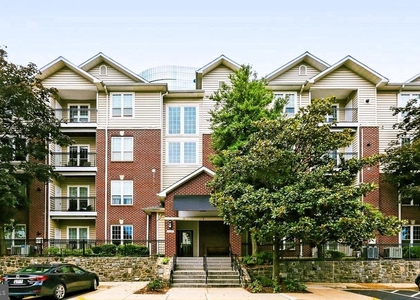
We have 55 photos of this particular unit, building, and surrounding areas.
Last Updated: 24 hours ago
Data Source: Bright MLS
MLS# VAFX2345534
List Agent Name: Leslie R Reisinger
List Office Name: Pearson Smith Realty, LLC
IDX information is provided exclusively for personal, non-commercial use, and may not be used for any purpose other than to identify prospective properties consumers may be interested in purchasing. Information is deemed reliable but not guaranteed. The listing broker’s offer of compensation is made only to participants of the MLS where the listing is filed.
Courtesy of RH Advisors, Inc. and RHP Realty NJ, Inc.
By selecting Check Availability, you agree that RentHop and real estate professionals may call or text you about your inquiry. Message/data rates may apply. Terms & Privacy. California Privacy Notice
We found some very similar listings nearby
Select those you'd like to message
Your messages have been sent!
Check Availability
By selecting Check Availability, you agree that RentHop and real estate professionals may call or text you about your inquiry. Message/data rates may apply. Terms & Privacy. California Privacy Notice

















 Your Privacy Choices
