Check Availability

157 Palo Duro Bend

Boyd-Rhome, 76078
$2,495
Posted 13 hours ago, Sep 4 Move-In
bedrooms
3 Bed
bathrooms
2 Bath
bathrooms
1 Half Bath
square feet
2,330 Sqft
Listing by Stevie Gibbons
Save Listing

DESCRIPTION
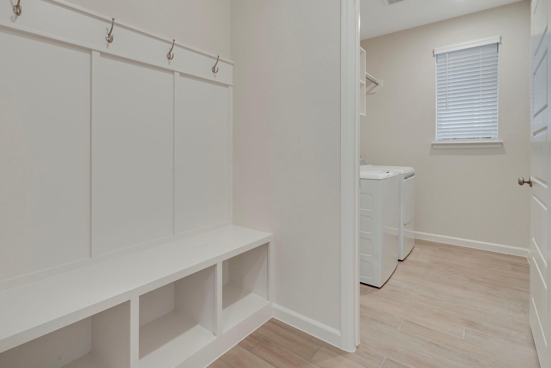
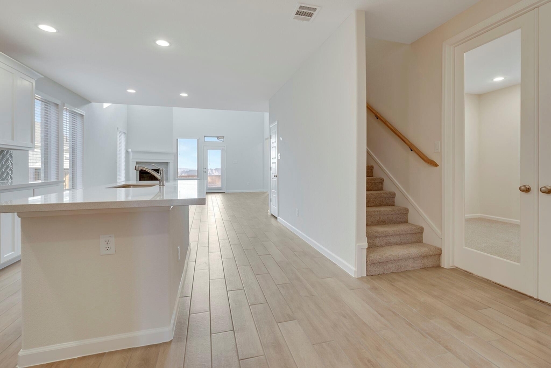
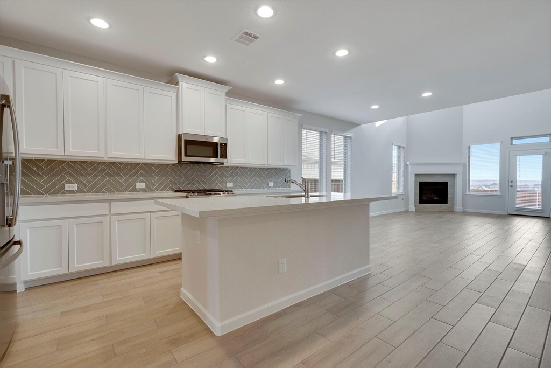
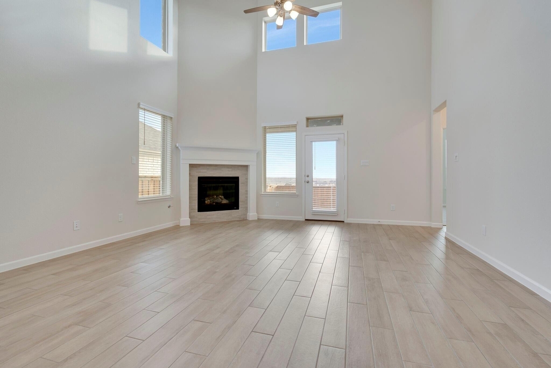
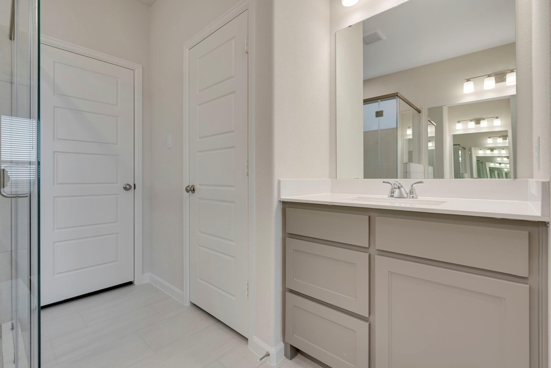
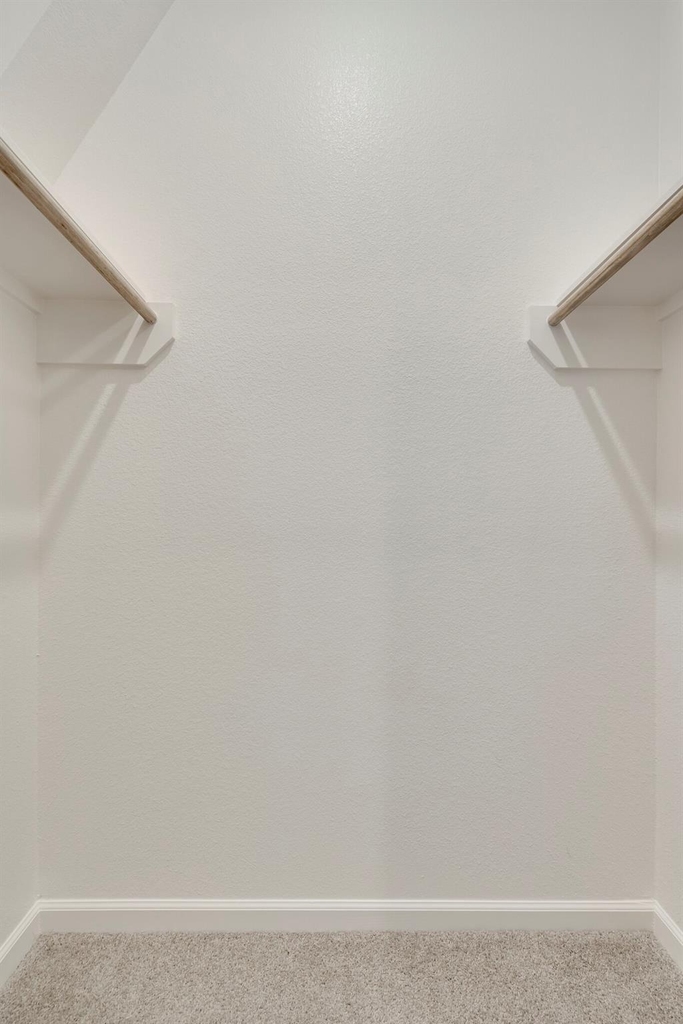
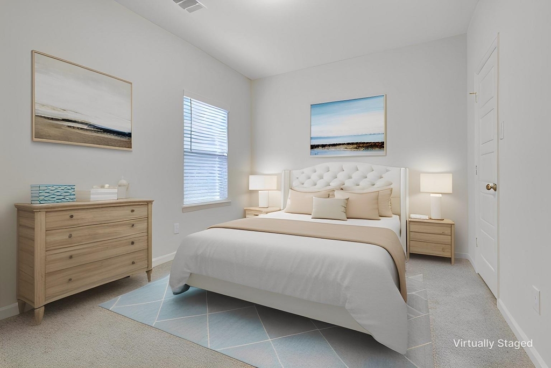
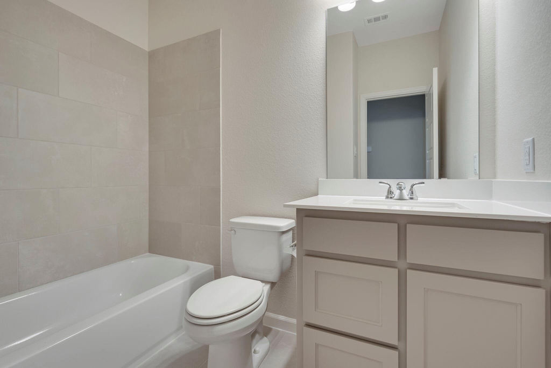
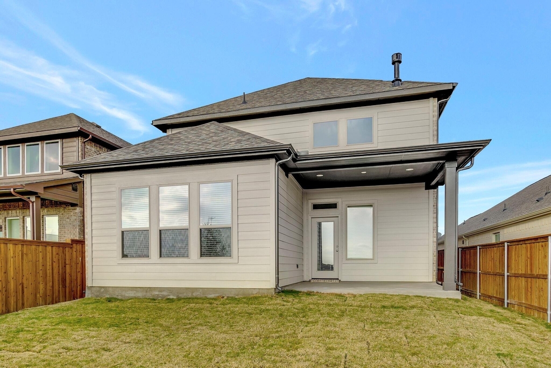
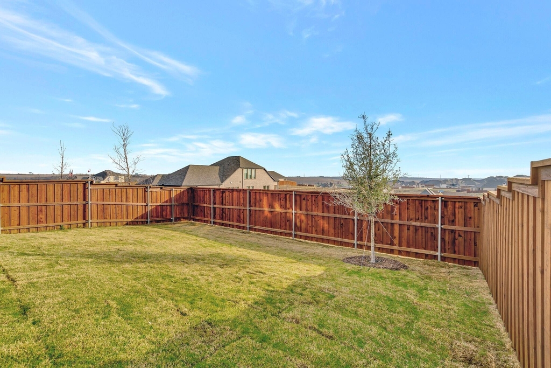
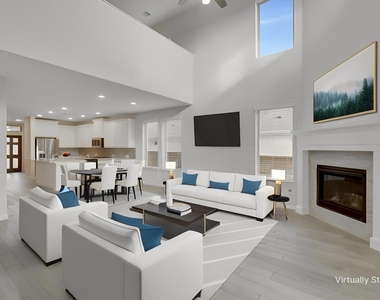
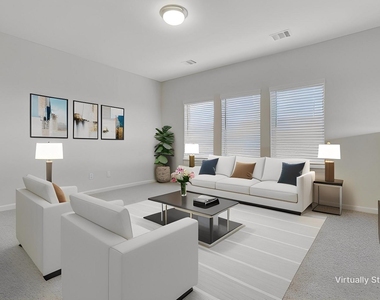
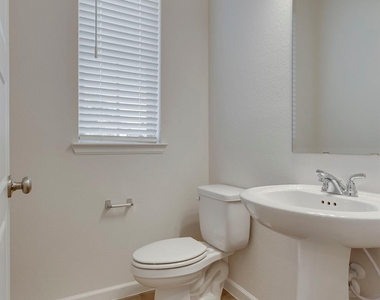
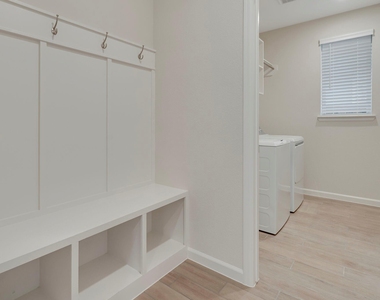
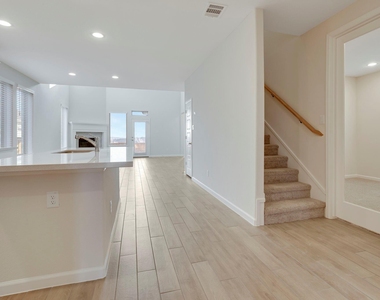
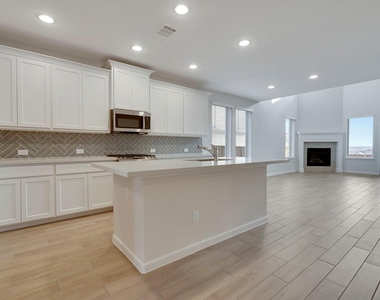
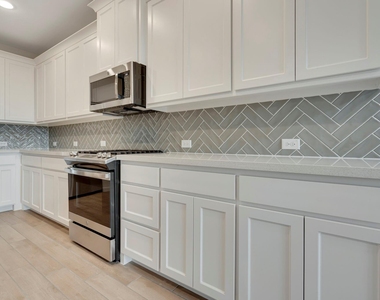
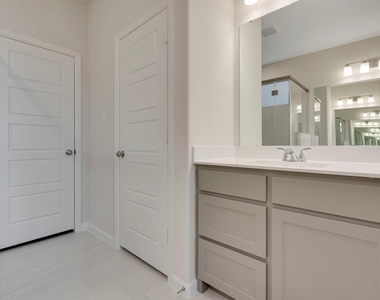
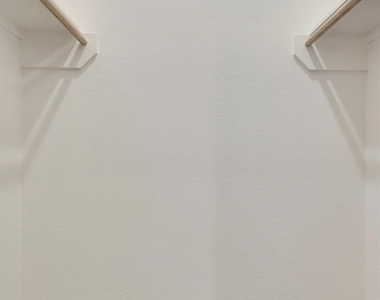
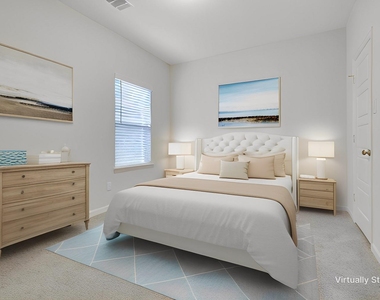
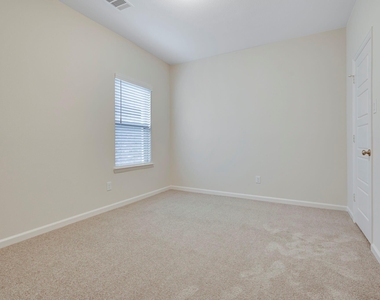
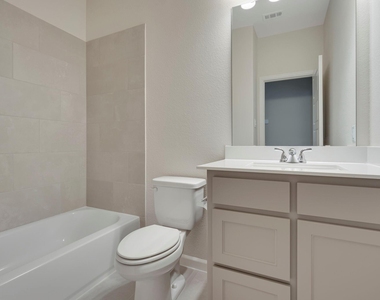
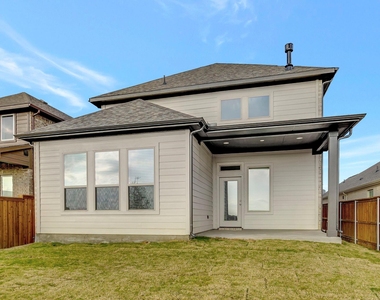
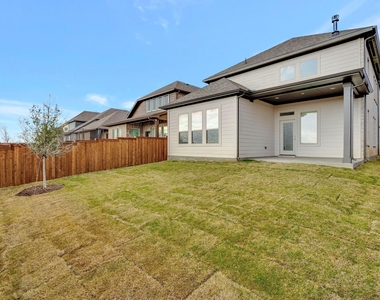
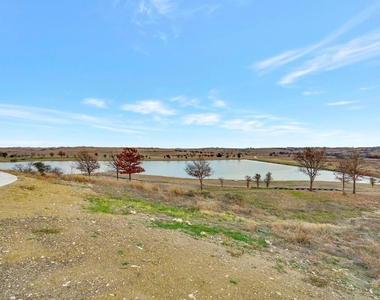
This like-new North Facing Perry Home has ALL APPLIANCES INCLUDED! Entry with art niche leads to open kitchen-dining-family room.  Powder room off foyer. Kitchen features walk-in pantry, generous quartz countertops, white cabinets, and large inviting island with sink and built-in seating space. Family room features a wood mantel over a gas fireplace.  Downstairs has wood-look ceramic tile for ease of care. Stainless steel appliances are ready for the cook in your family with gas range venting to outside. Home office with French doors across from kitchen can double as formal dining or extra bedroom. First-floor primary suite with large windows has double doors to ensuite bath with dual vanities, separate glass-enclosed-shower and huge walk-in closet. A game room and two secondary bedrooms are upstairs. Covered backyard patio with gas stub for grill has partial lake views. Mud room off two-car garage. Lots of storage in this home with 3 linen closets & energy efficient for low utilities. Reunion residents enjoy amenities such as a resort-style pool, fishing pond, trails, and more.

AMENITIES
Attached Garage
Fireplace
Private Outdoor Space
Dishwasher
Parking Space
Home Office

ADDITIONAL INFORMATION
Interior

    Bathroom Information

  • Half Bathrooms: 1
  • Full Bathrooms: 2

    Interior Information

  • Interior Features: Built-in Features, Eat-in Kitchen, High Speed Internet, Kitchen Island, Open Floorplan, Pantry, Smart Home, Vaulted Ceiling(s), Walk-In Closet(s), Cable TV Available, Decorative Lighting
  • Appliances: Dishwasher, Disposal, Dryer, Gas Oven, Gas Range, Ice Maker, Microwave, Refrigerator, Tankless Water Heater, Vented Exhaust Fan, Washer, Plumbed For Gas in Kitchen
  • Flooring Type: Carpet, Ceramic Tile
  • Laundry Features: Other, Utility Room, Full Size W/D Area

    Fireplace Information

  • Has Fireplace
  • Fireplace Features: Gas Log, Living Room
  • Fireplaces: 1
Exterior

    Property Information

  • Square Footage: 2,330
  • Security Features: Carbon Monoxide Detector(s), Fire Alarm, Prewired, Smoke Detector(s)
  • Architectural Style: Traditional
  • Year Built: 2023

    Building Information

  • Levels: Two
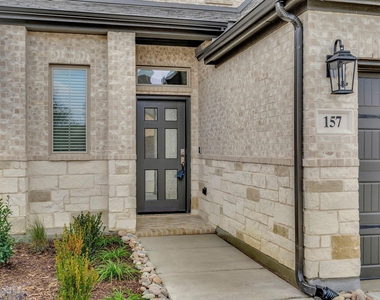
  • Construction Materials: Brick, Stone Veneer
  • Patio and Porch Features: Covered, Patio

    Lot Information

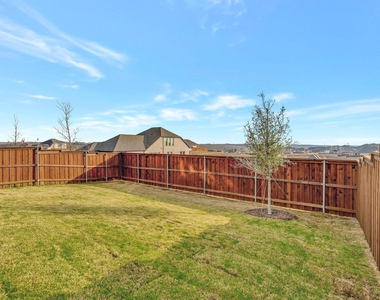
  • Lot Features: Interior Lot, Landscaped, Sprinkler System, Water/Lake View
  • Lot Size Area: 0.119
  • Lot Size Units: Acres
  • Lot Size Acres: 0.119
  • Square Footage: 5,184
  • Lot Size Dimensions: 40x130
  • Tax Lot: 9
Utilities

    Utilities Information

  • Cooling Type: Ceiling Fan(s), Central Air, Electric
  • Heating Type: Central, ENERGY STAR Qualified Equipment, Heat Pump, Zoned
Parking

    Parking Information

  • Has Garage
  • Attached Garage
  • Parking Features: Garage, Garage Door Opener, Garage Faces Front, Garage Single Door
  • Garage Spaces: 2
Location

    HOA Information

  • HOA/Condo/Coop Fee Includes: Maintenance Grounds, Full Use of Facilities, Management Fees

MAP


76078

LISTING QUALITY
Features and amenities are properly noted
RentHop has data for this building
Listing agent has an unconfirmed email address
The manager has not yet mailed us a photo copy of his or her government identification and proof or property ownership.
Manager has not logged in recently
Manager does not yet have user reviews

RENTHOP DESCRIPTION
The apartment is a unit offered at a monthly price of $2,495. The person posting the listing did not specify that any pets were allowed. It may be the case that pets are ok and the manager simply has not yet filled out all the details. The kitchen conveniently includes a dishwasher.

We have 39 photos of this particular unit, building, and surrounding areas.
See available units at 157 Palo Duro Bend.

SIMILAR NEARBY LISTINGS
228 Palo Duro Bend
Boyd-Rhome
76078
$2,500
By Amanda Tucker, 12 hours ago
bedrooms
3 Bed
|
bathrooms
2 Bath
|
square feet
1,650 Sqft

Does something look off?

Ntreis MLS

Last Updated: 2 hours ago
Data Source: Ntreis MLS
MLS# 21349191
List Agent Name: Stevie Gibbons
List Office Name: Coldwell Banker Apex, REALTORS
IDX information is provided exclusively for personal, non-commercial use, and may not be used for any purpose other than to identify prospective properties consumers may be interested in purchasing. Information is deemed reliable but not guaranteed. The listing broker’s offer of compensation is made only to participants of the MLS where the listing is filed.
Courtesy of RH Advisors, Inc. and RHP Realty NJ, Inc.