157 Hubbard Bend

St. Augustine, 32092
$2,350
LEASED / EXPIRED
Posted 15 weeks ago, Immediate Move-In
bedrooms
3 Bed
bathrooms
2 Bath
bathrooms
1 Half Bath
square feet
2,153 Sqft
Listing by KATHY SLUSSER
Save Listing

SIMILAR NEARBY LISTINGS
452 Cherry Elm Drive
St. Augustine
32092
$2,600
By SHEILA SCHWARTZ, 1 day ago
bedrooms
3 Bed
|
bathrooms
2 Bath
|
square feet
1,994 Sqft
78 Newland Court
St. Augustine
32092
$2,500
By ENDRIT HOXHAJ, 15 hours ago
bedrooms
3 Bed
|
bathrooms
2 Bath
|
square feet
1,861 Sqft
501 Pine Bluff Drive
St. Augustine
32092
$2,050
By Prince Kumar, 20 hours ago
bedrooms
3 Bed
|
bathrooms
2 Bath
|
square feet
1,453 Sqft
767 Cherry Elm Drive
St. Augustine
32092
$2,250
By VALERIE BOHAGER, 20 hours ago
bedrooms
3 Bed
|
bathrooms
2 Bath
|
square feet
1,386 Sqft
85 Temple Drive
St. Augustine
32092
$2,150
By JOSEPH WILLIAM ANDERTON, 19 hours ago
bedrooms
3 Bed
|
bathrooms
2 Bath
|
square feet
1,502 Sqft
33 Fieldfare Lane
St. Augustine
32092
$2,095
By GERALDINE BLAKE, 13 hours ago
bedrooms
3 Bed
|
bathrooms
2 Bath
|
square feet
1,433 Sqft

DESCRIPTION
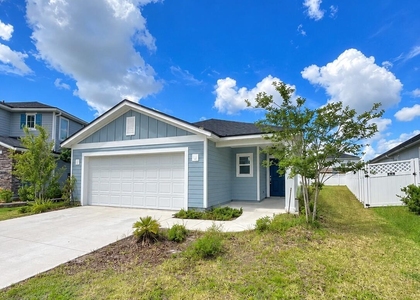
Live the Silverleaf dream in this brand new lakefront townhome.
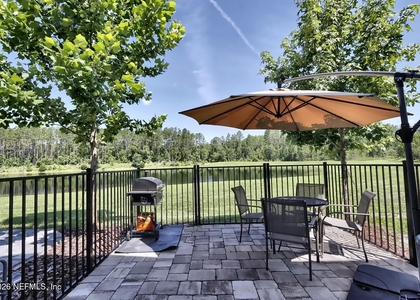
This stunning 3 bedroom, 2.5 bath home with a 1 car garage blends modern comfort with resort style living. Wake up to peaceful water views from your screened in porch, enjoy open concept living spaces, with Tile floors & tile backsplash, quartz counter tops, Stainless Steel Appliances, Brand new Washer & Dryer, window treatments, and so much more!
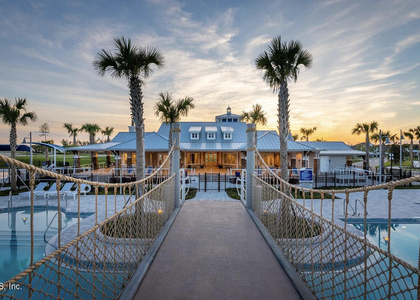
Relax in a community designed for fun, connection, and convenience.
Community Amenities Include:
Swimming pools + children's splash pad
Multiple parks + playgrounds
Dog parks, Pickleball, tennis & basketball courts
Golf cart friendly community
Perfect for anyone seeking a fresh, low maintenance home with top tier amenities and a vibrant neighborhood lifestyle.
This one won't last long, request your private tour today!
*Some pictures have virtual staging

AMENITIES
Attached Garage
Waterfront
Laundry In Unit
Private Outdoor Space
Dishwasher
Parking Space

ADDITIONAL INFORMATION
Interior

    Bathroom Information

  • Half Bathrooms: 1
  • Full Bathrooms: 2

    Interior Information

  • Interior Features: Breakfast Bar, Eat-in Kitchen, Pantry, Walk-In Closet(s), Primary Bathroom - Shower No Tub, Split Bedrooms
  • Appliances: Dishwasher, Disposal, Electric Cooktop, Electric Oven, Electric Range, Electric Water Heater, Ice Maker, Microwave, Refrigerator
  • Laundry Features: In Unit
Exterior

    Property Information

  • Has Property Attached
  • Square Footage: 2,153
  • Square Footage Source: $0
  • Year Built: 2025

    Building Information

  • Patio and Porch Features: Patio, Screened

    Lot Information

  • Lot Size Area: 0.05
  • Lot Size Units: Acres
  • Lot Size Acres: 0.05
  • Square Footage: 2,178
Utilities

    Utilities Information

  • Cooling Type: Central Air, Electric
  • Heating Type: Central, Electric, Heat Pump
Parking

    Parking Information

  • Has Garage
  • Attached Garage
  • Parking Features: Attached, Garage, Garage Door Opener
  • Garage Spaces: 1
Location

    HOA Information

  • HOA/Condo/Coop Amenities: Pool, Clubhouse, Fitness Center, Jogging Path, Playground, Tennis Court(s), Trash

MAP


32092

LISTING QUALITY
▲ Features and amenities are properly noted
▲ RentHop has data for this building
▼ Listing agent has an unconfirmed email address
▼ The manager has not yet mailed us a photo copy of his or her government identification and proof or property ownership.
▼ Manager has not logged in recently
▼ Manager does not yet have user reviews

RENTHOP DESCRIPTION
The apartment is a unit offered at a monthly price of $2,350. The person posting the listing did not specify that any pets were allowed. It may be the case that pets are ok and the manager simply has not yet filled out all the details. The kitchen conveniently includes a dishwasher.

We have 35 photos of this particular unit, building, and surrounding areas.
See available units at 157 Hubbard Bend.

Does something look off?

Courtesy of RH Advisors, Inc. and RHP Realty NJ, Inc.