Listing by RAQUEL LAVENDER, Keller Williams Realty Atlanta Partners
Copy Link
Share Listing
Save Listing
Link copied to clipboard!
DESCRIPTION
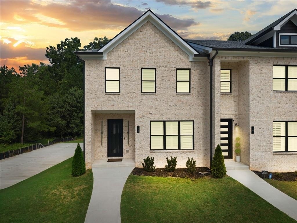
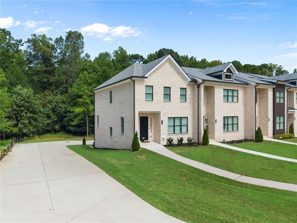
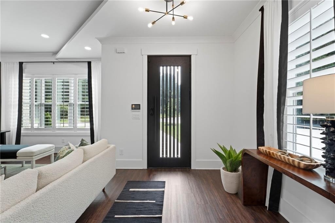
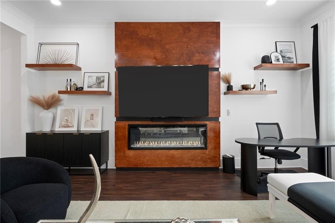
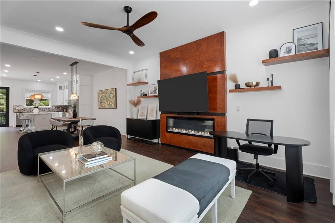
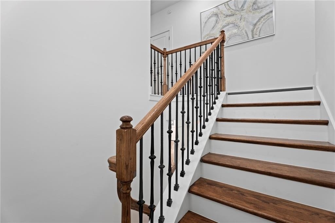
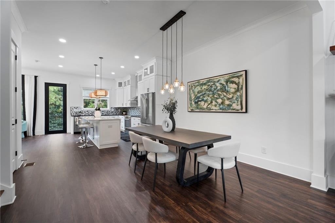
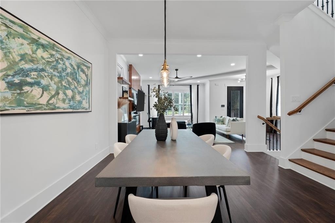
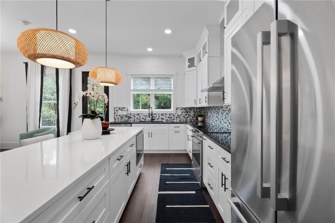
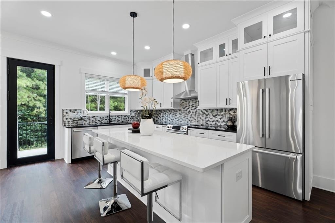
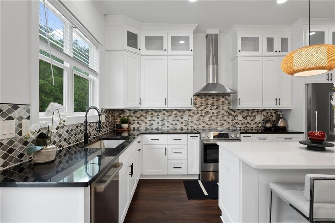
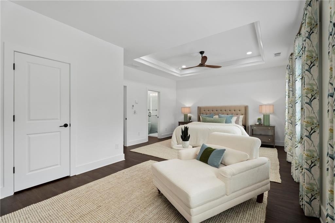
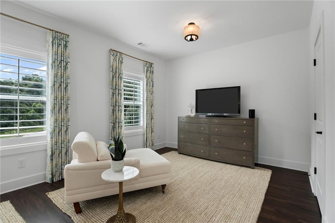
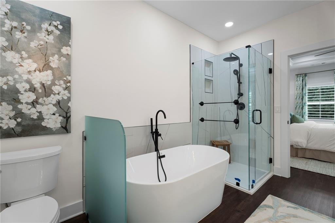
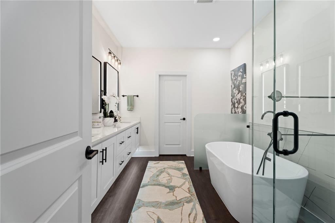
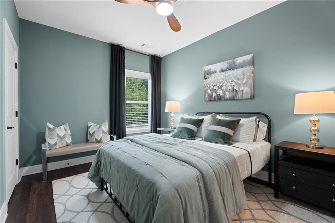
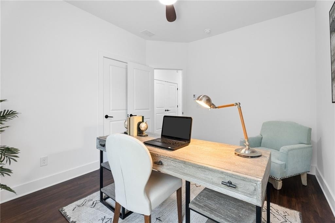
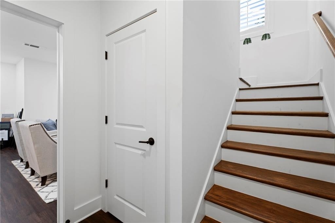
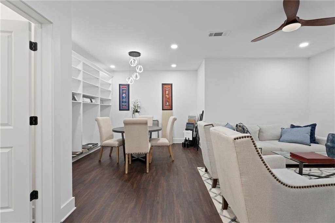
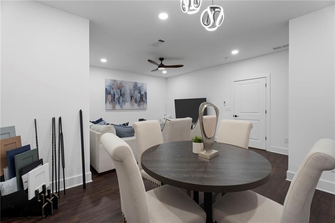
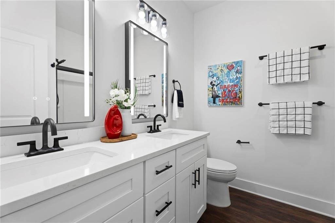
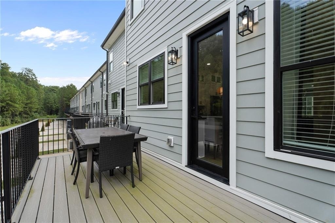
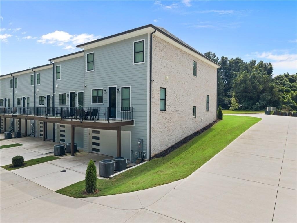
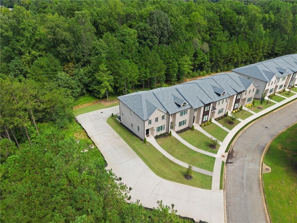
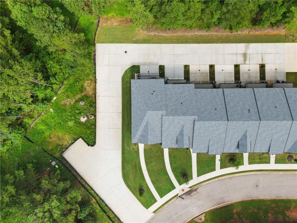
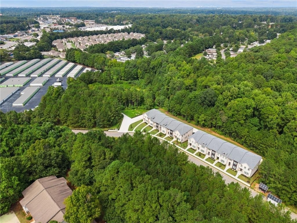
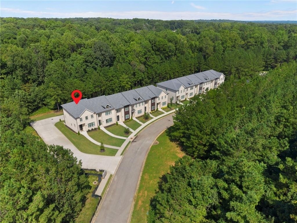
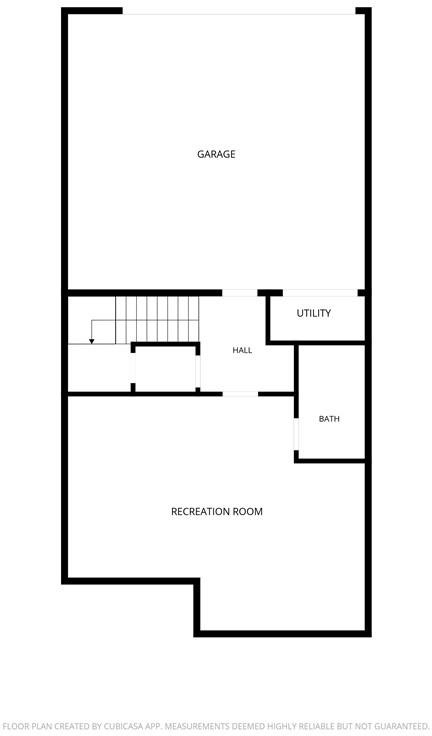
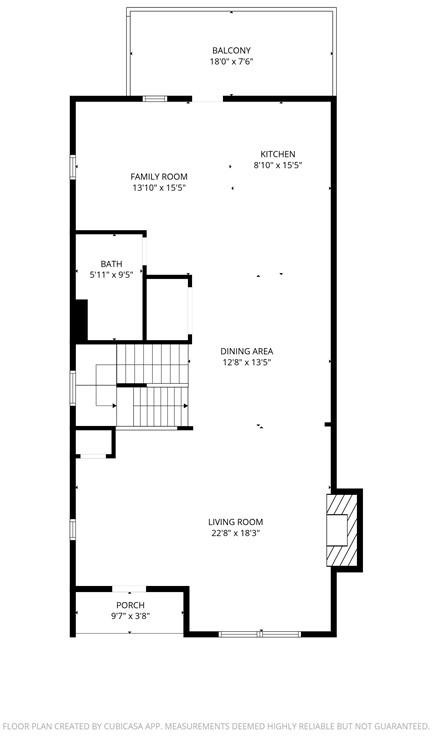
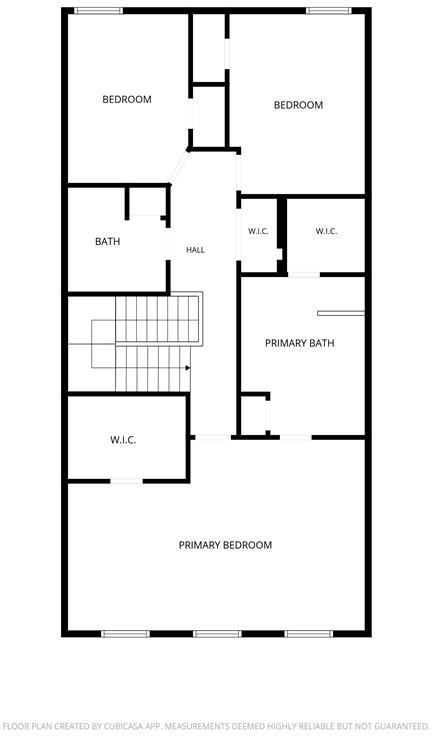
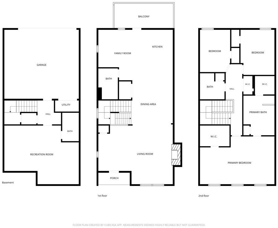
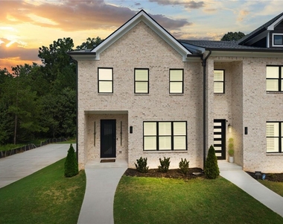
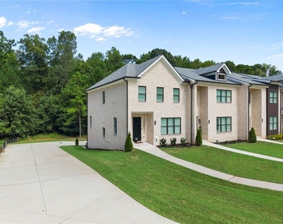
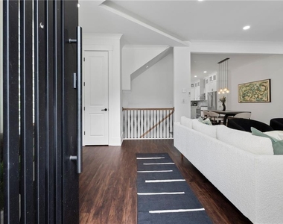
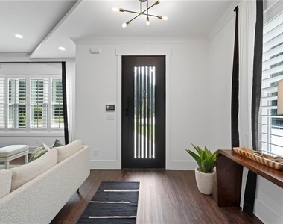
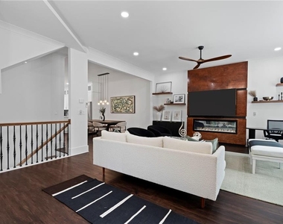
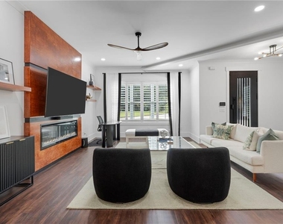
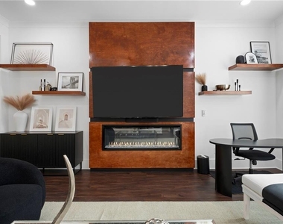
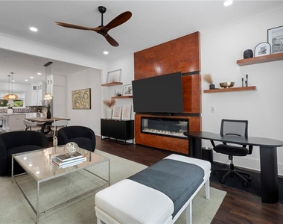
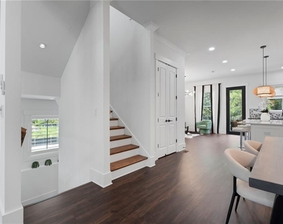
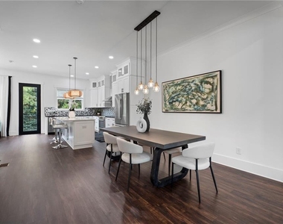
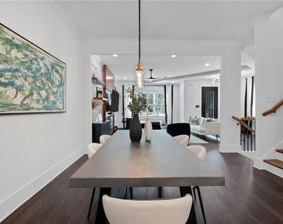
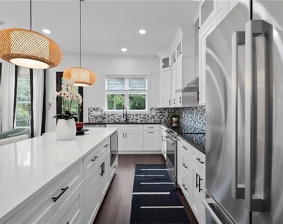
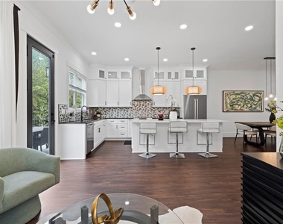
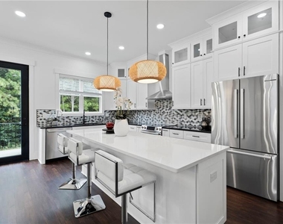
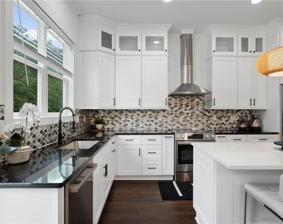
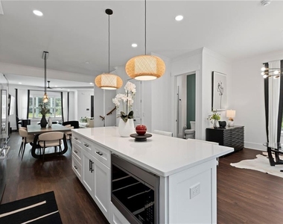
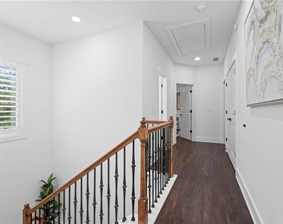
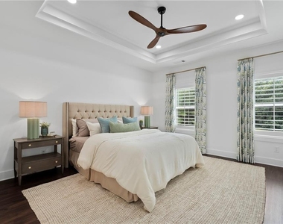
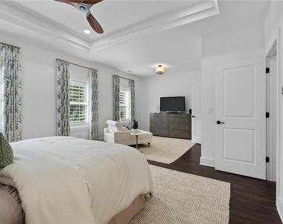
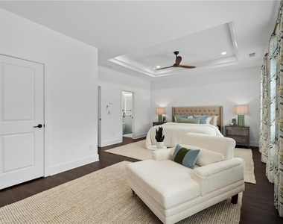
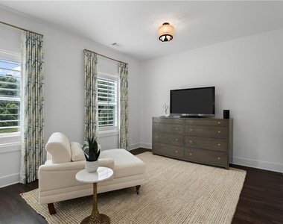
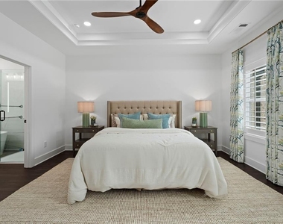
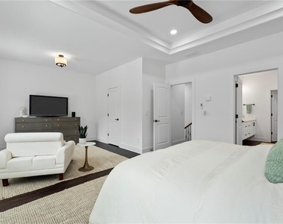
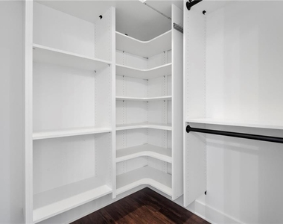
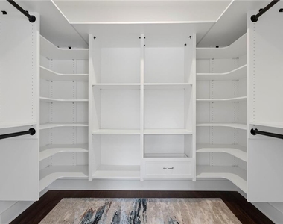
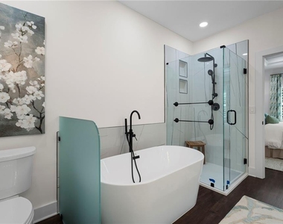
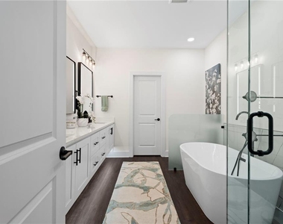
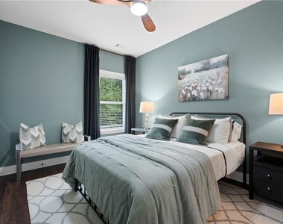
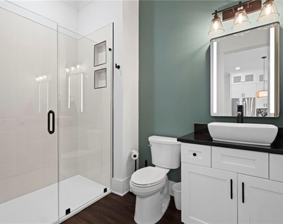
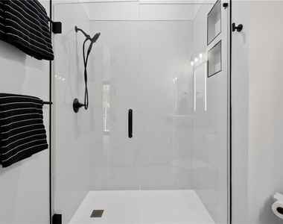
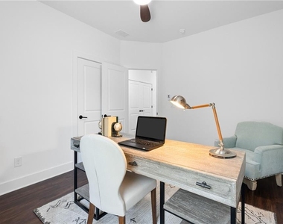
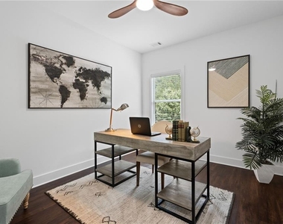
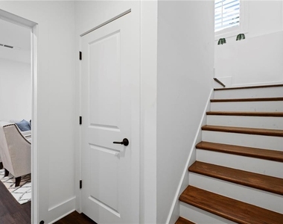
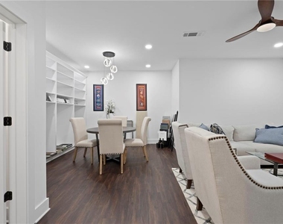
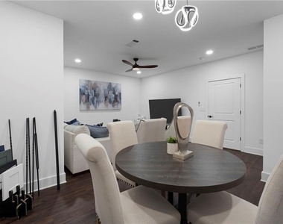
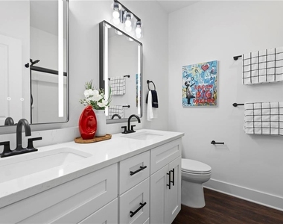
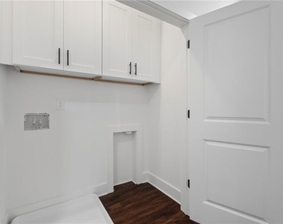
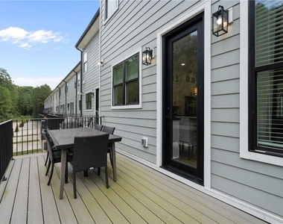
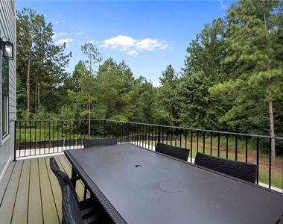
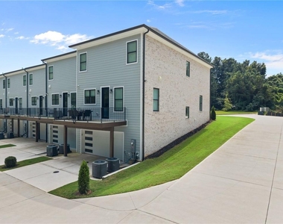
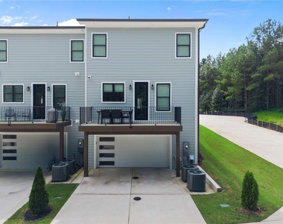
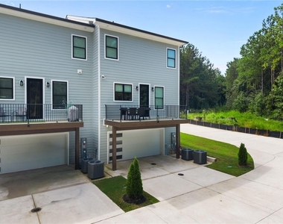
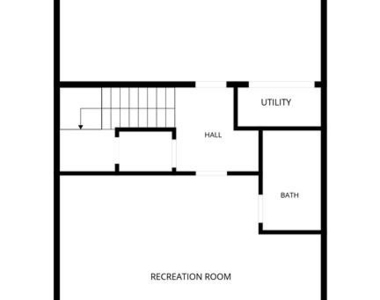
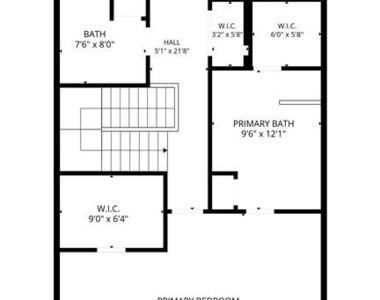
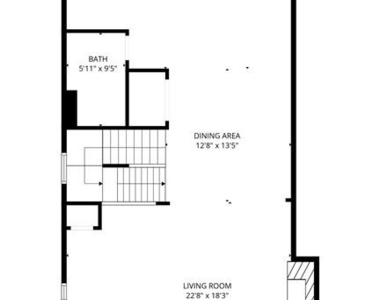
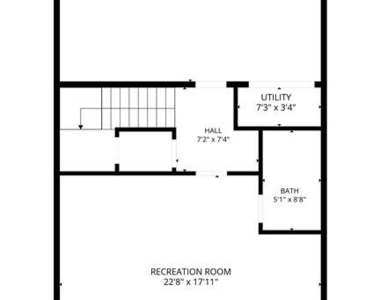
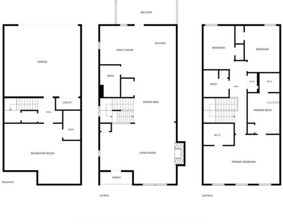
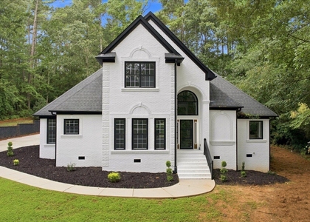
Fully furnished model home available for lease, offering turnkey executive living without the hassle of moving furniture or kitchen essentials. Ideal for corporate tenants, executives, airline pilots and flight attendants, medical professionals, or anyone seeking a comfortable temporary home. This professionally decorated home features an open-concept design with 10-foot main-level ceilings, 9-foot ceilings upstairs and in the finished basement, and extra-wide LVP flooring throughout. The gourmet kitchen showcases premium Bosch stainless steel appliances, quartz countertops, 42-inch cabinetry with glass-front uppers, under-cabinet lighting, an oversized island with breakfast bar, pantry, and access to the walkout deck. The family room features a linear electric fireplace, TV-ready connections, and built-in shelving. Upstairs offers a spacious owner's suite with sitting area, two walk-in closets with built-in systems, window shutters, and a spa-inspired bath with freestanding tub, frameless glass shower, double vanity, elevated cabinetry, and three LED anti-fog mirrors, including a smart center mirror. Two additional spacious bedrooms and a full bath complete the upper level. The finished basement offers a versatile study, office, or media room with built-in bookshelves, full bath, and access to the spacious two-car garage. Smart-home features and a state-of-the-art security system add convenience and functionality. There is a $200 HOA fee that will be paid separately. Conveniently location: near Piedmont Henry Hospital, shopping, and restaurants with easy access to I-675 & I-75, a short drive to Atlanta International Airport. Schedule your private showing today to experience this exceptional furnished lease opportunity.
AMENITIES
Fireplace
Laundry In Unit
Private Outdoor Space
Dishwasher
Furnished
Parking Space
ADDITIONAL INFORMATION
Interior
Bathroom Information
Full Bathrooms: 4
Interior Information
Interior Features: Bookcases, Double Vanity, Entrance Foyer, High Ceilings, High Ceilings, High Ceilings, High Speed Internet, His and Hers Closets, Recessed Lighting, Smart Home, Tray Ceiling(s), Walk-In Closet(s)
Appliances: Dishwasher, Disposal, Electric Range, Electric Water Heater, Microwave, Refrigerator
Flooring Type: Hardwood, Luxury Vinyl
Laundry Features: In Hall, Laundry Closet, Upper Level
The manager has not yet mailed us a photo copy of his or her government identification and proof or property ownership.
▼
Manager has not logged in recently
▼
Manager does not yet have user reviews
RENTHOP DESCRIPTION
The apartment is a unit offered at a monthly price of $4,200. The person posting the listing did not specify that any pets were allowed. It may be the case that pets are ok and the manager simply has not yet filled out all the details. The kitchen conveniently includes a dishwasher.
We have 73 photos of this particular unit, building, and surrounding areas.
MLS# 7844130
List Agent Name: RAQUEL LAVENDER
List Office Name: Keller Williams Realty ATL Part
IDX information is provided exclusively for personal, non-commercial use, and may not be used for any purpose other than to identify prospective properties consumers may be interested in purchasing. Information is deemed reliable but not guaranteed. The listing broker’s offer of compensation is made only to participants of the MLS where the listing is filed.
Courtesy of RH Advisors, Inc. and RHP Realty NJ, Inc.
By selecting Check Availability, you agree that RentHop and real estate professionals may call or text you about your inquiry. Message/data rates may apply. Terms & Privacy. California Privacy Notice
We found some very similar listings nearby
Select those you'd like to message
Your messages have been sent!
Check Availability
By selecting Check Availability, you agree that RentHop and real estate professionals may call or text you about your inquiry. Message/data rates may apply. Terms & Privacy. California Privacy Notice

























































 Your Privacy Choices
