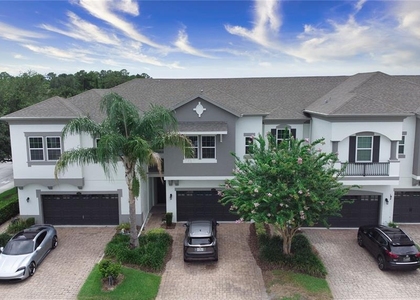
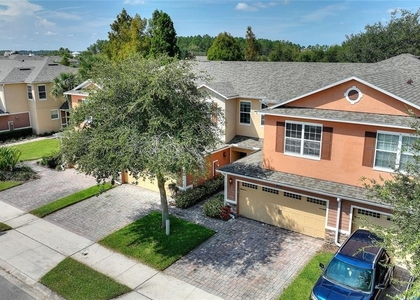
Furnished 3-bedroom, 2.5-bath townhome with a dedicated office available for lease in the gated Hickory Hammock community of Winter Garden.
This well-appointed home includes the major furniture pieces throughout, offering a comfortable and convenient move-in experience. Spanning 2,444 square feet across two levels, the main floor features ceramic tile throughout the open-concept kitchen, family room, and living area. The kitchen is appointed with solid wood cabinetry, solid surface countertops, and a breakfast area.
All three bedrooms are located upstairs, including a spacious primary suite with a walk-in closet. A private office/flex space provides the perfect workspace. The stairs and entire second floor feature luxury vinyl flooring-no carpet.
The home includes a range, microwave, dishwasher, refrigerator, washer, and dryer. The laundry room also features a utility sink.
Additional highlights include an attached two-car garage, an irrigation system, and HOA-maintained landscaping. Please note that while the home is furnished, kitchenware, dishes, cookware, and certain household items are not included, allowing residents the flexibility to add their own personal touches.
Residents enjoy a gated entrance and outstanding resort-style amenities, including a community pool, fitness center, clubhouse, tennis courts, a sand court (for beach volleyball or beach tennis), a dog park, and scenic sidewalk-lined streets-all with no separate amenity fee.
Zoned for top-rated schools: Whispering Oak Elementary, Hamlin Middle School, and West Orange High School.
Ideally located just minutes from Hamlin Town Center, Winter Garden Village, and the West Orange Trail, with convenient access to SR-429 and SR-50, providing easy access to Walt Disney World, the attractions area, and downtown Orlando.
AMENITIES
Attached Garage
Laundry In Unit
Dishwasher
Furnished
Parking Space
ADDITIONAL INFORMATION
Interior
Bathroom Information
Half Bathrooms: 1
Full Bathrooms: 2
Interior Information
Interior Features: Eating Space In Kitchen, Kitchen/Family Room Combo, Living Room/Dining Room Combo, PrimaryBedroom Upstairs, Solid Surface Counters, Solid Wood Cabinets, Thermostat
The manager has not yet mailed us a photo copy of his or her government identification and proof or property ownership.
▼
Manager has not logged in recently
▼
Manager does not yet have user reviews
RENTHOP DESCRIPTION
The apartment is a unit offered at a monthly price of $3,300. The person posting the listing did not specify that any pets were allowed. It may be the case that pets are ok and the manager simply has not yet filled out all the details. The kitchen conveniently includes a dishwasher.
We have 20 photos of this particular unit, building, and surrounding areas.
Last Updated: 5 hours ago
Data Source: Stellar MLS
MLS# O6426462
List Agent Name: Babi Hennemann
List Office Name: WRA BUSINESS & REAL ESTATE
IDX information is provided exclusively for personal, non-commercial use, and may not be used for any purpose other than to identify prospective properties consumers may be interested in purchasing. Information is deemed reliable but not guaranteed. The listing broker’s offer of compensation is made only to participants of the MLS where the listing is filed.
Courtesy of RH Advisors, Inc. and RHP Realty NJ, Inc.
Enter the 6-digit code sent to or download the
RentHop mobile app to continue.
By selecting Check Availability, you agree that RentHop and real estate professionals may call or text you about your inquiry. Message/data rates may apply. Terms & Privacy.
We found some very similar listings nearby
Select those you'd like to message
Your messages have been sent!
Check Availability
By selecting Check Availability, you agree that RentHop and real estate professionals may call or text you about your inquiry. Message/data rates may apply. Terms & Privacy.