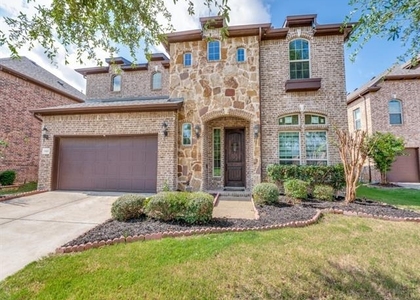
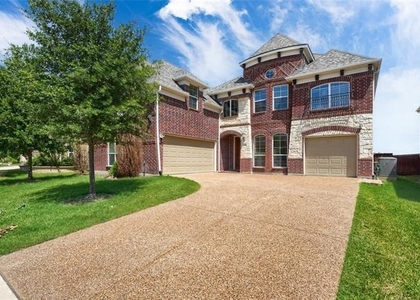
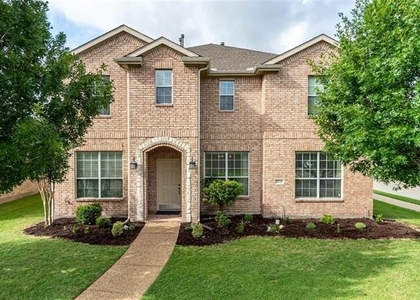
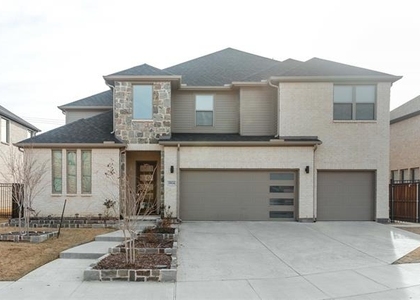
Exceptional design, luxurious finishes, & resort-style outdoor living come together in this breathtaking former model home in Frisco's coveted Hollyhock community. Offering 5 bedrooms & 4 full baths, this distinctive residence combines impressive architectural details with a floor plan designed for everyday living & entertaining.
Natural light fills the open-concept interior, highlighting soaring cathedral ceilings & designer finishes. The kitchen is anchored by an oversized island & offers abundant cabinetry with seamless flow into the dining and family rooms. A brick feature wall adds warmth, while dramatic multi-slide glass doors create a true indoor-outdoor living experience.
A rare, versatile floor plan features four bedrooms on the first floor, including the private primary suite and three secondary bedrooms. Two secondary bedrooms are complemented by a flexible bonus space ideal for a children's retreat, homework area, playroom, shared study, or sitting room. A separate home office accommodates today's flexible lifestyle. Upstairs, a fifth bedroom with full bath offers privacy for guests, while the media room provides dedicated space for movies & entertainment.
The backyard retreat is designed for year-round enjoyment. An expansive east-facing covered patio features a built-in outdoor fireplace & grill, while the private putting green adds another layer of recreation-perfect for quiet mornings & memorable evenings with friends.
Hollyhock residents enjoy The Fields House clubhouse, a fitness center, resort pool with lap lanes & beach entry, splash pad, parks, playgrounds, & scenic trails connecting to a 300-acre park.
Just minutes from the PGA of America Headquarters, Omni PGA Frisco Resort, Fields West, Firefly Park, Universal Kids Resort, H-E-B, & Frisco's shopping, dining, and entertainment. *Pets are case by case at the discretion of the owner*
AMENITIES
Attached Garage
Fireplace
Dishwasher
Parking Space
Home Office
ADDITIONAL INFORMATION
Interior
Bathroom Information
Full Bathrooms: 4
Interior Information
Interior Features: Cathedral Ceiling(s), Chandelier, Double Vanity, High Speed Internet, Kitchen Island, Open Floorplan, Pantry, Decorative Lighting
Appliances: Dishwasher, Disposal, Dryer, Electric Oven, Gas Cooktop, Microwave, Refrigerator, Washer, Plumbed For Gas in Kitchen
The manager has not yet mailed us a photo copy of his or her government identification and proof or property ownership.
▼
Manager has not logged in recently
▼
Manager does not yet have user reviews
RENTHOP DESCRIPTION
The apartment is a unit offered at a monthly price of $3,900. The person posting the listing did not specify that any pets were allowed. It may be the case that pets are ok and the manager simply has not yet filled out all the details. The kitchen conveniently includes a dishwasher.
We have 39 photos of this particular unit, building, and surrounding areas.
MLS# 21397225
List Agent Name: Lori Seale
List Office Name: Coldwell Banker Apex, REALTORS
IDX information is provided exclusively for personal, non-commercial use, and may not be used for any purpose other than to identify prospective properties consumers may be interested in purchasing. Information is deemed reliable but not guaranteed. The listing broker’s offer of compensation is made only to participants of the MLS where the listing is filed.
Courtesy of RH Advisors, Inc. and RHP Realty NJ, Inc.
By selecting Check Availability, you agree that RentHop and real estate professionals may call or text you about your inquiry. Message/data rates may apply. Terms & Privacy. California Privacy Notice
We found some very similar listings nearby
Select those you'd like to message
Your messages have been sent!
Check Availability
By selecting Check Availability, you agree that RentHop and real estate professionals may call or text you about your inquiry. Message/data rates may apply. Terms & Privacy. California Privacy Notice








 Your Privacy Choices
