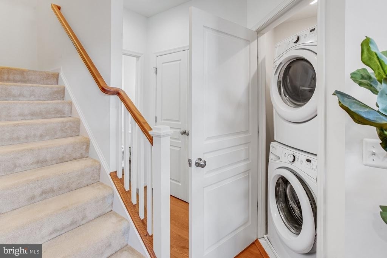
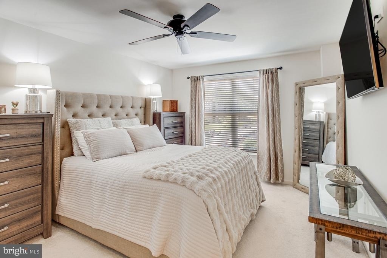
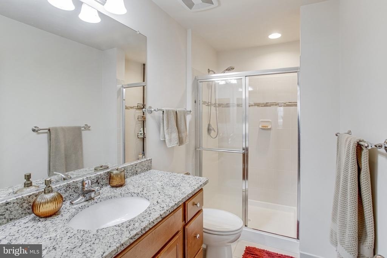
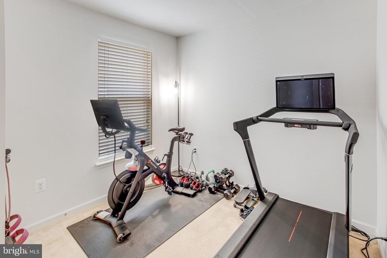
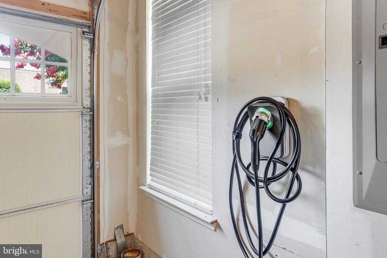
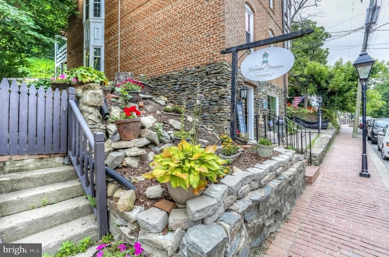
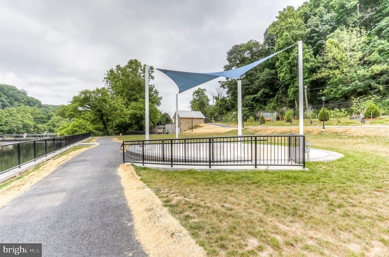
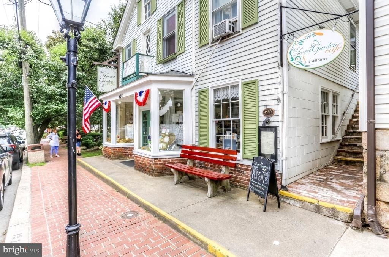
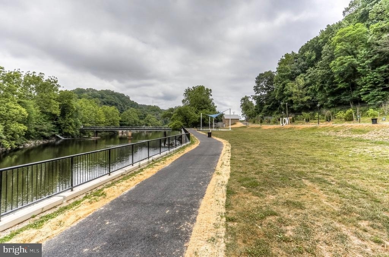
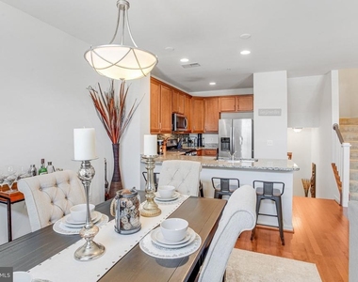
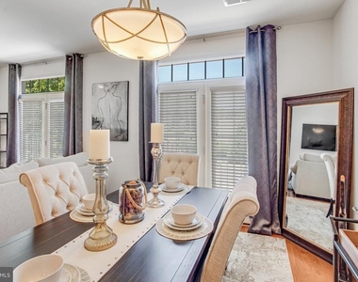
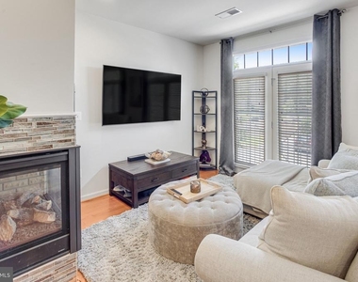
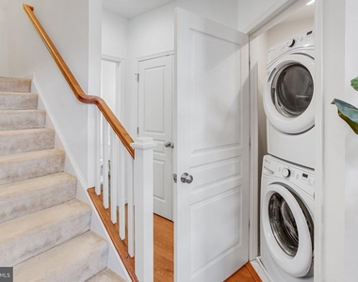
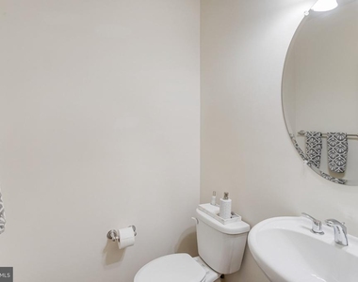
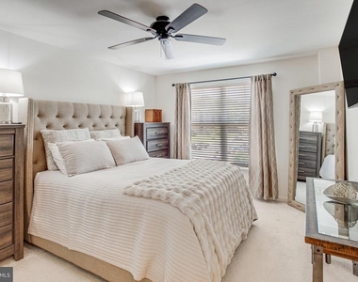
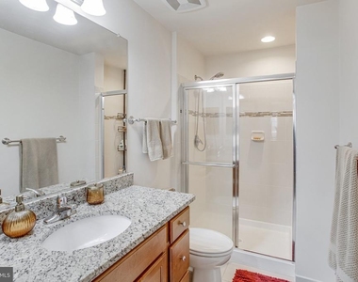
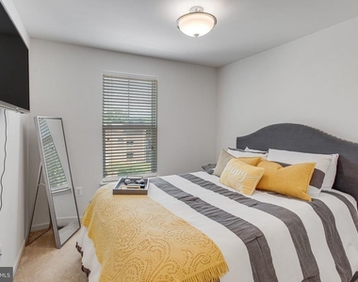
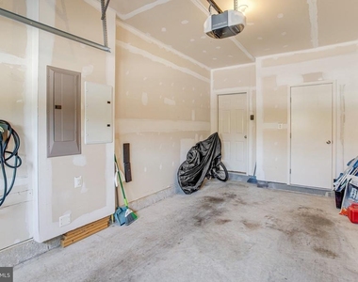
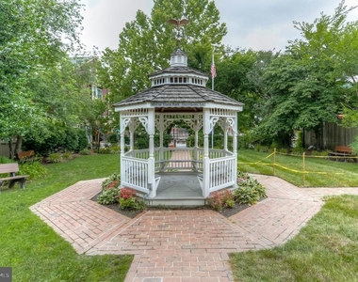
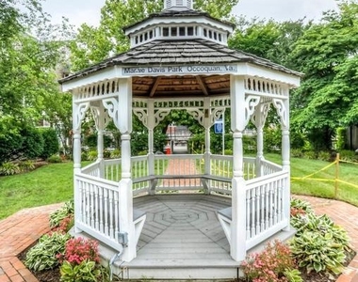
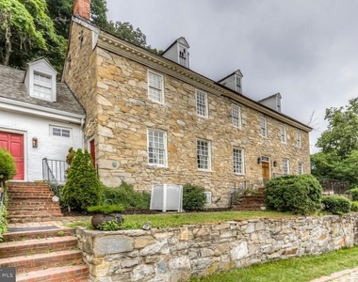
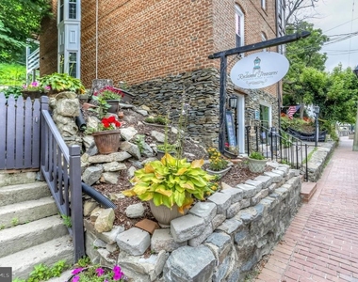
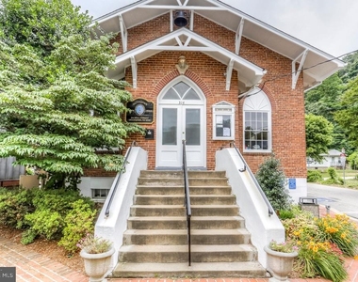
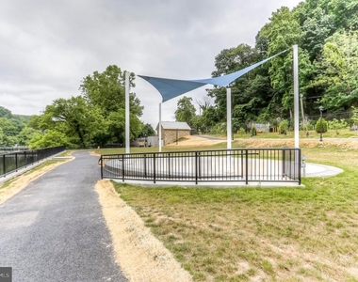
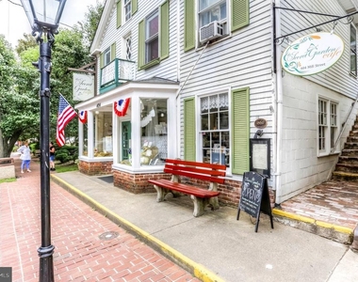
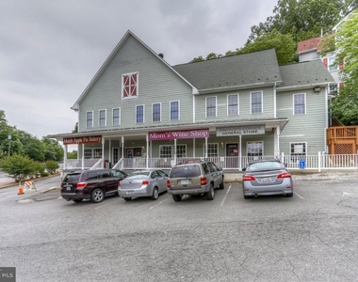
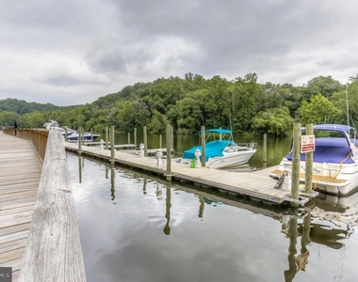
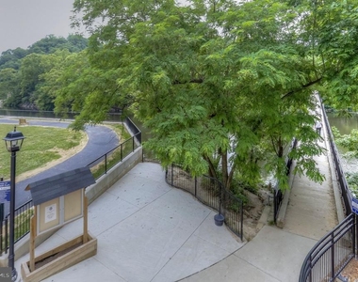
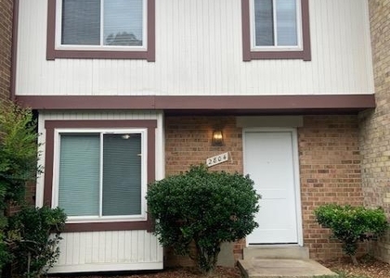
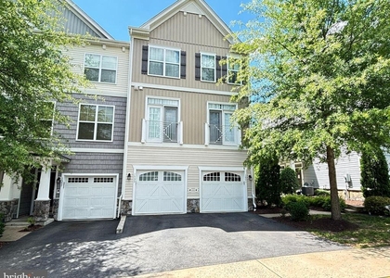
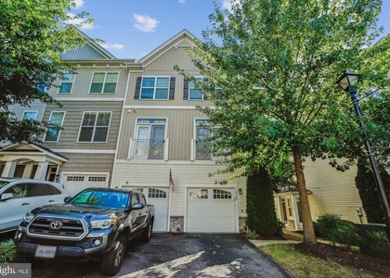
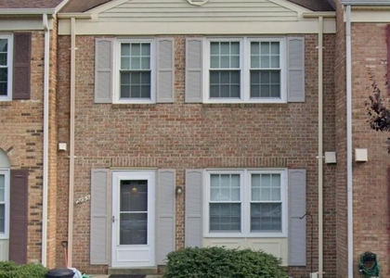
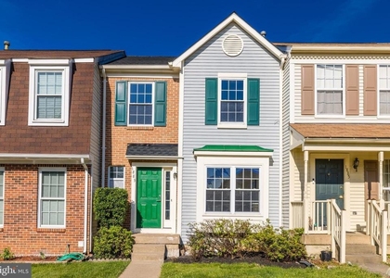
This sunny end unit is waiting for you! Nestled just above Occoquan, Potomac Crest is convenient to it all. This home boasts an open main level floor plan. In the kitchen enjoy stainless steel appliances including a gas range, granite countertops, tall cabinets for storage, a pantry, and seating for four at the breakfast bar. It looks into the spacious dining area, and wall of sunny juliet doors with elegant transoms. The main living area has a cozy gas fireplace and a convenient half bathroom for your guests. The stacked full-size washer and dryer, and dual-doored closet with extra storage round out this level. Upstairs you have two great bedrooms flanking the modern hall bathroom. The primary bedroom is a tranquil retreat with a walk in closet and ensuite bathroom. This home also offers a one car garage with an electric charger for your vehicle, and more extra storage! Minutes to get onto I-95, Richmond Hwy or 123/Ox Rd make commutes to the Pentagon, Quantico, National Landing, DC, etc. a breeze. Go into quaint Occoquan with its varied mix of dining, water activities, and local events or River Mill Park for live music or to walk beside the Occoquan River. Grocery stores, Potomac Mills Mall, Ikea, Occoquan Regional Park are only some of the great places surrounding this community. Come take a look today and fall in love with this affordable home that feels luxurious!
AMENITIES
Fireplace
Dishwasher
Parking Space
ADDITIONAL INFORMATION
Interior
Bathroom Information
Half Bathrooms: 1
Full Bathrooms: 2
Interior Information
Interior Features: Breakfast Bar, Wood Floors, Combination Dining/Living, Combination Kitchen/Dining, Floor Plan - Open
Appliances: Refrigerator, Microwave, Gas Oven, Dishwasher, Washer/Dryer Stacked
Flooring Type: Hardwood, Carpet
Fireplace Information
Has Fireplace
Fireplace Features: Double Sided, Glass Doors
Fireplaces: 1
Exterior
Property Information
Has Property Attached
Square Footage: 1,314
Square Footage Source: $0
Security Features: Security System, Smoke Detector(s), Main Entrance Lock
The median is solely based on the area and the number of bedrooms.
Listing-specific characteristics such as the number of bathrooms and the amenities will also impact the price.
LISTING QUALITY
▲
Features and amenities are properly noted
▲
RentHop has data for this building
▼
Listing agent has an unconfirmed email address
▼
The manager has not yet mailed us a photo copy of his or her government identification and proof or property ownership.
▼
Manager has not logged in recently
▼
Manager does not yet have user reviews
RENTHOP DESCRIPTION
The apartment is a unit offered at a monthly price of $2,600. The person posting the listing did not specify that any pets were allowed. It may be the case that pets are ok and the manager simply has not yet filled out all the details. The kitchen conveniently includes a dishwasher.
We have 56 photos of this particular unit, building, and surrounding areas.
Last Updated: 19 hours ago
Data Source: Bright MLS
MLS# VAPW2128426
List Agent Name: Elisabeth A Pierce
List Office Name: KW Metro Center
IDX information is provided exclusively for personal, non-commercial use, and may not be used for any purpose other than to identify prospective properties consumers may be interested in purchasing. Information is deemed reliable but not guaranteed. The listing broker’s offer of compensation is made only to participants of the MLS where the listing is filed.
Courtesy of RH Advisors, Inc. and RHP Realty NJ, Inc.
By selecting Check Availability, you agree that RentHop and real estate professionals may call or text you about your inquiry. Message/data rates may apply. Terms & Privacy. California Privacy Notice
We found some very similar listings nearby
Select those you'd like to message
Your messages have been sent!
Check Availability
By selecting Check Availability, you agree that RentHop and real estate professionals may call or text you about your inquiry. Message/data rates may apply. Terms & Privacy. California Privacy Notice


















































 Your Privacy Choices