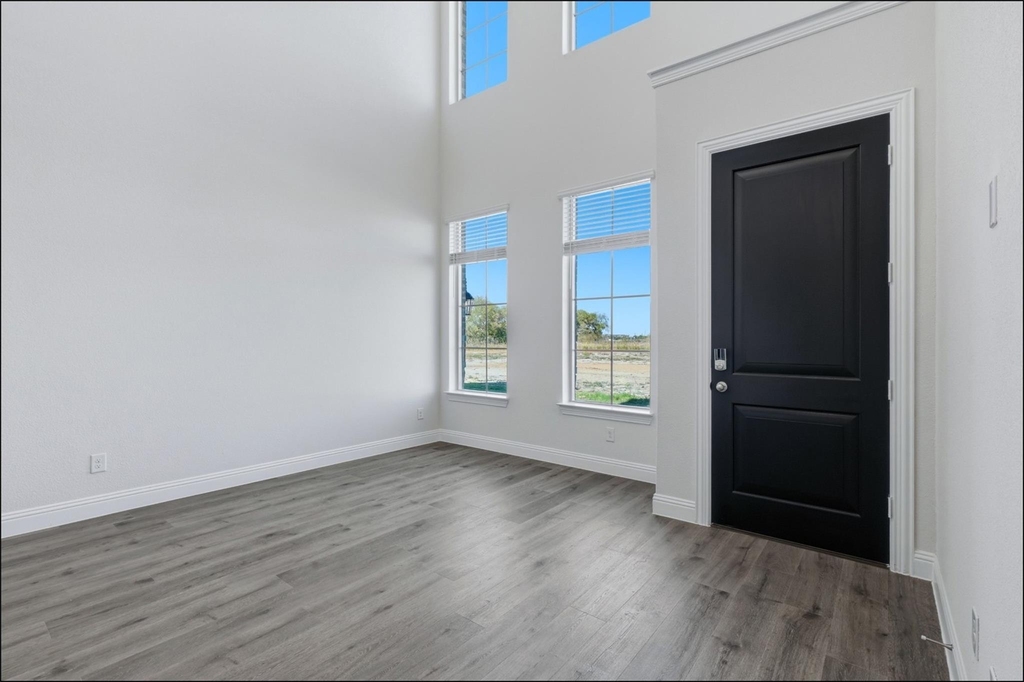
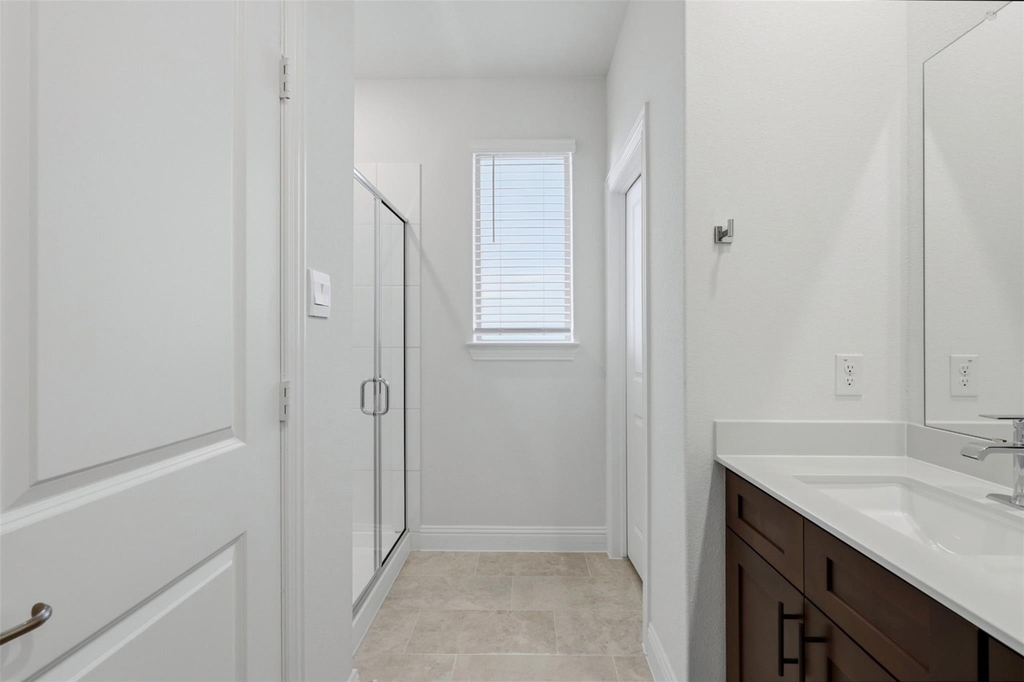
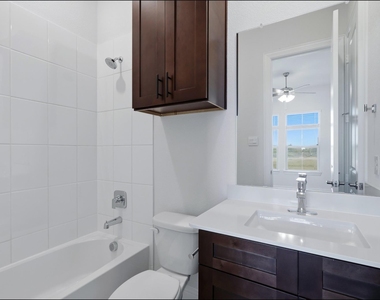
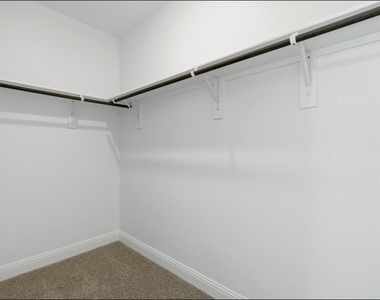
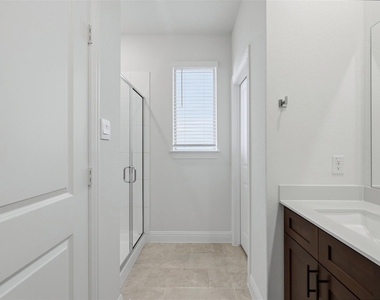
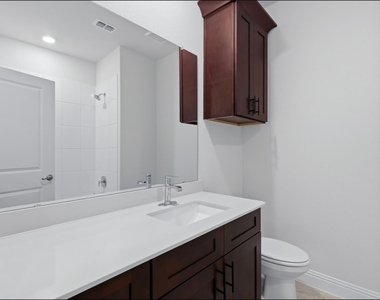
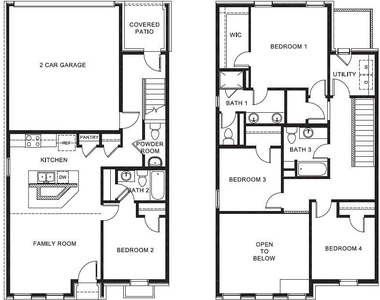
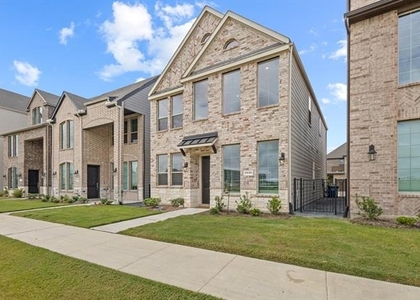
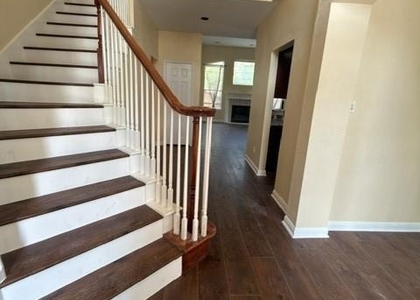
ENERGY EFFICIENT HOUSE less than 1year! Prime Location in West Allen with Highly-rated Allen ISD. Bright and Open Floor plan with 4 beds, 3.5 baths, High ceiling. On First-floor, guest suite with full bath. On Second-floor, primary suite with dual sink bath, walk-in shower, walk-in closet. Two additional bedrooms, Bath and Utility room. Soft-Closing White cabinets all over the property, grey-beige LVP flooring and carpet. Kitchen features abundant Cabinets, White pearl QUARZ countertops, Tiled back splash, SS Appliances, Gas cooktop, Vented Exhaust Fan and Pantry. Spacious Living room and Huge Counter Top eat-in area. Energy-efficient upgrades include a tankless water heater, smart home package. Property includes appliances such as Refrigerator, Double oven, Washer, and Dryer. From Front porch adjacent to Greenbelt, park and play area. HOA MAINTAINS YARD CARE. A great location with easy access to SRT 121. Close to DNTollway, HWY 75, Allen premium outlets, Twin Creeks CC, Costco, premier shopping, and dining area. The Avenue, most vibrant and walkable communities. Residents will soon enjoy a coming-soon outdoor plaza featuring a food hall, water features, and a container park, creating the ultimate space to live, work, and play! DO NOT MISS THIS Low-maintenance lifestyle!
AMENITIES
Attached Garage
Dishwasher
Parking Space
ADDITIONAL INFORMATION
Interior
Bathroom Information
Half Bathrooms: 1
Full Bathrooms: 3
Interior Information
Interior Features: Eat-in Kitchen, High Speed Internet, Kitchen Island, Open Floorplan, Pantry, Cable TV Available, Decorative Lighting
Appliances: Dishwasher, Disposal, Dryer, Electric Oven, Gas Cooktop, Gas Water Heater, Microwave, Refrigerator, Tankless Water Heater, Vented Exhaust Fan, Washer
The manager has not yet mailed us a photo copy of his or her government identification and proof or property ownership.
▼
Manager has not logged in recently
▼
Manager does not yet have user reviews
RENTHOP DESCRIPTION
The apartment is a unit offered at a monthly price of $2,900. The person posting the listing did not specify that any pets were allowed. It may be the case that pets are ok and the manager simply has not yet filled out all the details. The kitchen conveniently includes a dishwasher.
We have 25 photos of this particular unit, building, and surrounding areas.
MLS# 21367563
List Agent Name: Claire Song
List Office Name: Coldwell Banker Realty Frisco
IDX information is provided exclusively for personal, non-commercial use, and may not be used for any purpose other than to identify prospective properties consumers may be interested in purchasing. Information is deemed reliable but not guaranteed. The listing broker’s offer of compensation is made only to participants of the MLS where the listing is filed.
Courtesy of RH Advisors, Inc. and RHP Realty NJ, Inc.
By selecting Check Availability, you agree that RentHop and real estate professionals may call or text you about your inquiry. Message/data rates may apply. Terms & Privacy. California Privacy Notice
We found some very similar listings nearby
Select those you'd like to message
Your messages have been sent!
Check Availability
By selecting Check Availability, you agree that RentHop and real estate professionals may call or text you about your inquiry. Message/data rates may apply. Terms & Privacy. California Privacy Notice
























 Your Privacy Choices
