Check Availability
$1,995
Posted 18 hours ago, Oct 30 Move-In
bedrooms
3 Bed
bathrooms
2 Bath
bathrooms
1 Half Bath
square feet
1,623 Sqft
Listing by Jim Acord, Carolina United Realty
Save Listing

DESCRIPTION
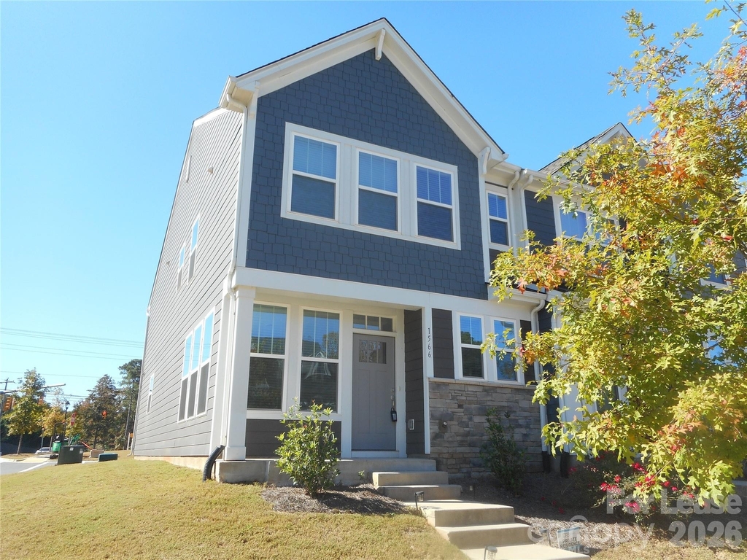
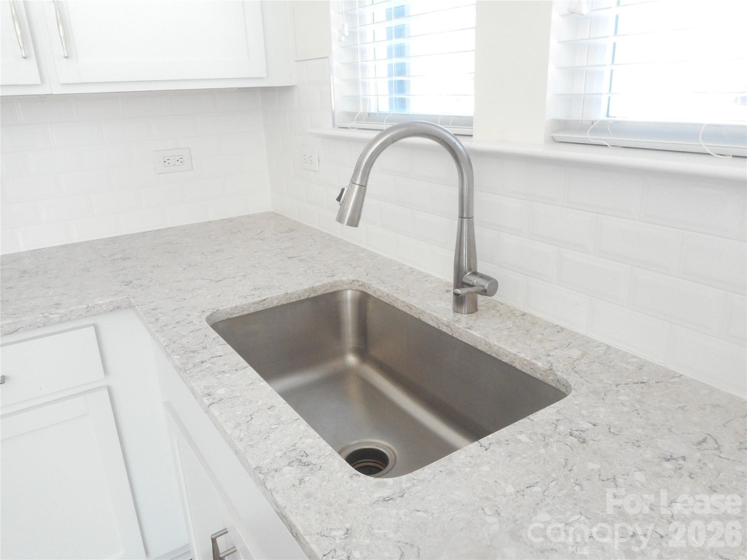
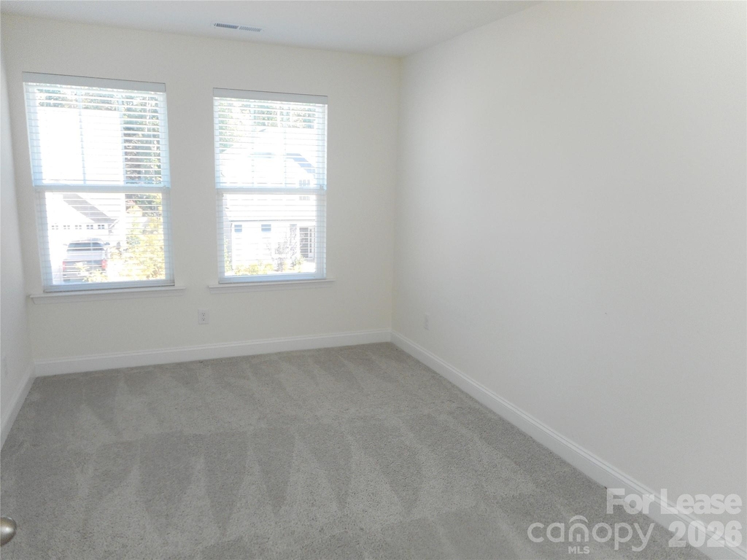
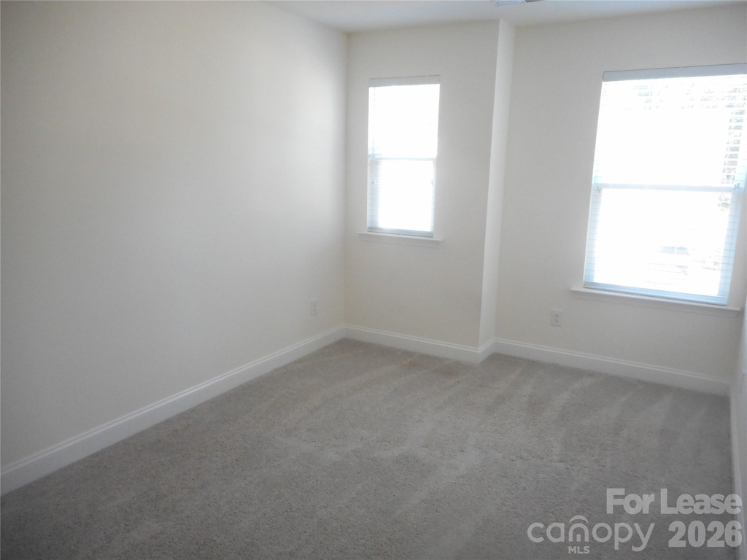
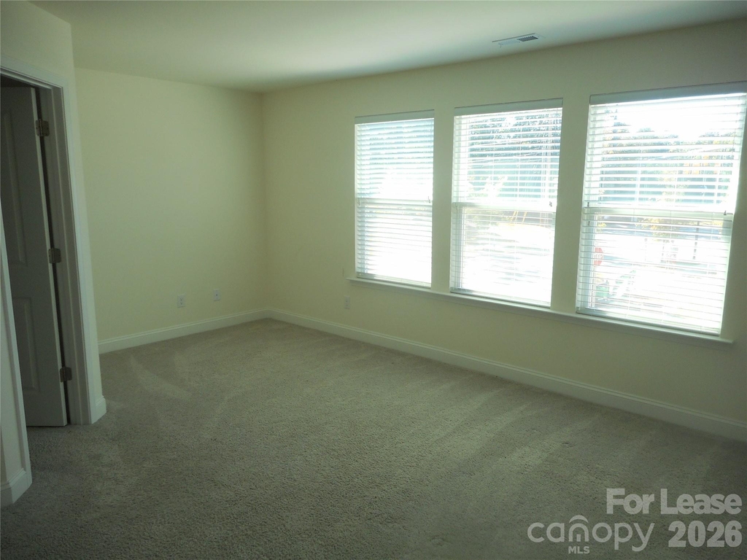
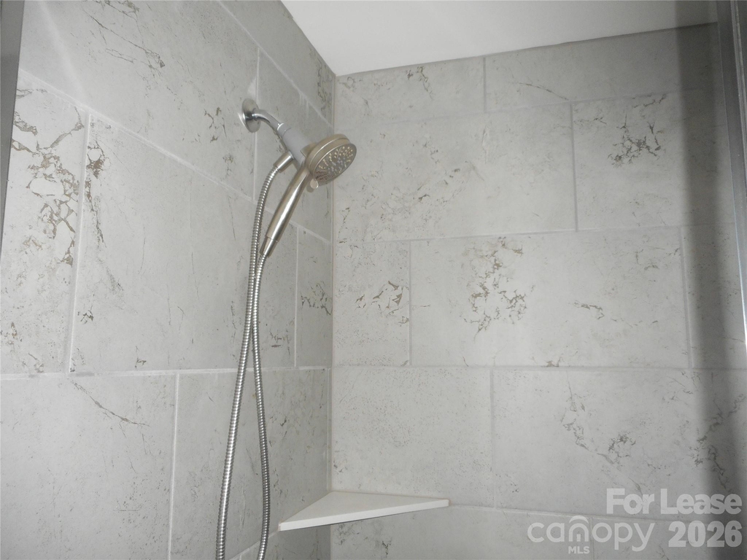
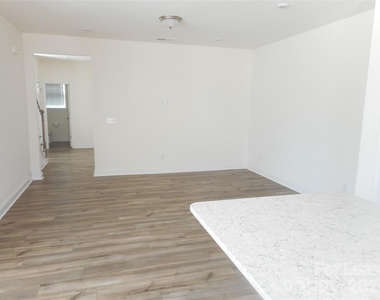
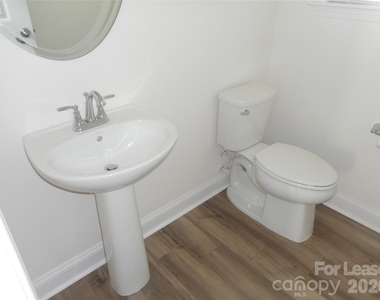
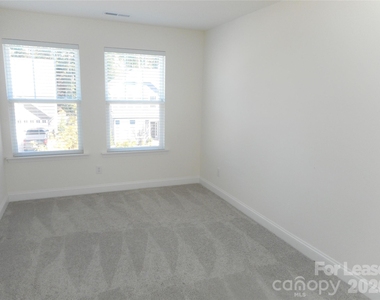
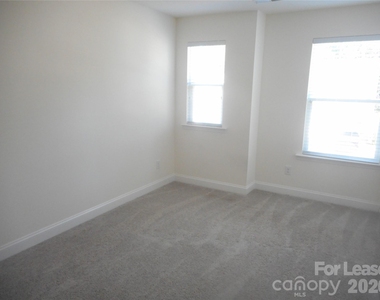
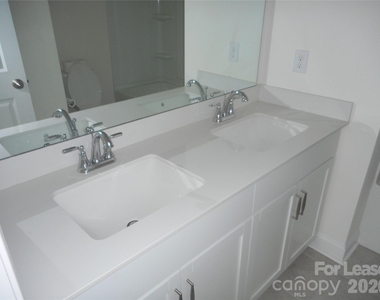
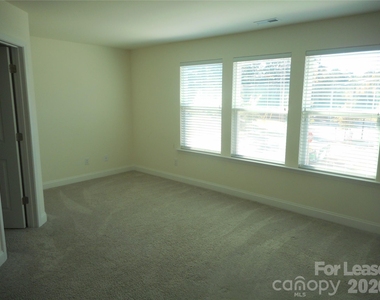
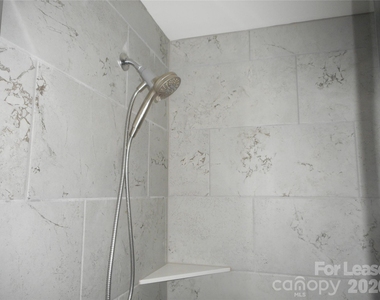
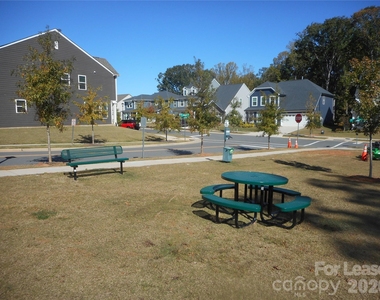
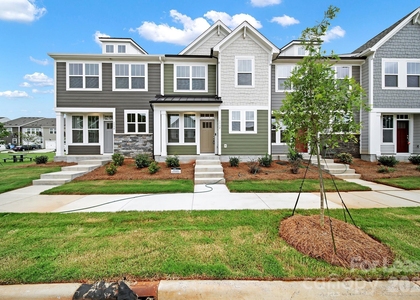
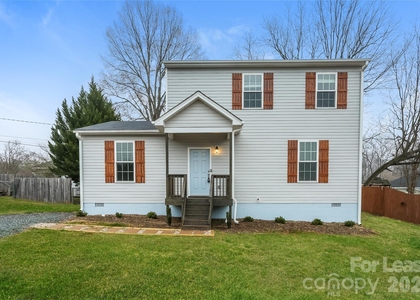
END UNIT Belmont Townhome !! 3 bedrooms with 2.5 baths plus a garage. Lots of natural light . Open concept living.  Beautiful kitchen with a centered island sits adjacent to the family room and breakfast room all with beautiful BRAND NEW LVP flooring all through the unit - no carpet ! Oak tread stairs lead off the garage entry door and half bath, taking you up to the second level. 3 bedrooms up with laundry room. The primary bedroom boasts a generously sized walk-in closet and an owner's bathroom with a dual vanity, and semi frameless tiled shower with a seat. Enjoy being close to Historical Belmont! Directly across the street from Belmont Middle School, less than a mile from Harris Teeter, close to I-85! All of the conveniences are very close!

AMENITIES
Laundry In Unit
Dishwasher
Parking Space

ADDITIONAL INFORMATION
Interior

    Bathroom Information

  • Half Bathrooms: 1
  • Full Bathrooms: 2

    Interior Information

  • Interior Features: Other, Kitchen Island, Open Floorplan, Pantry, Walk-In Closet(s), Cable Prewire
  • Appliances: Dishwasher, Disposal, Electric Range, Electric Water Heater, Microwave
  • Flooring Type: Carpet, Tile, Vinyl
  • Laundry Features: Laundry Closet, Upper Level
Exterior

    Property Information

  • Has Property Attached
  • Square Footage: 1,623
  • Architectural Style: Contemporary
  • Year Built: 2023

    Building Information

  • Levels: Two
  • Patio and Porch Features: Covered, Front Porch

    Lot Information

  • Lot Features: Level, End Unit
  • Lot Size Area: 0.025
  • Lot Size Units: Acres
  • Lot Size Acres: 0.025
  • Square Footage: 1,089

    Land Information

  • Water Source: Public
Utilities

    Utilities Information

  • Cooling Type: Central Air
  • Heating Type: Central, Forced Air
  • Sewer : Public Sewer
Parking

    Parking Information

  • Has Garage
  • Parking Features: Driveway, Attached, Garage Faces Front
  • Garage Spaces: 1

MAP


28012

LISTING QUALITY
▲ Features and amenities are properly noted
▲ RentHop has data for this building
▼ The manager has not yet mailed us a photo copy of his or her government identification and proof or property ownership.
▼ Manager has not logged in recently
▼ Manager does not yet have user reviews

RENTHOP DESCRIPTION
The apartment is a unit offered at a monthly price of $1,995. The person posting the listing did not specify that any pets were allowed. It may be the case that pets are ok and the manager simply has not yet filled out all the details. The kitchen conveniently includes a dishwasher.

We have 16 photos of this particular unit, building, and surrounding areas.
See available units at 1566 Cedar Tree Drive.

SIMILAR NEARBY LISTINGS
$2,095
By Mickey Worthington, 1 day ago
bedrooms
3 Bed
|
bathrooms
2 Bath
|
square feet
1,590 Sqft
42 3rd Street
Gaston
28032
$2,055
By Eugene Davidzon, 1 day ago
bedrooms
3 Bed
|
bathrooms
2 Bath

Does something look off?

Canopy MLS

Last Updated: 18 hours ago
Data Source: Canopy MLS
MLS# CAR4437561
List Agent Name: Jim Acord
List Office Name: Carolina United Realty LLC
IDX information is provided exclusively for personal, non-commercial use, and may not be used for any purpose other than to identify prospective properties consumers may be interested in purchasing. Information is deemed reliable but not guaranteed. The listing broker’s offer of compensation is made only to participants of the MLS where the listing is filed.
Courtesy of RH Advisors, Inc. and RHP Realty NJ, Inc.