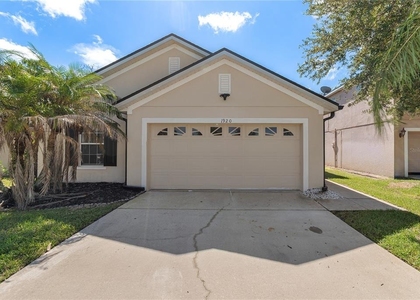
Golf-course living on the 10th hole of The Oaks National Golf Course! This 3-bedroom, 2.5-bath single-family home has open-concept living, quality upgrades, and two loft areas that work well as flex space, a home office, or a media room. The kitchen opens to the family room and features Corian countertops, 42-inch wood cabinetry with crown molding, recessed and pendant lighting, an upgraded backsplash and faucet, and stainless-steel appliances, including a Samsung double convection oven, a French-door refrigerator, and a microwave. The first-floor primary suite has a large walk-in closet plus a second closet, and its en-suite bath includes dual sinks, a garden tub, and a separate shower. Step through triple sliding doors to the screened, covered patio overlooking the course, a great spot to relax or entertain. Additional highlights include bamboo flooring throughout the main level, energy-efficient 21 SEER A/C, updated bathrooms, a laundry room with storage cabinets and a utility sink, and a 2-car garage with ceiling-mounted storage and an automatic opener. Basic furnishings are included and can be removed on request. Tenant is responsible for utilities and yard maintenance. Subleasing is not permitted.
AMENITIES
Attached Garage
Laundry In Unit
Parking Space
Home Office
ADDITIONAL INFORMATION
Interior
Bathroom Information
Half Bathrooms: 1
Full Bathrooms: 2
Interior Information
Interior Features: Ceiling Fan(s), High Ceilings, Vaulted Ceiling(s), Primary Bedroom Main Floor
The median is solely based on the area and the number of bedrooms.
Listing-specific characteristics such as the number of bathrooms and the amenities will also impact the price.
LISTING QUALITY
▲
Features and amenities are properly noted
▲
RentHop has data for this building
▼
The manager has not yet mailed us a photo copy of his or her government identification and proof or property ownership.
▼
Manager has not logged in recently
▼
Manager does not yet have user reviews
RENTHOP DESCRIPTION
The apartment is a unit offered at a monthly price of $2,600. The person posting the listing did not specify that any pets were allowed. It may be the case that pets are ok and the manager simply has not yet filled out all the details.
We have 32 photos of this particular unit, building, and surrounding areas.
Last Updated: 12 hours ago
Data Source: Stellar MLS
MLS# O6449512
List Agent Name: Victoria Price
List Office Name: VP SIGNATURE GROUP
IDX information is provided exclusively for personal, non-commercial use, and may not be used for any purpose other than to identify prospective properties consumers may be interested in purchasing. Information is deemed reliable but not guaranteed. The listing broker’s offer of compensation is made only to participants of the MLS where the listing is filed.
Courtesy of RH Advisors, Inc. and RHP Realty NJ, Inc.
By selecting Check Availability, you agree that RentHop and real estate professionals may call or text you about your inquiry. Message/data rates may apply. Terms & Privacy. California Privacy Notice
We found some very similar listings nearby
Select those you'd like to message
Your messages have been sent!
Check Availability
By selecting Check Availability, you agree that RentHop and real estate professionals may call or text you about your inquiry. Message/data rates may apply. Terms & Privacy. California Privacy Notice








 Your Privacy Choices
