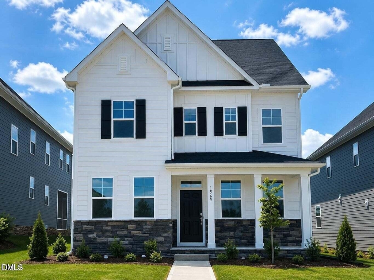
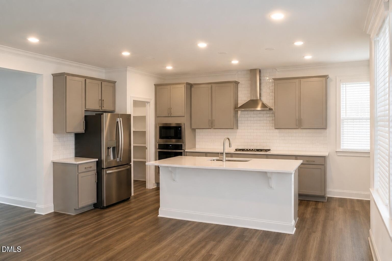
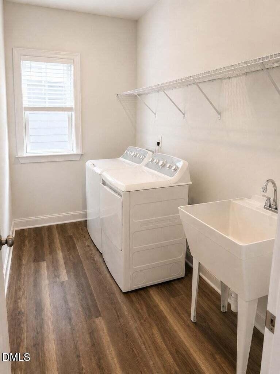
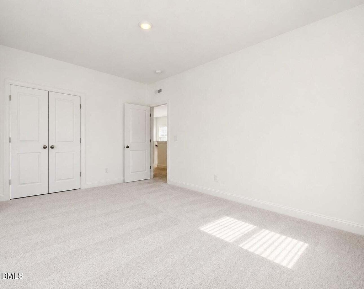
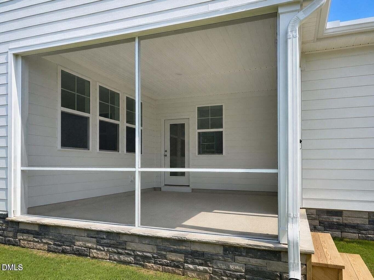
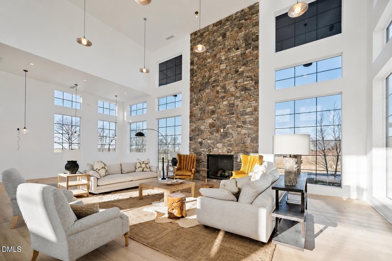
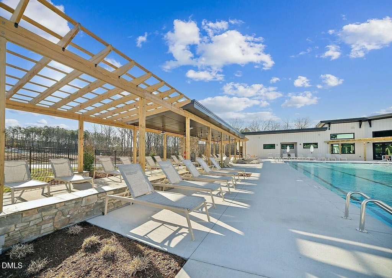
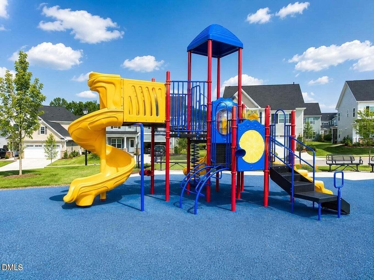
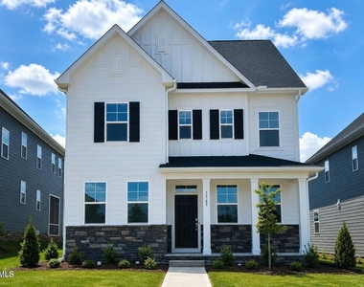
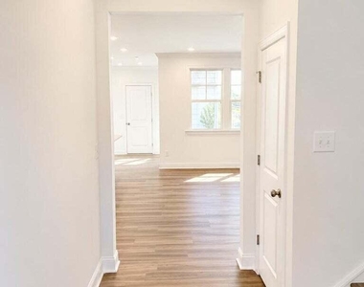
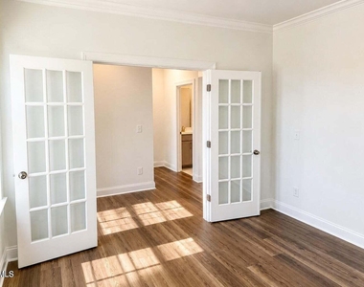
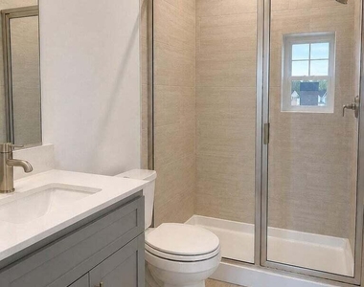
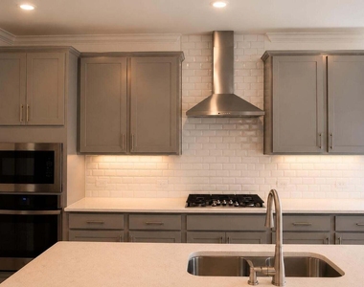
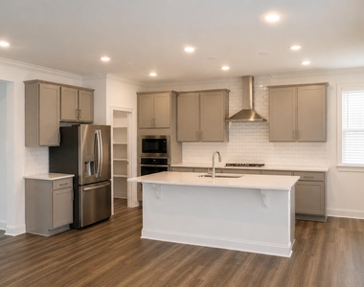
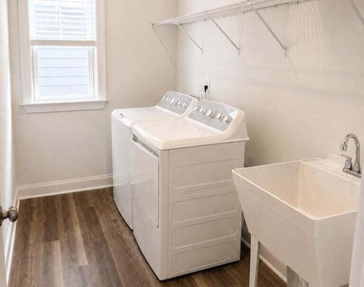
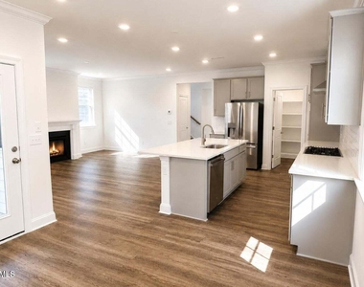
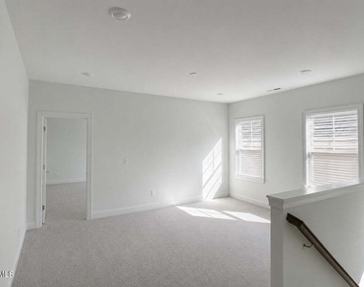
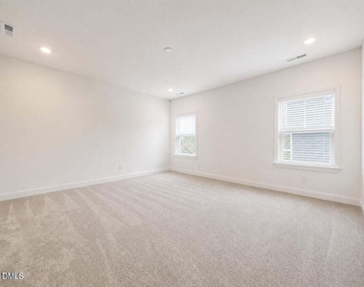
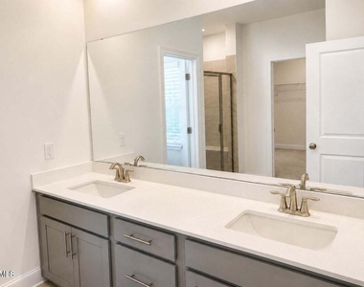
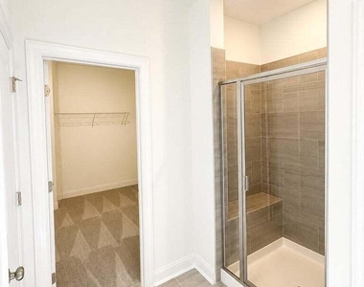
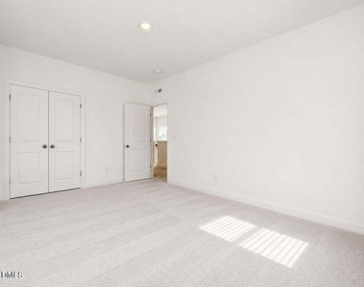
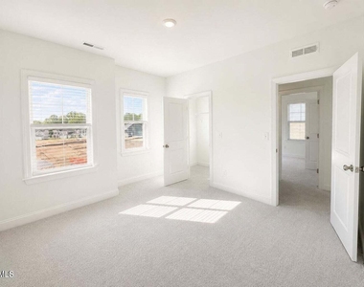
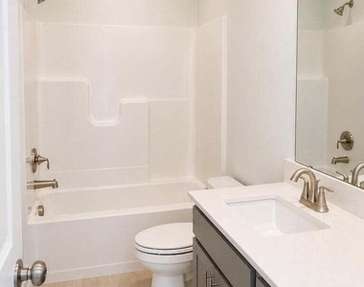
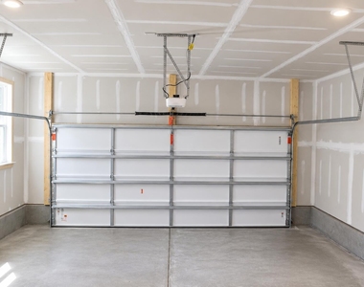
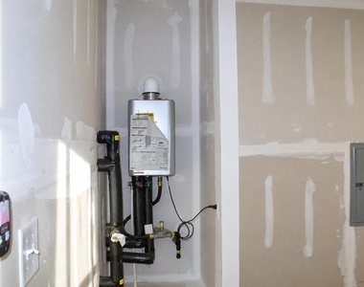
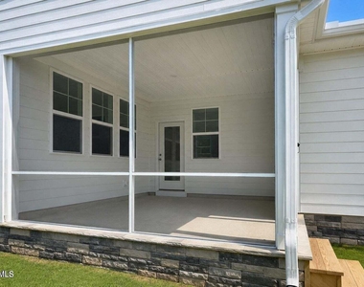
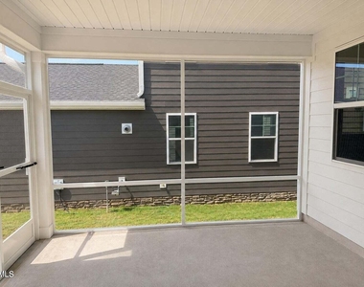
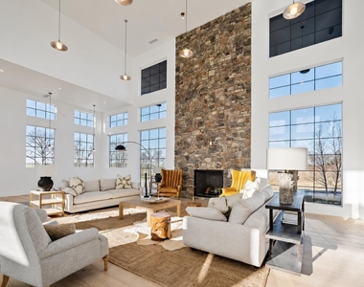
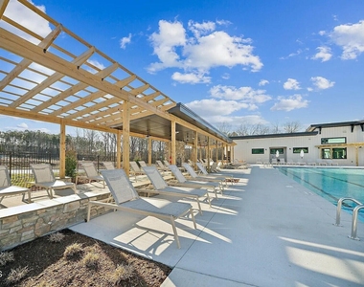
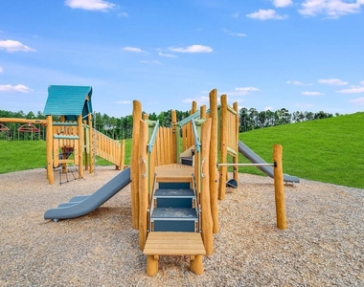
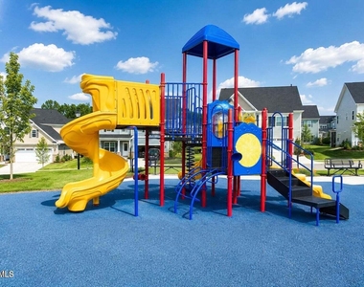
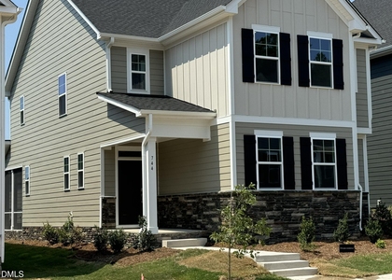
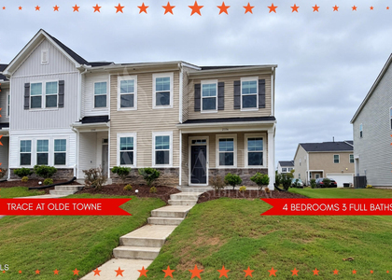
Modern Living Meets Resort-Style Amenities in Knightdale's Stoneriver Community Enjoy this like-new, 2025-built 4-bedroom, 3-bath home featuring high-speed fiber internet included in rent, a private first-floor guest suite with full bath, dedicated home office, covered screened porch, and exceptional Stoneriver community amenities. The bright, open-concept main level offers a spacious family room with a cozy fireplace and an impressive gourmet kitchen featuring quartz countertops, stainless steel appliances, gas cooktop, built-in wall oven and microwave, oversized island, and walk-in pantry. The private first-floor guest suite with full bath provides excellent flexibility for guests or multi-generational living, while the dedicated home office makes working from home convenient. Upstairs, you'll find a versatile loft/second living area, an expansive owner's suite with dual vanities, spa-inspired shower and oversized walk-in closet, two comfortable secondary bedrooms, and an upstairs laundry room. Enjoy outdoor living on the covered screened porch, plus the convenience of an attached two-car garage and energy-efficient tankless gas water heater. Resort-Style Amenities a€¢ Saltwater swimming pool a€¢ Fitness center a€¢ Yoga studio a€¢ Clubhouse a€¢ Playgrounds a€¢ Scenic walking trails Prime Location a€¢ Convenient to Downtown Raleigh a€¢ Research Triangle Park (RTP) a€¢ I-540 and I-87 a€¢ Shopping, dining and grocery stores a€¢ Parks, recreation and medical facilities Lease Details a€¢ Available October 1st a€¢ High-speed fiber internet included (Owner pays) a€¢ HOA fees included (Owner pays) a€¢ Tenant responsible for other utilities a€¢ No smoking a€¢ Small dogs up to 20 lbs considered; no cats Enjoy the combination of flexible living space, premium community amenities, and convenient access to Raleigh and RTP. Schedule your private tour today!
The manager has not yet mailed us a photo copy of his or her government identification and proof or property ownership.
▼
Manager has not logged in recently
▼
Manager does not yet have user reviews
RENTHOP DESCRIPTION
The apartment is a unit offered at a monthly price of $2,595. The person posting the listing did not specify that any pets were allowed. It may be the case that pets are ok and the manager simply has not yet filled out all the details. The kitchen conveniently includes a dishwasher.
We have 36 photos of this particular unit, building, and surrounding areas.
Last Updated: 9 hours ago
Data Source: Triangle MLS
MLS# 10198801
List Agent Name: Sridhar Maramreddy
List Office Name: MMVG Triangle Group LLC
IDX information is provided exclusively for personal, non-commercial use, and may not be used for any purpose other than to identify prospective properties consumers may be interested in purchasing. Information is deemed reliable but not guaranteed. The listing broker’s offer of compensation is made only to participants of the MLS where the listing is filed.
Courtesy of RH Advisors, Inc. and RHP Realty NJ, Inc.
By selecting Check Availability, you agree that RentHop and real estate professionals may call or text you about your inquiry. Message/data rates may apply. Terms & Privacy. California Privacy Notice
We found some very similar listings nearby
Select those you'd like to message
Your messages have been sent!
Check Availability
By selecting Check Availability, you agree that RentHop and real estate professionals may call or text you about your inquiry. Message/data rates may apply. Terms & Privacy. California Privacy Notice
































 Your Privacy Choices
