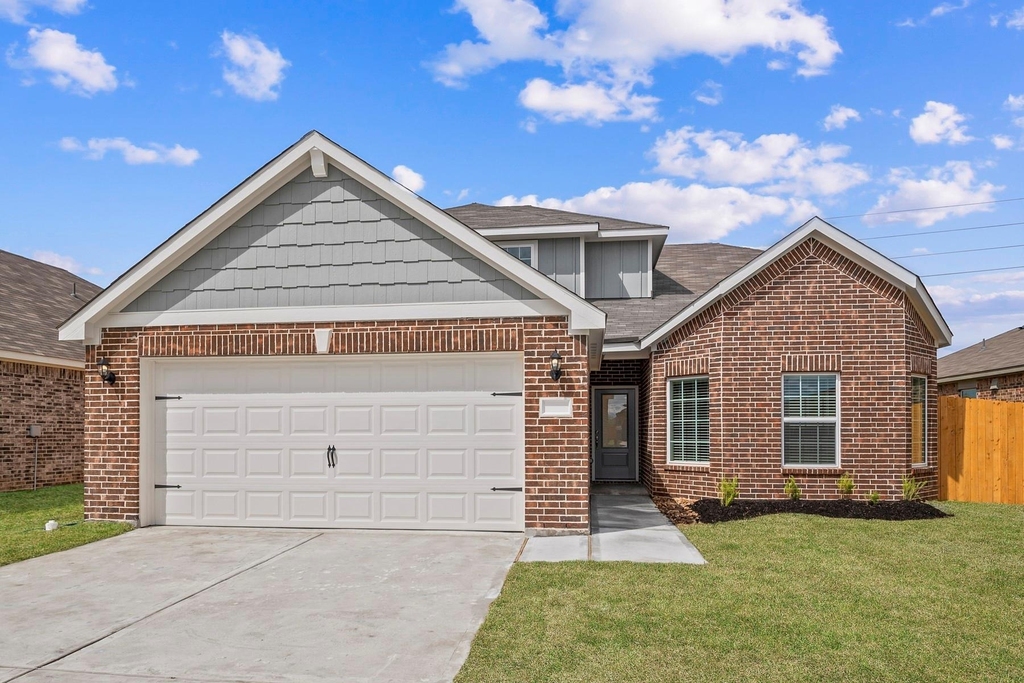
15646 Honey Cove Drive

Southeast Montgomery, 77303
$2,290
LEASED / EXPIRED
Posted 4 weeks ago, Immediate Move-In
bedrooms
4 Bed
bathrooms
2 Bath
bathrooms
1 Half Bath
square feet
2,175 Sqft
Listing by Jack Lipar
Save Listing

SIMILAR NEARBY LISTINGS
5610 Shelford Birch Drive
Southeast Montgomery
77303
$1,995
By Brandon Snyder, 13 hours ago
bedrooms
4 Bed
|
bathrooms
2 Bath
|
square feet
1,600 Sqft

DESCRIPTION
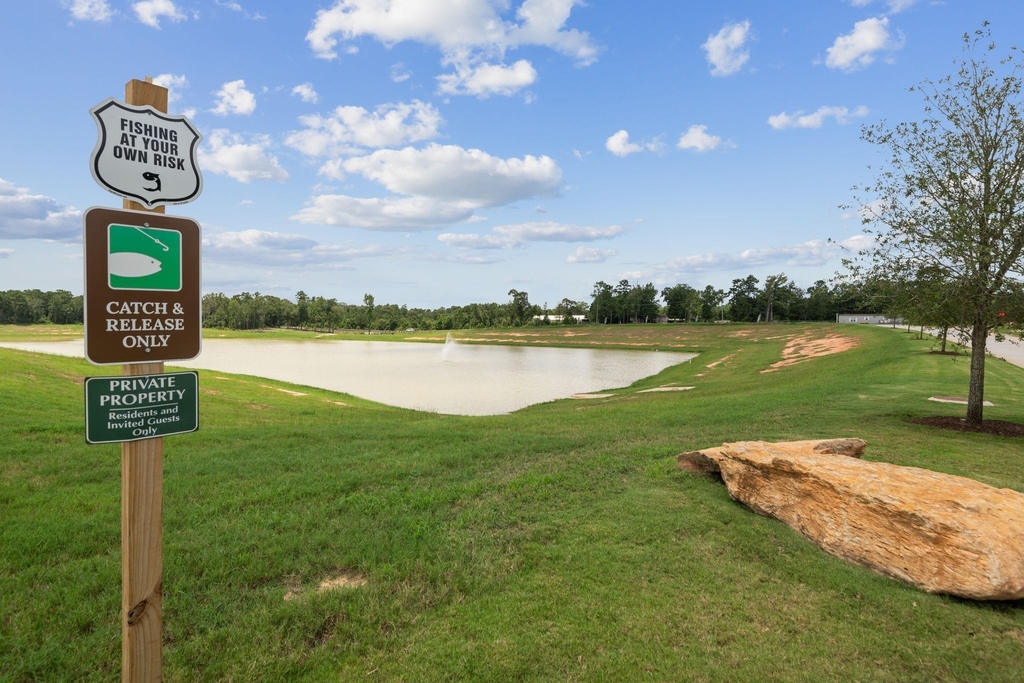
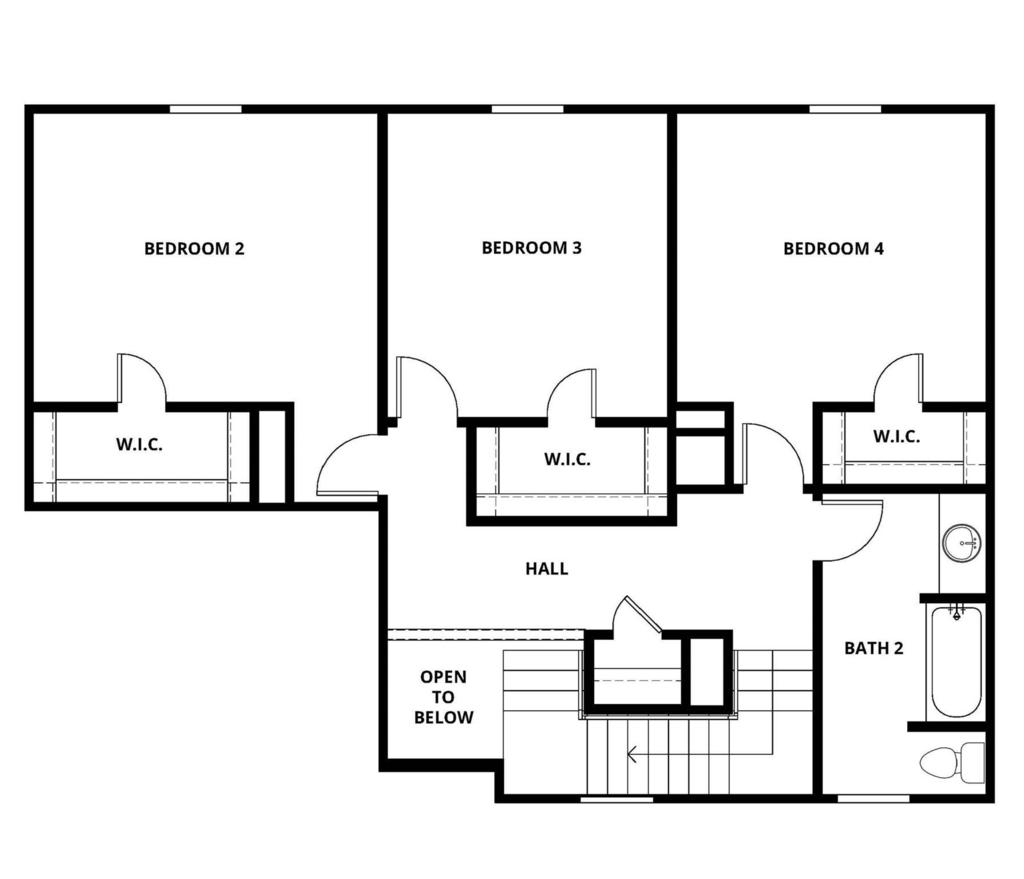
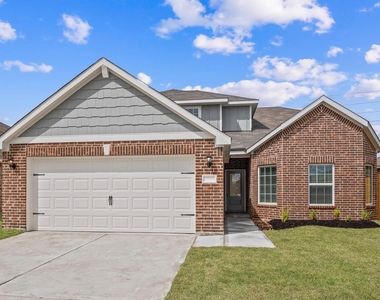
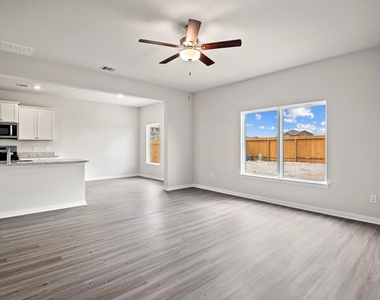
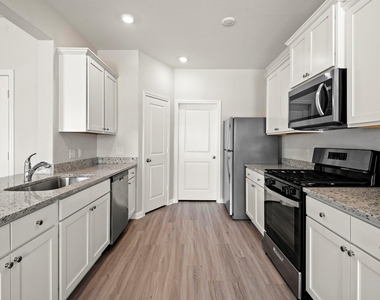
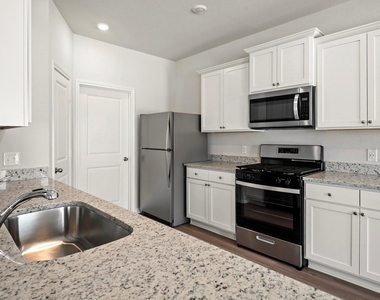
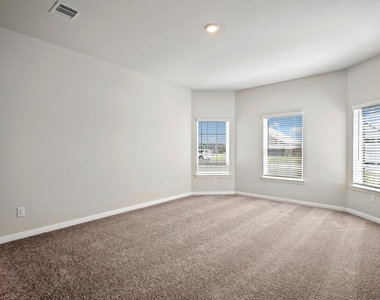
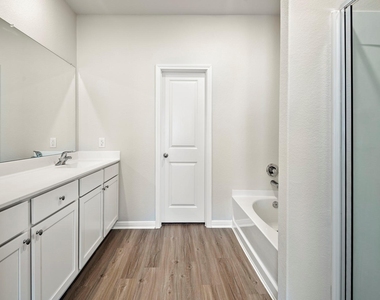
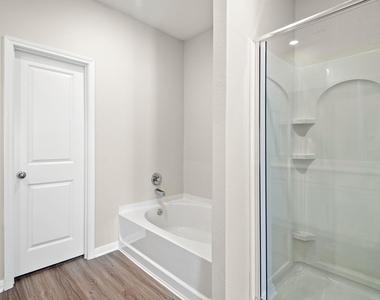
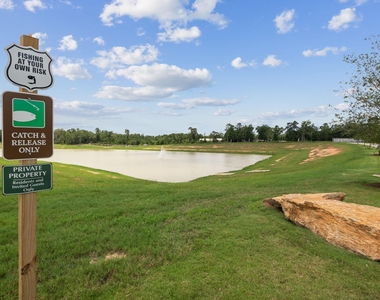
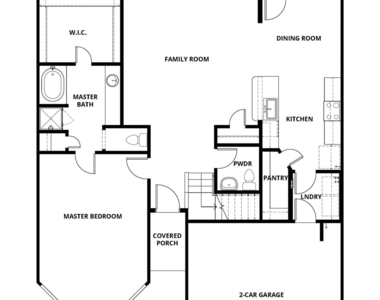
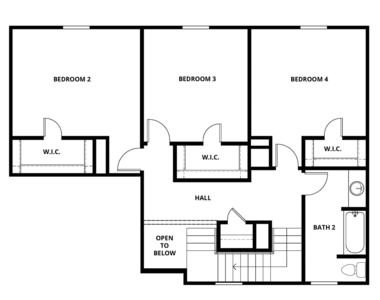
The stunning two-story Woods floor plan offers four spacious bedrooms, each with its own walk-in closet, ensuring everyone has plenty of room. Downstairs, the large open-concept family room is perfect for hosting gatherings, while the luxurious master retreat offers the ideal spot to relax. The master suite features a spa-like bathroom with a separate tub and shower, a spacious vanity, and a generous walk-in closet-perfect for any wardrobe. Upstairs, three additional bedrooms and a full bathroom provide ample space for the whole family. Enjoy the added privacy and tranquility of no back neighbors and a serene view of a stocked pond from your backyard. The Woods also boasts abundant storage, including a walk-in pantry in the kitchen, ideal for keeping everyone's favorite snacks. With its beautiful design and thoughtful details, the Woods floor plan is the perfect place for your family to call home.

AMENITIES
Attached Garage
Dishwasher
Parking Space

ADDITIONAL INFORMATION
Interior

    Bathroom Information

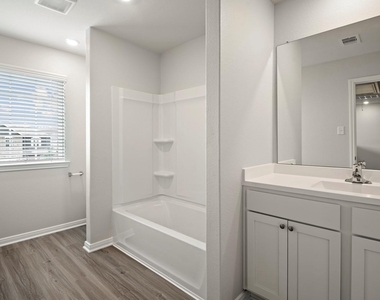
  • Half Bathrooms: 1
  • Full Bathrooms: 2

    Interior Information

  • Interior Features: En-Suite Bath, Primary Bed - 1st Floor, Walk-In Closet(s)
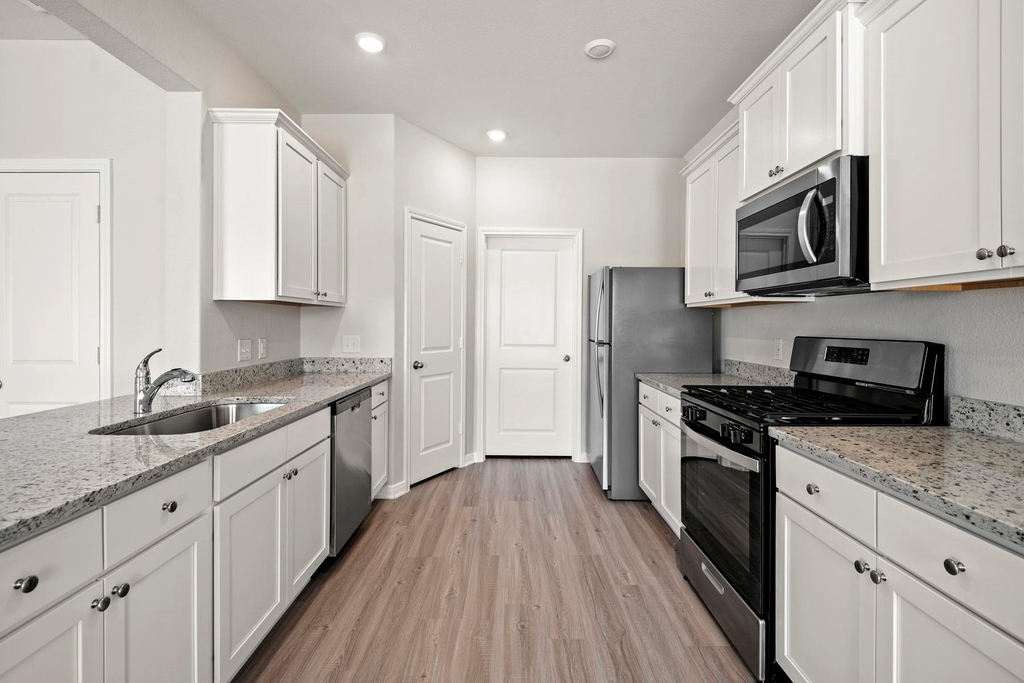
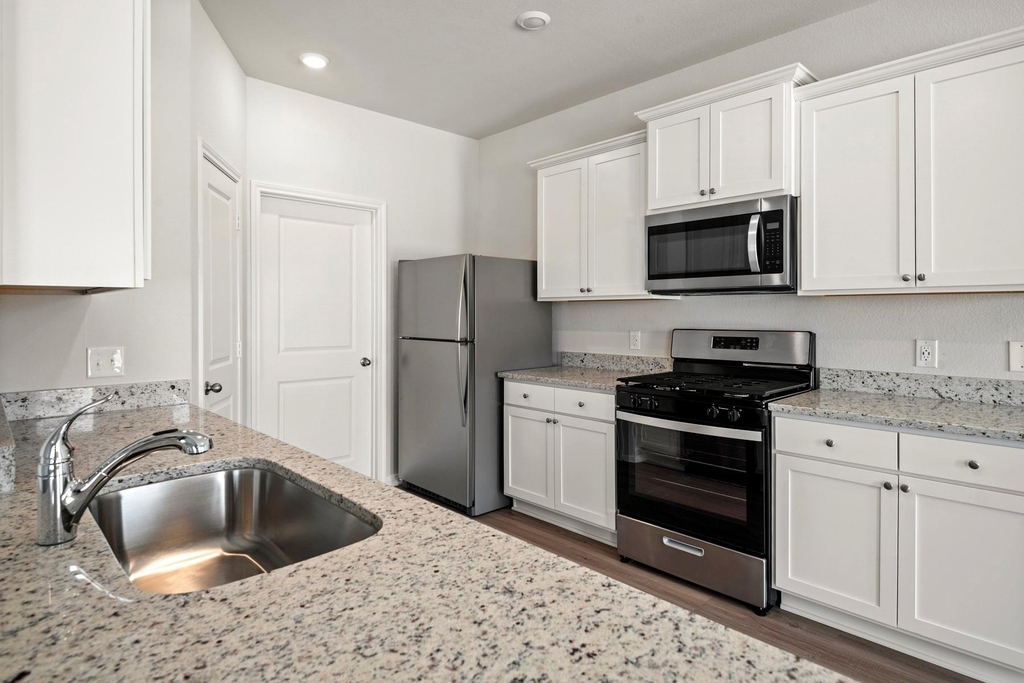
  • Appliances: ENERGY STAR Qualified Appliances, Water Heater, Disposal, Refrigerator, Gas Oven, Microwave, Gas Range, Refrigerator, Dishwasher
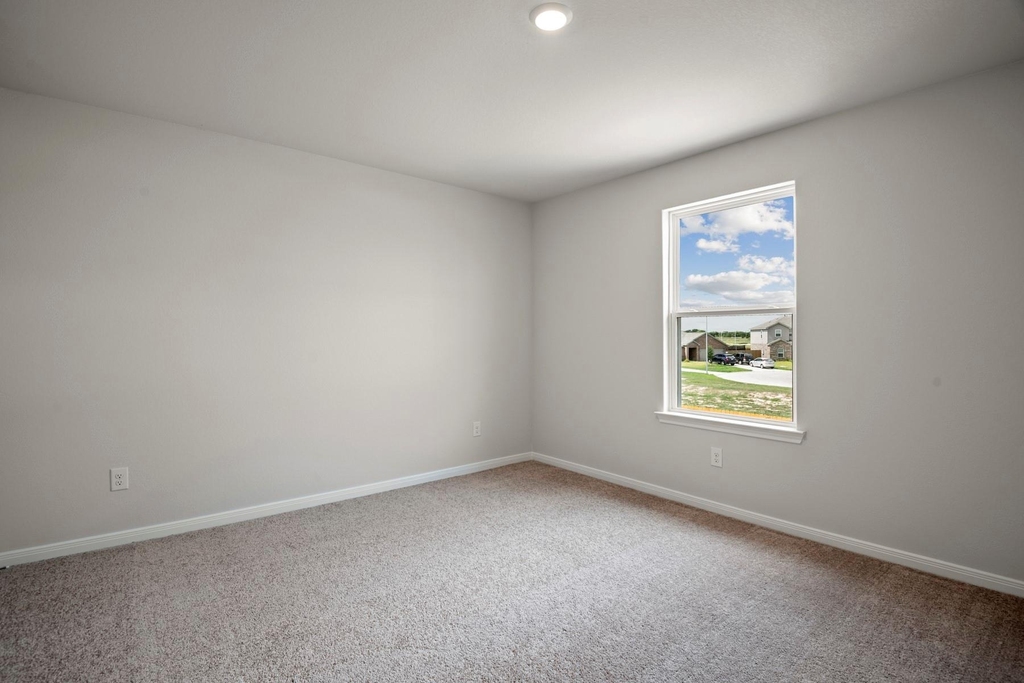
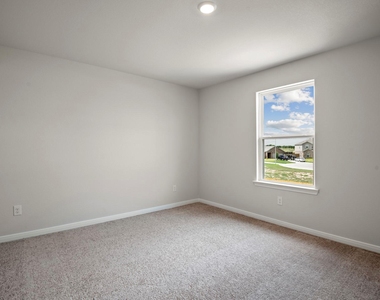
  • Flooring Type: Carpet, Engineered Wood, Vinyl Plank
  • Laundry Features: Electric Dryer Hookup, Gas Dryer Hookup, Washer Hookup
Exterior

    Property Information

  • Square Footage: 2,175
  • Property Condition: Under Construction
  • Architectural Style: Traditional
  • Year Built Source: Builder
  • Year Built: 2026

    Building Information

  • Building Area Total: 2175
  • Window Features: Window Coverings, Insulated/Low-E windows
  • Construction Materials: Batts Insulation, Spray Foam Insulation

    Lot Information

  • Lot Features: Back Yard, Subdivided, 0 Up To 1/4 Acre
  • Lot Size Units: Acres

    Land Information

  • Water Source: Public
Utilities

    Utilities Information

  • Cooling Type: Attic Fan, Ceiling Fan(s), Electric
  • Heating Type: Heat Pump
  • Sewer : Public Sewer
Parking

    Parking Information

  • Has Garage
  • Attached Garage
  • Parking Features: Attached
  • Garage Spaces: 2
Location

    HOA Information

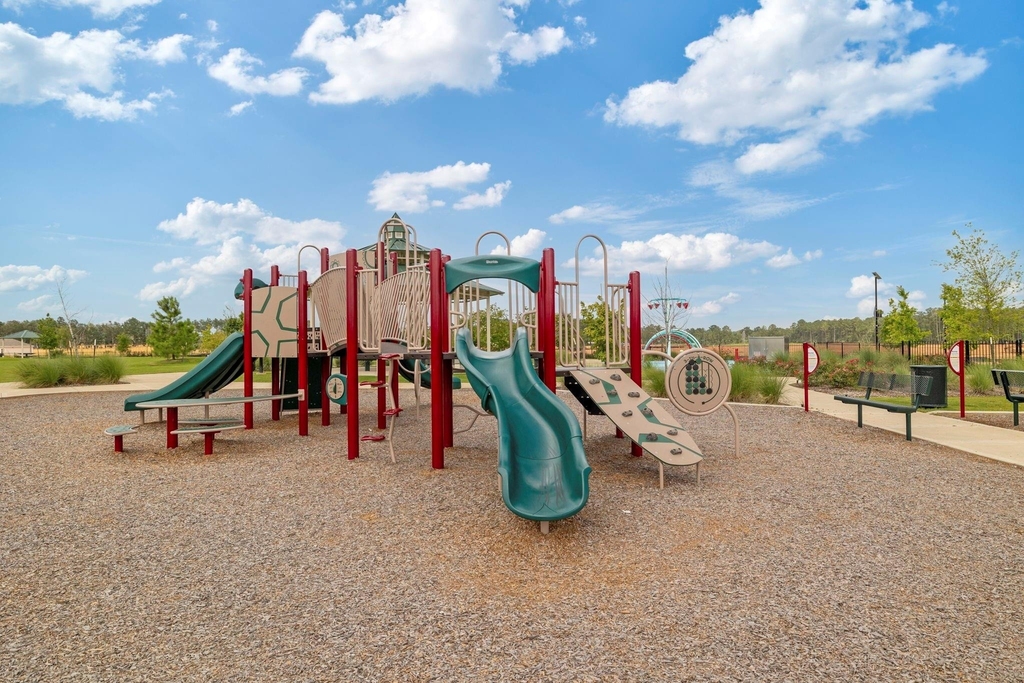
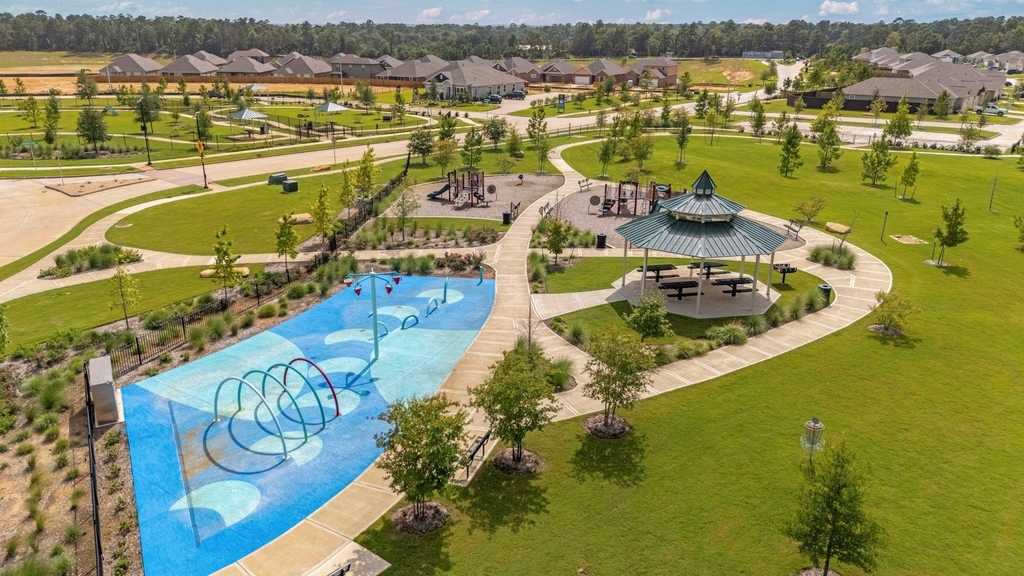
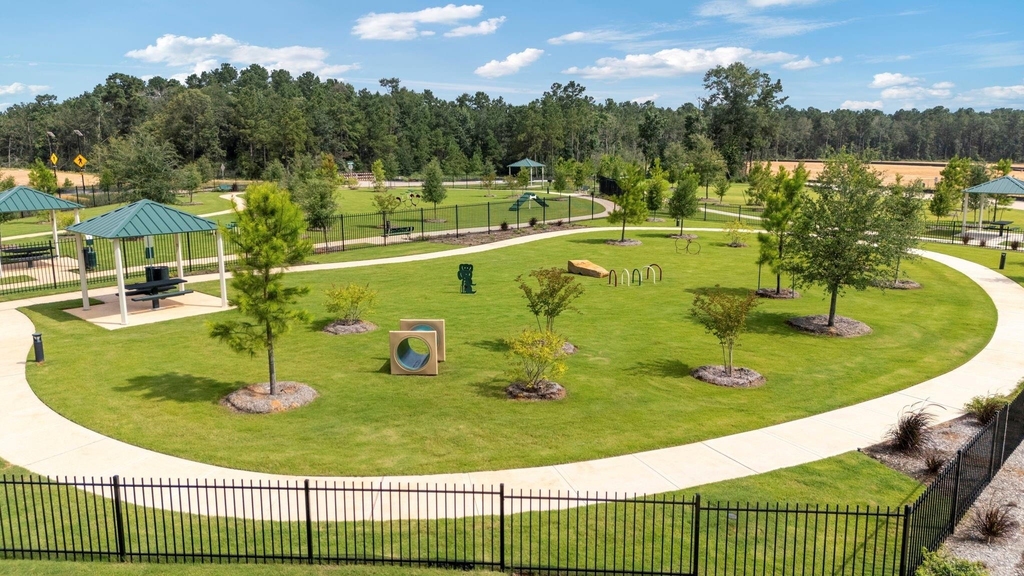
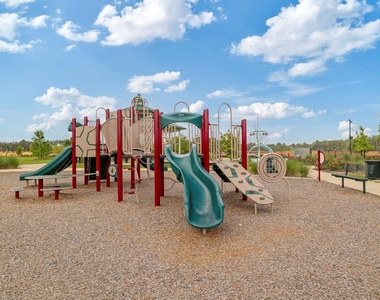
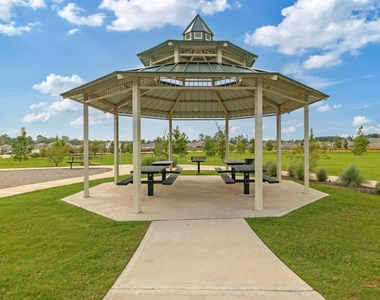
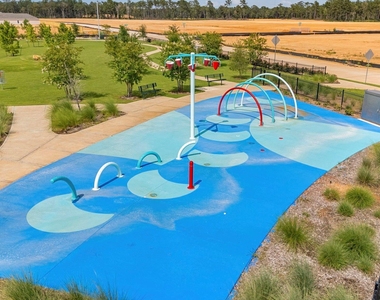
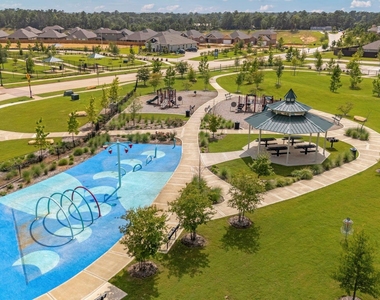
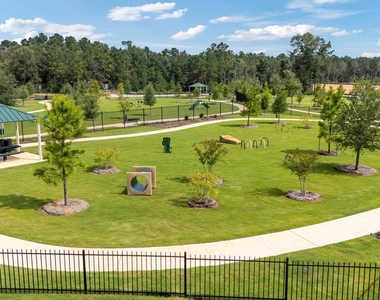
  • HOA/Condo/Coop Amenities: Dog Park, Jogging Path, Park, Picnic Area, Playground, Pond, Splash Pad, Stocked Pond

MAP


77303

LISTING QUALITY
▲ Features and amenities are properly noted
▲ RentHop has data for this building
▼ The manager has not yet mailed us a photo copy of his or her government identification and proof or property ownership.
▼ Manager has not logged in recently
▼ Manager does not yet have user reviews

RENTHOP DESCRIPTION
The apartment is a unit offered at a monthly price of $2,290. The person posting the listing did not specify that any pets were allowed. It may be the case that pets are ok and the manager simply has not yet filled out all the details. The kitchen conveniently includes a dishwasher.

We have 17 photos of this particular unit, building, and surrounding areas.
See available units at 15646 Honey Cove Drive.

Does something look off?

Courtesy of RH Advisors, Inc. and RHP Realty NJ, Inc.