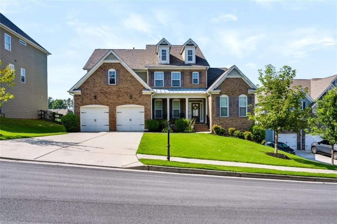
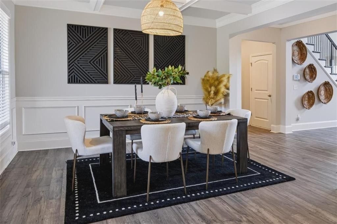
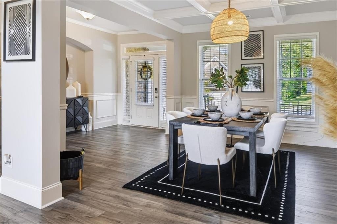
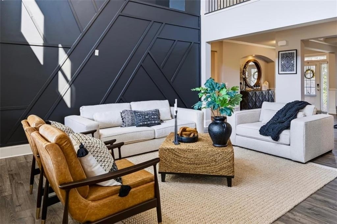
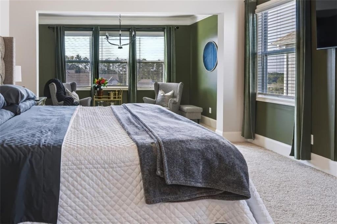
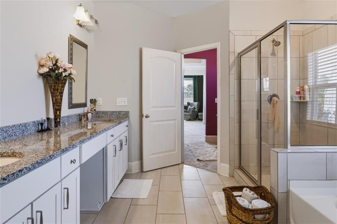
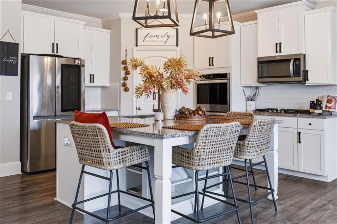
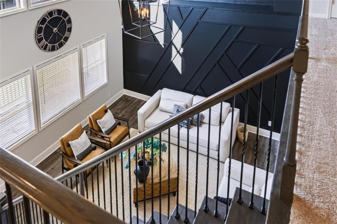
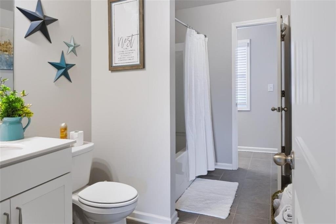
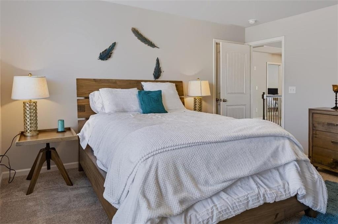
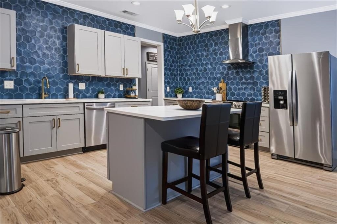
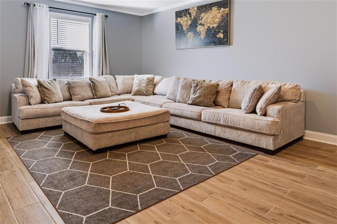
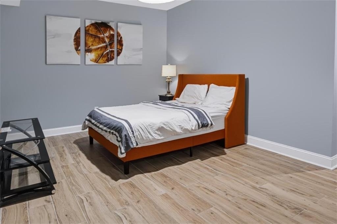
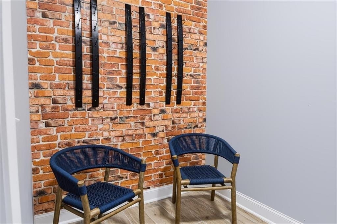
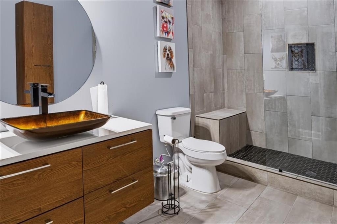
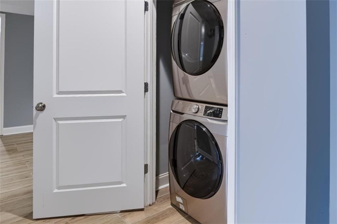
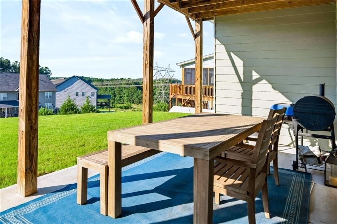
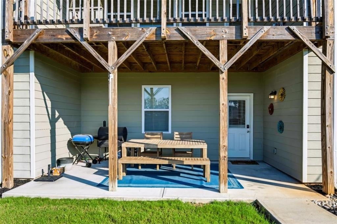
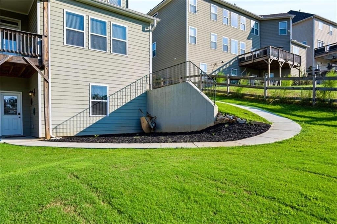
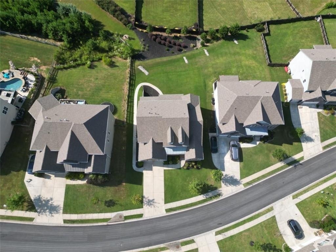
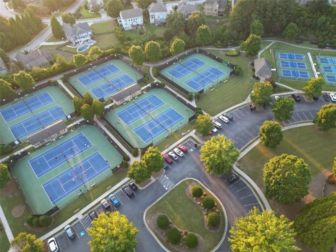
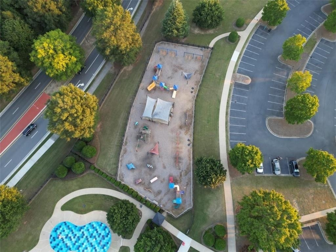
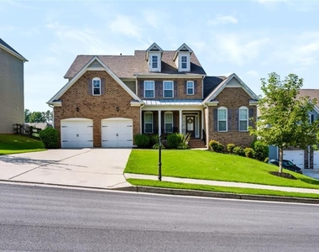
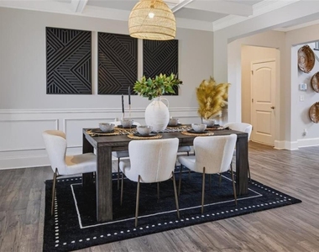
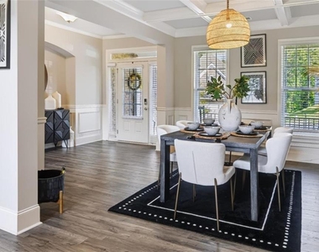
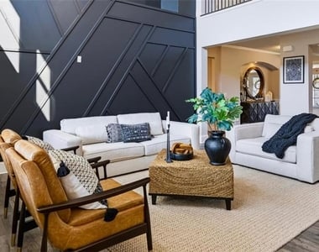
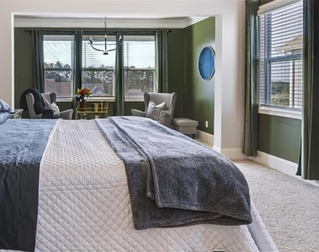
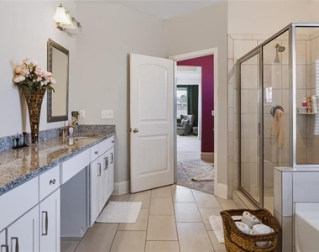
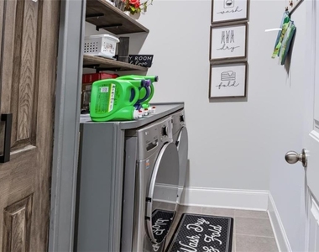
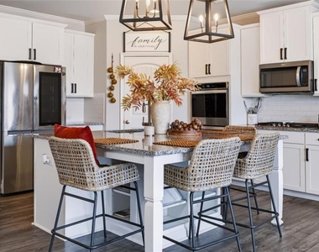
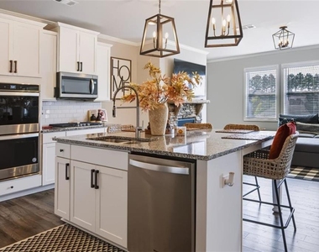
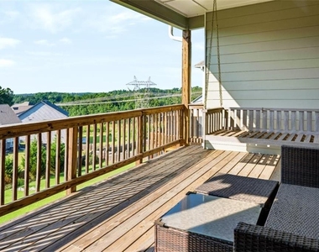
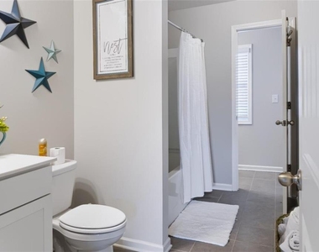
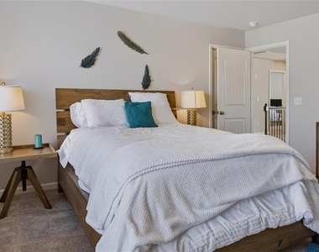
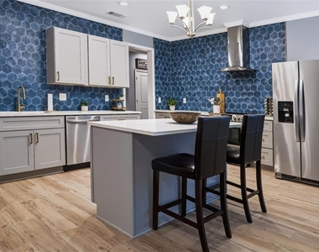
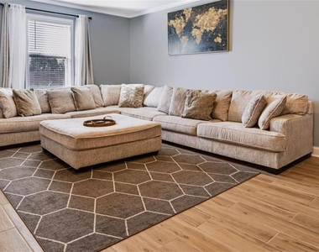
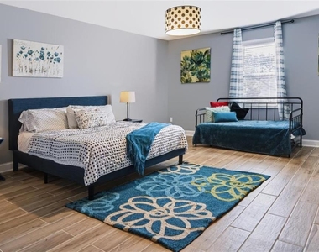
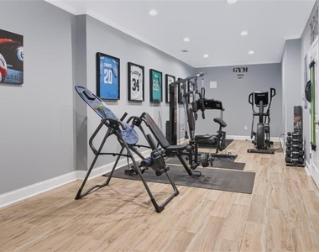
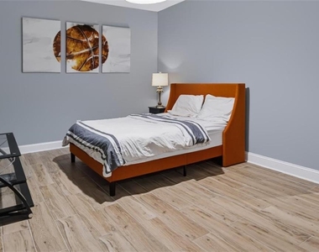
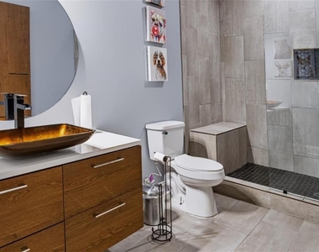
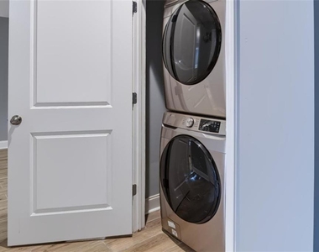
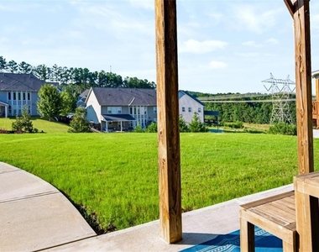
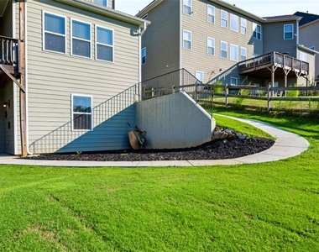
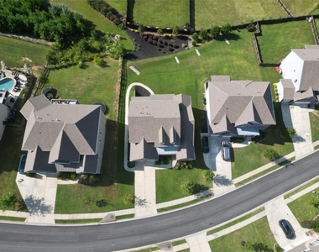
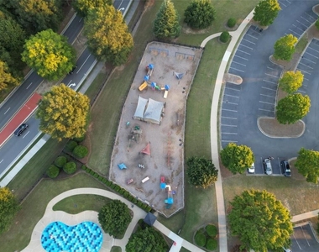
Welcome to Double Branches! Fully furnished, and essentially two complete living spaces for the price of one! Located in the prestigious Seven Hills Community, this immaculate three-level home offers exceptional space, flexibility, and the convenience of truly turnkey living. The main level features a spacious primary suite with a private office, sunroom, great room, formal living room, dining room, and an entertainer's kitchen with a serving counter. Step outside onto the full rear deck overlooking the beautifully landscaped, oversized backyard. Upstairs, you'll find three generously sized bedrooms with large closets and two full bathrooms. The fully finished basement creates an incredible second living space with its own large kitchen, living room, oversized bedroom, full bathroom with double shower heads, gym, bar area, washer and dryer, large walk-in closets, and additional flex space. The lower level also features its own rear entrance and private patio with a grill, making it ideal for an in-law suite, multigenerational living, older children seeking more independence, roommates, or extended-stay guests. Additional features include a two-car garage and parking for up to six vehicles. Enjoy resort-style amenities within Seven Hills, including a pool with waterslides, basketball courts, tennis courts, pickleball courts, a park, and walking trails. With furnishings and utilities included, two kitchens, two laundry areas, multiple living spaces, and incredible community amenities, this home offers a rare opportunity to enjoy space, convenience, and flexibility all in one. (No portion of the property may be separately subleased. Furniture can be removed if needed)
AMENITIES
Fireplace
Private Outdoor Space
Dishwasher
Furnished
Parking Space
ADDITIONAL INFORMATION
Interior
Bathroom Information
Half Bathrooms: 1
Full Bathrooms: 4
Interior Information
Interior Features: Double Vanity, High Ceilings, High Ceilings, High Ceilings, High Ceilings, High Speed Internet, Open Floorplan, Smart Home, Walk-In Closet(s)
Appliances: Dishwasher, Disposal, Double Oven, Dryer, Gas Oven, Gas Range, Gas Water Heater, Microwave, Refrigerator, Washer
Flooring Type: Carpet, Hardwood, Laminate, Other
Laundry Features: Laundry Room, Lower Level, Main Level
Fireplace Information
Has Fireplace
Fireplace Features: Family Room, Gas Starter, Stone
The manager has not yet mailed us a photo copy of his or her government identification and proof or property ownership.
▼
Manager has not logged in recently
▼
Manager does not yet have user reviews
RENTHOP DESCRIPTION
The apartment is a unit offered at a monthly price of $4,500. The person posting the listing did not specify that any pets were allowed. It may be the case that pets are ok and the manager simply has not yet filled out all the details. The kitchen conveniently includes a dishwasher.
We have 32 photos of this particular unit, building, and surrounding areas.
MLS# 7839675
List Agent Name: Kalani Verdine
List Office Name: Norluxe Realty Midtown LLC
IDX information is provided exclusively for personal, non-commercial use, and may not be used for any purpose other than to identify prospective properties consumers may be interested in purchasing. Information is deemed reliable but not guaranteed. The listing broker’s offer of compensation is made only to participants of the MLS where the listing is filed.
Courtesy of RH Advisors, Inc. and RHP Realty NJ, Inc.
By selecting Check Availability, you agree that RentHop and real estate professionals may call or text you about your inquiry. Message/data rates may apply. Terms & Privacy. California Privacy Notice
We found some very similar listings nearby
Select those you'd like to message
Your messages have been sent!
Check Availability
By selecting Check Availability, you agree that RentHop and real estate professionals may call or text you about your inquiry. Message/data rates may apply. Terms & Privacy. California Privacy Notice























 Your Privacy Choices
