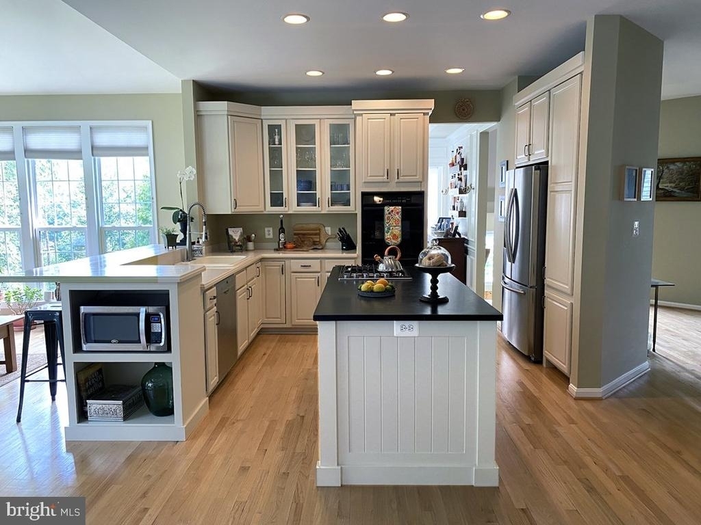
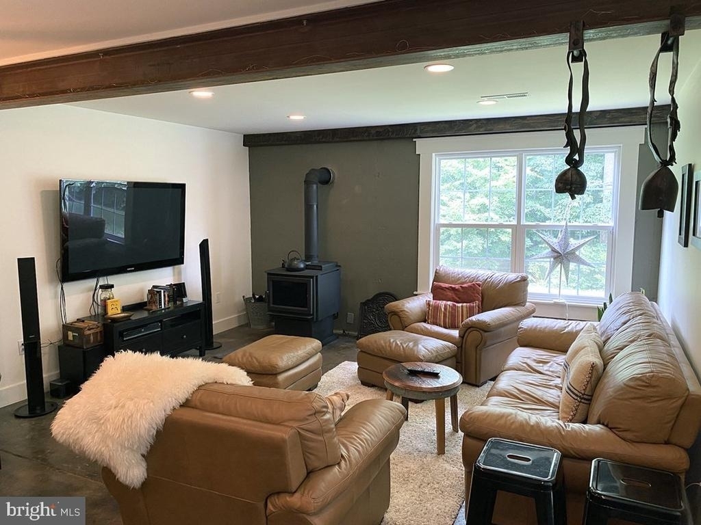
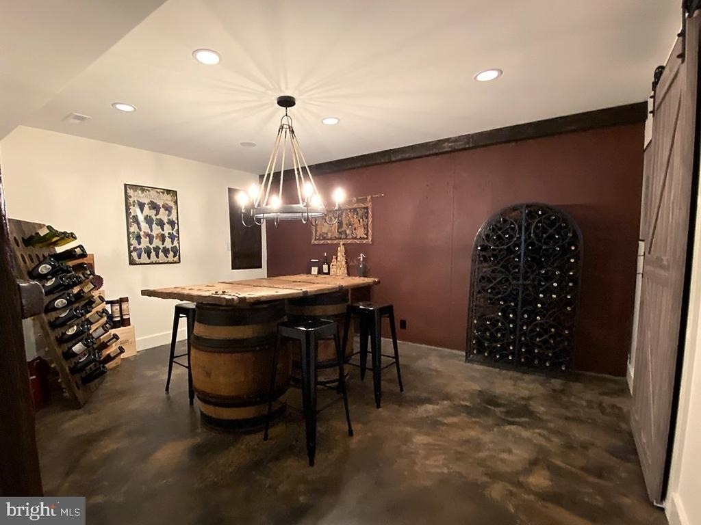
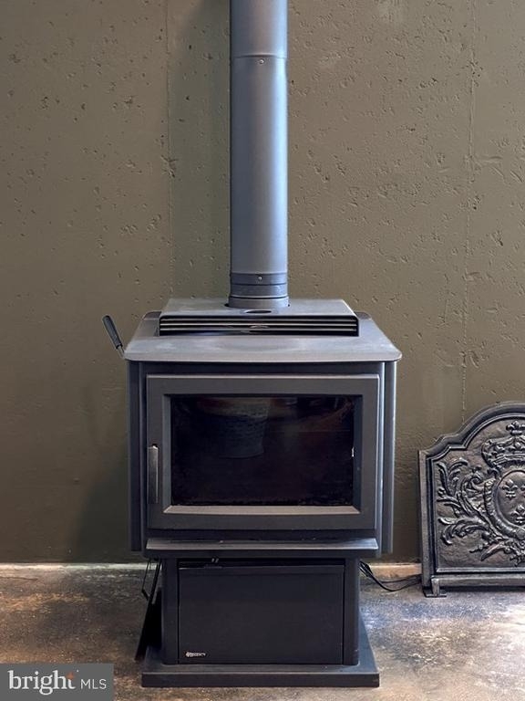
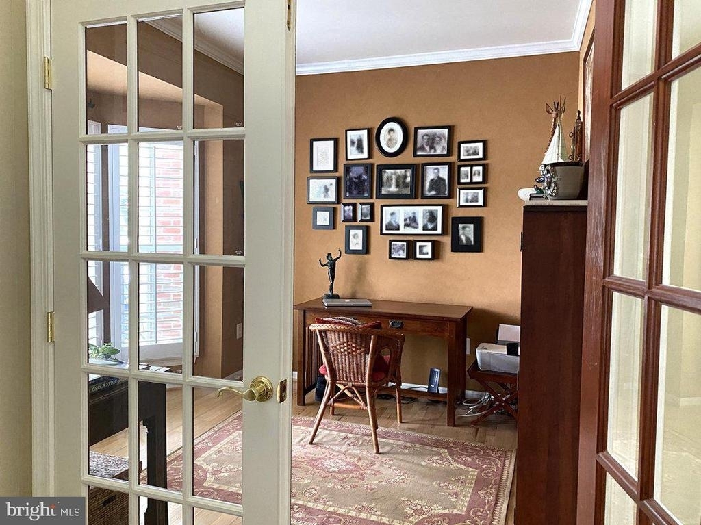
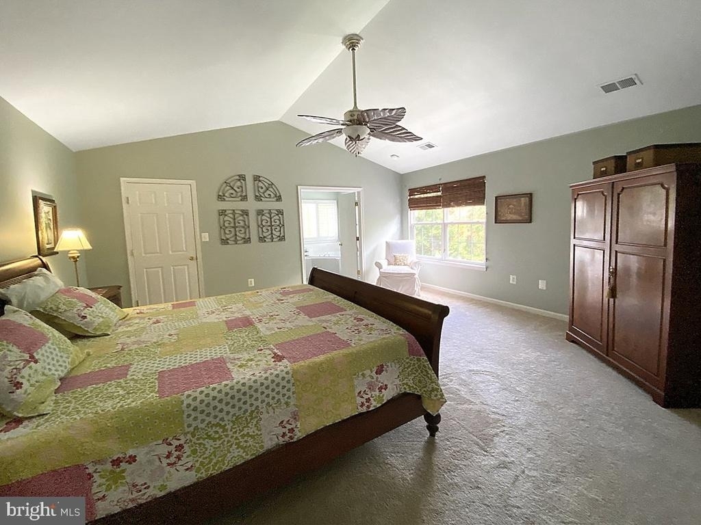
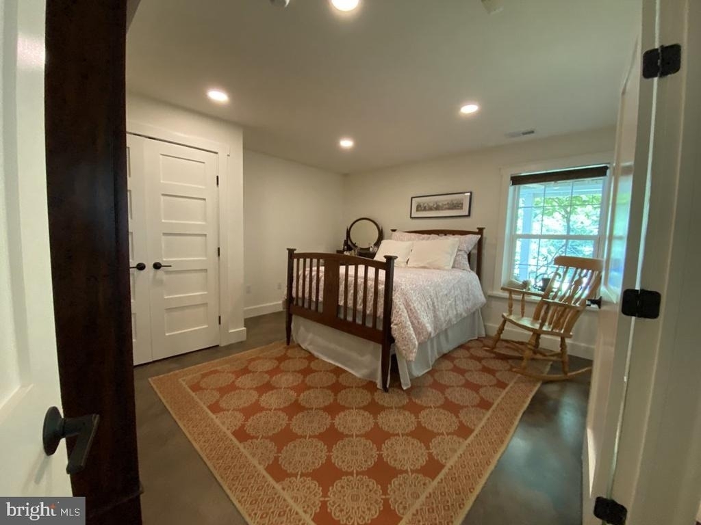
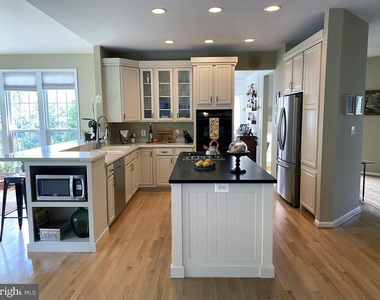
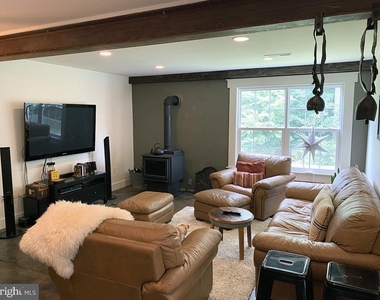
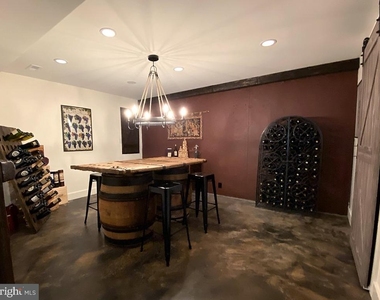
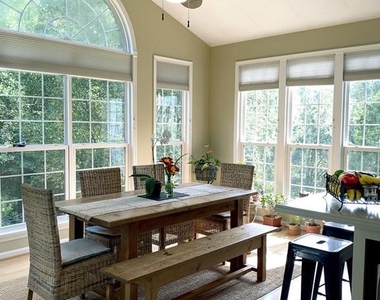
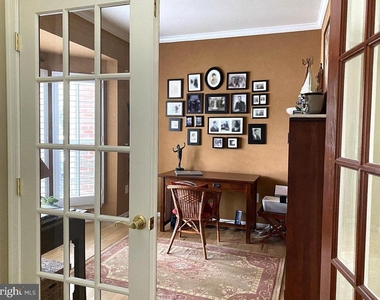
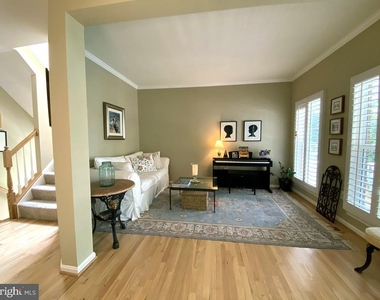
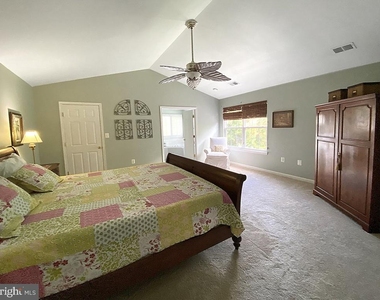
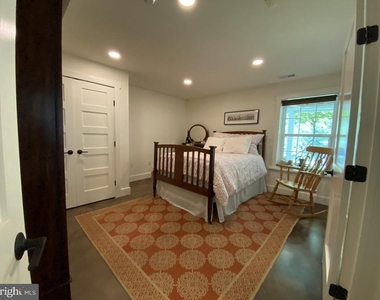
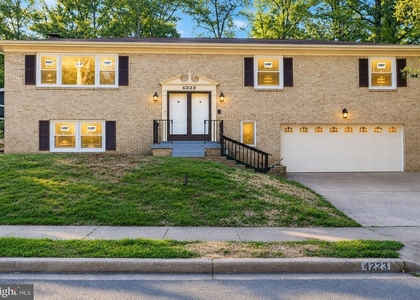
Beautifully remodeled 3 Level Colonial home with 5 bedrooms, 3.5 baths, and two car garage in a cul-de-sac located in the Ashland Community. Kitchen island with Virginia soap stone, and extended corian kitchen bar. Includes family room, morning room, eat-in kitchen, formal living room, formal dining room, and recreational. The custom completed basement includes an acid washed concrete floor, wet bar, speak-easy wine cellar, wood burning stove, and billiards table. The property backs to the forest, and includes a composite deck, and two patios spaces. Highly sought after Ashland Elementary school and Benton Middle School. Short walk to Forest Park High School. Amenities: Ashland Club House, gym, pool, outdoor jungle gyms, tennis courts, pickle ball and basketball courts. Easy access to public transit/bus/ commuter lots or commute I-95 to Fort Belvoir/Pentagon/Quantico. Shopping at Potomac Mills Mall and Stonebridge. At Potomac Town Center, variety of dining and movie theaters. Pets upon approval with Pet Deposit. No smoking. Owner prefers longer term lease.
The median is solely based on the area and the number of bedrooms.
Listing-specific characteristics such as the number of bathrooms and the amenities will also impact the price.
LISTING QUALITY
▲
Listing location is an exact address
▲
Features and amenities are properly noted
▲
RentHop has data for this building
▼
The manager has not yet mailed us a photo copy of his or her government identification and proof or property ownership.
▼
Manager has not logged in recently
▼
Manager does not yet have user reviews
RENTHOP DESCRIPTION
The apartment is a unit offered at a monthly price of $3,950. The person posting the listing did not specify that any pets were allowed. It may be the case that pets are ok and the manager simply has not yet filled out all the details. The kitchen conveniently includes a dishwasher.
We have 12 photos of this particular unit, building, and surrounding areas.
We found some very similar listings nearby
Select those you'd like to message
Your messages have been sent!
Check Availability
By selecting Check Availability, you agree that RentHop and real estate professionals may call or text you about your inquiry. Message/data rates may apply. Terms & Privacy. California Privacy Notice














 Your Privacy Choices
