$2,000
LEASED / EXPIRED
Posted 5 weeks ago, Immediate Move-In
bedrooms
3 Bed
bathrooms
2 Bath
square feet
1,296 Sqft
Listing by Travis Salande
Save Listing

SIMILAR NEARBY LISTINGS
$2,100
By Paola Leos, 3 hours ago
bedrooms
3 Bed
|
bathrooms
2 Bath
|
square feet
1,924 Sqft
7427 Telico Junction Lane
Atasca Woods, Houston
77346
$1,950
By Zachary Bauer, 8 hours ago
bedrooms
3 Bed
|
bathrooms
2 Bath
|
square feet
1,518 Sqft
7310 Wisteria Chase Place
Atasca Woods, Houston
77346
$2,200
By Tammy Thomas, 14 hours ago
bedrooms
3 Bed
|
bathrooms
2 Bath
|
square feet
1,490 Sqft
18623 Polo Meadow Drive
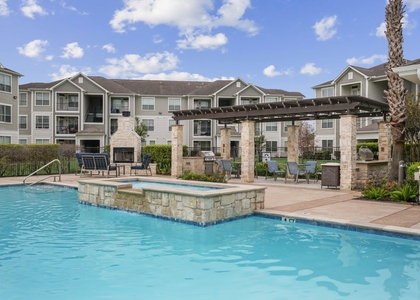
Walden on Lake Houston, Houston
77346
$2,150
By Maricarmen Escobar, 11 hours ago
bedrooms
3 Bed
|
bathrooms
2 Bath
|
square feet
1,822 Sqft
$2,193
By Emily Shumpert, 9 hours ago
bedrooms
3 Bed
|
bathrooms
2 Bath
|
square feet
1,336 Sqft
11510 Harbour Lake Court
Sunset Ridge, Houston
77396
$1,895
By Keith Robertson, 15 hours ago
bedrooms
3 Bed
|
bathrooms
2 Bath
|
square feet
1,533 Sqft
4119 Blue Forest Drive
Atascocita Forest, Houston
77346
$2,140
By Shannon Ruiz, 13 hours ago
bedrooms
3 Bed
|
bathrooms
2 Bath
|
square feet
2,899 Sqft
$2,100
By Danting Li, 14 hours ago
bedrooms
3 Bed
|
bathrooms
2 Bath
|
square feet
1,522 Sqft

DESCRIPTION
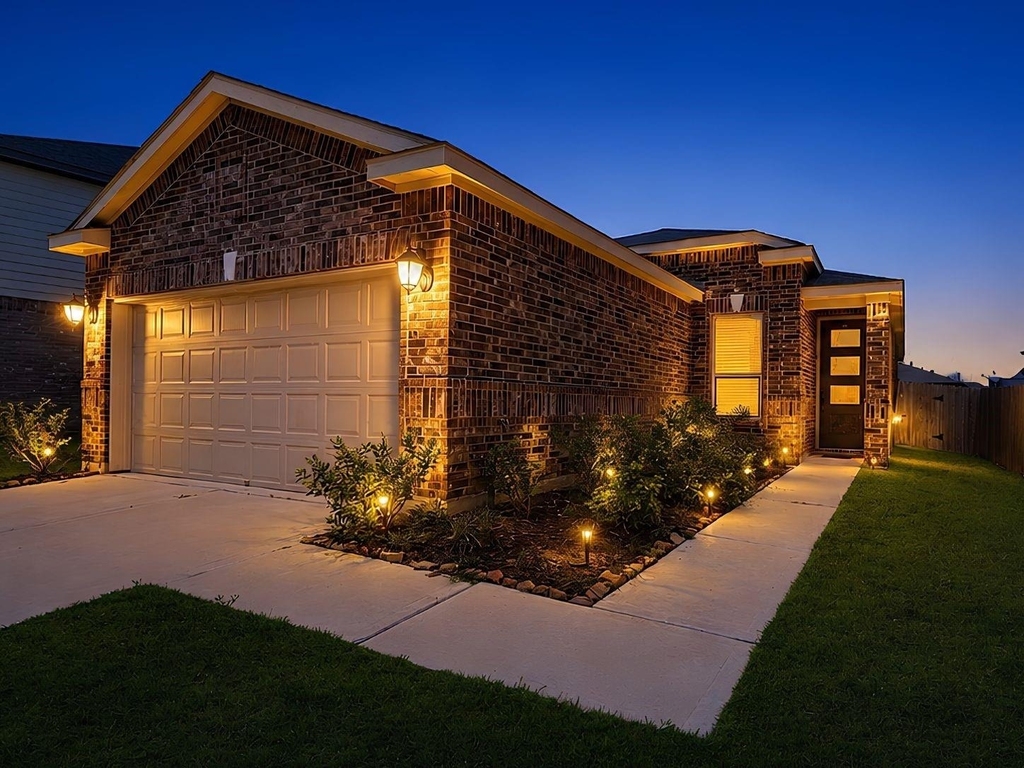
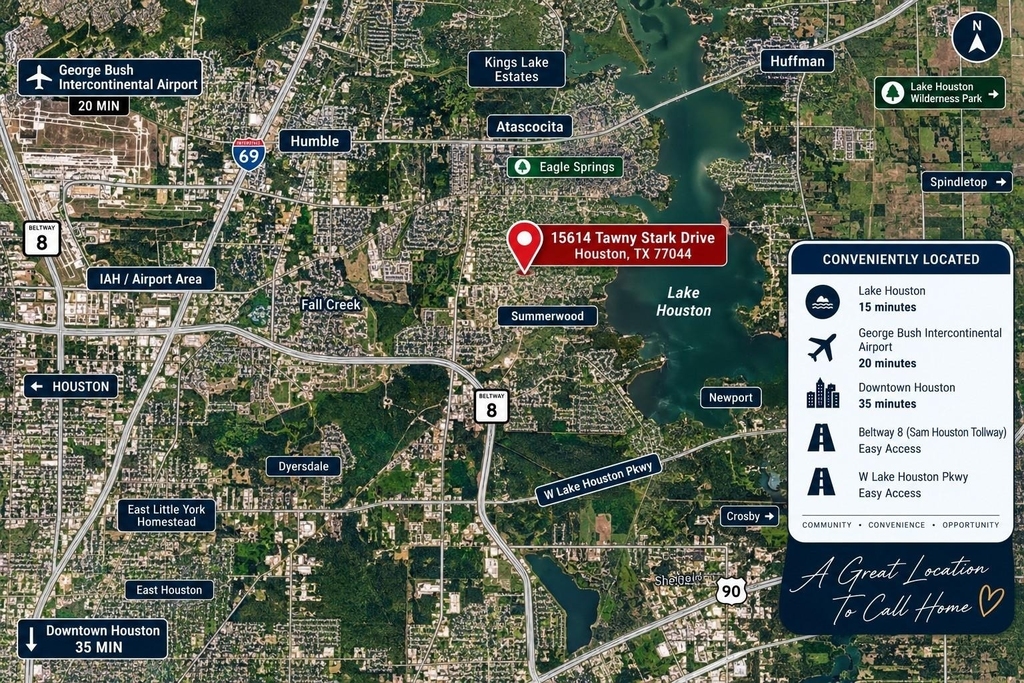
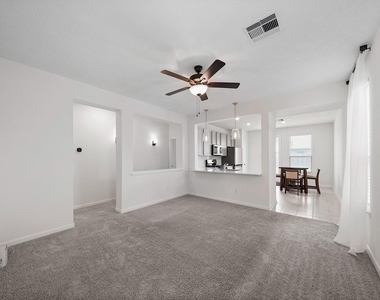
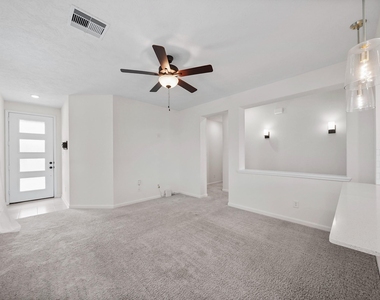
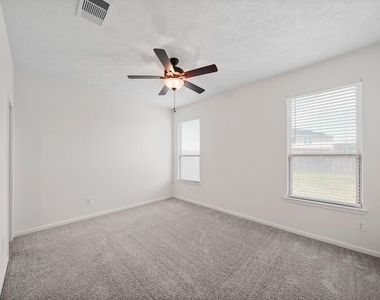
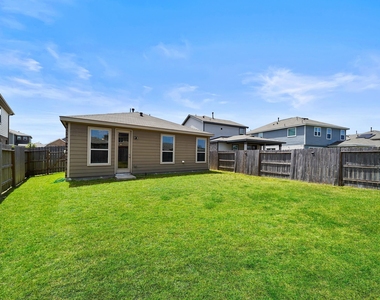
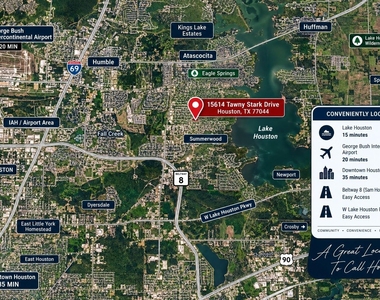
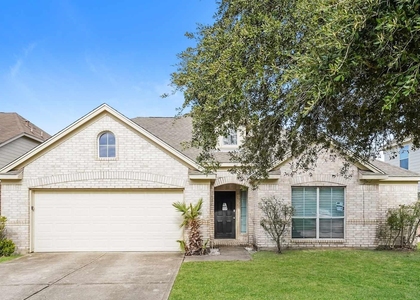
This charming one-story home features a 2-car garage, 3 bedrooms, and 2 bathrooms. Conveniently located with easy access to the beltway, the community is surrounded by shopping, fitness centers, and spas. Just 15 minutes from Lake Houston, 20 minutes from Bush Intercontinental Airport, and 35 minutes from the heart of Houston, this property offers both convenience and comfort for its future residents.

AMENITIES
Attached Garage
Dishwasher
Parking Space

ADDITIONAL INFORMATION
Interior

    Bathroom Information

  • Full Bathrooms: 2

    Interior Information

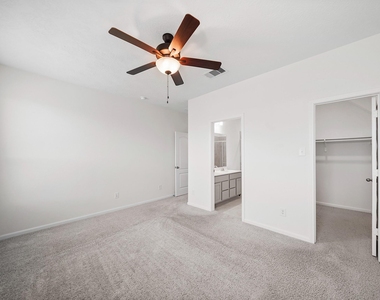
  • Interior Features: High Ceilings, Split Plan, Walk-In Closet(s)
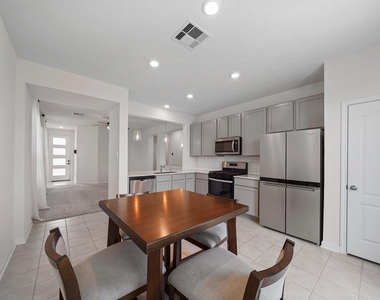
  • Appliances: Refrigerator, Microwave, Gas Range, Dryer, Washer, Dishwasher, Dryer Included, Washer Included, Freestanding Oven
  • Flooring Type: Carpet, Tile
  • Laundry Features: Common Area, Electric Dryer Hookup, Washer Hookup
Exterior

    Property Information

  • Square Footage: 1,296
  • Architectural Style: Traditional
  • Year Built: 2023

    Building Information

  • Building Area Total: 1296
  • Window Features: Window Coverings

    Lot Information

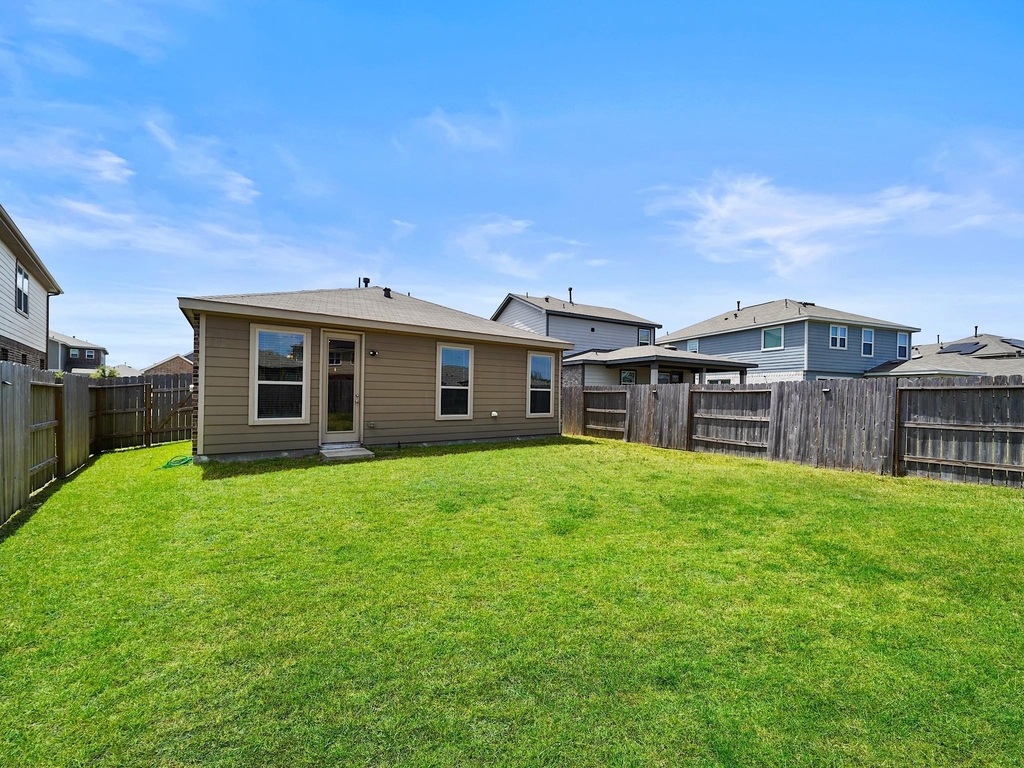
  • Lot Features: Back Yard, Subdivided
  • Lot Size Area: 0.1295
  • Lot Size Units: Acres
  • Lot Size Acres: 0.1295
  • Square Footage: 5,641

    Land Information

  • Water Source: Public, Water District
Utilities

    Utilities Information

  • Cooling Type: Electric
  • Heating Type: Electric
Parking

    Parking Information

  • Has Garage
  • Attached Garage
  • Parking Features: Attached, Double-Wide Driveway
  • Garage Spaces: 2
Location

    HOA Information

  • HOA/Condo/Coop Amenities: Park, Pool

MAP


77044

LISTING QUALITY
▲ Listing location is an exact address
▲ Features and amenities are properly noted
▲ RentHop has data for this building
▼ Listing agent has an unconfirmed email address
▼ The manager has not yet mailed us a photo copy of his or her government identification and proof or property ownership.
▼ Manager has not logged in recently
▼ Manager does not yet have user reviews

RENTHOP DESCRIPTION
The apartment is a unit offered at a monthly price of $2,000. The person posting the listing did not specify that any pets were allowed. It may be the case that pets are ok and the manager simply has not yet filled out all the details. The kitchen conveniently includes a dishwasher.

We have 15 photos of this particular unit, building, and surrounding areas.
See available units at 15614 Tawny Stark Drive.

Does something look off?

Courtesy of RH Advisors, Inc. and RHP Realty NJ, Inc.