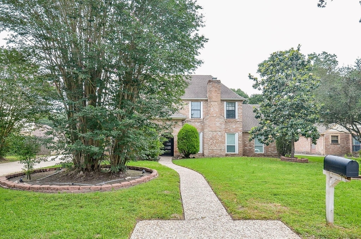
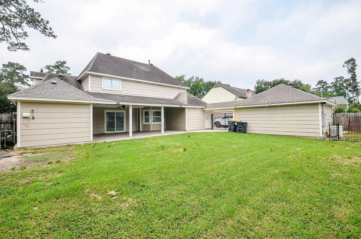
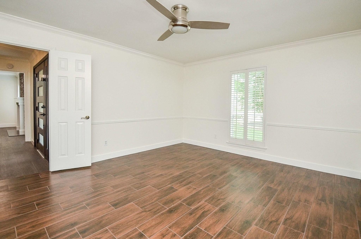
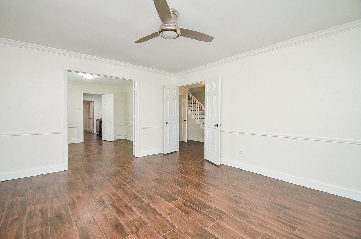
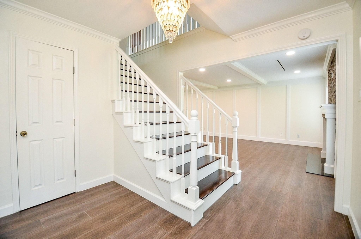
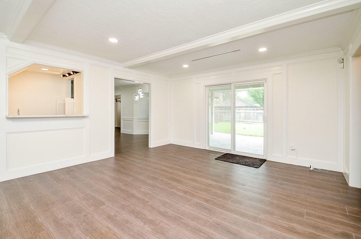
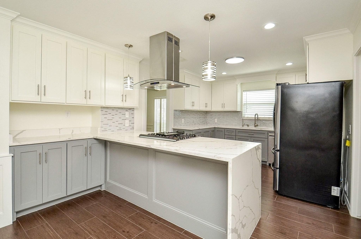
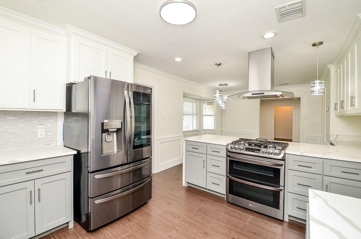
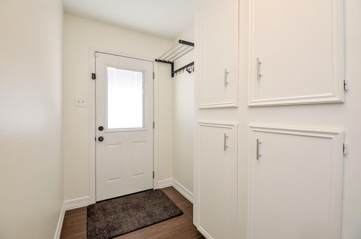
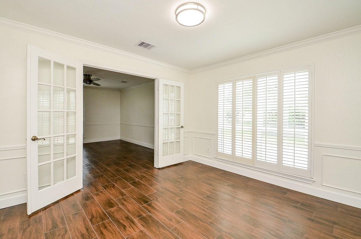
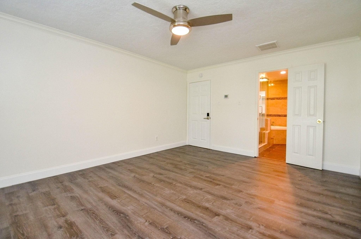
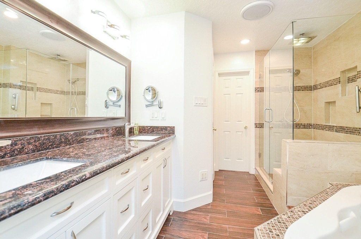
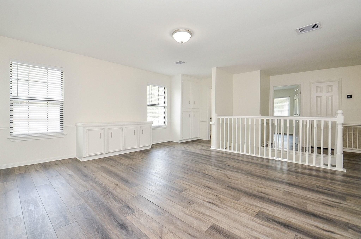
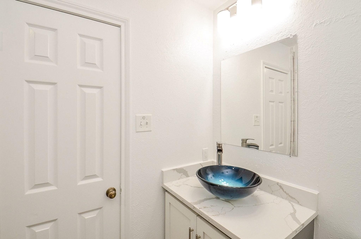
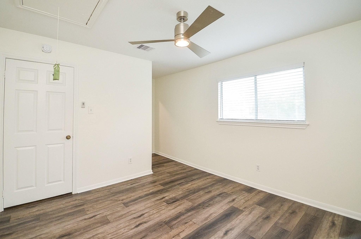
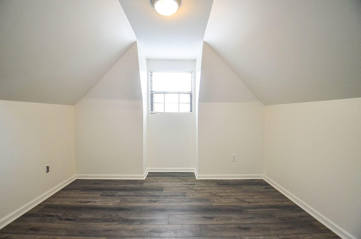
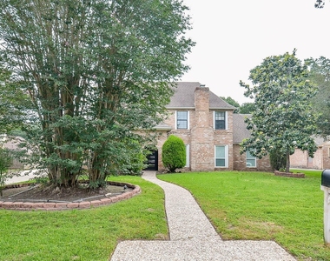
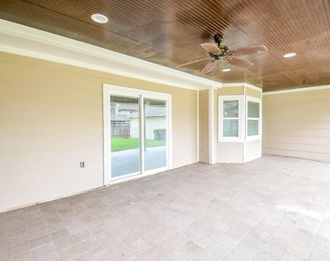
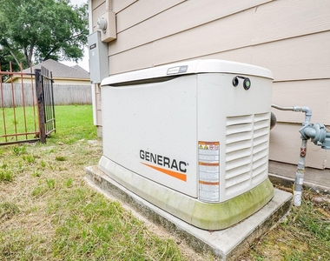
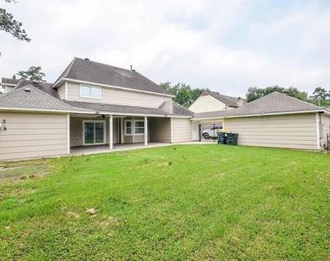
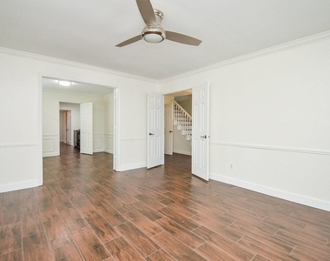
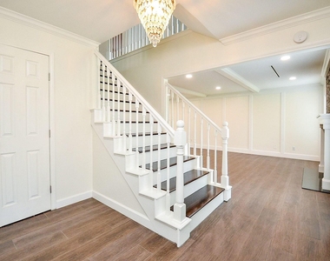
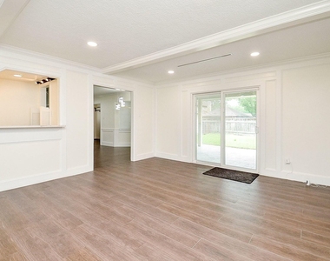
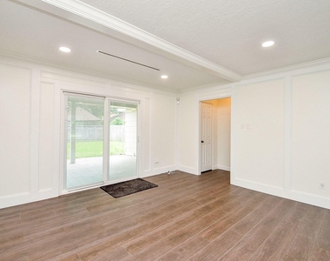
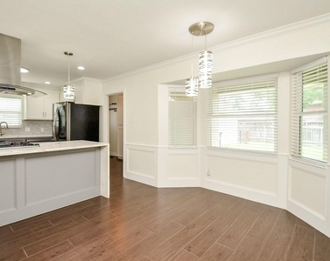
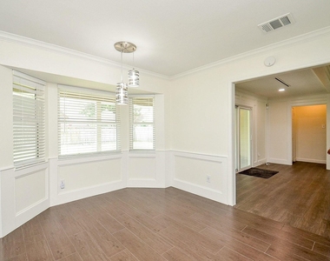
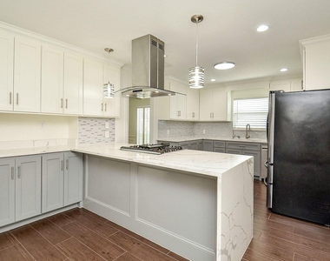
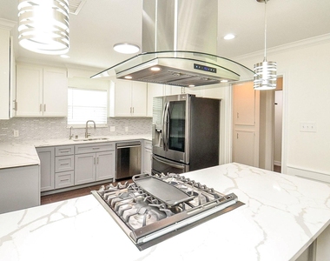
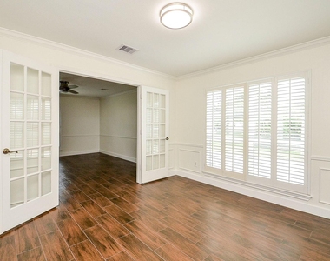
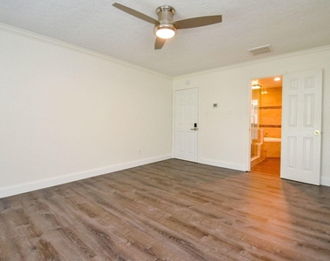
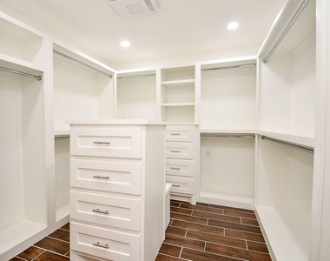
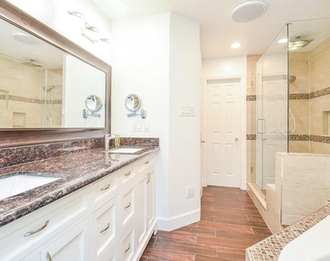
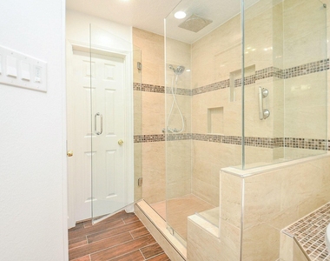
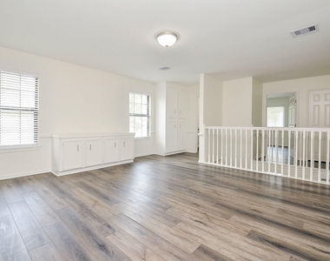
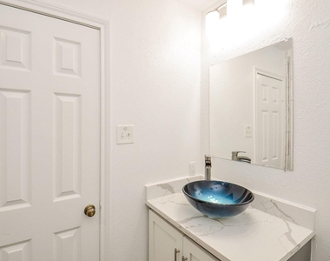
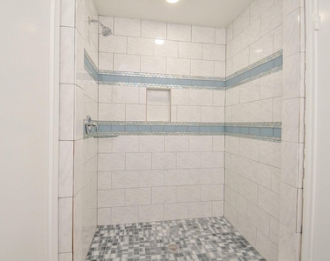
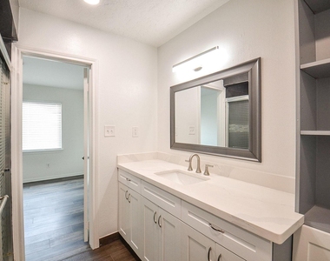
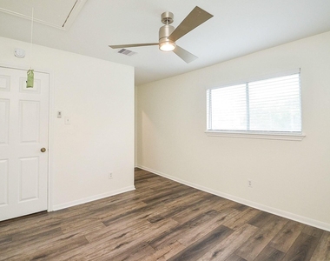
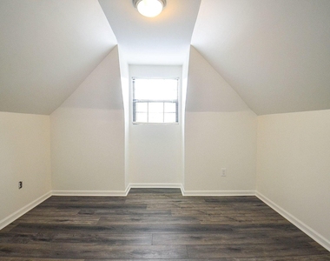
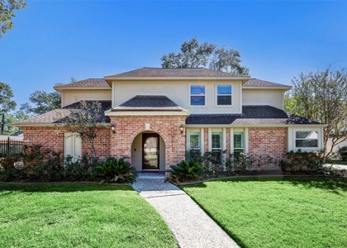
Fully renovated throughout, this stunning home offers the perfect blend of luxury, space, and functionality. Featuring 4 spacious bedrooms with the option for a 5th bedroom or private office, plus 4 full bathrooms, this home is designed to meet a variety of lifestyle needs. The beautifully updated kitchen is a true centerpiece, complete with custom cabinetry, a gas stove, and refrigerator included. Enjoy generous living spaces, a bright and open layout, and a versatile loft upstairs. Secondary bedrooms are well-sized.Upgrades include California Closets, a water softener system, and a whole-home generator for added comfort and peace of mind. The home also features a highly efficient zoned A/C system for enhanced comfort and energy savings.The garage is equipped with its own 2-ton A/C unit, making it ideal for a home gym or workspace. Outside, you'll find a double-wide driveway with parking for up to 6 vehicles, in addition to a 2-car garage. Come see that beautiful HOME in person!
AMENITIES
Fireplace
Dishwasher
Parking Space
ADDITIONAL INFORMATION
Interior
Bathroom Information
Full Bathrooms: 4
Interior Information
Interior Features: Dry Bar, Wet Bar, Prewired for Alarm System, Primary Bed - 1st Floor, Walk-In Closet(s)
Appliances: ENERGY STAR Qualified Appliances, Water Heater, Water Softener, Gas Oven, Gas Range, Refrigerator, Dishwasher, Refrigerator Included
Flooring Type: Vinyl Plank
Laundry Features: Gas Dryer Hookup, Washer Hookup, Electric Dryer Connection, Gas Dryer Connections
Fireplace Information
Has Fireplace
Fireplace Features: Gas Log
Fireplaces: 1
Exterior
Property Information
Square Footage: 3,061
Architectural Style: Traditional
Year Built: 1980
Building Information
Building Area Total: 3061
Levels: Split Level
Window Features: Insulated/Low-E windows
Patio and Porch Features: Patio/Deck
Lot Information
Lot Features: Cleared, Subdivided
Lot Size Area: 0.2149
Lot Size Units: Acres
Lot Size Acres: 0.2149
Square Footage: 9,361
Land Information
Water Source: Water District
Utilities
Utilities Information
Cooling Type: Ceiling Fan(s), Gas
Heating Type: Natural Gas
Parking
Parking Information
Has Garage
Parking Features: Detached, Auto Garage Door Opener, Double-Wide Driveway
The manager has not yet mailed us a photo copy of his or her government identification and proof or property ownership.
▼
Manager has not logged in recently
▼
Manager does not yet have user reviews
RENTHOP DESCRIPTION
The apartment is a unit offered at a monthly price of $3,200. The person posting the listing did not specify that any pets were allowed. It may be the case that pets are ok and the manager simply has not yet filled out all the details. The kitchen conveniently includes a dishwasher.
We have 32 photos of this particular unit, building, and surrounding areas.
MLS# 80975421
List Agent Name: Maria Isabel Serna
List Office Name: RE/MAX Real Estate Assoc.
IDX information is provided exclusively for personal, non-commercial use, and may not be used for any purpose other than to identify prospective properties consumers may be interested in purchasing. Information is deemed reliable but not guaranteed. The listing broker’s offer of compensation is made only to participants of the MLS where the listing is filed.
Firm Name: Lee Chuan Lin, Phone number: 425-283-2930, Firm address: 335 Madison Avenue, New York, NY 10017
Courtesy of RH Advisors, Inc. and RHP Realty NJ, Inc.
By selecting Check Availability, you agree that RentHop and real estate professionals may call or text you about your inquiry. Message/data rates may apply. Terms & Privacy. California Privacy Notice
We found some very similar listings nearby
Select those you'd like to message
Your messages have been sent!
Check Availability
By selecting Check Availability, you agree that RentHop and real estate professionals may call or text you about your inquiry. Message/data rates may apply. Terms & Privacy. California Privacy Notice






























 Your Privacy Choices