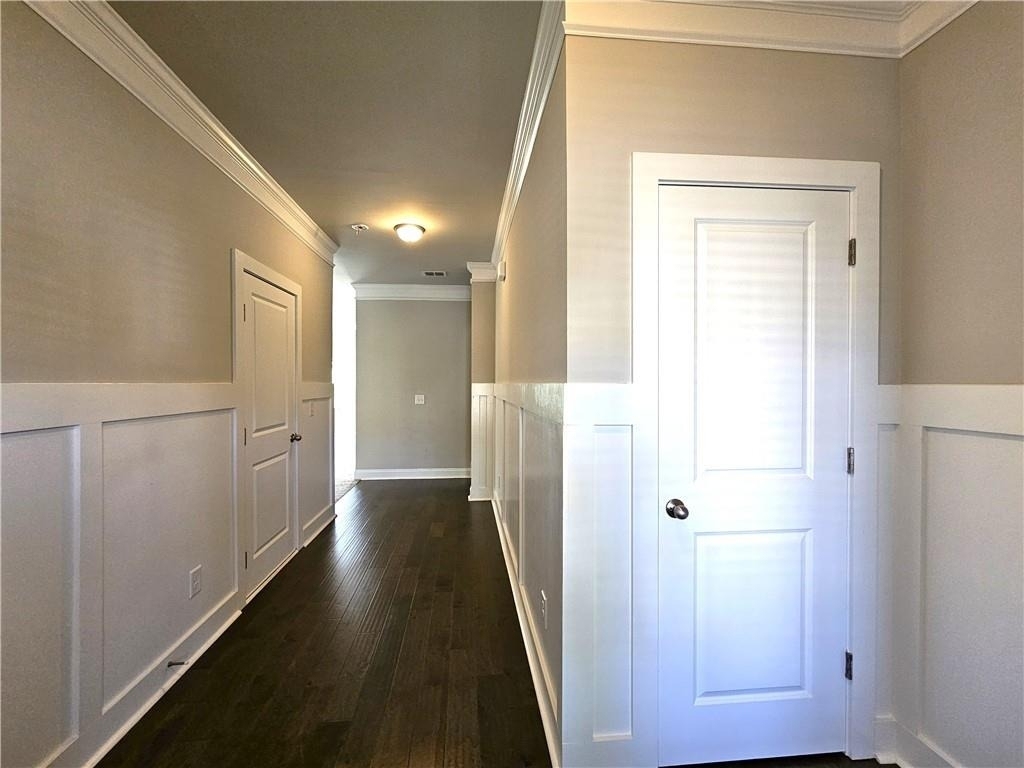
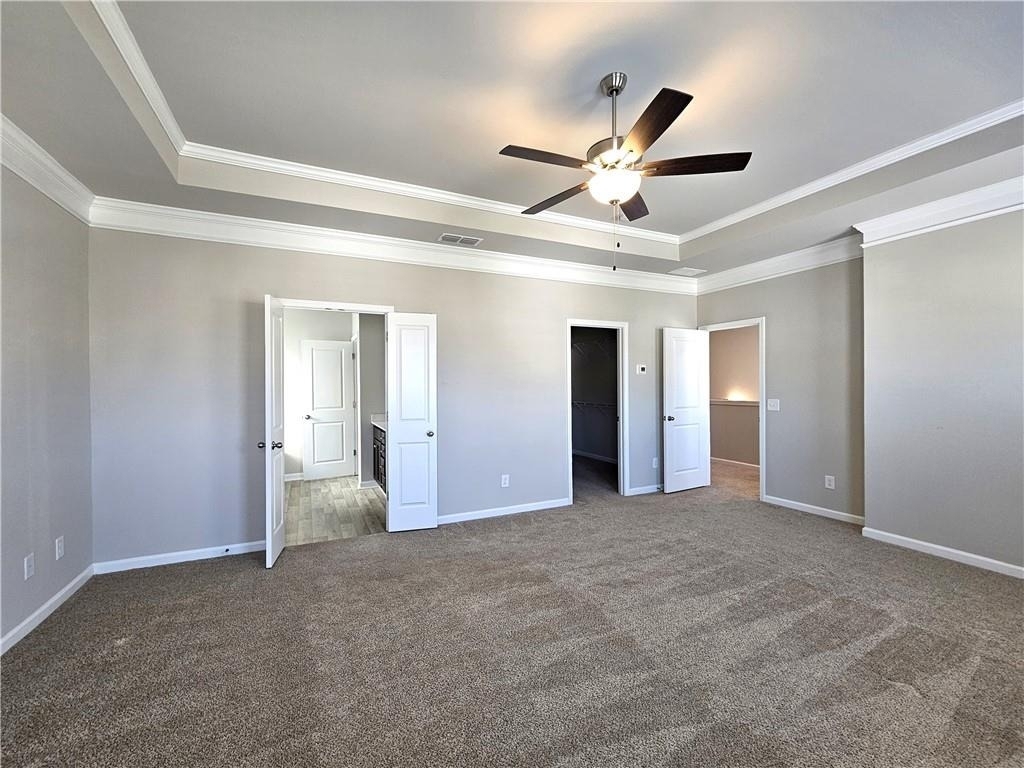
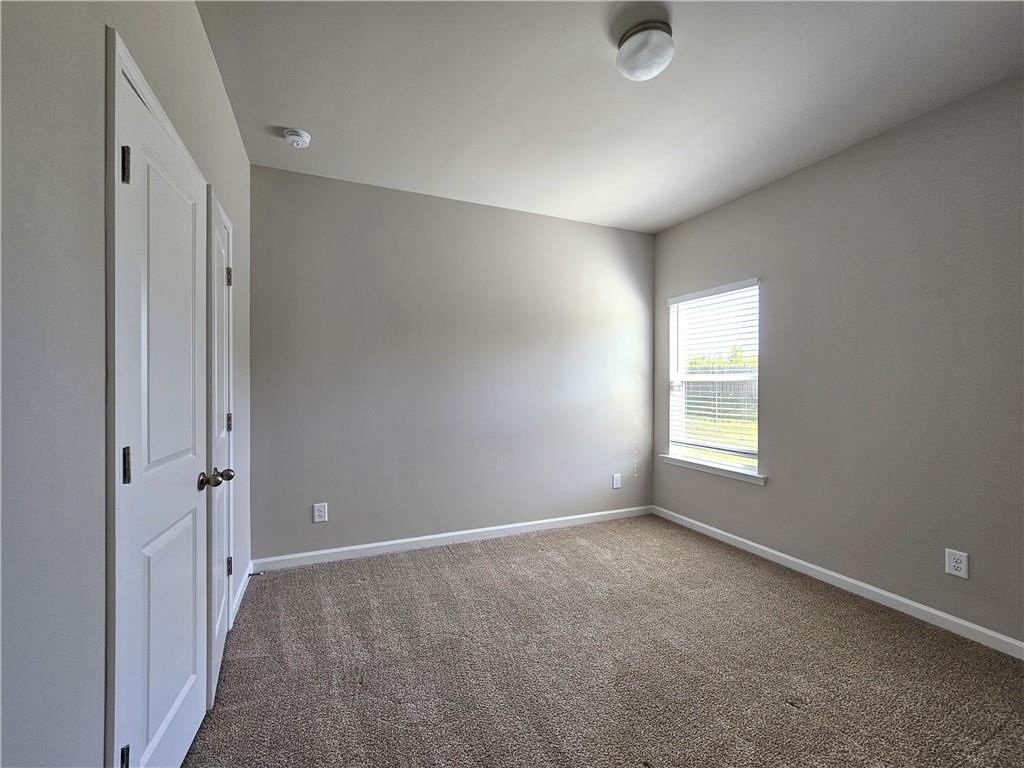
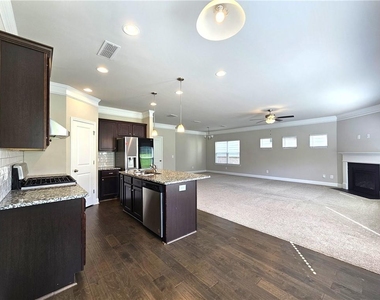
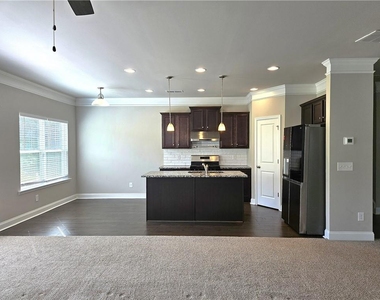
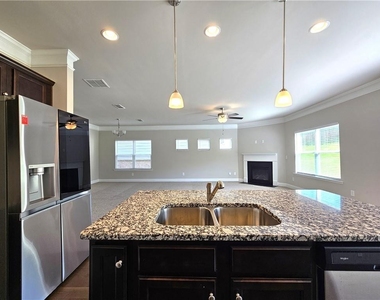
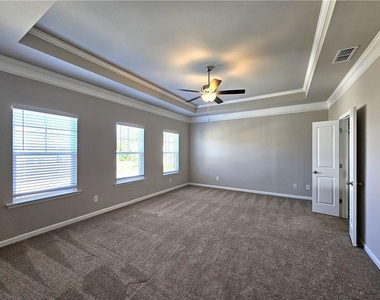
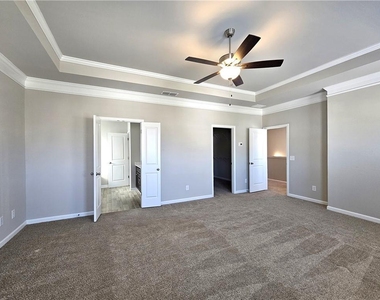
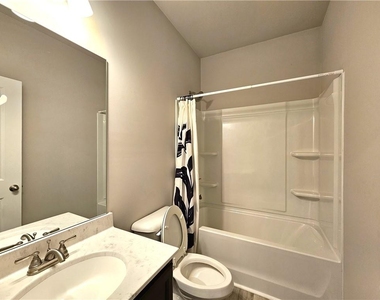
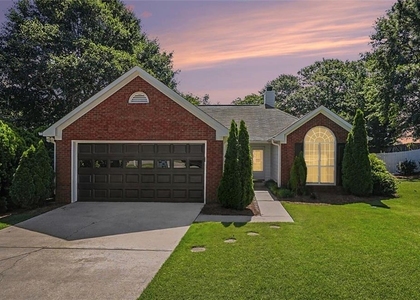
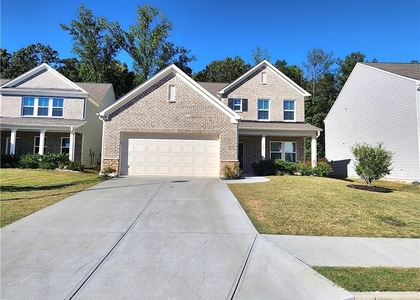
Stunning Brick front 4-bedroom, 2.5 bath single family home situated on a desirable in a quiet neighborhood, with a covered front entry, and a spacious two-car garage. Step inside to a welcoming foyer that opens to a versatile formal living room, perfect as a dining room, home office, or flex space to suit your lifestyle. The open-concept floor plan features a spacious great room with a cozy fireplace, seamlessly connecting to the dining area and a beautifully appointed kitchen. The chef's kitchen is designed for both style and functionality, offering a large center island with breakfast bar, granite countertops, subway tile backsplash, stainless steel range hood, built-in wall oven, abundant cabinetry and counter space, and a pantry for additional storage. A convenient half bath completes the main level. Upstairs, the spacious primary suite features an elegant tray ceiling and a luxurious en-suite bath with double vanities, a relaxing garden tub, separate walk-in shower, and a large walk-in closet. Three generously sized secondary bedrooms provide plenty of space for family and guests, including one with its own private en-suite bath. An additional full bathroom serves the remaining bedrooms, while the upstairs laundry room is conveniently located near all bedrooms for everyday convenience. Ideally located just minutes from I-85, Chateau Elan, top-rated schools, shopping, dining, healthcare facilities, and entertainment, this home offers the perfect combination of comfort, style, and convenience.
AMENITIES
Fireplace
Dishwasher
Parking Space
Home Office
ADDITIONAL INFORMATION
Interior
Bathroom Information
Half Bathrooms: 1
Full Bathrooms: 2
Interior Information
Interior Features: Entrance Foyer
Appliances: Dishwasher, Disposal
Flooring Type: Carpet, Laminate
Laundry Features: Common Area
Fireplace Information
Has Fireplace
Fireplace Features: Family Room
Fireplaces: 1
Basement Information
Basement: None
Exterior
Property Information
Square Footage: 2,440
Security Features: None
Architectural Style: Traditional
Year Built: 2023
Waterfront Features: None
Waterbody Name: None
Building Information
Building Area Total: 2440
Levels: Two
Other Structures: None
Window Features: Double Pane Windows
Construction Materials: Cement Siding, Brick Front
Patio and Porch Features: None
Pool Information
Pool Features: None
Lot Information
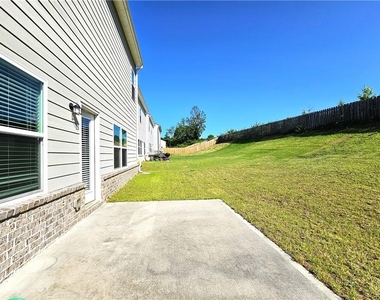
Lot Features: Back Yard
Lot Size Area: 4791.6
Lot Size Units: Square Feet
Lot Size Acres: 0.11
Square Footage: 4,792
Lot Size Dimensions: x
Utilities
Utilities Information
Cooling Type: Ceiling Fan(s), Central Air
Heating Type: Central
Parking
Parking Information
Has Garage
Parking Features: Attached, Garage, Garage Faces Front
The manager has not yet mailed us a photo copy of his or her government identification and proof or property ownership.
▼
Manager has not logged in recently
▼
Manager does not yet have user reviews
RENTHOP DESCRIPTION
The apartment is a unit offered at a monthly price of $2,400. The person posting the listing did not specify that any pets were allowed. It may be the case that pets are ok and the manager simply has not yet filled out all the details. The kitchen conveniently includes a dishwasher.
We have 19 photos of this particular unit, building, and surrounding areas.
MLS# 7820816
List Agent Name: Joanna Head
List Office Name: Virtual Properties Realty.com
IDX information is provided exclusively for personal, non-commercial use, and may not be used for any purpose other than to identify prospective properties consumers may be interested in purchasing. Information is deemed reliable but not guaranteed. The listing broker’s offer of compensation is made only to participants of the MLS where the listing is filed.
Courtesy of RH Advisors, Inc. and RHP Realty NJ, Inc.
By selecting Check Availability, you agree that RentHop and real estate professionals may call or text you about your inquiry. Message/data rates may apply. Terms & Privacy. California Privacy Notice
We found some very similar listings nearby
Select those you'd like to message
Your messages have been sent!
Check Availability
By selecting Check Availability, you agree that RentHop and real estate professionals may call or text you about your inquiry. Message/data rates may apply. Terms & Privacy. California Privacy Notice






















 Your Privacy Choices
