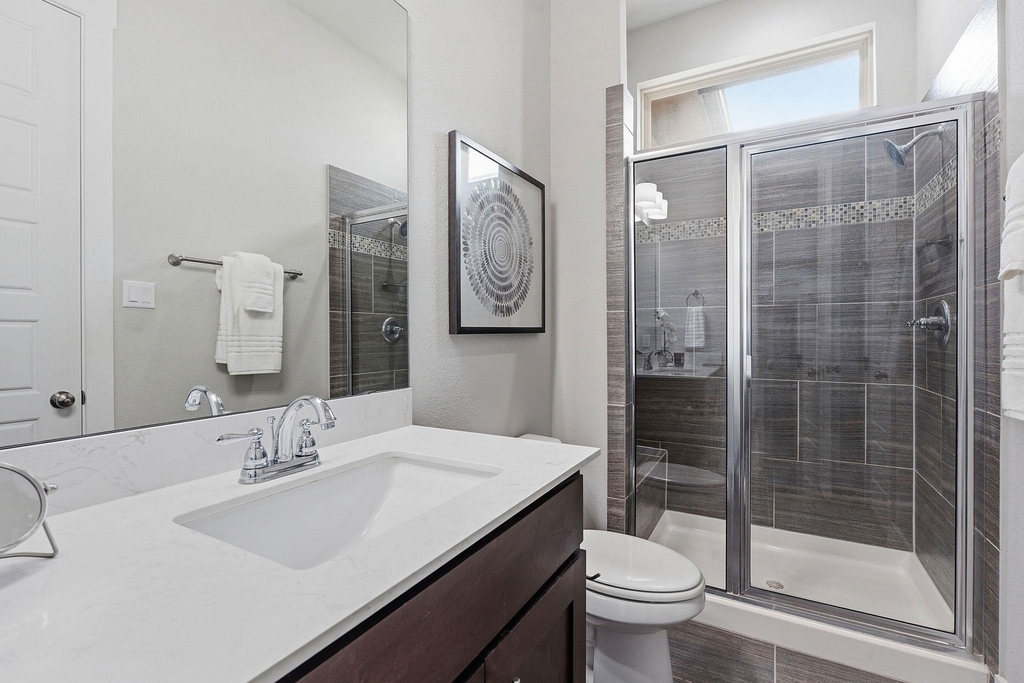
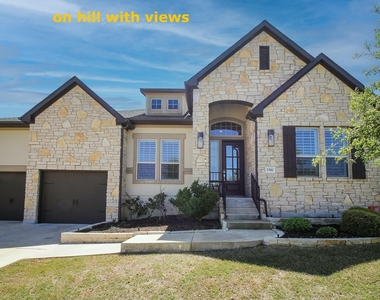
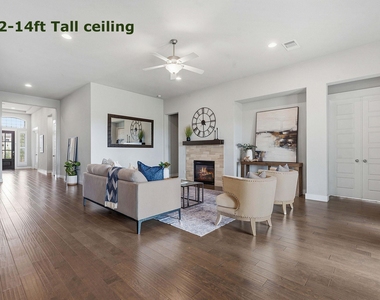
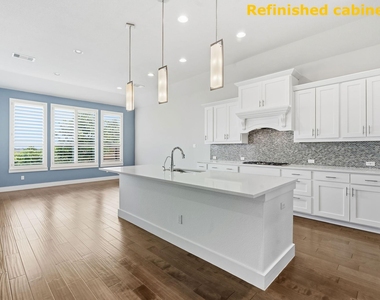
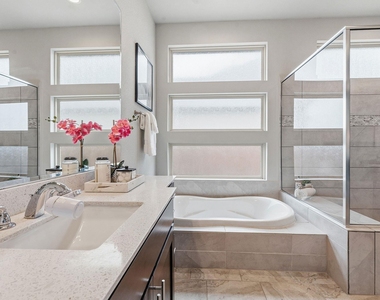
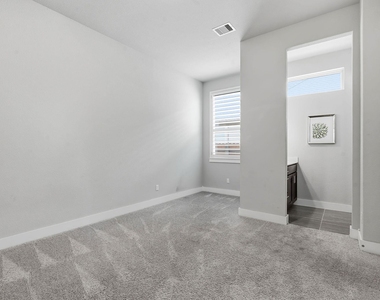
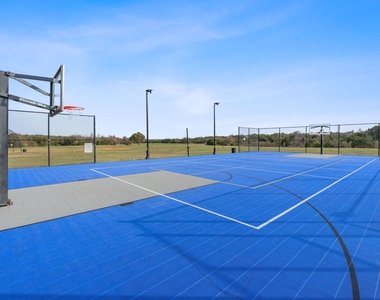
Yard maintenance included. Property located in a cul de sac. Property backs to a greenbelt. One-story open floor plan. Freshly painted cabinets throughout the house. New carpet and extra cushioning added. Plantation shutters throughout the property. Medium sized trees in backyard. Beautifully maintained 4-bedroom, 3.5-bath home with 3,337 square feet, built in 2016 and located on a quiet cul-de-sac in the newer west side of Belterra. Perched on a hill, the home enjoys pleasant views and refreshing breezes, creating a peaceful and comfortable setting. The open floor plan offers excellent flow for everyday living and entertaining, with a dedicated home office featuring a built-in bookcase and drawers. The spacious primary suite includes dual large walk-in closets, a soaking tub, walk-in shower, and dual vanity. A guest bedroom with walk-in closet and walk-in shower provides ideal accommodations for visitors, while bedrooms three and four share a convenient Jack-and-Jill bathroom. Step outside to a private backyard that backs to a greenbelt, offering added privacy and natural beauty. Garden enthusiasts will love the variety of fruit trees, including persimmon, jujube, pecan, plum, fig, Asian pear, peach, and guava, along with two raised beds ready for vegetable gardening. Additional highlights include a large laundry room, two HVAC systems for efficient climate control, and refrigerator, washer, and dryer included. Residents of Belterra enjoy exceptional HOA amenities, including a clubhouse, two swimming pools, fitness center, basketball courts, community events, and miles of scenic walking trails. The home is also within walking distance to Rooster Springs Elementary. This home offers the perfect combination of space, privacy, and community living.
AMENITIES
Fireplace
Private Outdoor Space
Dishwasher
Parking Space
Short Term Allowed
Home Office
ADDITIONAL INFORMATION
Interior
Bathroom Information
Half Bathrooms: 1
Full Bathrooms: 3
Interior Information
Interior Features: Built-in Features, Ceiling Fan(s), Double Vanity, Eat-in Kitchen, Entrance Foyer, Granite Counters, Kitchen Island, Recessed Lighting, Open Floorplan, Pantry, Walk-In Closet(s), Tray Ceiling(s), Ceiling-High, Primary Bedroom on Main, No Interior Steps, Multiple Living Areas, Study/Home Office
Appliances: Built-In Electric Oven, Dishwasher, Disposal, ENERGY STAR Qualified Appliances, Gas Range, Microwave, Electric Oven, Refrigerator, Self Cleaning Oven, Stainless Steel Appliance(s), Vented Exhaust Fan, Washer, Washer/Dryer, Electric Water Heater, Built-In Oven(s)
Flooring Type: Carpet, Wood
Fireplace Information
Has Fireplace
Fireplace Features: Family Room, Gas, Gas Log, Glass Doors, Insert
Fireplaces: 1
Exterior
Property Information
Square Footage: 3,337
Square Footage Source: $0
Green Sustainability
Security Features: Prewired
Property Condition: See Remarks
Year Built: 2016
Waterfront Features: None
Building Information
Builder Name: Trend Maker
Levels: One
Other Structures: None
Window Features: See Remarks
Construction Materials: Stone, Masonry – Partial
Patio and Porch Features: Patio, Porch
Pool Information
Pool Features: None
Lot Information
Lot Features: Greenbelt, Back Yard, Cul-De-Sac, Front Yard, Garden, Landscaped, Orchard(s), Sprinklers In Rear, Sprinklers In Front, Wooded, Views, Sprinkler - Automatic, Sprinkler - Rain Sensor, Sprinklers On Side
Lot Size Area: 14374.8
Lot Size Units: Square Feet
Lot Size Acres: 0.33
Square Footage: 14,375
Land Information
Water Source: MUD
Utilities
Utilities Information
Cooling Type: Central Air, Electric, ENERGY STAR Qualified Equipment, Multi Units
Heating Type: Central, Electric, ENERGY STAR Qualified Equipment
Sewer : MUD
Parking
Parking Information
Has Garage
Has Open Parking
Parking Features: Driveway, Garage, Garage Door Opener, Garage Faces Front
The manager has not yet mailed us a photo copy of his or her government identification and proof or property ownership.
▼
Manager has not logged in recently
▼
Manager does not yet have user reviews
RENTHOP DESCRIPTION
The apartment is a unit offered at a monthly price of $4,500. The person posting the listing did not specify that any pets were allowed. It may be the case that pets are ok and the manager simply has not yet filled out all the details. The kitchen conveniently includes a dishwasher.
We have 33 photos of this particular unit, building, and surrounding areas.
MLS# ACT4197958
List Agent Name: Jeffrey Hendricks
List Office Name: Team Price Real Estate
IDX information is provided exclusively for personal, non-commercial use, and may not be used for any purpose other than to identify prospective properties consumers may be interested in purchasing. Information is deemed reliable but not guaranteed. The listing broker’s offer of compensation is made only to participants of the MLS where the listing is filed.
Courtesy of RH Advisors, Inc. and RHP Realty NJ, Inc.
By selecting Check Availability, you agree that RentHop and real estate professionals may call or text you about your inquiry. Message/data rates may apply. Terms & Privacy. California Privacy Notice
We found some very similar listings nearby
Select those you'd like to message
Your messages have been sent!
Check Availability
By selecting Check Availability, you agree that RentHop and real estate professionals may call or text you about your inquiry. Message/data rates may apply. Terms & Privacy. California Privacy Notice






















 Your Privacy Choices
