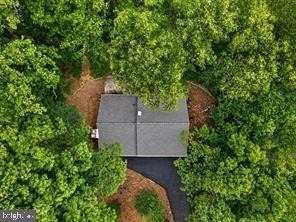
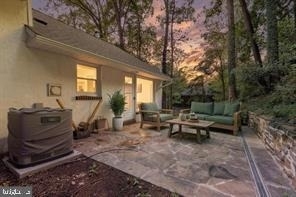
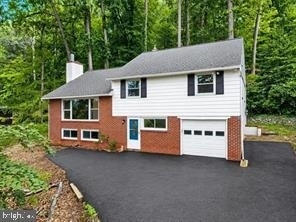
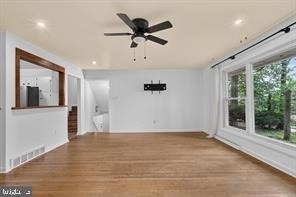
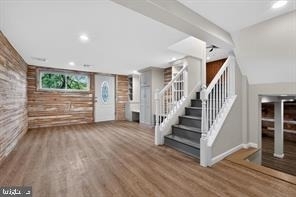
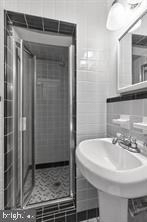
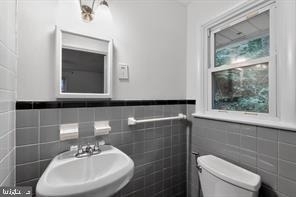
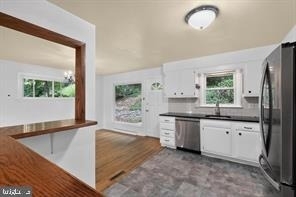
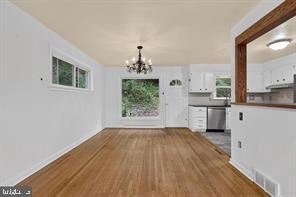
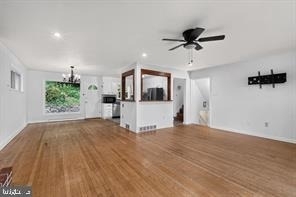
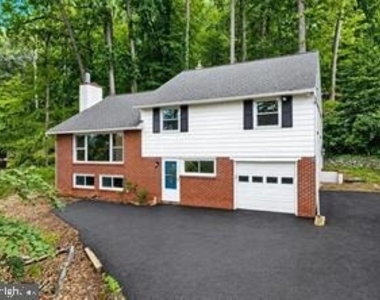
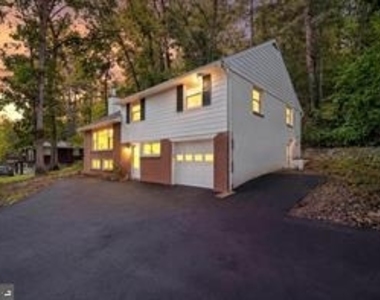
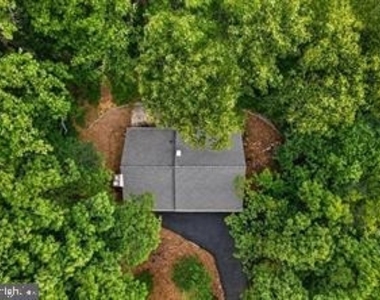
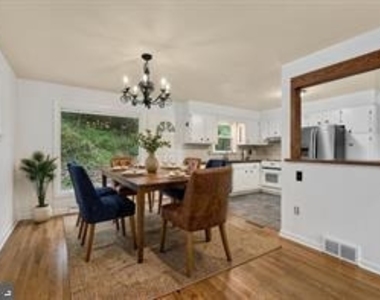
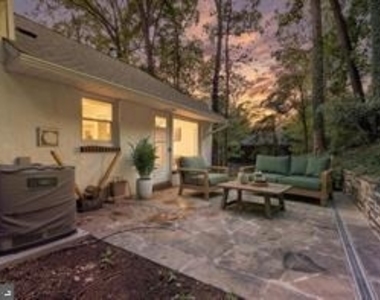
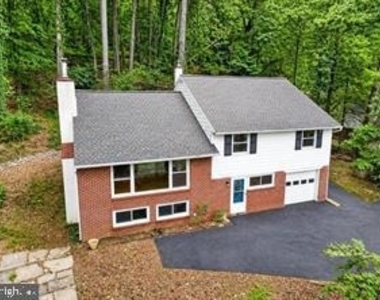
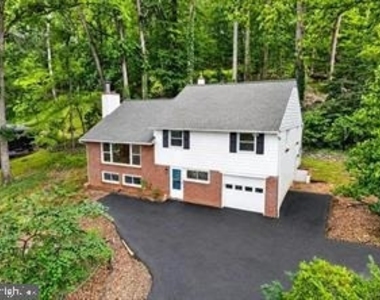
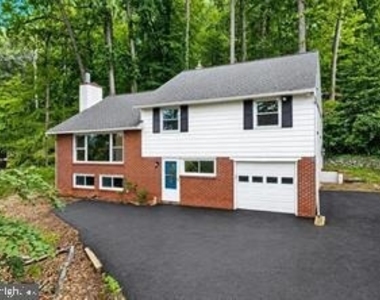
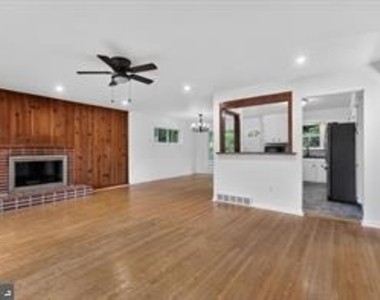
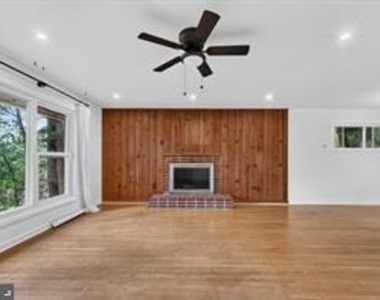
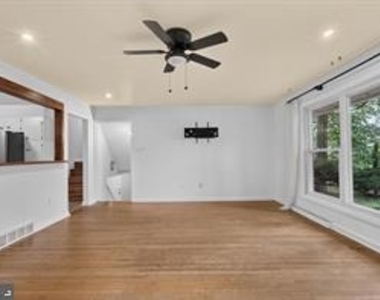
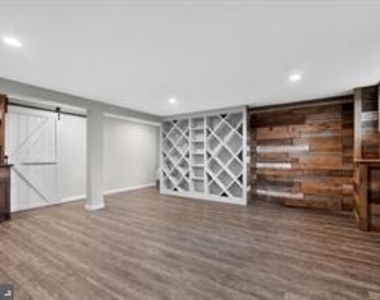
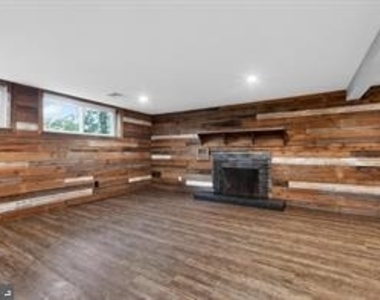
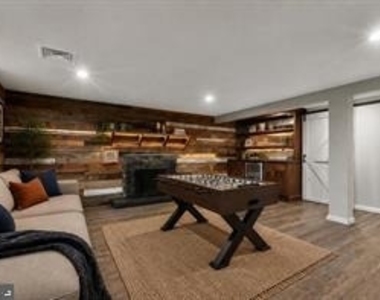
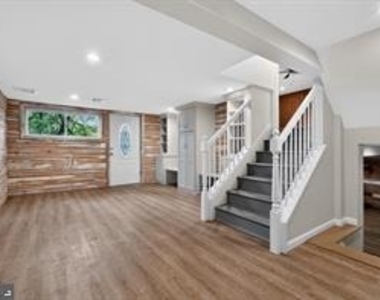
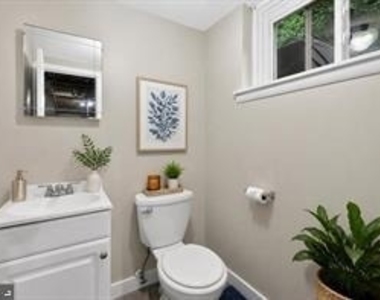
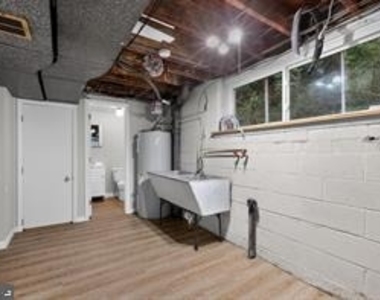
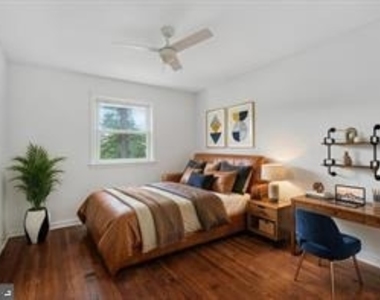
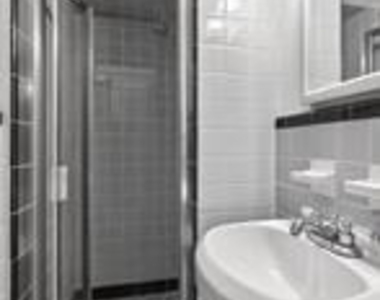
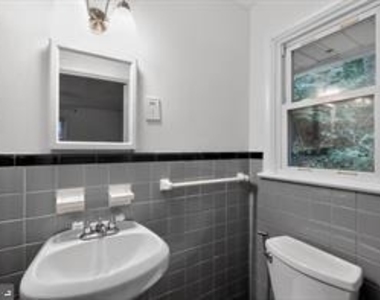
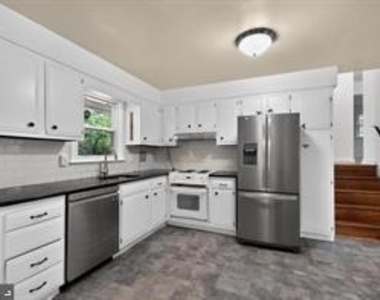
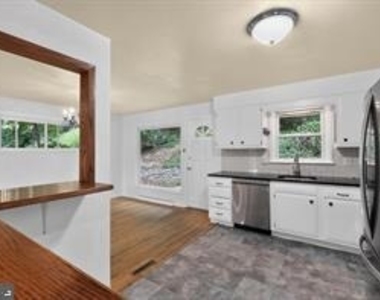
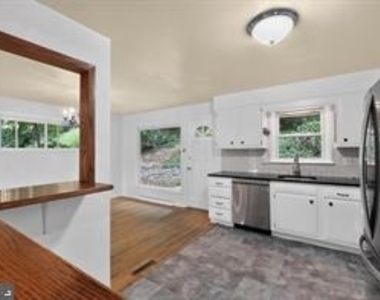
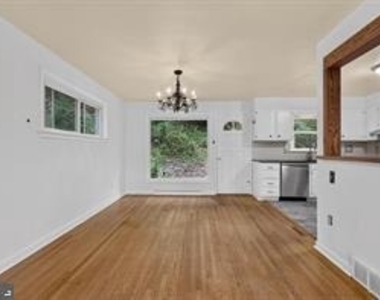
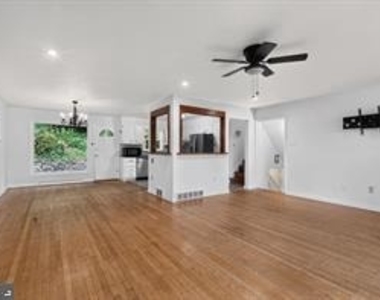
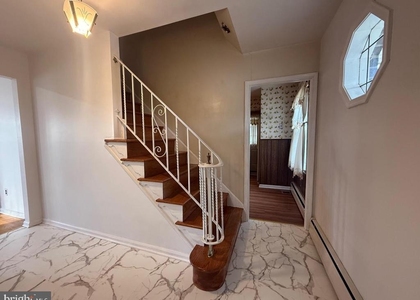
Nestled within the prestigious Gulph Mills, this split-level residence offers a blend of luxury and comfort, perfect for those seeking a convenient lifestyle. Spanning an impressive 2,712 square feet, this home is designed to cater to your every need, featuring four spacious bedrooms and two and a half bathrooms. Step inside to discover a warm and inviting interior, where hardwood floors flow seamlessly throughout. The open floor plan creates a sense of spaciousness, ideal for both entertaining and everyday living. The gourmet kitchen is equipped with stainless steel appliances, including a built-in range, oven, and refrigerator, complemented by upgraded countertops that exude sophistication. The combination dining and living area, adorned with a stunning fireplace featuring glass doors and a classic mantel, invites cozy gatherings and memorable moments. Thoughtful built-ins provide ample storage, ensuring that every inch of this home is both functional and stylish. The exterior of the property is equally impressive, set on a generous 1.31-acre lot that backs to serene wooded areas, offering a tranquil escape from the hustle and bustle of daily life. Enjoy the beauty of nature from your private patio, perfect for morning coffee or evening relaxation. The grounds feature a sloping landscape adorned with mature trees, creating a picturesque backdrop for your outdoor activities. Conveniently located in a suburban setting, this home is just a stone's throw from commuter rail stations and bus stops, making it easy to access the surrounding areas. With a paved driveway accommodating up to six vehicles, parking is never a concern. This property is available for lease starting October 16, 2026. Experience the lifestyle that this remarkable residence offers, where luxury meets comfort in every detail. Don't miss the opportunity to make this stunning property your own.
The manager has not yet mailed us a photo copy of his or her government identification and proof or property ownership.
▼
Manager has not logged in recently
▼
Manager does not yet have user reviews
RENTHOP DESCRIPTION
The apartment is a unit offered at a monthly price of $3,300. The person posting the listing did not specify that any pets were allowed. It may be the case that pets are ok and the manager simply has not yet filled out all the details. The kitchen conveniently includes a dishwasher.
We have 34 photos of this particular unit, building, and surrounding areas.
MLS# PAMC2196262
List Agent Name: Robert Davis
List Office Name: BHHS Fox & Roach Wayne-Devon
IDX information is provided exclusively for personal, non-commercial use, and may not be used for any purpose other than to identify prospective properties consumers may be interested in purchasing. Information is deemed reliable but not guaranteed. The listing broker’s offer of compensation is made only to participants of the MLS where the listing is filed.
Courtesy of RH Advisors, Inc. and RHP Realty NJ, Inc.
By selecting Check Availability, you agree that RentHop and real estate professionals may call or text you about your inquiry. Message/data rates may apply. Terms & Privacy. California Privacy Notice
We found some very similar listings nearby
Select those you'd like to message
Your messages have been sent!
Check Availability
By selecting Check Availability, you agree that RentHop and real estate professionals may call or text you about your inquiry. Message/data rates may apply. Terms & Privacy. California Privacy Notice






























 Your Privacy Choices
