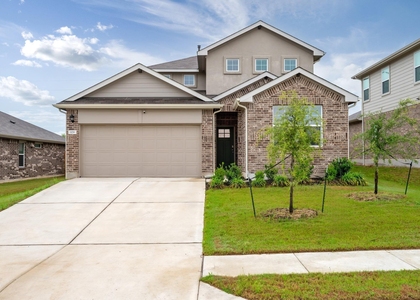
Welcome to this beautifully designed 4 bedroom, 3 bathroom home offering approximately **2,307 sq ft** of thoughtfully planned single-story living in the highly desirable **Whisper** community of San Marcos, TX. Built in 2023, this modern home combines spacious living areas, contemporary finishes, and a functional layout designed for today's lifestyle.
The open-concept floor plan seamlessly connects the family room, dining area, and gourmet kitchen, creating a bright and inviting space perfect for everyday living and entertaining. The kitchen features a large center island, granite countertops, abundant cabinetry, stainless steel appliances, a walk-in pantry, and generous counter space, making meal preparation both convenient and enjoyable.
The private owner's suite is tucked away at the rear of the home, offering a relaxing retreat complete with a spacious walk-in closet, dual vanities, and a well-appointed ensuite bathroom. Three additional bedrooms and two full bathrooms provide ample space for family members, guests, or a dedicated home office, ensuring comfort and flexibility for a variety of lifestyles.
Step outside to enjoy the covered patio and private backyard, ideal for outdoor dining, entertaining, or simply relaxing after a long day. Additional highlights include a two-car attached garage, energy-efficient construction, smart home features, rain gutters, and professionally landscaped front and back yards.
Residents of Whisper enjoy exceptional community amenities including a resort-style swimming pool, playgrounds, walking trails, parks, and green spaces. Conveniently located just minutes from I-35, Texas State University, San Marcos Premium Outlets, restaurants, shopping, and major employers, this home offers easy access to both Austin and San Antonio while providing a peaceful neighborhood setting.
**12 month lease. Owner pays HOA. Tenant responsible for all utilities.**
AMENITIES
Private Outdoor Space
Dishwasher
Parking Space
Home Office
ADDITIONAL INFORMATION
Interior
Bathroom Information
Full Bathrooms: 3
Interior Information
Interior Features: Breakfast Bar, Granite Counters, Tile Counters, Double Vanity, Entrance Foyer, Kitchen Island, Open Floorplan, Recessed Lighting, Walk-In Closet(s), Wired for Data, Ceiling-High, Ceiling-Vaulted, Primary Bedroom on Main, Study/Home Office
Appliances: Dishwasher, Disposal, Dryer, ENERGY STAR Qualified Appliances, Gas Range, Microwave, Oven, Free-Standing Gas Range, Refrigerator, Stainless Steel Appliance(s), Washer, Washer/Dryer, RNGHD
The manager has not yet mailed us a photo copy of his or her government identification and proof or property ownership.
▼
Manager has not logged in recently
▼
Manager does not yet have user reviews
RENTHOP DESCRIPTION
The apartment is a unit offered at a monthly price of $2,495. The person posting the listing did not specify that any pets were allowed. It may be the case that pets are ok and the manager simply has not yet filled out all the details. The kitchen conveniently includes a dishwasher.
We have 35 photos of this particular unit, building, and surrounding areas.
MLS# ACT3456585
List Agent Name: Nitin Kumar
List Office Name: eXp Realty, LLC
IDX information is provided exclusively for personal, non-commercial use, and may not be used for any purpose other than to identify prospective properties consumers may be interested in purchasing. Information is deemed reliable but not guaranteed. The listing broker’s offer of compensation is made only to participants of the MLS where the listing is filed.
Courtesy of RH Advisors, Inc. and RHP Realty NJ, Inc.
Enter the 6-digit code sent to or download the
RentHop mobile app to continue.
By selecting Check Availability, you agree that RentHop and real estate professionals may call or text you about your inquiry. Message/data rates may apply. Terms & Privacy.
We found some very similar listings nearby
Select those you'd like to message
Your messages have been sent!
Check Availability
By selecting Check Availability, you agree that RentHop and real estate professionals may call or text you about your inquiry. Message/data rates may apply. Terms & Privacy.