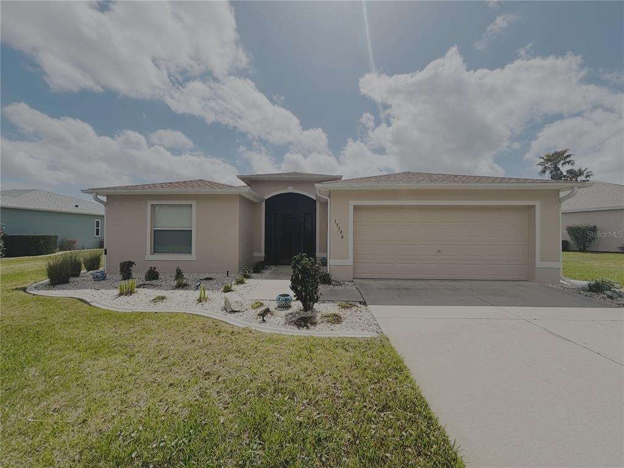
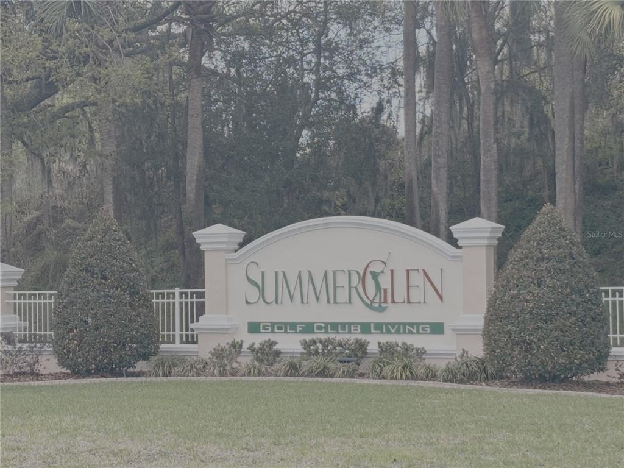
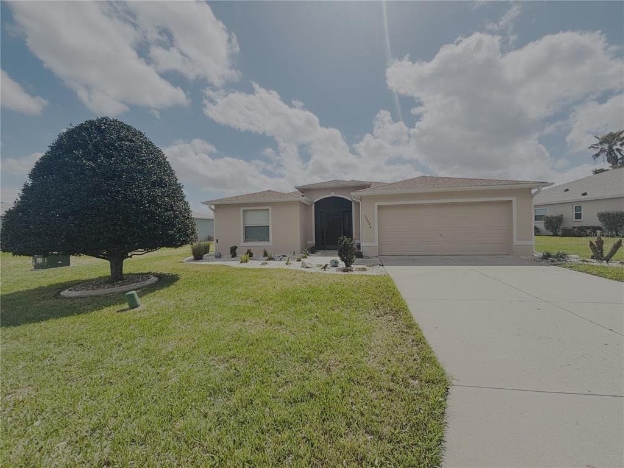
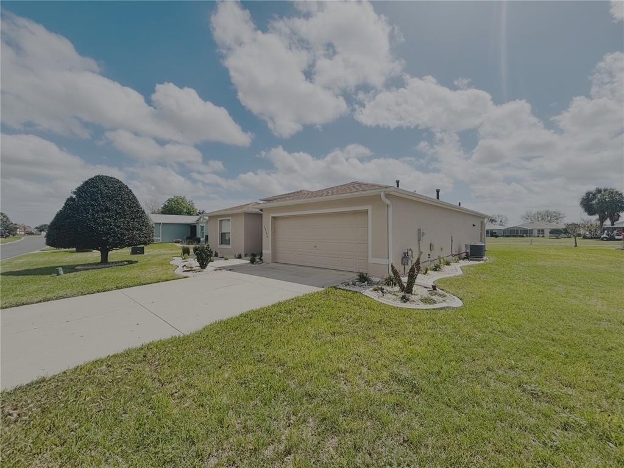
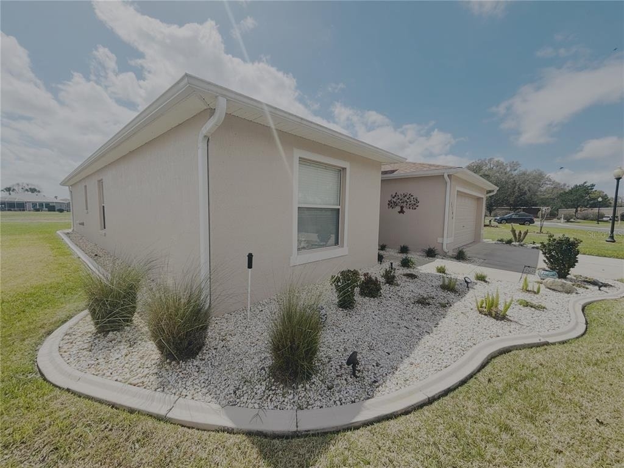
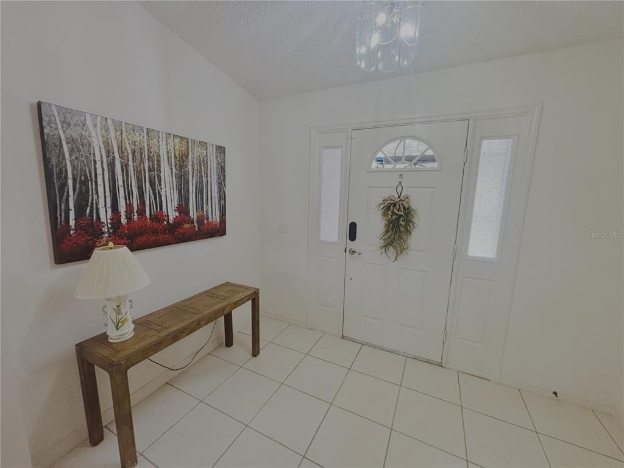
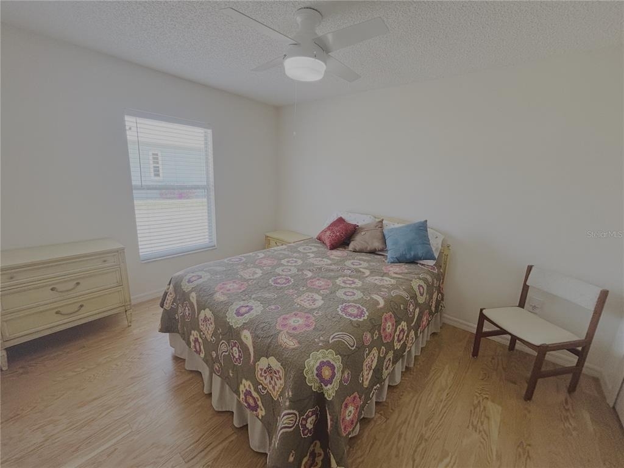
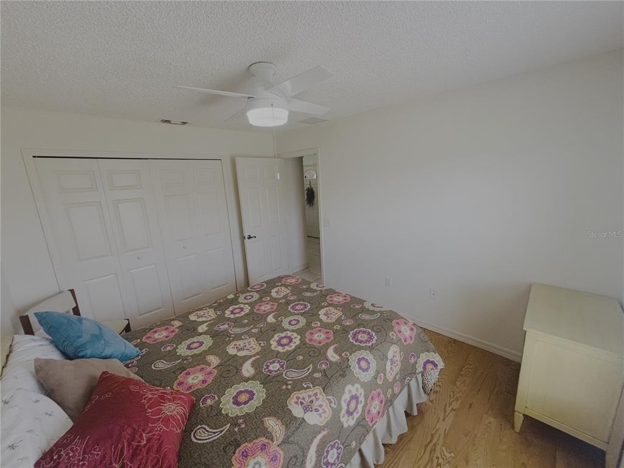
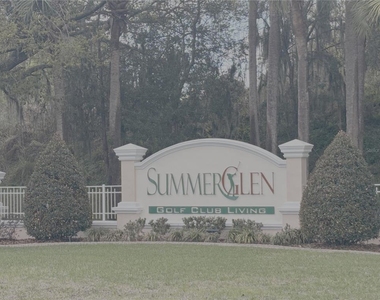
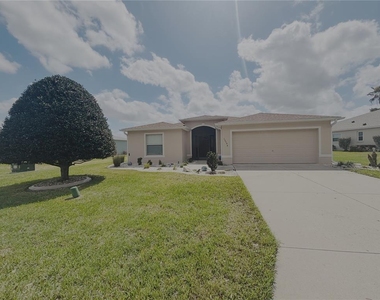
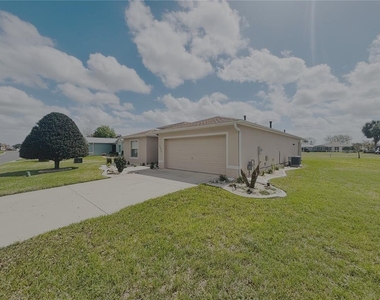
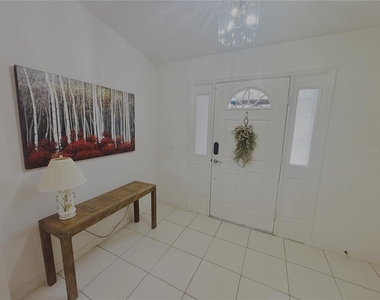
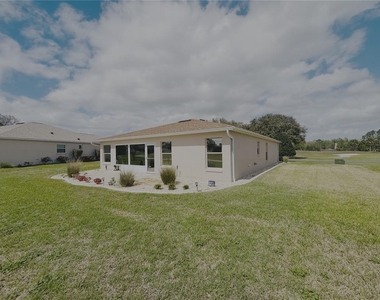
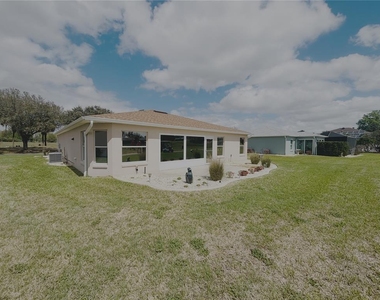
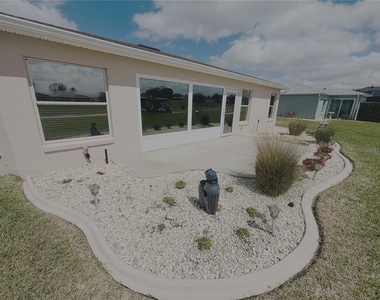
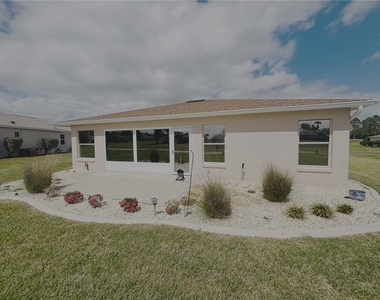
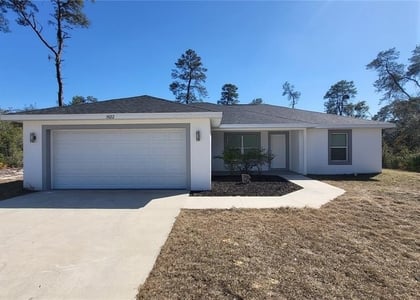
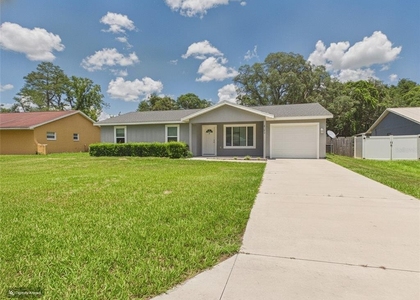
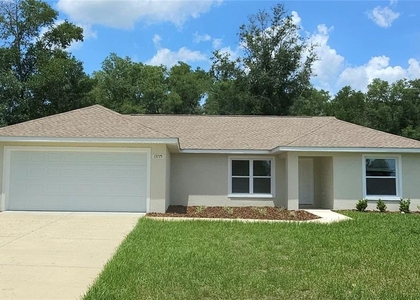
Retirement living at its best! 3/2/2 furnished home on the golf course in the popular Summerglen 55+ gated golf course community!
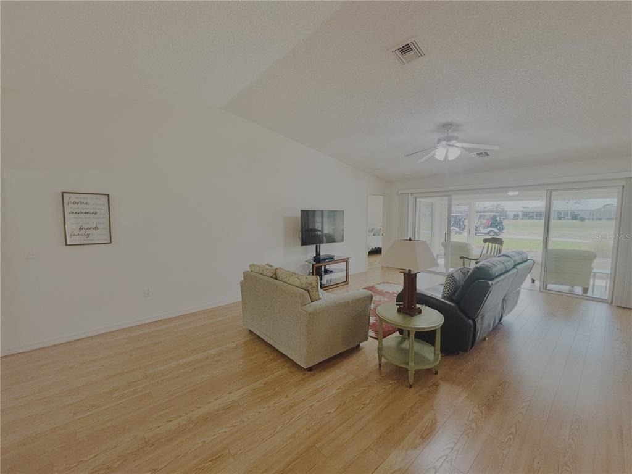
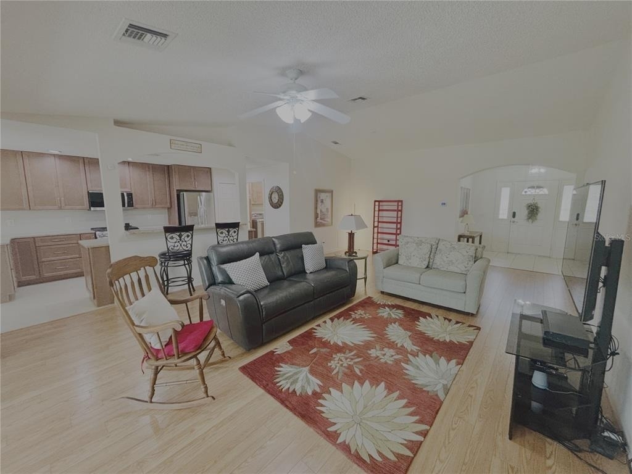
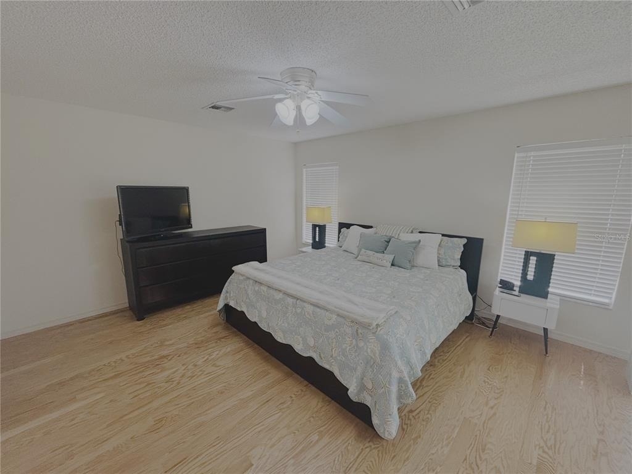
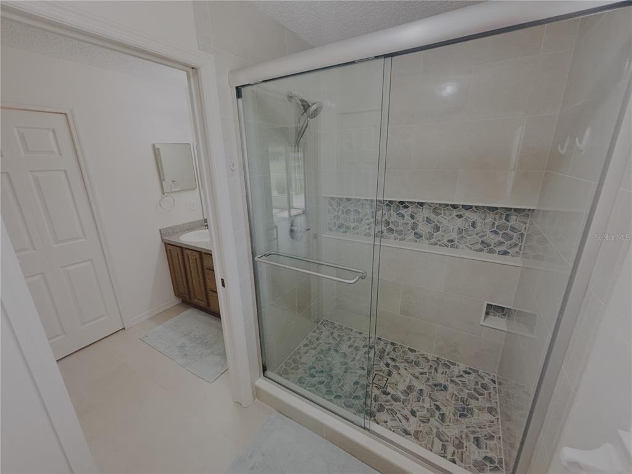
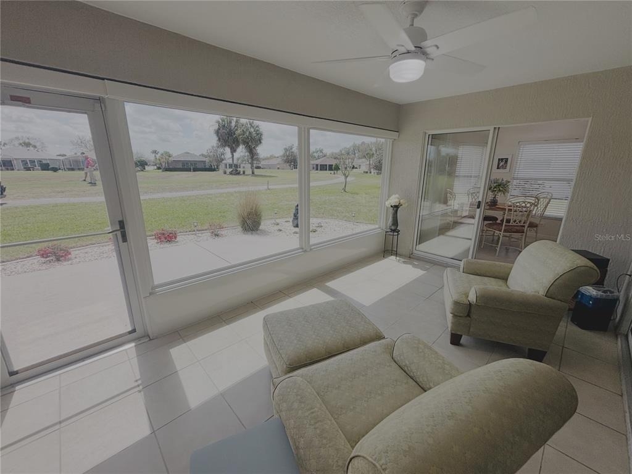
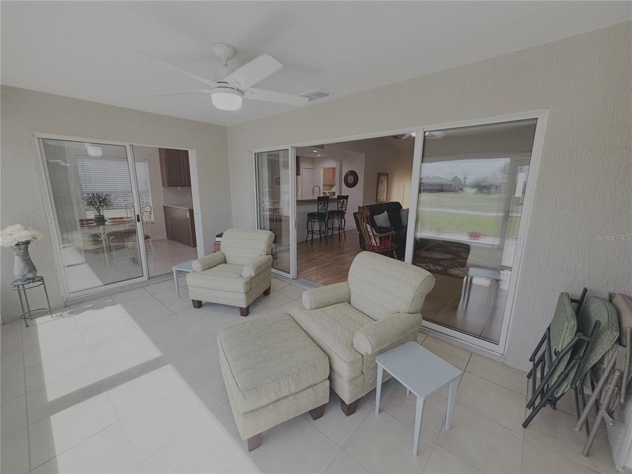
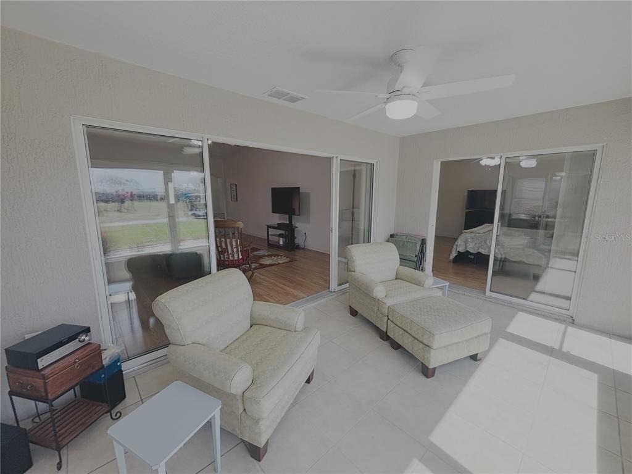
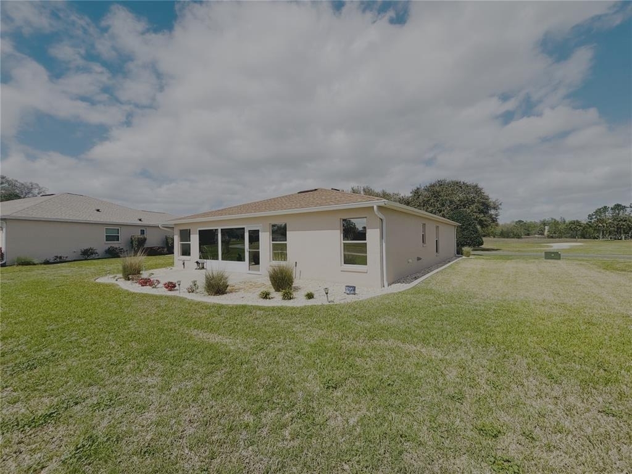
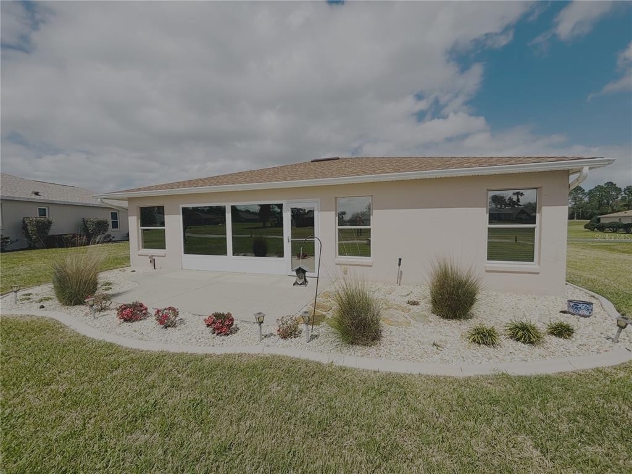
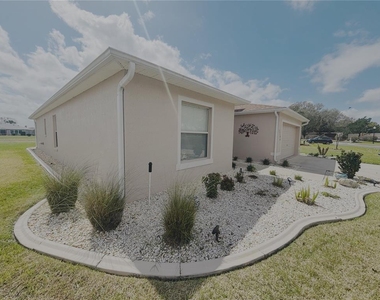
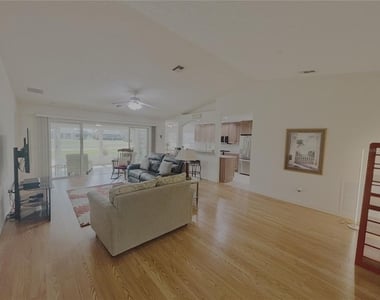
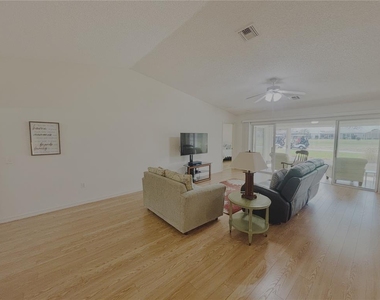
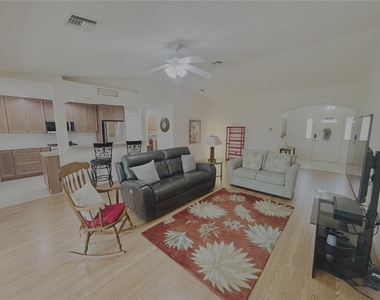
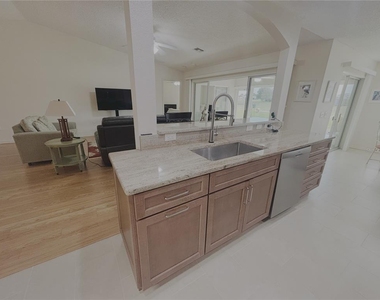
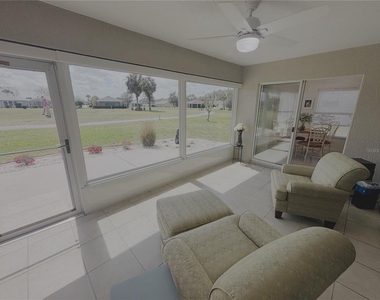
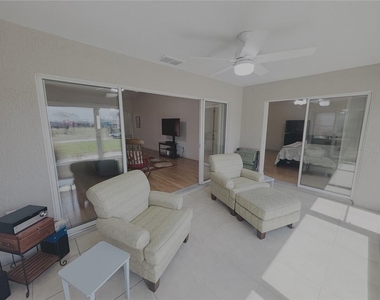
BETTER THAN NEW with so many upgrades! New roof, HVAC, water heater, KITCHEN REMODEL, appliances, PRIMARY SHOWER, irrigation, landscaping, screened front porch, garage door opener, windows, and more! With the GOLF COURSE in front and back of the home, you have great views from every window! Immaculate ~ move-in ready! NO CARPET. OPEN FLOOR PLAN. Living room is spacious with vaulted ceilings and has a dining area too! Florida room has new custom shades and new door with great views of the golf course.
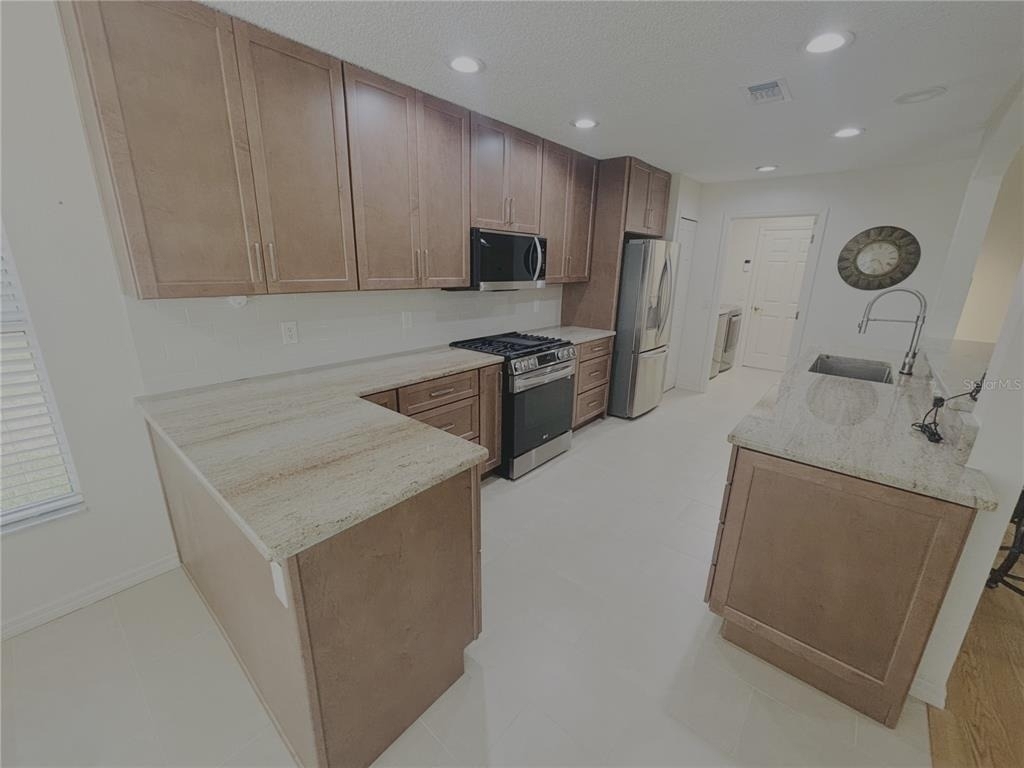
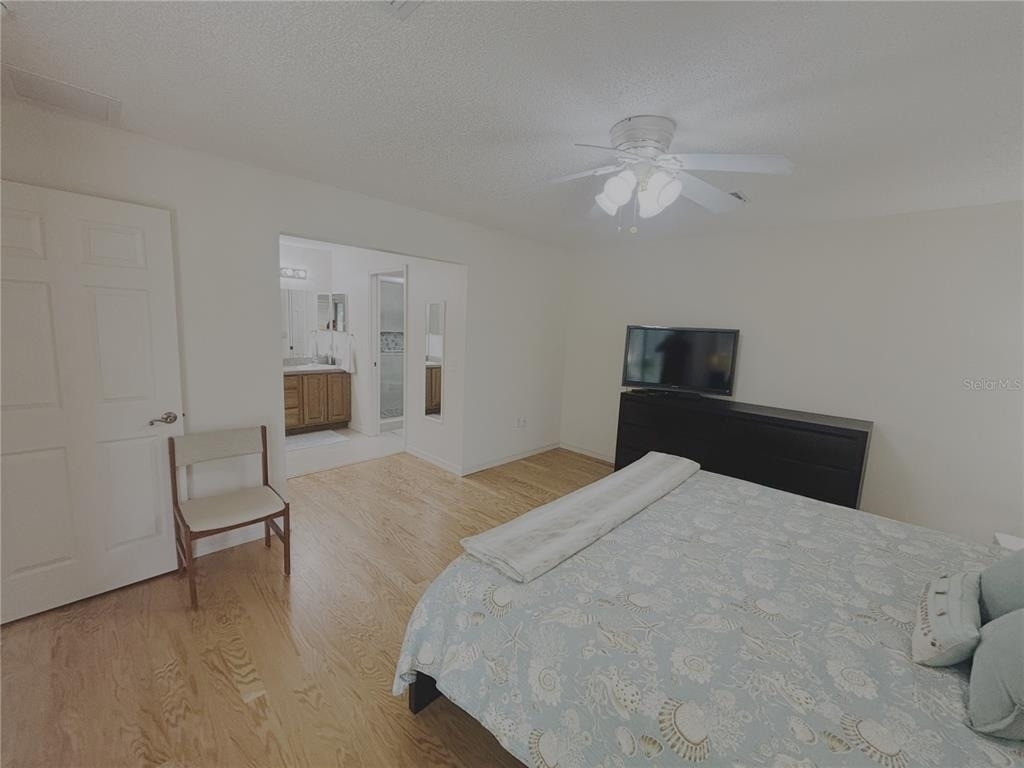
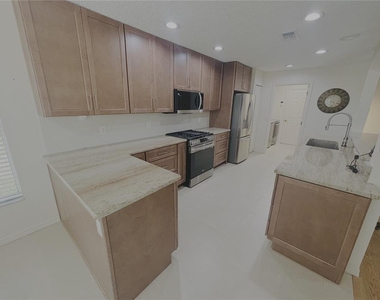
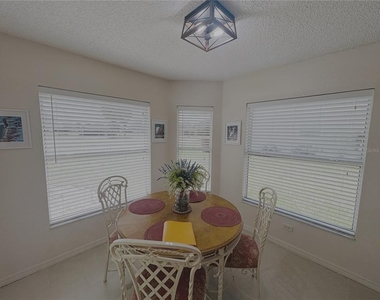
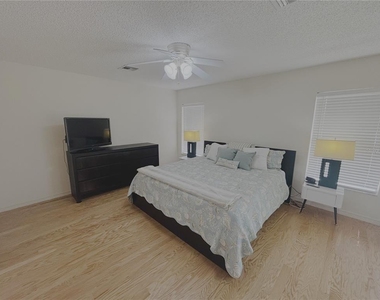
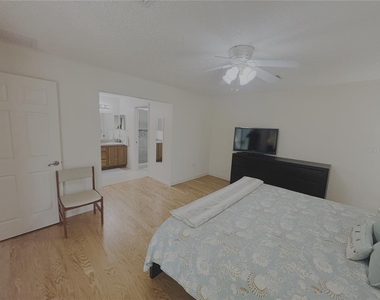
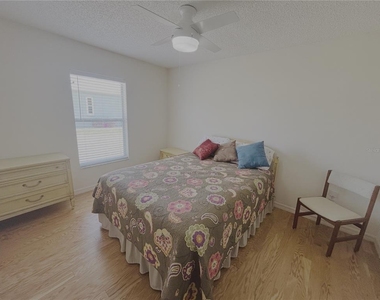
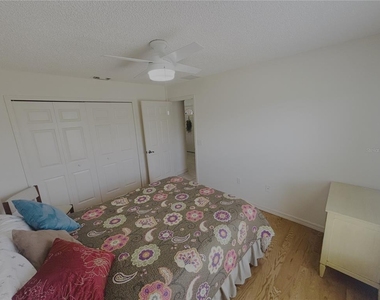
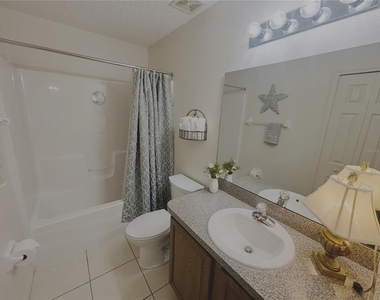
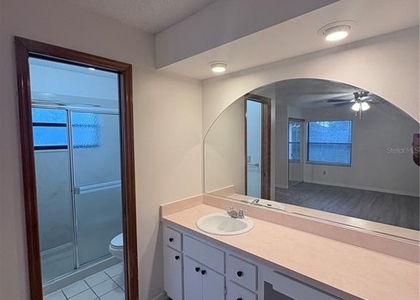
Gorgeous NEW KITCHEN has an eat-in area, plenty of upgraded cabinets and granite counters, SS appliances including gas range, breakfast bar, and pantry. Split bedrooms. Primary suite has Florida room access, walk-in closet, dual sinks, linen closet, and NEW ceramic tile walk-in shower. Inside laundry includes washer/dryer and extra storage matching the kitchen cabinets. The back patio is a great spot to grill or enjoy the view/sunsets. 1647 ft living space, but the Florida room is under air so the living square footage is 1806 ft.
**The HOA includes lawn care, Xumo Spectrum cable/internet with 3 boxes, trash, guarded entrance, and wonderful amenities (golf course, pool and spa, fitness center, tennis courts, dog park, pickleball, softball, sports/recreation fields, and more). Retirement living at its best! May be rented unfurnished.***
Our property offers deposit-free leasing (for qualified renters).
Available with no security deposit (for qualified renters)!
There are restrictions on pets, if pets are allowed, there will be additional fees required.
By applying to lease you will have to create either a pet/animal profile or a no-pet profile
Non-Smoking Home. First and Security required to Move-In.
Renter's Insurance is required!
AMENITIES
Attached Garage
Dishwasher
Furnished
Parking Space
ADDITIONAL INFORMATION
Interior
Bathroom Information
Full Bathrooms: 2
Interior Information
Interior Features: Ceiling Fan(s), Open Floorplan, Stone Counters, Vaulted Ceiling(s), Eating Space In Kitchen, Solid Wood Cabinets, Thermostat, Window Treatments
Appliances: Dishwasher, Dryer, Electric Water Heater, Microwave, Range, Refrigerator, Washer
Flooring Type: Tile
Laundry Features: Electric Dryer Hookup, Laundry Room, Washer Hookup
Room Information
Rooms: 1
Exterior
Property Information
Square Footage: 1,647
Security Features: Gated Community
Year Built: 2005
Building Information
Building Area Total: 2462
Levels: One
Building Area Units: Square Feet
Window Features: Blinds
Lot Information
Lot Size Area: 9583
Lot Size Units: Square Feet
Lot Size Acres: 0.22
Square Footage: 9,583
Lot Size Dimensions: 82 x 118
Utilities
Utilities Information
Cooling Type: Central Air
Heating Type: Central, Electric
Parking
Parking Information
Has Garage
Attached Garage
Garage Spaces: 2
Location
HOA Information
HOA/Condo/Coop Amenities: Basketball Court, Cable TV, Fitness Center, Gated, Golf Course, Playground, Pool, Security, Spa/Hot Tub, Tennis Court(s), Pickleball Court(s)
The manager has not yet mailed us a photo copy of his or her government identification and proof or property ownership.
▼
Manager has not logged in recently
▼
Manager does not yet have user reviews
RENTHOP DESCRIPTION
The apartment is a unit offered at a monthly price of $1,995. The person posting the listing did not specify that any pets were allowed. It may be the case that pets are ok and the manager simply has not yet filled out all the details. The kitchen conveniently includes a dishwasher.
We have 31 photos of this particular unit, building, and surrounding areas.
Last Updated: 21 hours ago
Data Source: Stellar MLS
MLS# OM726992
List Agent Name: Ana Goya
List Office Name: REAL PROPERTY MGMT DIVERSIFIED
IDX information is provided exclusively for personal, non-commercial use, and may not be used for any purpose other than to identify prospective properties consumers may be interested in purchasing. Information is deemed reliable but not guaranteed. The listing broker’s offer of compensation is made only to participants of the MLS where the listing is filed.
Courtesy of RH Advisors, Inc. and RHP Realty NJ, Inc.
Enter the 6-digit code sent to or download the
RentHop mobile app to continue.
By selecting Check Availability, you agree that RentHop and real estate professionals may call or text you about your inquiry. Message/data rates may apply. Terms & Privacy.
We found some very similar listings nearby
Select those you'd like to message
Your messages have been sent!
Check Availability
By selecting Check Availability, you agree that RentHop and real estate professionals may call or text you about your inquiry. Message/data rates may apply. Terms & Privacy.