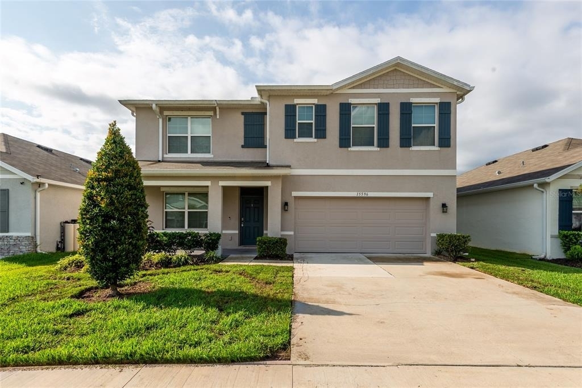
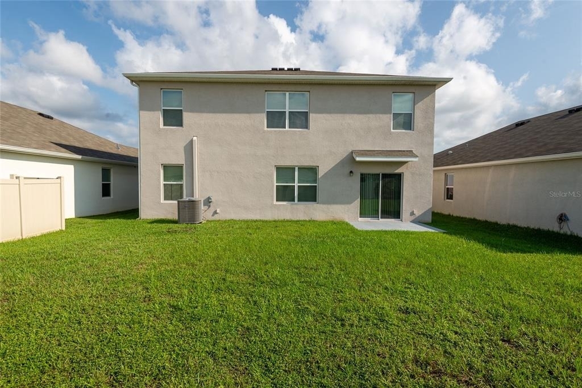
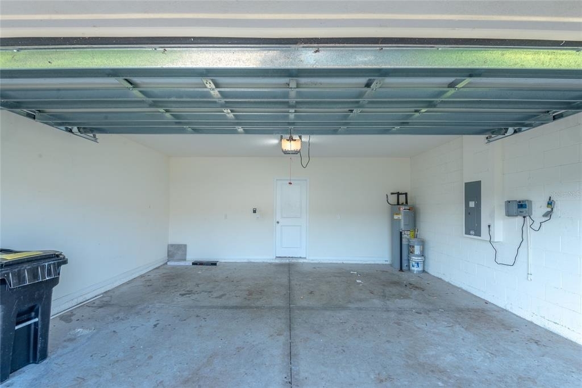
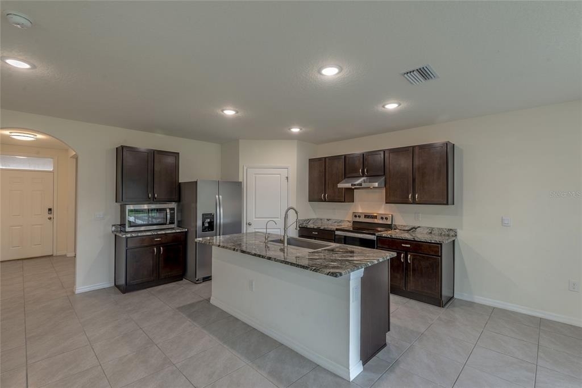
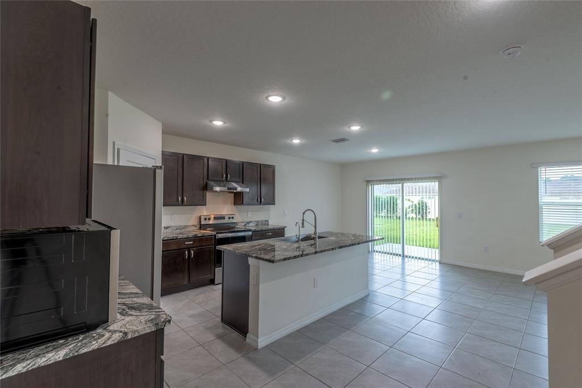
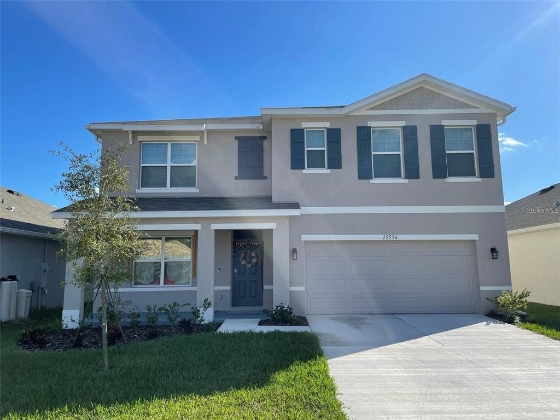
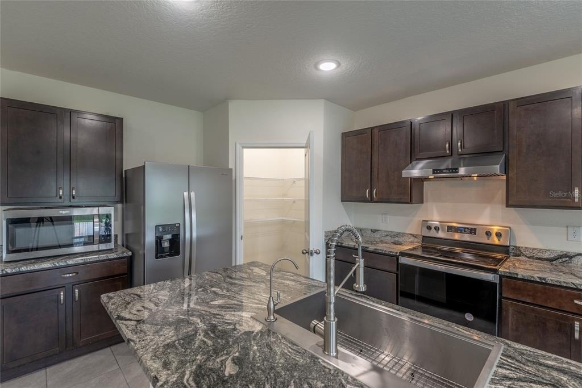
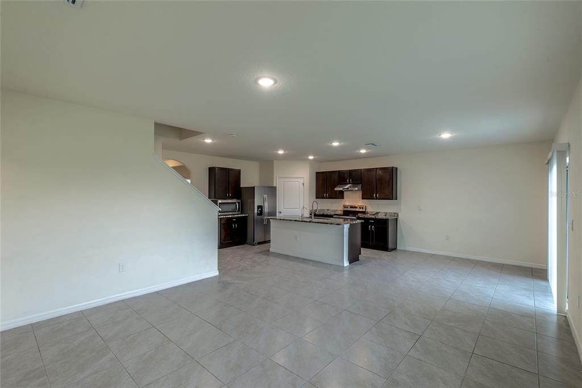
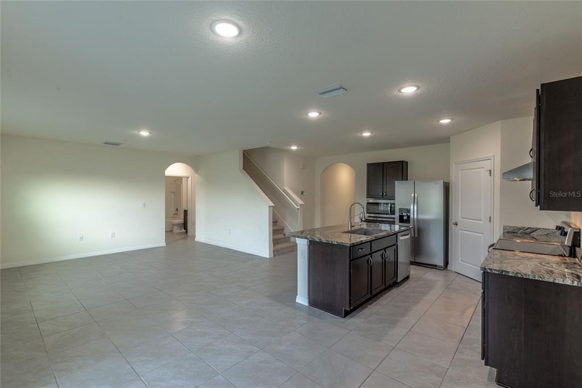

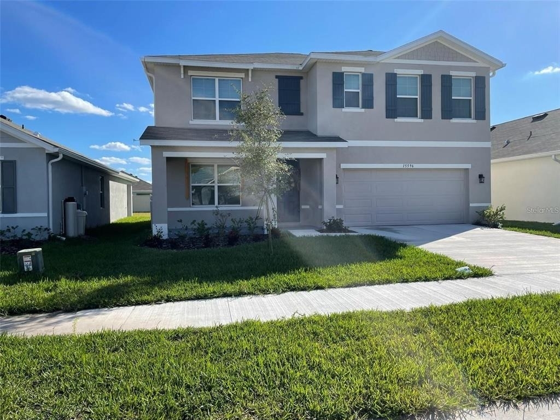
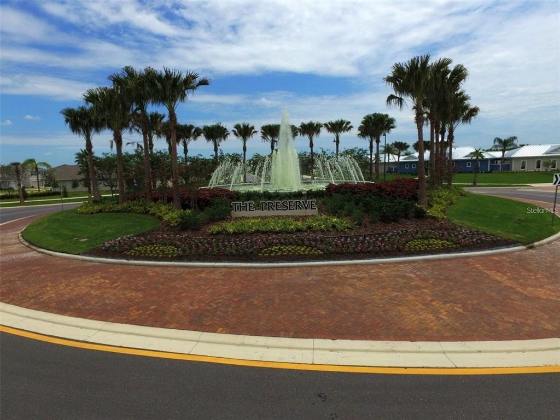
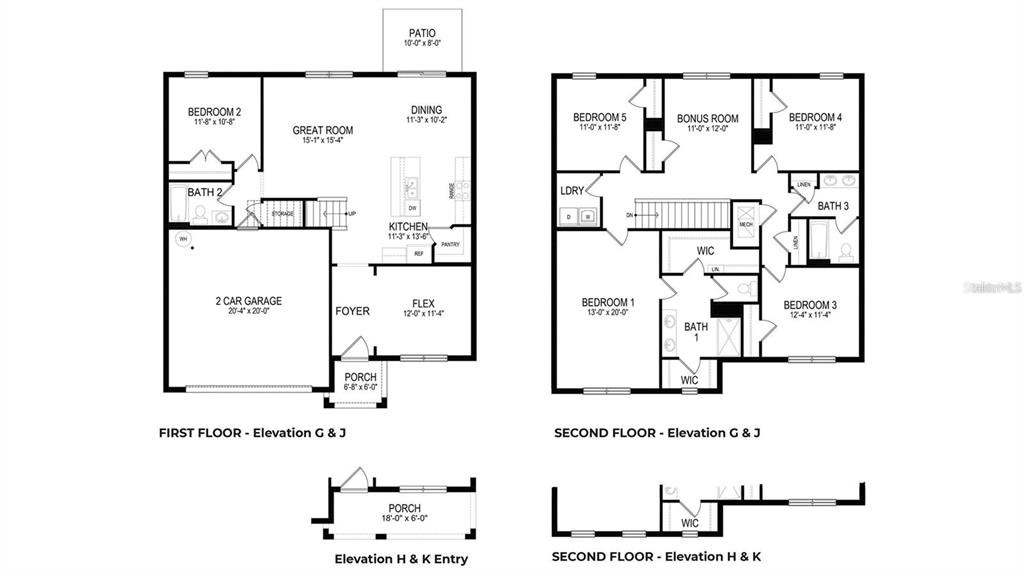
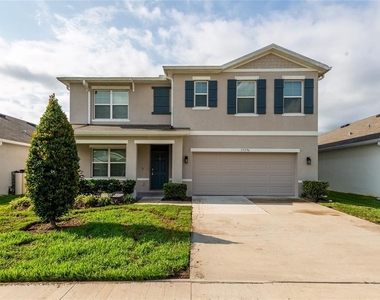
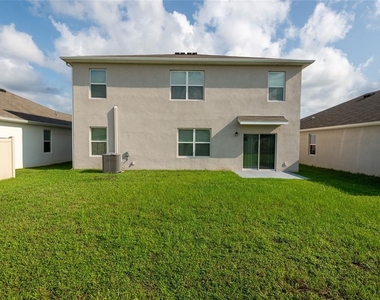
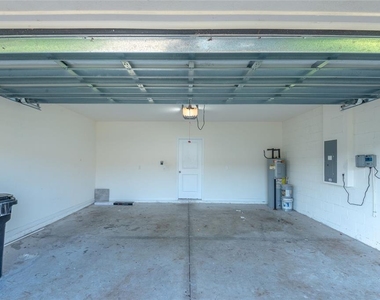
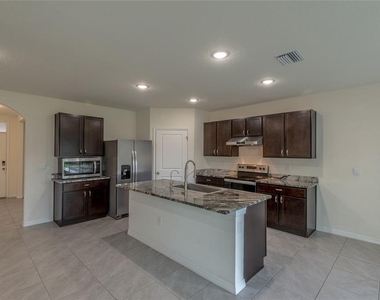
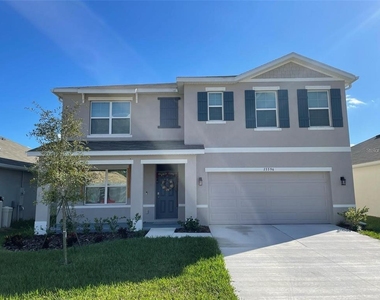
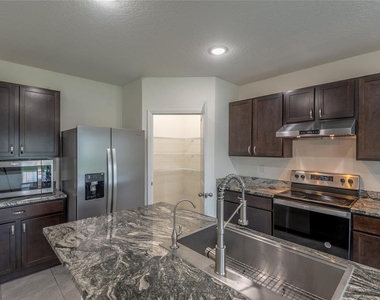
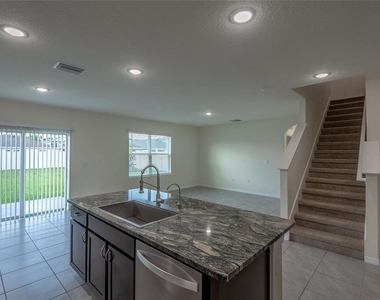
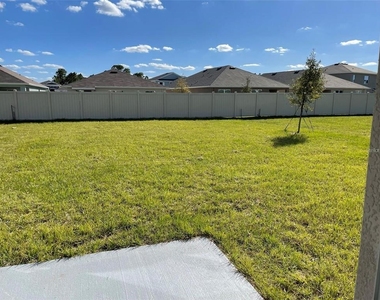
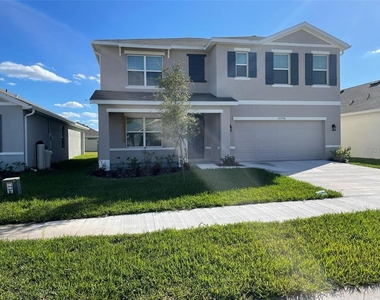
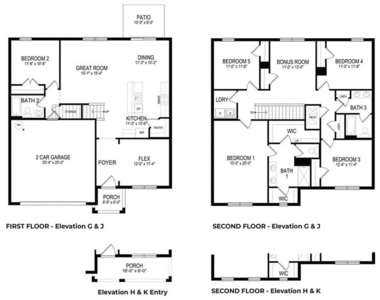
Beautiful 5-bedroom, 3-bathroom home with 2-CAR GARAGE available in The Preserve in Odessa. This all-concrete block home features a STUNNING kitchen with beautiful GRANITE COUNTER TOPS, ample pantry and cabinet space, and Black and Stainless-Steel appliances.
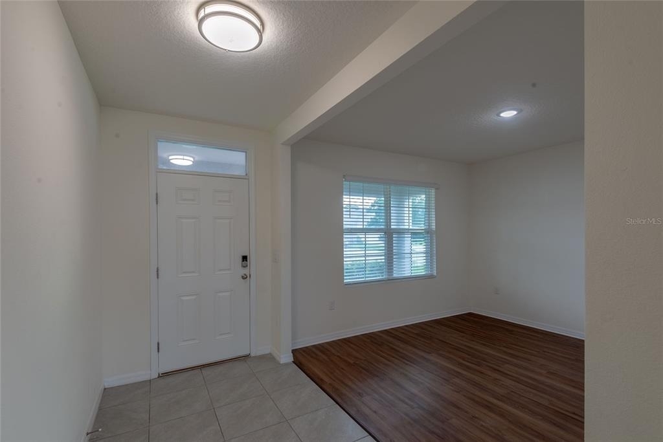
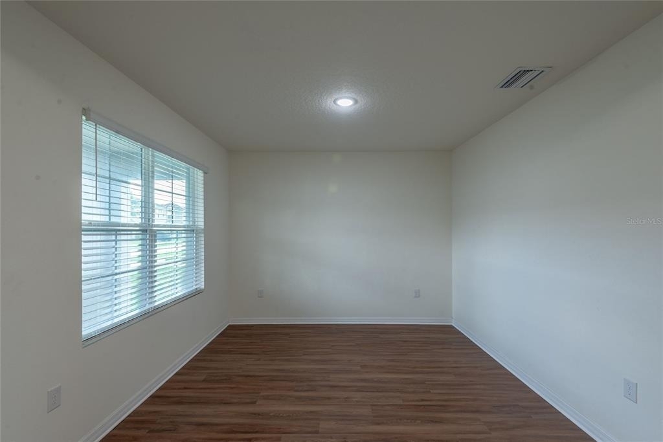
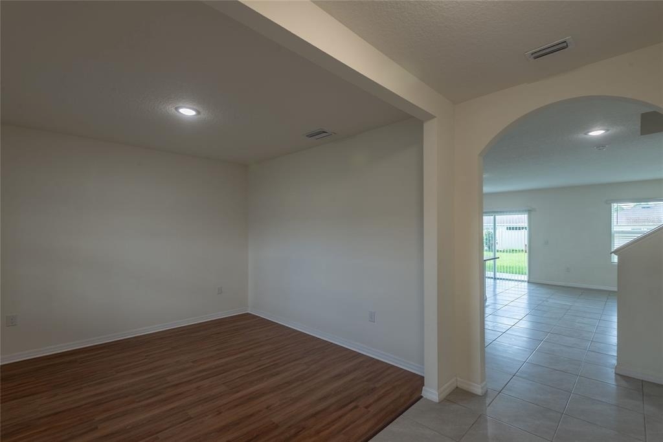

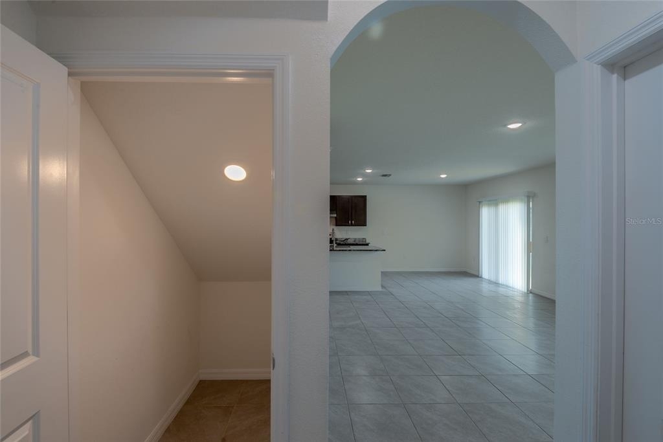
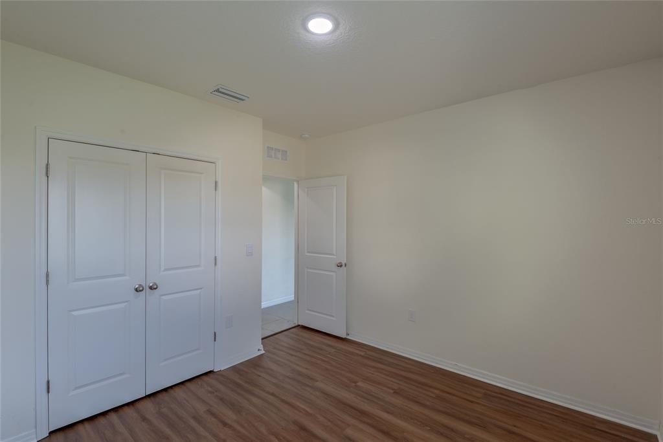
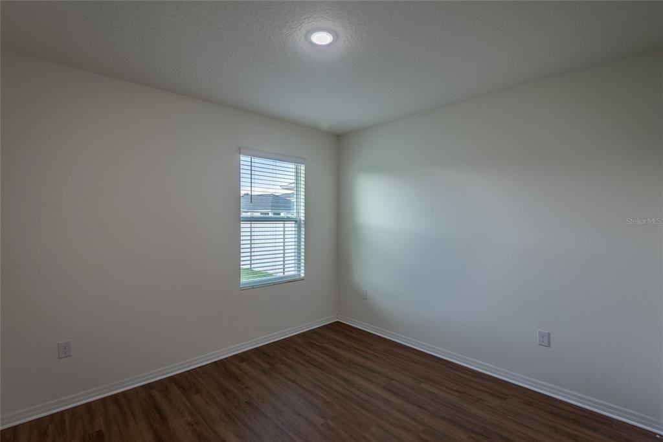
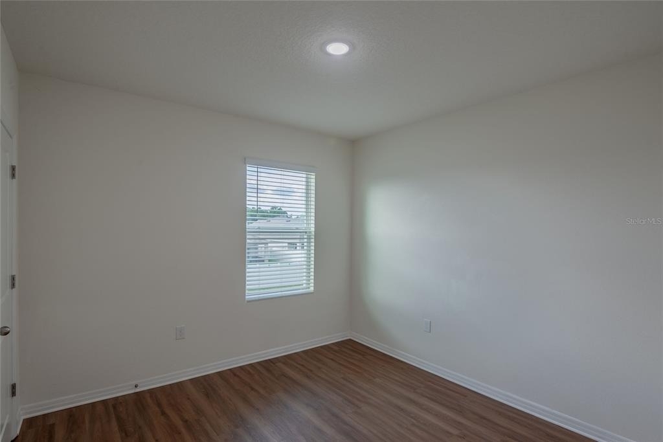
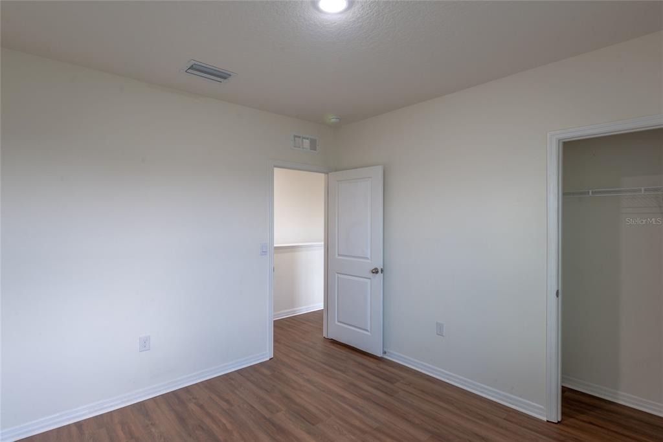
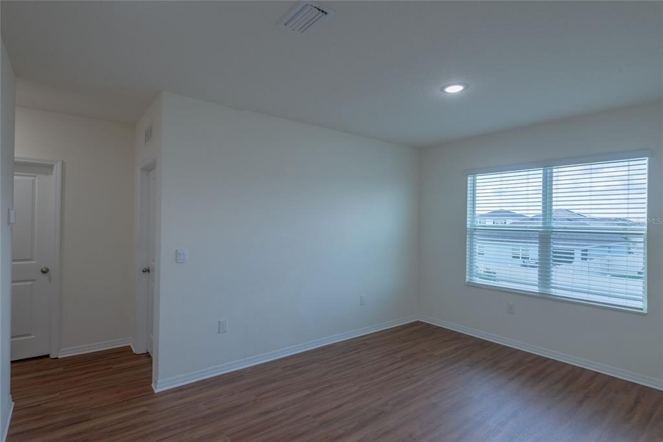
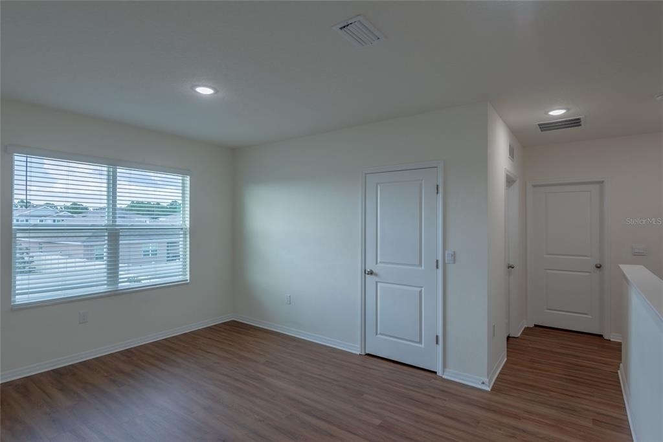
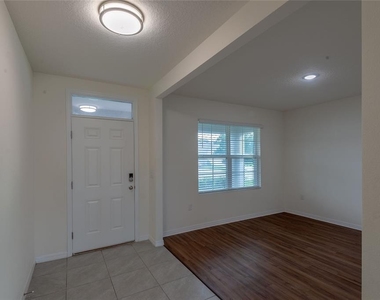
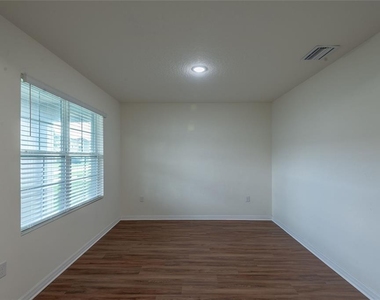
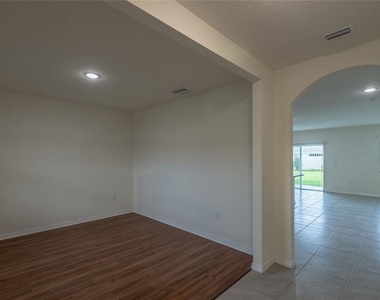
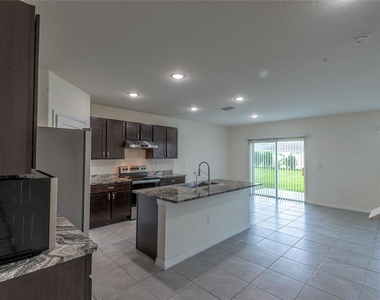
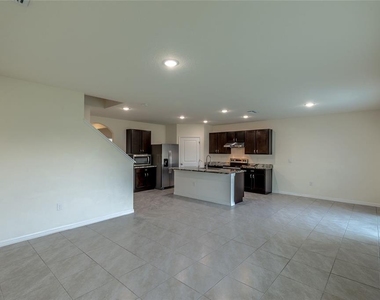
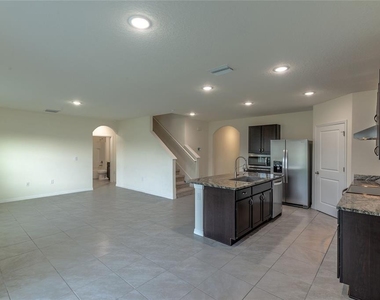
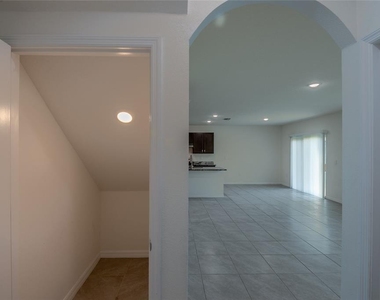
New laminate flooring has been installed throughout most of the house, while the stairs have been updated with brand-new carpet for added comfort and style. Upon entry, the foyer doubles as a hallway, and situated immediately to the left you'll discover a flex space with endless possibilities for use. As you wander further into the home, you discover the OPEN-CONCEPT kitchen, dining area, and living room.
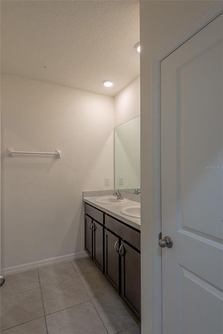
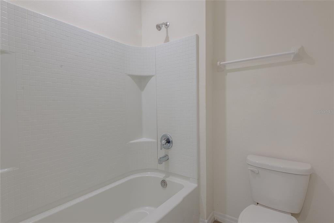
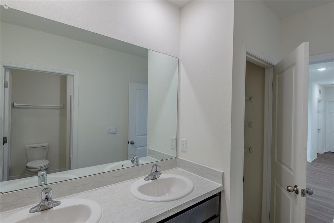
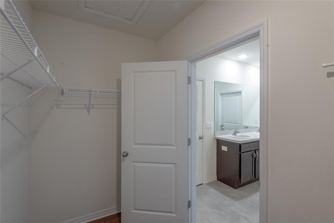
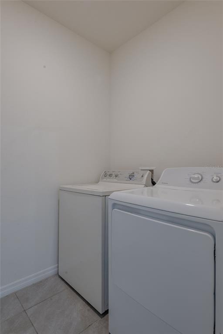
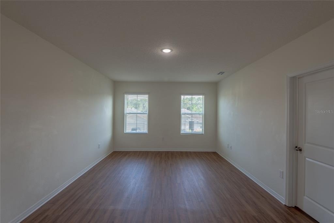
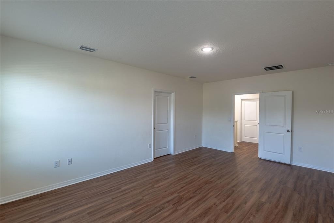
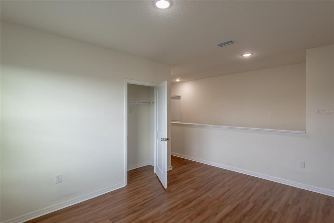
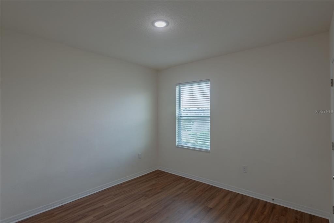
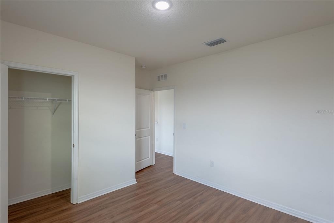
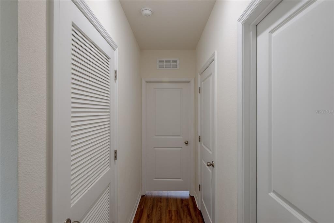
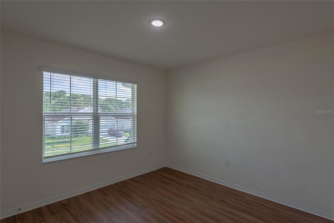
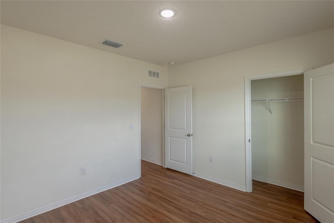
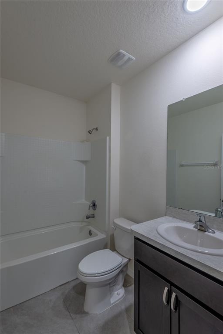
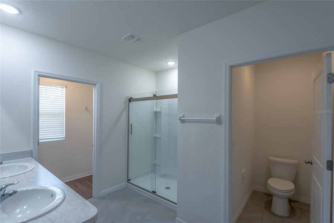
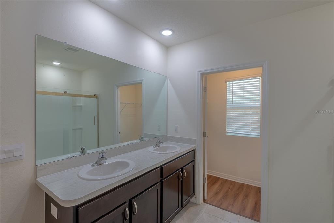
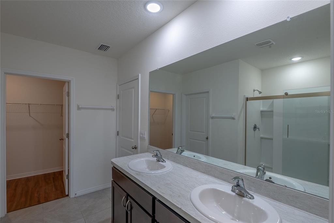
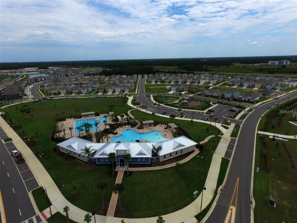
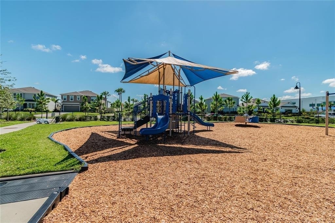
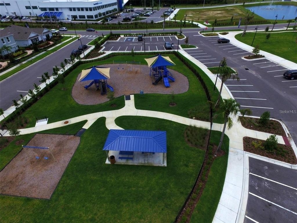
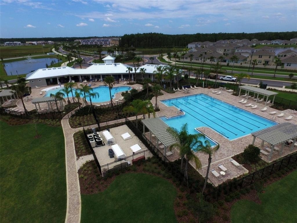
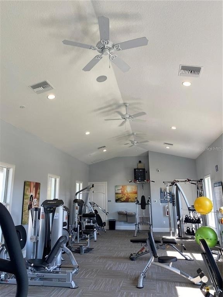
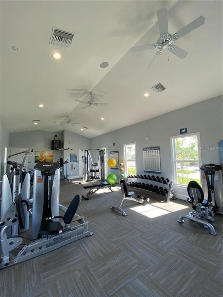
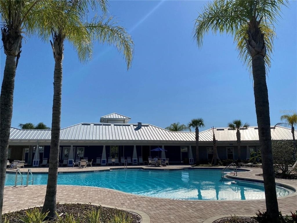
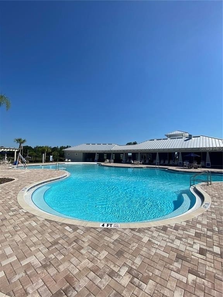
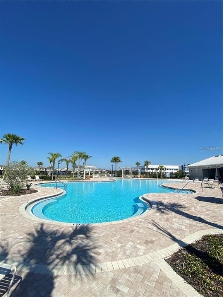
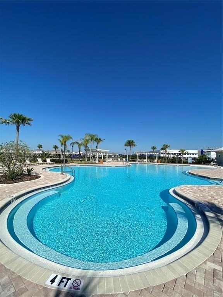
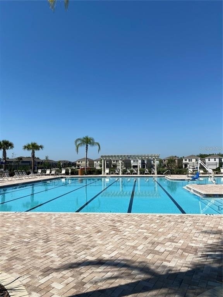
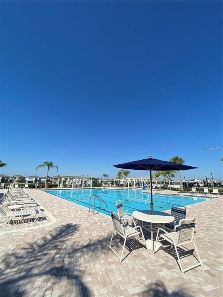
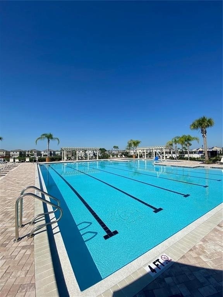
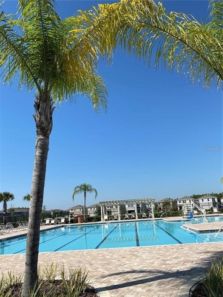
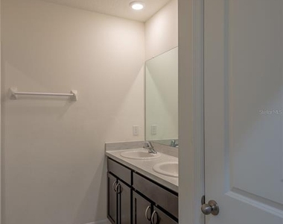
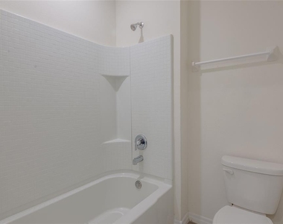
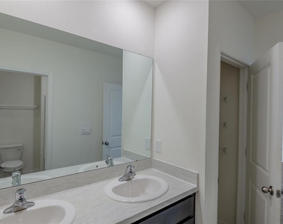
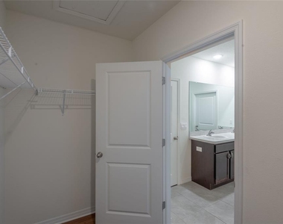
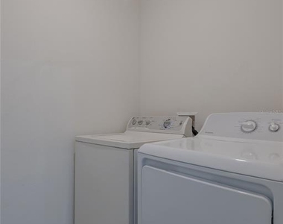
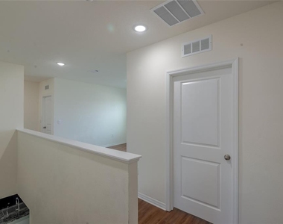
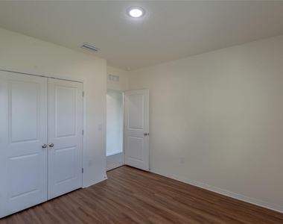
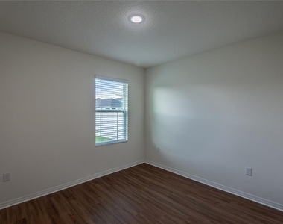
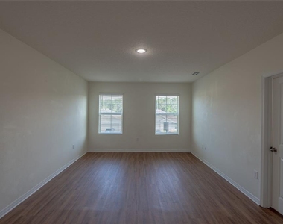
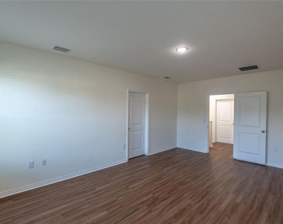
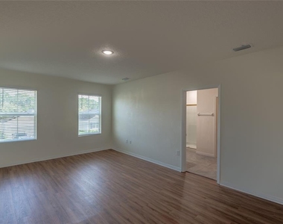
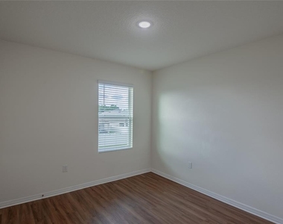
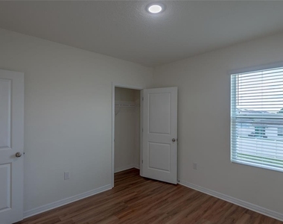
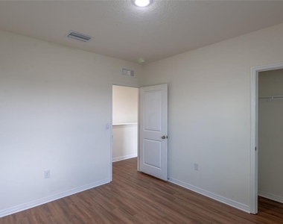
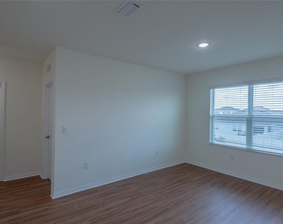
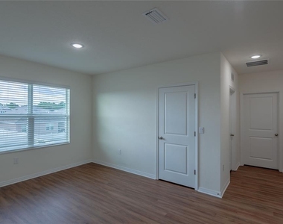
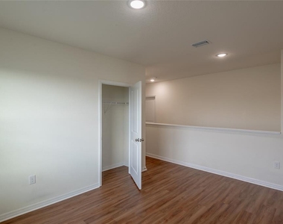
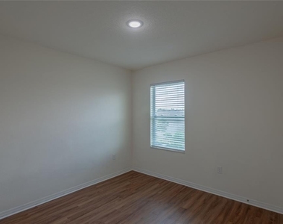
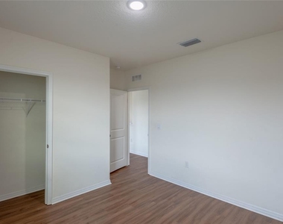
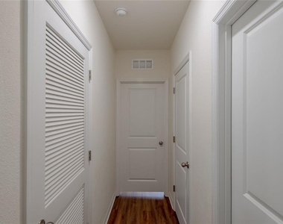
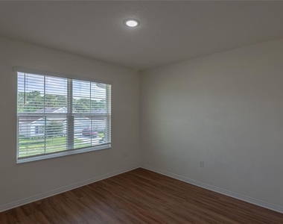
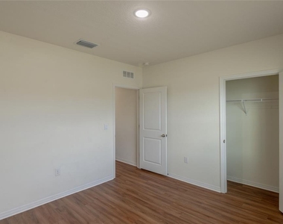
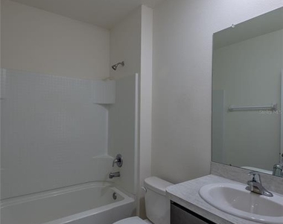
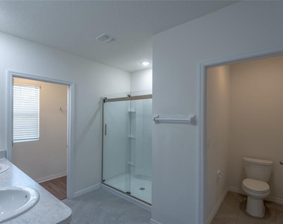
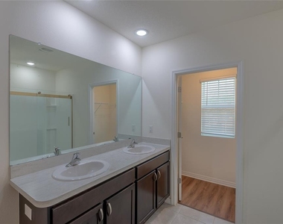
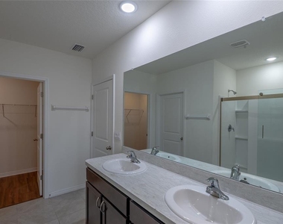
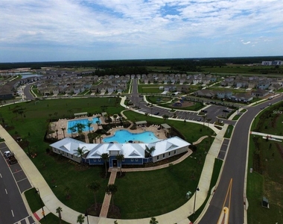
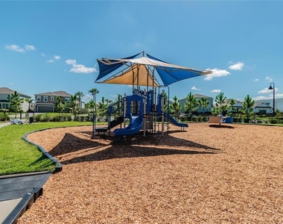
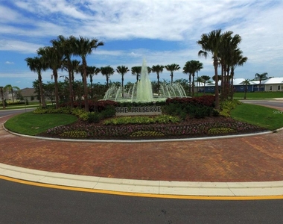
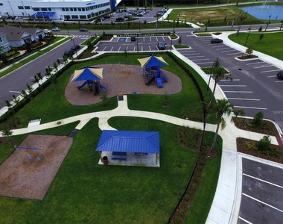
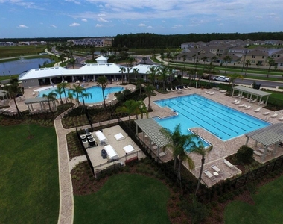
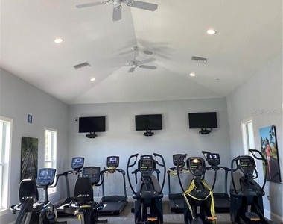
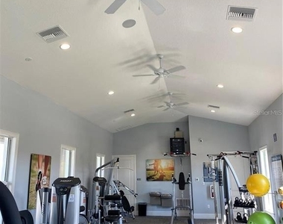
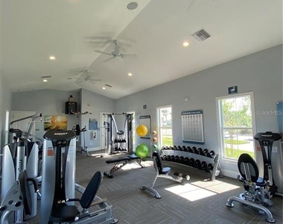
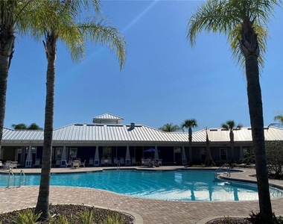
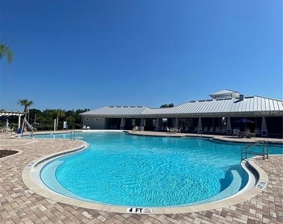
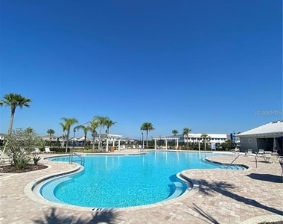
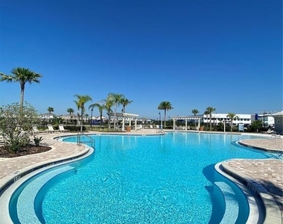
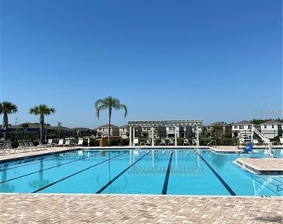
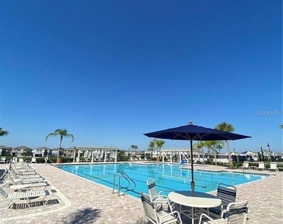
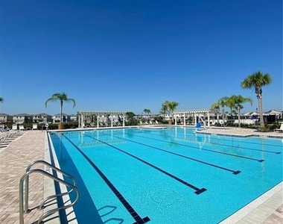
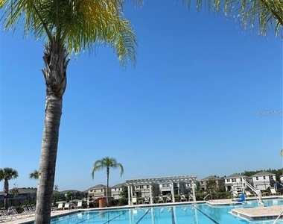
One bedroom and 1 bathroom are also situated on the first floor. Upstairs you'll find the OVERSIZED master bedroom boasts a WALK-IN CLOSET and an en-suite with a DOUBLE VANITY. This master bathroom also features a WALK-IN SHOWER and secondary closet. 3 bedrooms, the guest bathroom, and laundry room are also on this level, as well as a SPACIOUS loft area. The Preserve in Odessa offers INCREDIBLE AMENITIES such as the community pool, fitness center, and a walking path that connects to the Suncoast Trail! Rent includes washer and dryer, trash service, and use of community amenities. The Preserve is a planned community, located in the northwest corner of the Suncoast Pkwy and SR-54, close to excellent schools, shopping, and dining; with easy access to downtown Tampa (a short 30-minute drive), University of South Florida, Tampa International Airport, Tampa Premium Outlets, and other area attractions are also nearby! Secure this home today – it won't last long! Credit, Criminal, and Rental History background check required. Employment and Rental verifications required where applicable.
The manager has not yet mailed us a photo copy of his or her government identification and proof or property ownership.
▼
Manager has not logged in recently
▼
Manager does not yet have user reviews
RENTHOP DESCRIPTION
The apartment is a unit offered at a monthly price of $3,250. The person posting the listing did not specify that any pets were allowed. It may be the case that pets are ok and the manager simply has not yet filled out all the details. The kitchen conveniently includes a dishwasher.
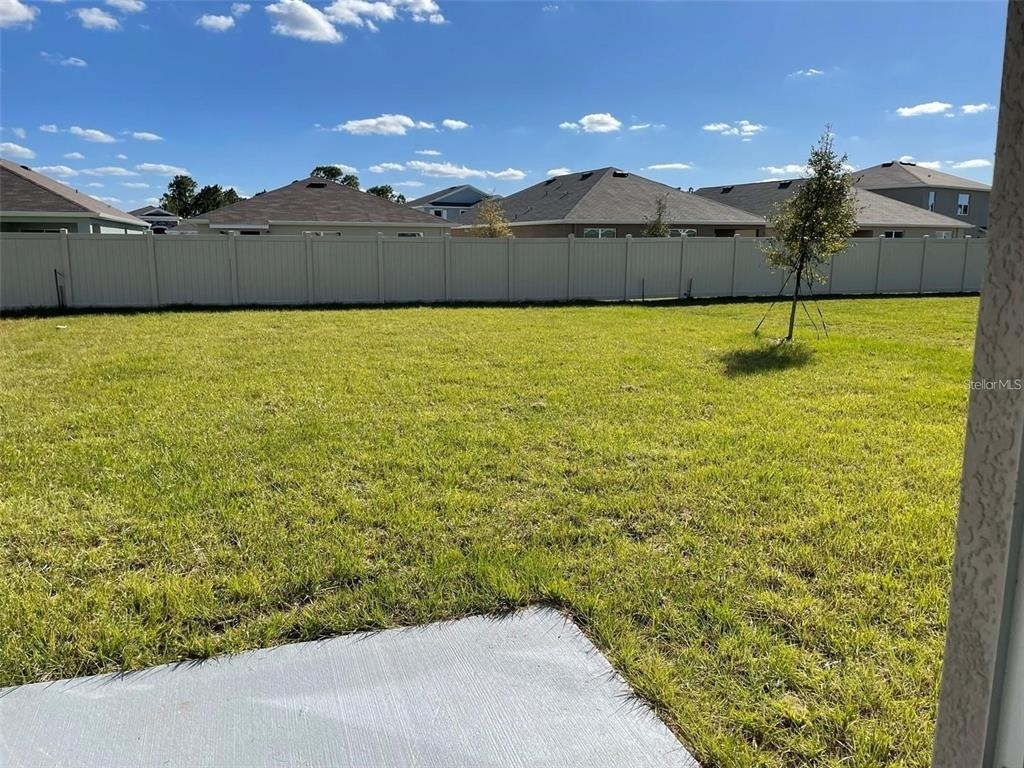
We have 61 photos of this particular unit, building, and surrounding areas.
We found some very similar listings nearby
Select those you'd like to message
Your messages have been sent!
Check Availability
By selecting Check Availability, you agree that RentHop and real estate professionals may call or text you about your inquiry. Message/data rates may apply. Terms & Privacy. California Privacy Notice










 Your Privacy Choices
