Brand-New Luxury Townhome in Frederick's Newest Community
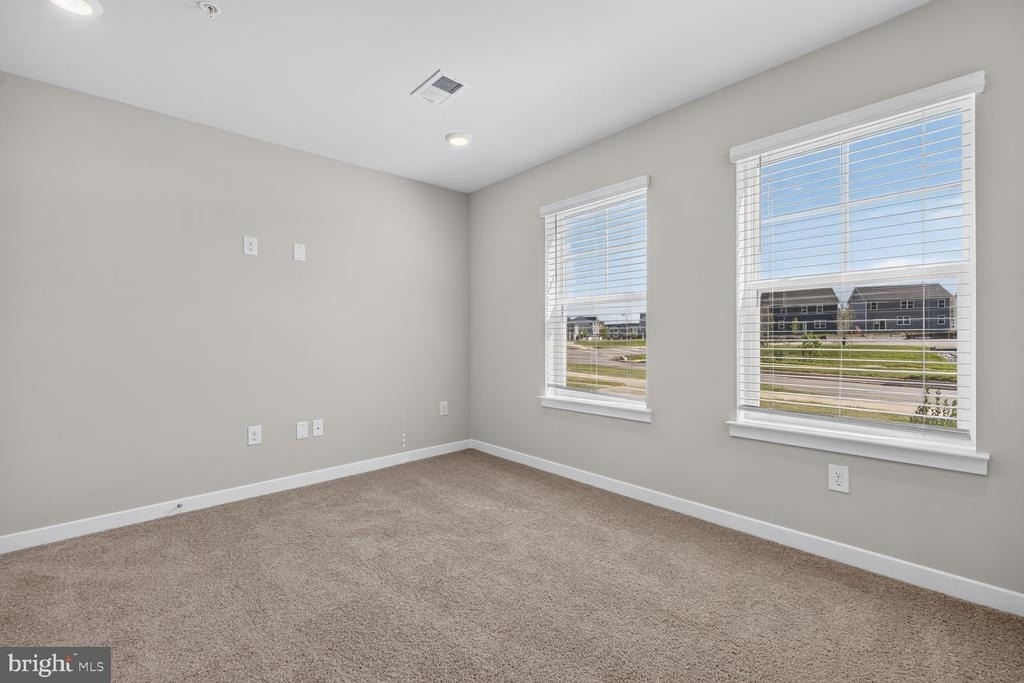
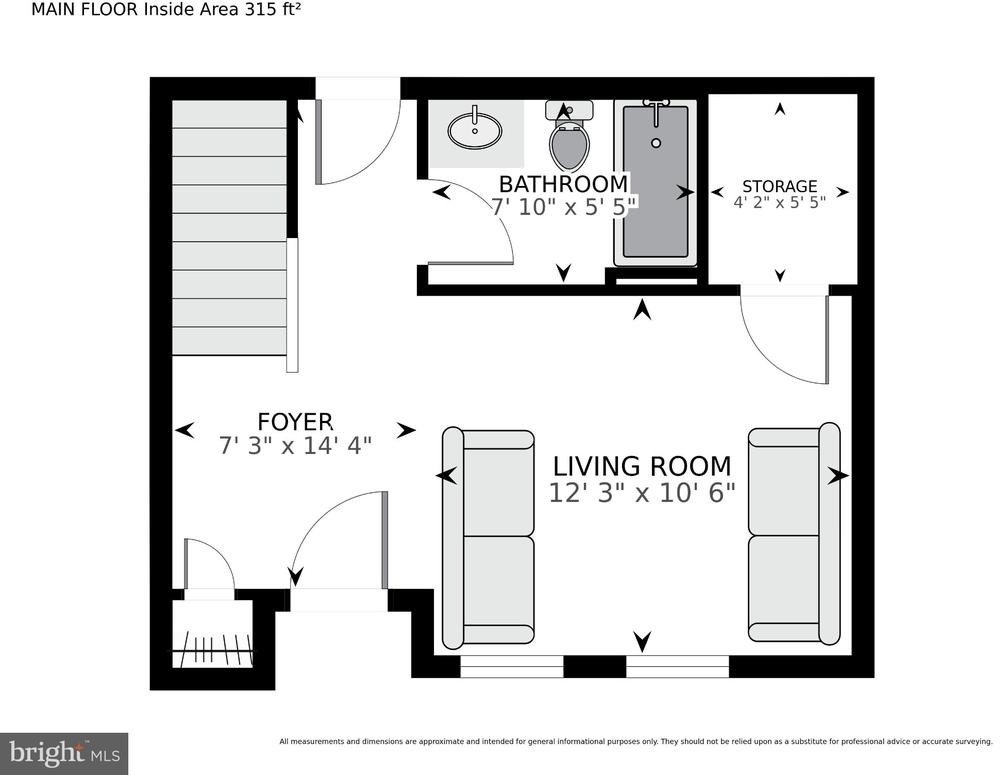
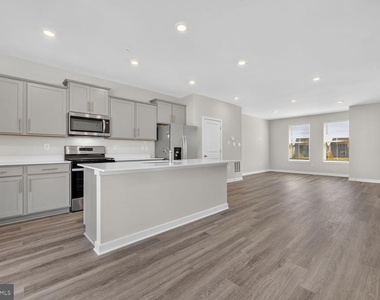
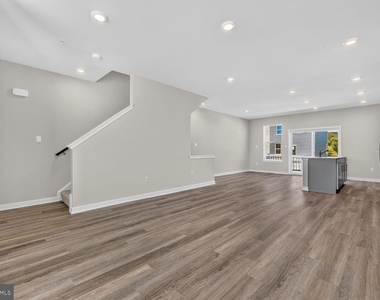
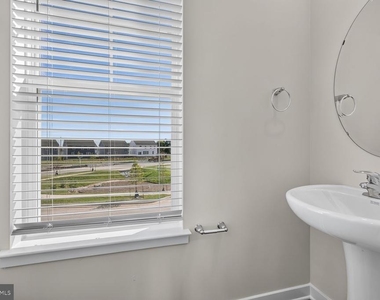
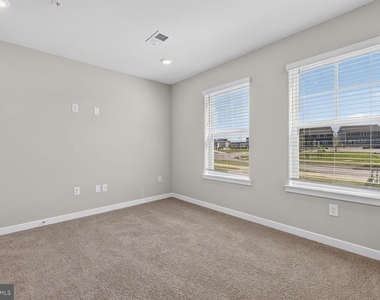
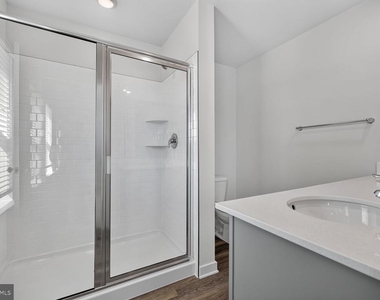
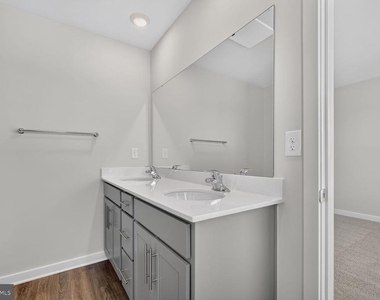
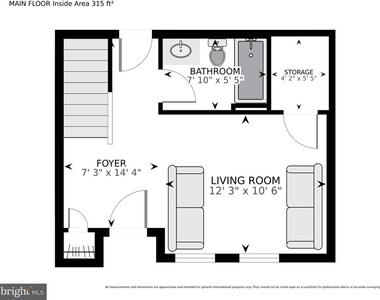
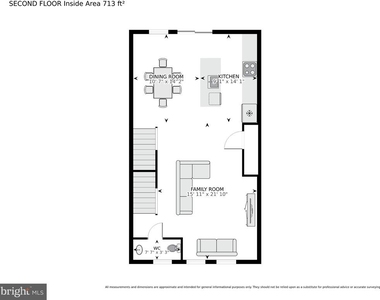
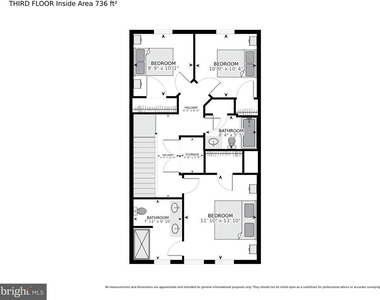
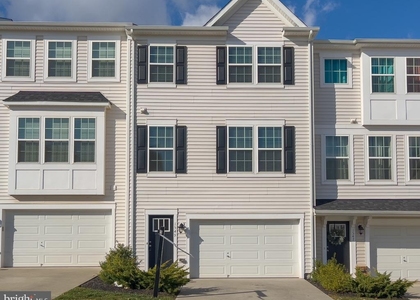
Be the first to call this stunning, move-in-ready townhome in D.R. Horton's newest Frederick community, Summervale, home! Thoughtfully designed with modern style, high-end finishes, and an open-concept floor plan, this beautiful 3-bedroom + den, 4-bath home offers the perfect blend of comfort, functionality, and contemporary living.
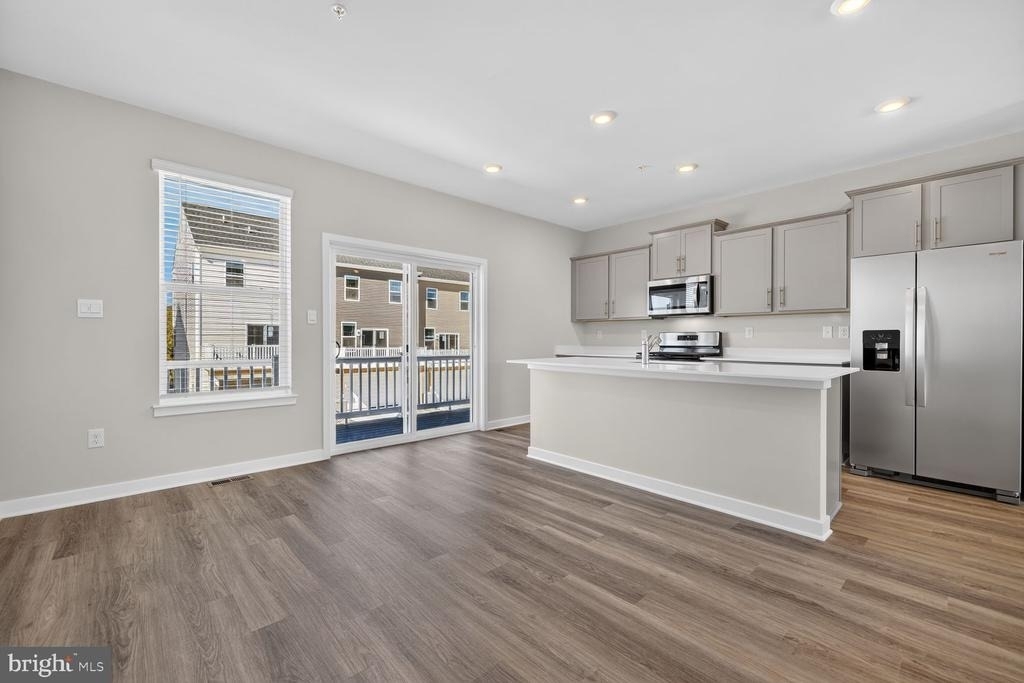
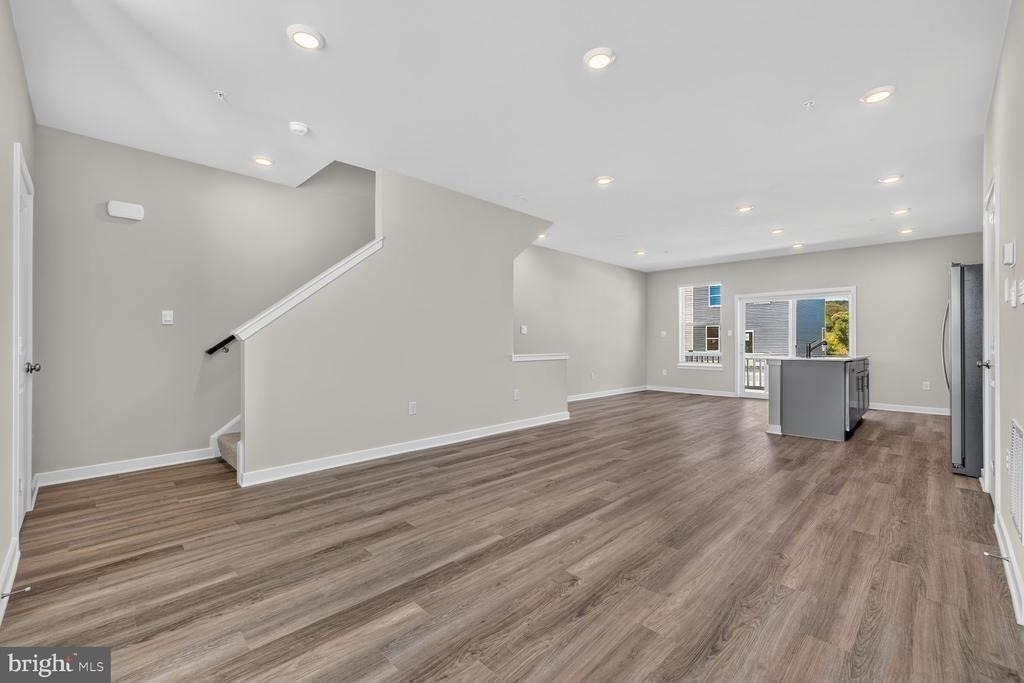
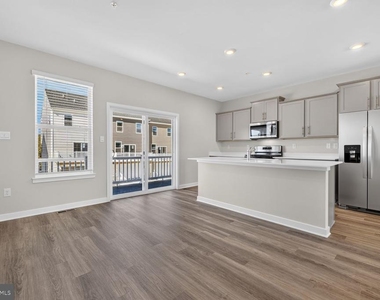
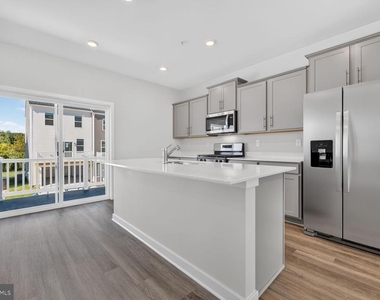
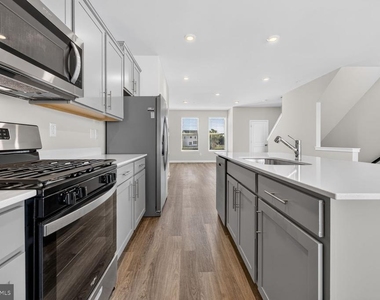
Step inside to a bright and spacious main living area designed for both everyday living and effortless entertaining. The stylish kitchen flows seamlessly into the dining and living spaces, creating an inviting gathering place for family and friends.
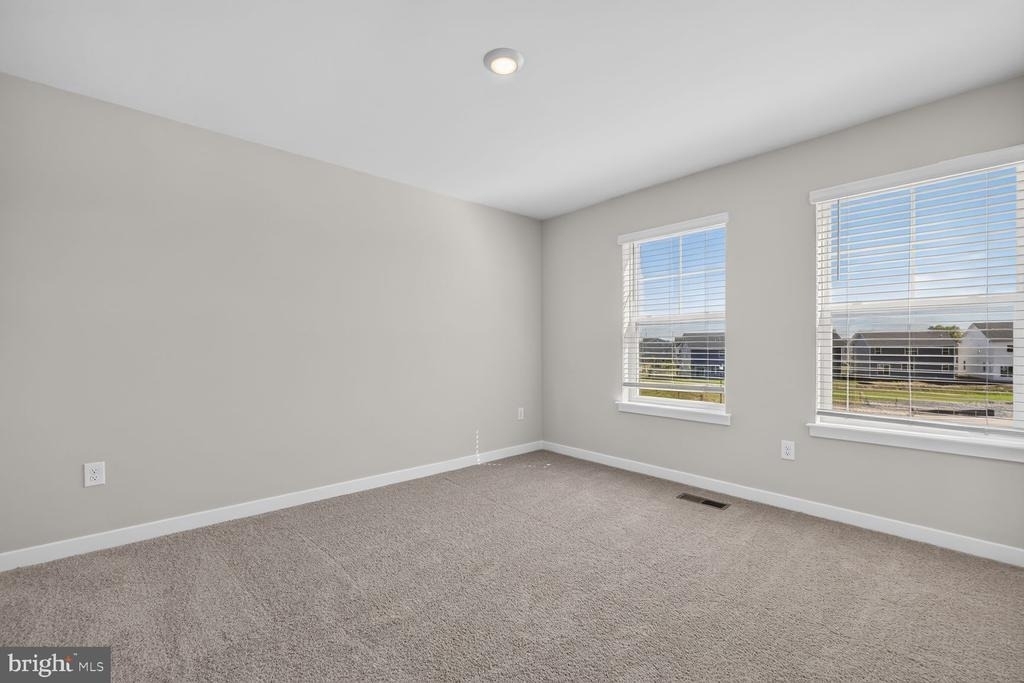
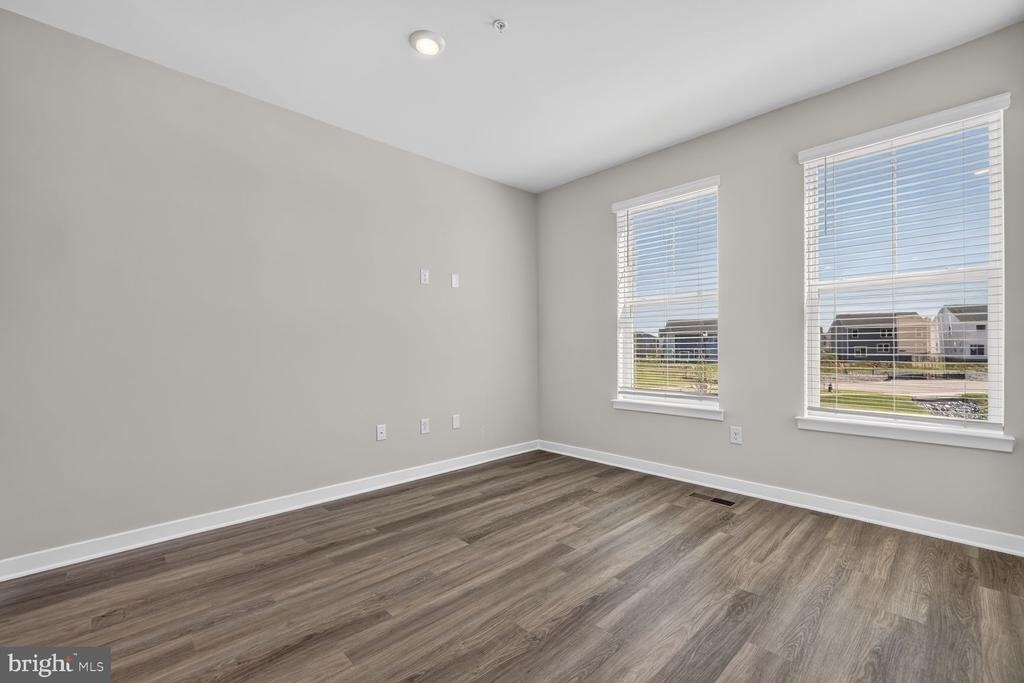
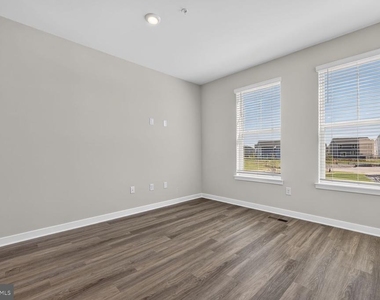
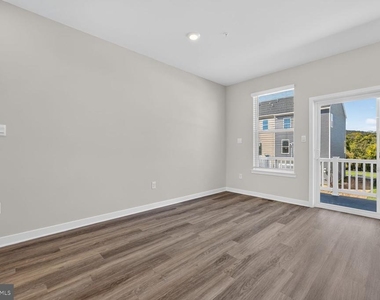
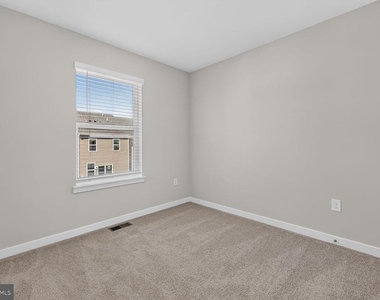
Upstairs, the private owner's suite provides a peaceful retreat at the end of the day, featuring a spacious walk-in closet and a beautifully appointed ensuite bath. Additional bedrooms offer flexibility for guests, a home office, or personal space, while the versatile den provides even more room to work, relax, or create.
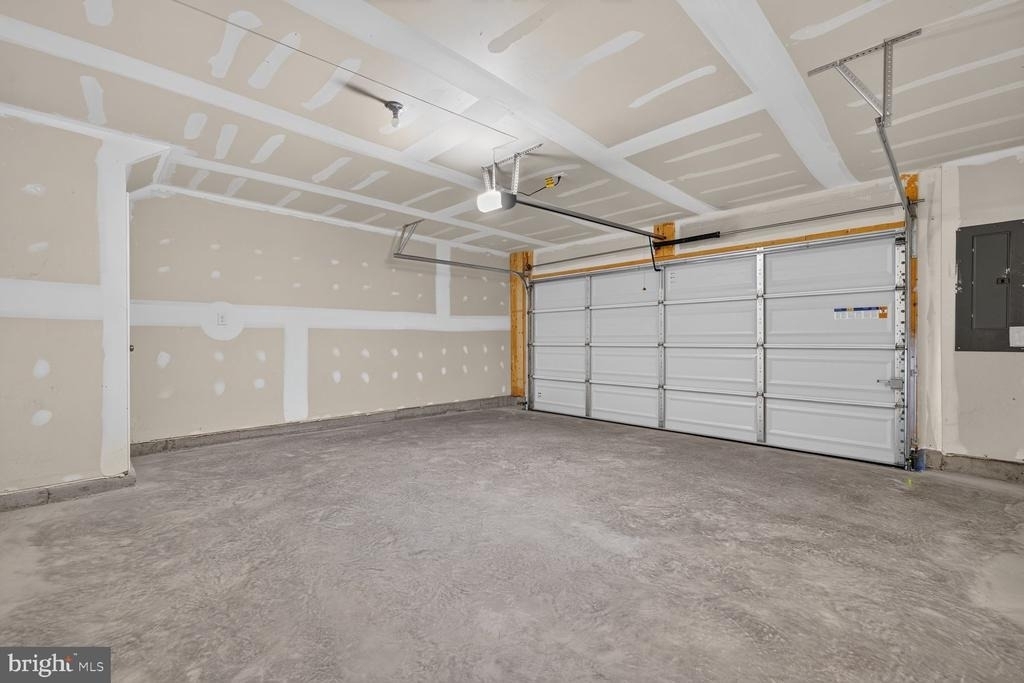
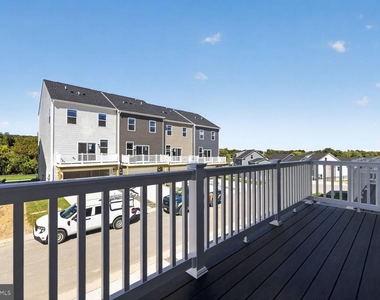
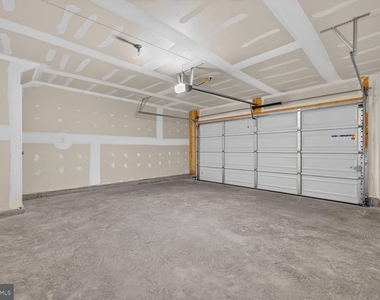
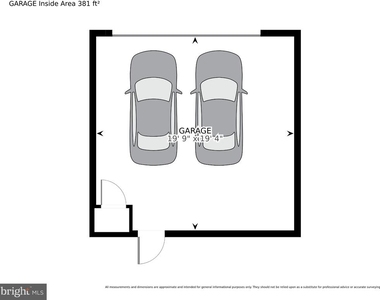
Enjoy the convenience of a private two-car garage, offering secure parking and additional storage. Step outside onto your private deck, the perfect spot to enjoy your morning coffee, unwind in the evening, or take in the lush greenery and peaceful surroundings of this thoughtfully planned community.
And the location is hard to beat. Enjoy easy access to Frederick's renowned restaurants, breweries, shops, entertainment, and outdoor attractions, while being part of a vibrant new community designed with residents in mind.
Brand new. Beautifully designed. Move-in ready. Come experience everything Summervale and Frederick have to offer!
No pets allowed. No smoking. Strong references and Good credit required, 700+.
The manager has not yet mailed us a photo copy of his or her government identification and proof or property ownership.
▼
Manager has not logged in recently
▼
Manager does not yet have user reviews
RENTHOP DESCRIPTION
The apartment is a unit offered at a monthly price of $3,150. The person posting the listing did not specify that any pets were allowed. It may be the case that pets are ok and the manager simply has not yet filled out all the details. The kitchen conveniently includes a dishwasher.
We have 28 photos of this particular unit, building, and surrounding areas.
MLS# MDFR2090428
List Agent Name: Neil W Bacchus
List Office Name: EXP Realty, LLC
IDX information is provided exclusively for personal, non-commercial use, and may not be used for any purpose other than to identify prospective properties consumers may be interested in purchasing. Information is deemed reliable but not guaranteed. The listing broker’s offer of compensation is made only to participants of the MLS where the listing is filed.
Courtesy of RH Advisors, Inc. and RHP Realty NJ, Inc.
By selecting Check Availability, you agree that RentHop and real estate professionals may call or text you about your inquiry. Message/data rates may apply. Terms & Privacy. California Privacy Notice
We found some very similar listings nearby
Select those you'd like to message
Your messages have been sent!
Check Availability
By selecting Check Availability, you agree that RentHop and real estate professionals may call or text you about your inquiry. Message/data rates may apply. Terms & Privacy. California Privacy Notice



























 Your Privacy Choices
