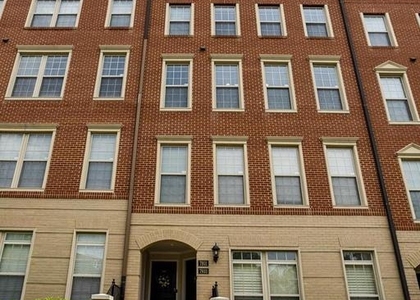
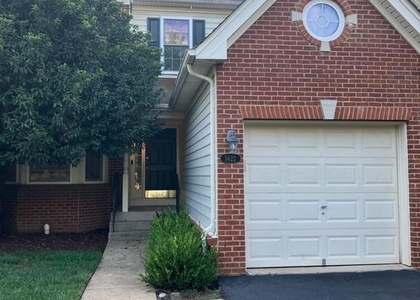
15563 Blue Lotus Lane

Prince William, 20169
$3,300
LEASED / EXPIRED
Posted 5 weeks ago, Immediate Move-In
bedrooms
3 Bed
bathrooms
3 Bath
square feet
2,063 Sqft
Listing by Annette Greco
Save Listing

SIMILAR NEARBY LISTINGS
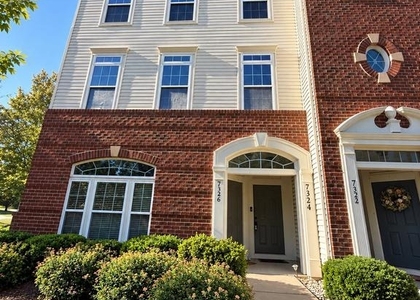
7324 Brunson Circle
Somerset, Gainesville, Prince William
20155
$3,000
bedrooms
3 Bed
|
bathrooms
2 Bath
|
square feet
2,521 Sqft
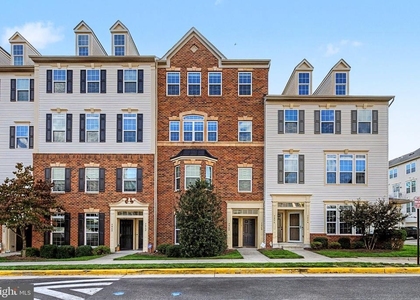
7458 Brunson Circle
Somerset, Gainesville, Prince William
20155
$3,000
By Francy Caprino, 1 day ago
bedrooms
3 Bed
|
bathrooms
2 Bath
|
square feet
2,521 Sqft
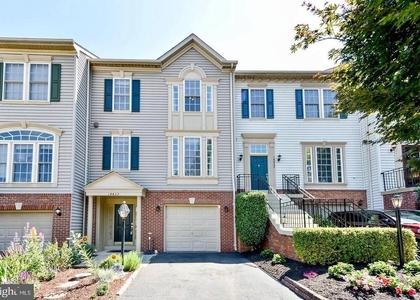
14422 Fowlers Mill Drive
Virginia Oaks, Gainesville, Prince William
20155
$3,250
By Rachel Anna Olsen, 1 day ago
bedrooms
3 Bed
|
bathrooms
2 Bath
|
square feet
2,470 Sqft
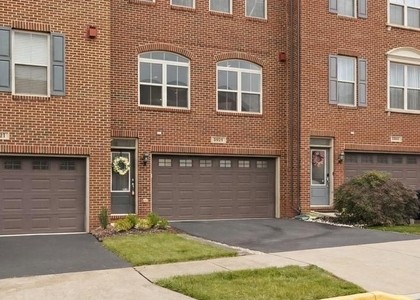
6836 William White Way
South Market, Prince William
20169
$3,100
By ISAAC JANG, 1 day ago
bedrooms
3 Bed
|
bathrooms
2 Bath
|
square feet
2,211 Sqft
6833 William White Way
South Market, Prince William
20169
$3,325
By Christopher Brennan, 1 day ago
bedrooms
3 Bed
|
bathrooms
2 Bath
|
square feet
2,218 Sqft
7969 Crescent Park Drive
Madison Crescent, Gainesville, Prince William
20155
$3,100
bedrooms
3 Bed
|
bathrooms
2 Bath
|
square feet
2,440 Sqft
7931 Crescent Park Drive
Madison Crescent, Gainesville, Prince William
20155
$2,900
By Tushar A Dode, 1 day ago
bedrooms
3 Bed
|
bathrooms
2 Bath
|
square feet
2,440 Sqft
5622 Arrowfield Terrace
Dominion Valley Country Club, Prince William
20169
$3,450
By William M Cahill III, 23 hours ago
bedrooms
3 Bed
|
bathrooms
2 Bath
|
square feet
3,078 Sqft

DESCRIPTION
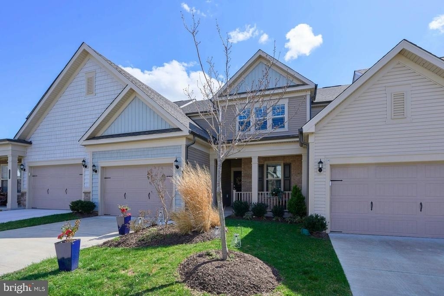
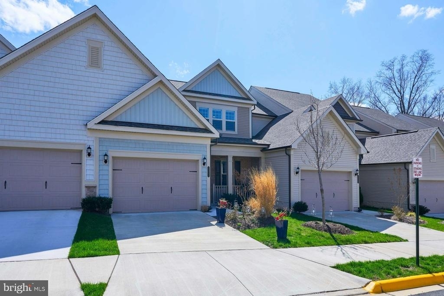
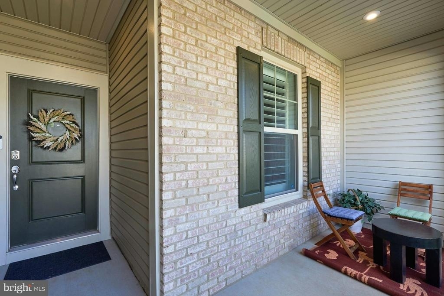
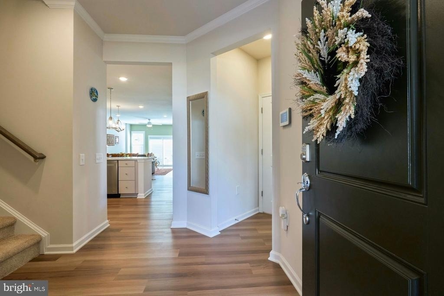
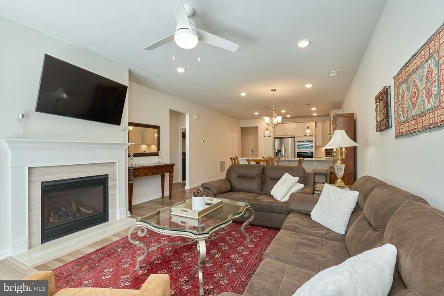
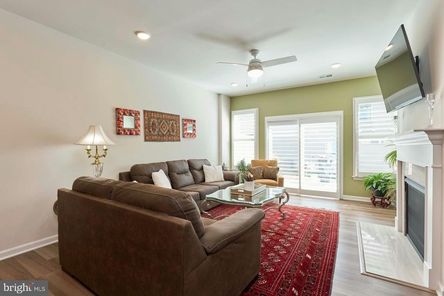
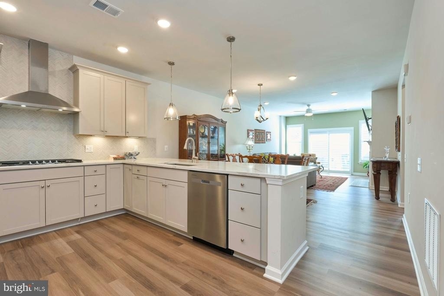
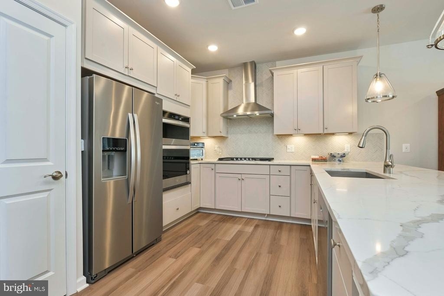
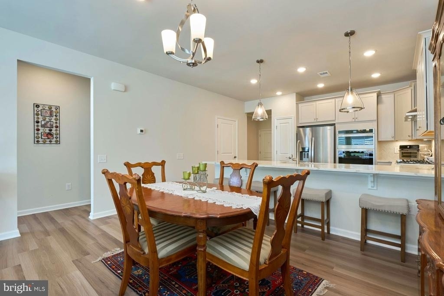
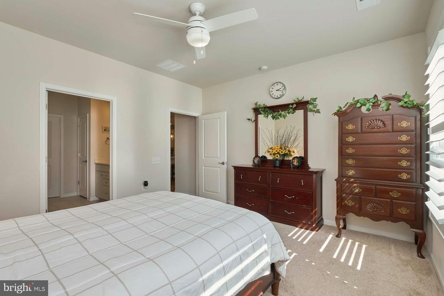
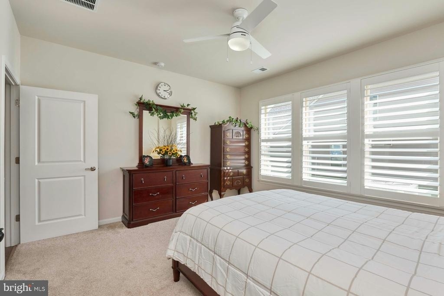
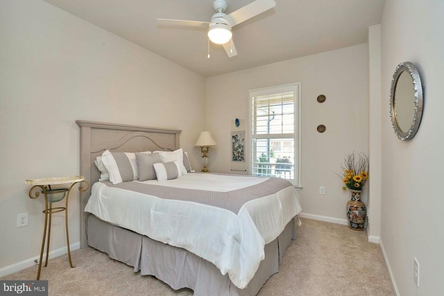
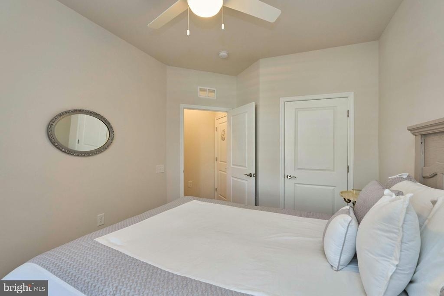
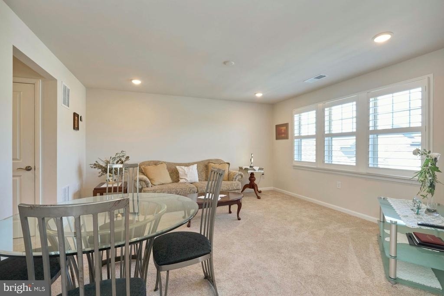
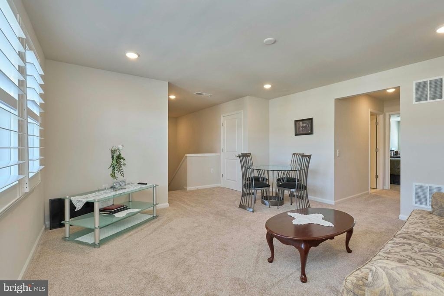
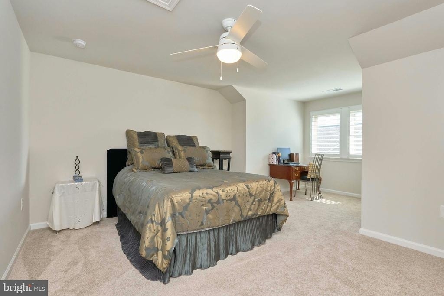
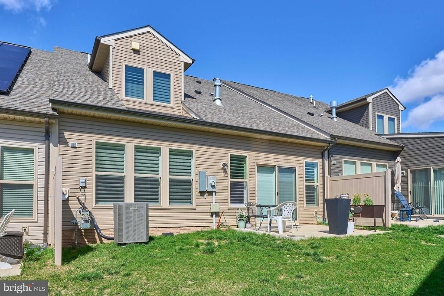
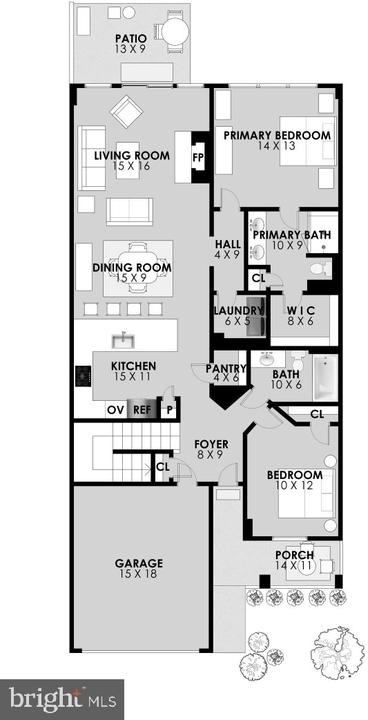
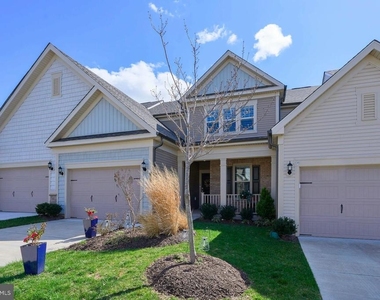
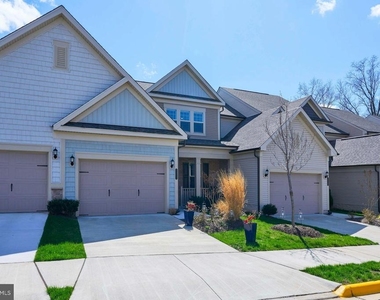
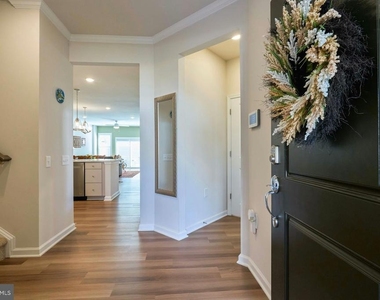
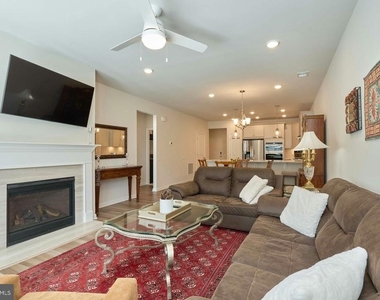
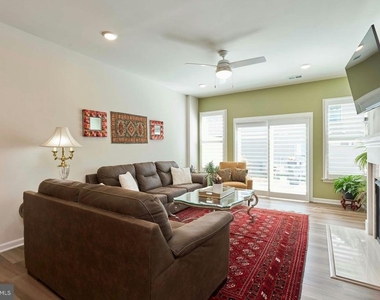
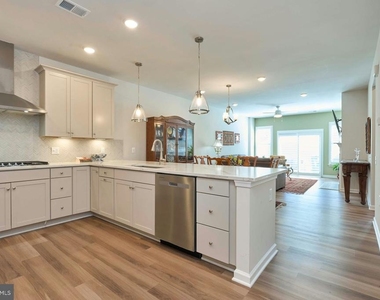
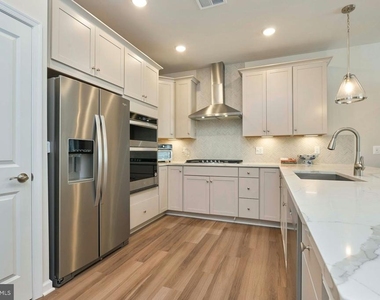
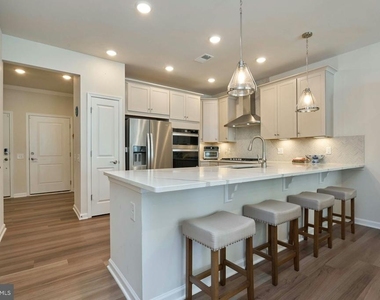
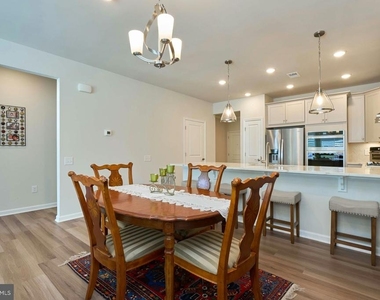
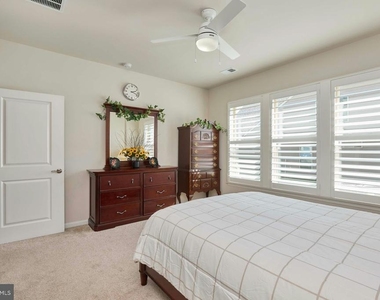
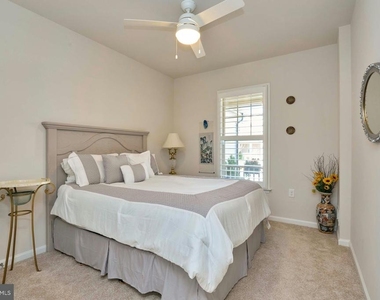
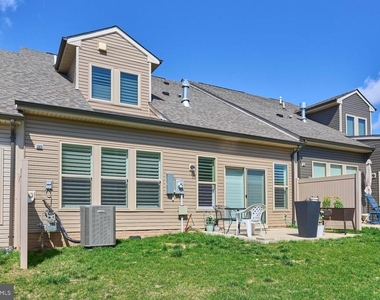
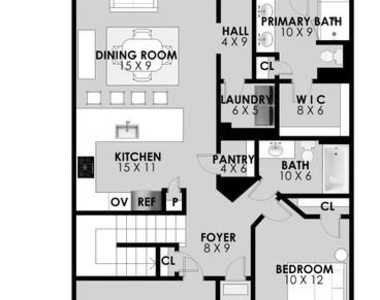
Welcome to 15563 Blue Lotus Lane in the sought-after Carter's Mill 55+ community in Haymarket. This beautifully appointed Pulte Willowcroft model offers a spacious two-level design with 3 bedrooms, 3 full baths, and the ease of main-level living with plenty of room for guests, hobbies, and everyday comfort. The gourmet kitchen is a standout with quartz countertops, white cabinetry, Whirlpool stainless steel appliances, gas cooktop, wall oven, microwave, walk-in pantry, and stylish pendant lighting. Main-level living areas feature luxury vinyl flooring, while the bedrooms and upper level offer upgraded carpet, and custom plantation shutters throughout add timeless style and privacy.

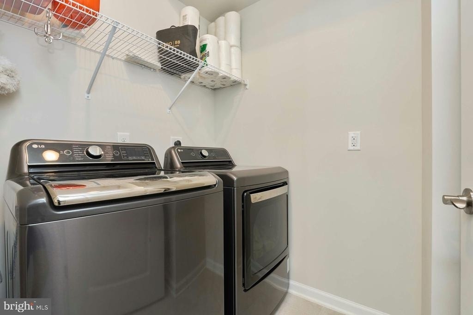
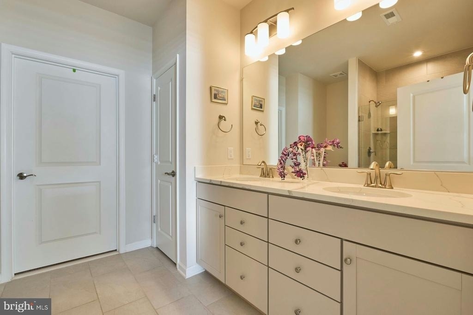
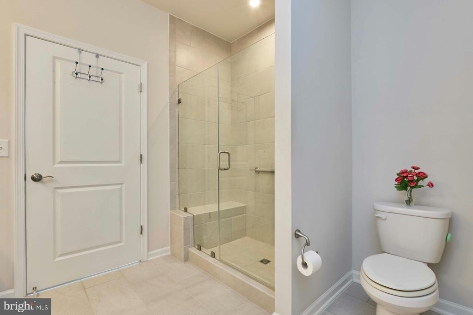
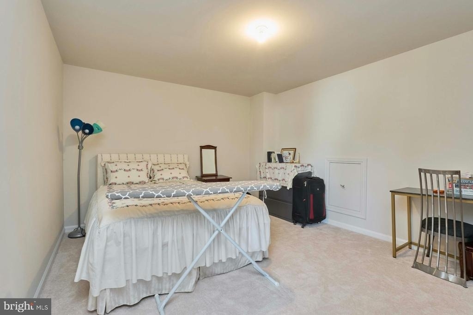
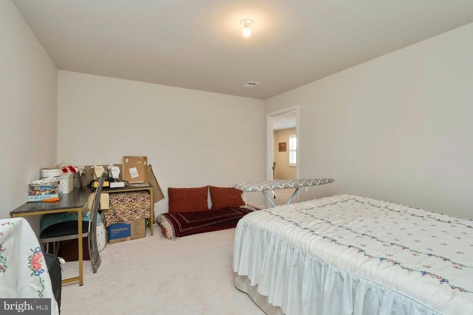
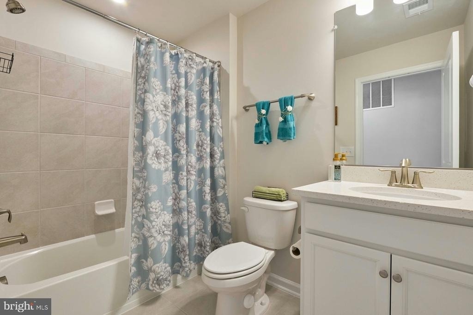
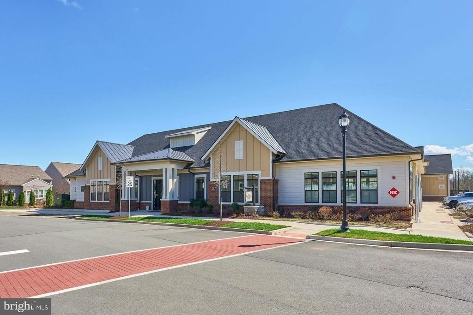
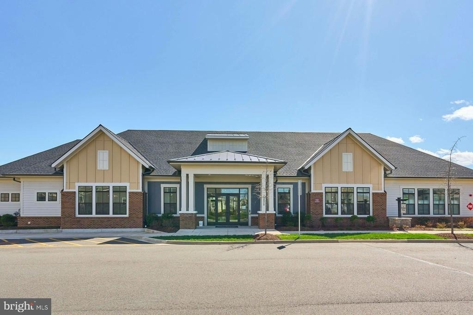
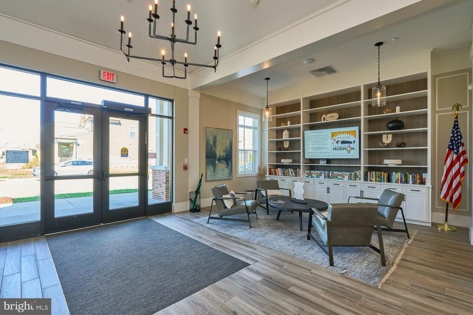
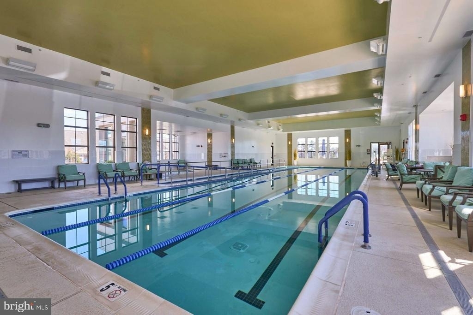
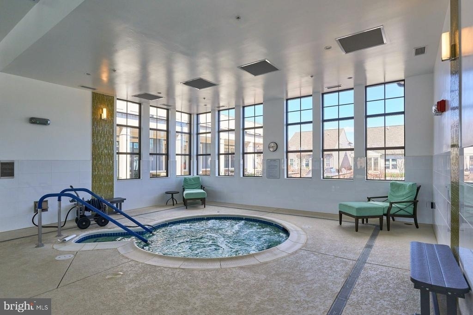
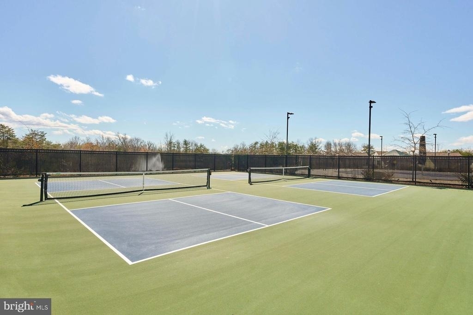
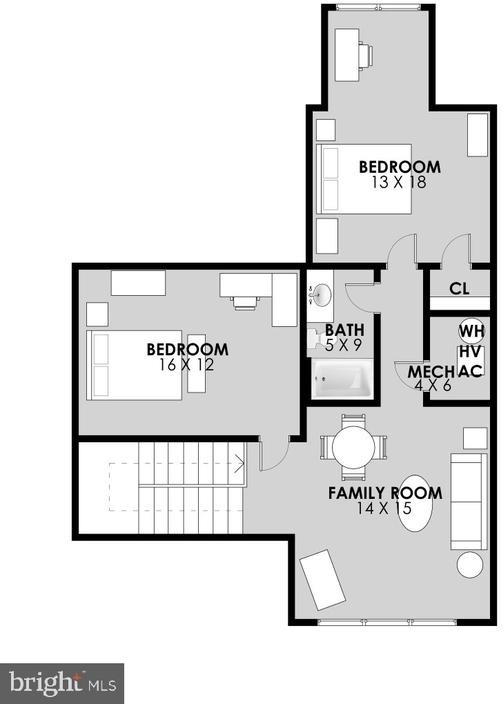
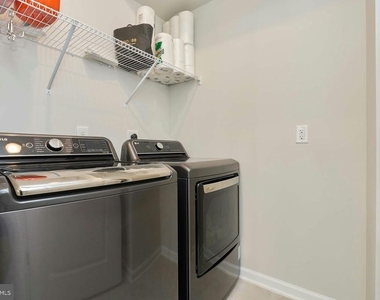
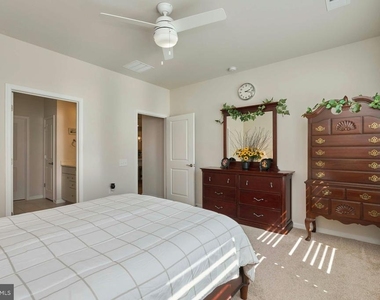
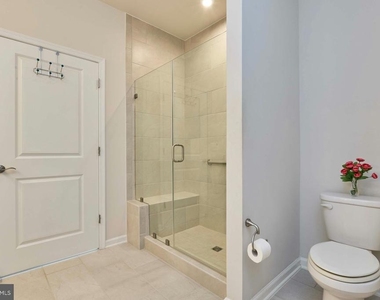
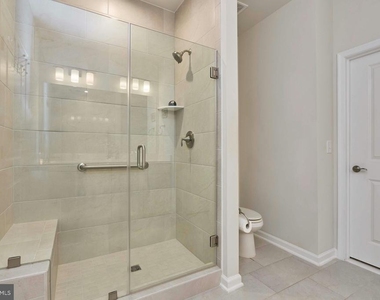
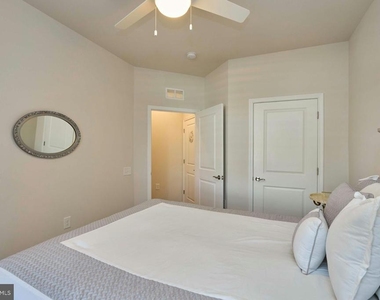
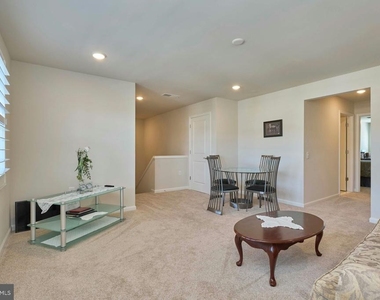
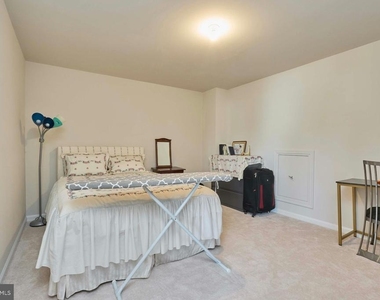
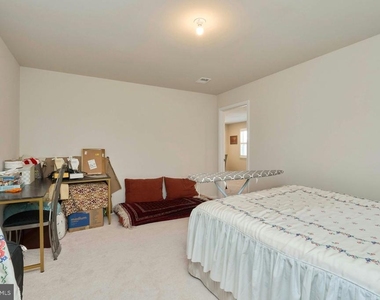
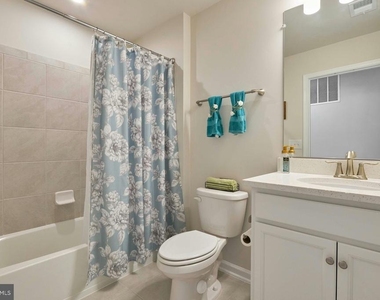
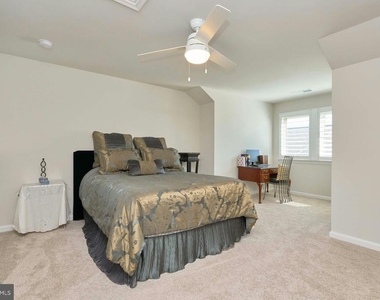
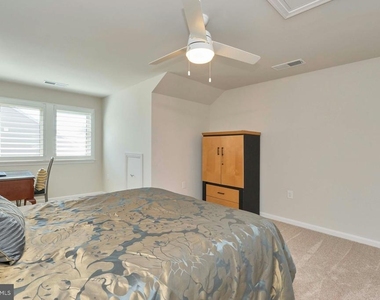
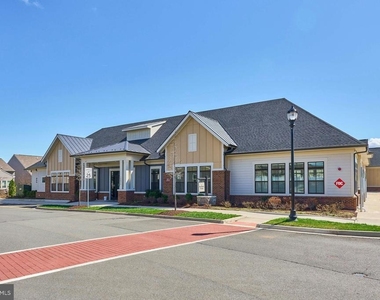
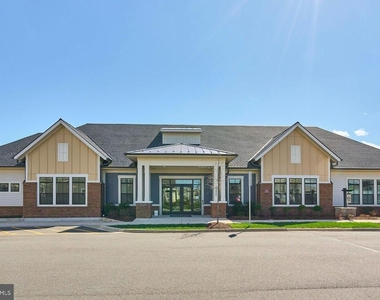
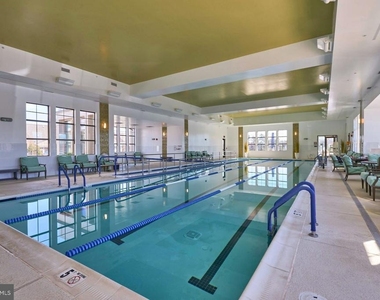
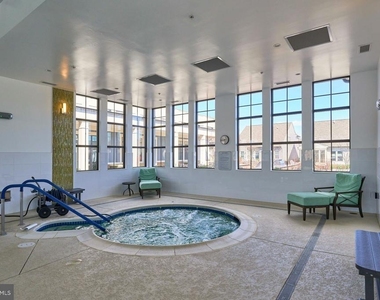
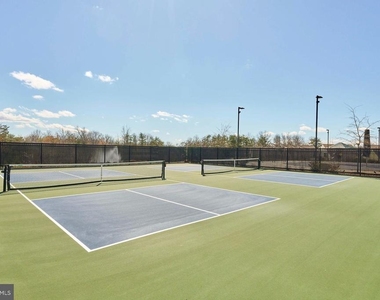
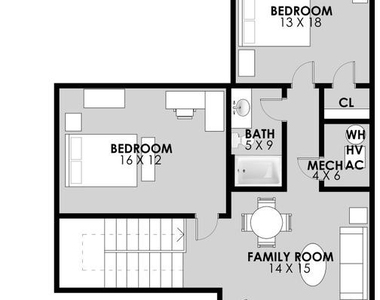
The light-filled main-level primary suite offers a peaceful retreat with a large walk-in closet and an elegant ensuite bath featuring upgraded ceramic tile, double sink granite vanity, frameless shower door, and linen closet. Upstairs, you'll find a generous loft, a third bedroom, a full bath, and a large temperature-controlled carpeted storage room ideal for crafts, hobbies, workout space, or additional flex use. Additional highlights include a main-level laundry room, extra storage under the stairs, Ring doorbell (not in service) and TV mount above the fireplace.  No Washer and Dryer.  Tenant will be responsible to bring their own.  This is a wonderful opportunity to enjoy low-maintenance living in one of Haymarket's premier active adult communities.  Carter's Mill offers an active adult lifestyle with amenities including a 14,000-square-foot clubhouse, fitness center, indoor and outdoor pools, pickleball, bocce, and many social gatherings and activities.  Plus it's close to shopping, restaurants, golf courses and major commuting routes.  Also available for purchase.

AMENITIES
Fireplace
Waterfront
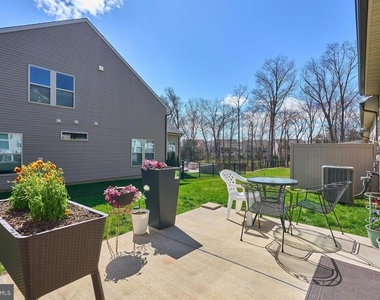
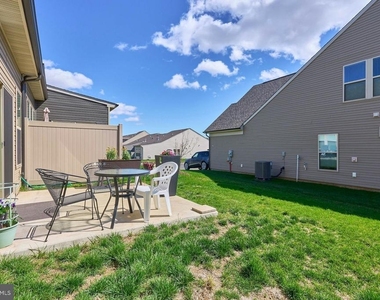
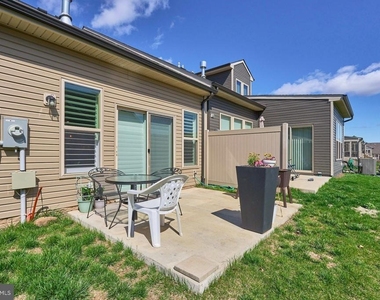
Private Outdoor Space
Dishwasher
Parking Space

ADDITIONAL INFORMATION
Interior

    Bathroom Information

  • Full Bathrooms: 3

    Interior Information

  • Interior Features: Ceiling Fan(s), Kitchen Island, Pantry, Recessed Lighting, Walk-In Closet(s), Carpet, Combination Dining/Living, Combination Kitchen/Dining, Entry Level Bedroom, Floor Plan - Open, Kitchen - Gourmet, Primary Bath(s), Upgraded Countertops, Bathroom - Tub Shower
  • Appliances: Microwave, Cooktop, Dishwasher, Disposal, Ice Maker, Self Cleaning Oven, Water Heater, Refrigerator, Range Hood, Oven - Wall
  • Flooring Type: Carpet, Ceramic Tile, Luxury Vinyl Plank
  • Door Features: Sliding Glass

    Fireplace Information

  • Has Fireplace
  • Fireplace Features: Propane
  • Fireplaces: 1
Exterior

    Property Information

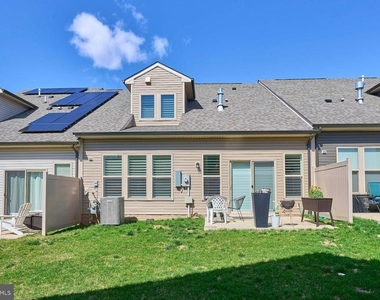
  • Has Property Attached
  • Square Footage: 2,063
  • Square Footage Source: $0
  • Security Features: Security System, Smoke Detector(s), Motion Detectors
  • Property Condition: Excellent
  • Architectural Style: Colonial, Villa
  • Year Built Source: Estimated
  • Year Built: 2023

    Building Information

  • Builder Name: Del Webb/Pulte
  • Builder Model: Wilowcroft
  • Levels: 2
  • Other Structures: Above Grade, Below Grade
  • Construction Materials: Stone, Vinyl Siding, Combination
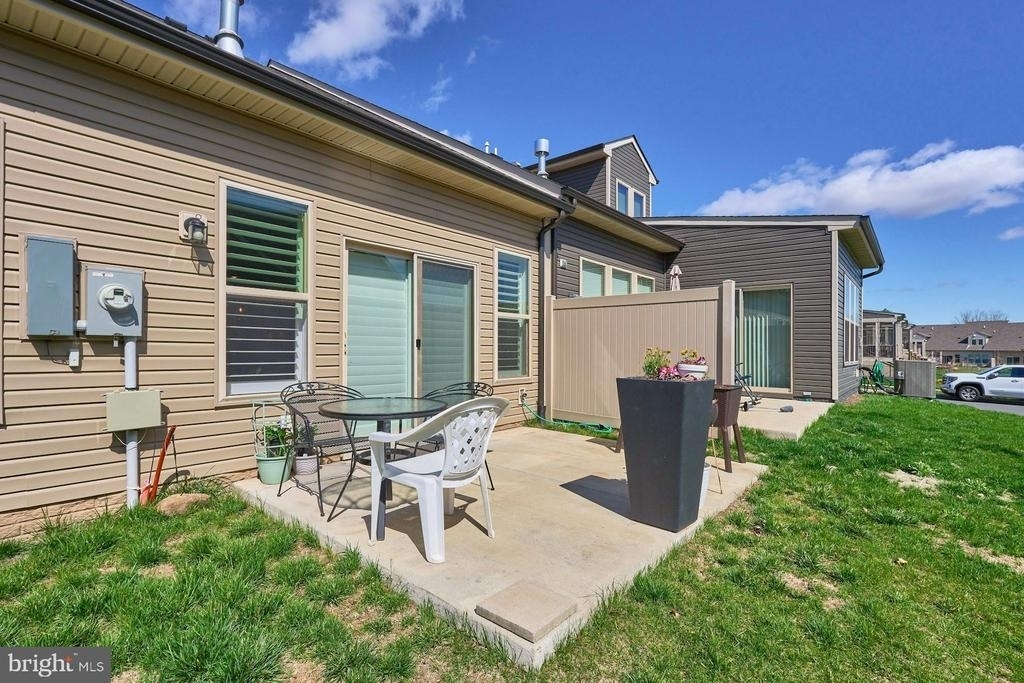
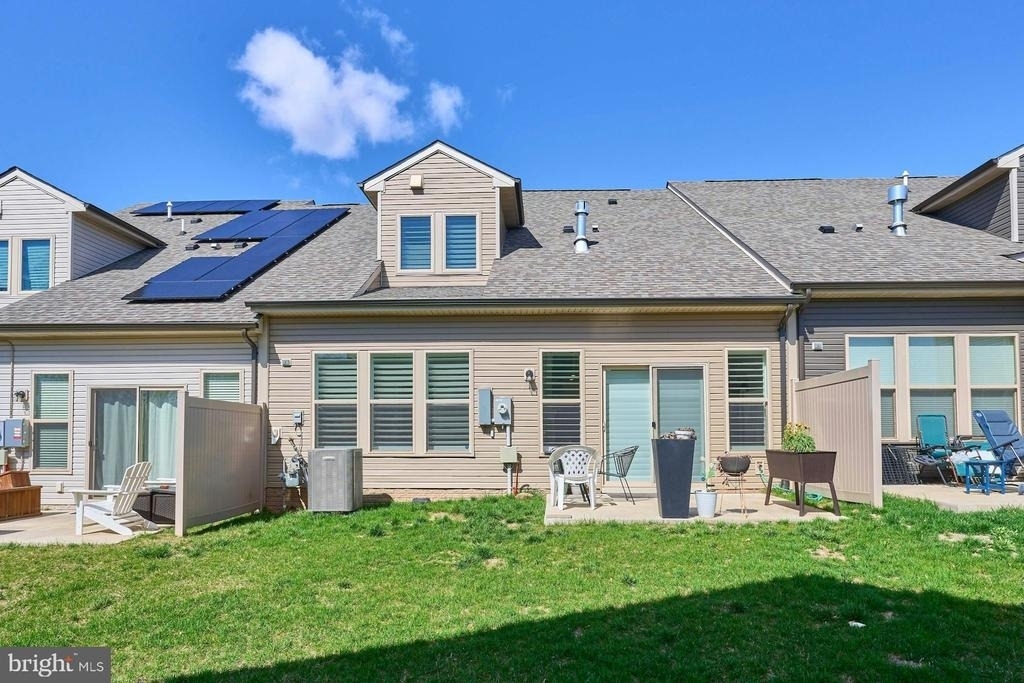
  • Patio and Porch Features: Patio

    Lot Information

  • Lot Size Area: 3449
  • Lot Size Units: Square Feet
  • Lot Size Acres: 0.08
  • Square Footage: 3,449
  • Lot Size Dimensions: 0.00 x 0.00

    Land Information

  • Water Source: Public
Utilities

    Utilities Information

  • Cooling Type: Ceiling Fan(s), Central Air
  • Heating Type: Forced Air
  • Sewer : Public Sewer
Parking

    Parking Information

  • Has Garage
  • Garage Spaces: 1
Location

    HOA Information

  • HOA/Condo/Coop Fee Includes: Maintenance Grounds, Trash, Snow Removal, Lawn Care Front, Lawn Care Rear, Lawn Maintenance, Management, Pool(s), Recreation Facility
  • HOA/Condo/Coop Amenities: Clubhouse, Playground, Jog/Walk Path, Pool - Indoor, Pool - Outdoor, Retirement Community
  • HOA Fee: $294
  • HOA Fee Frequency: Monthly

MAP


20137

LISTING QUALITY
▲ Features and amenities are properly noted
▲ RentHop has data for this building
▼ The manager has not yet mailed us a photo copy of his or her government identification and proof or property ownership.
▼ Manager has not logged in recently
▼ Manager does not yet have user reviews

RENTHOP DESCRIPTION
The apartment is a unit offered at a monthly price of $3,300. The person posting the listing did not specify that any pets were allowed. It may be the case that pets are ok and the manager simply has not yet filled out all the details. The kitchen conveniently includes a dishwasher.
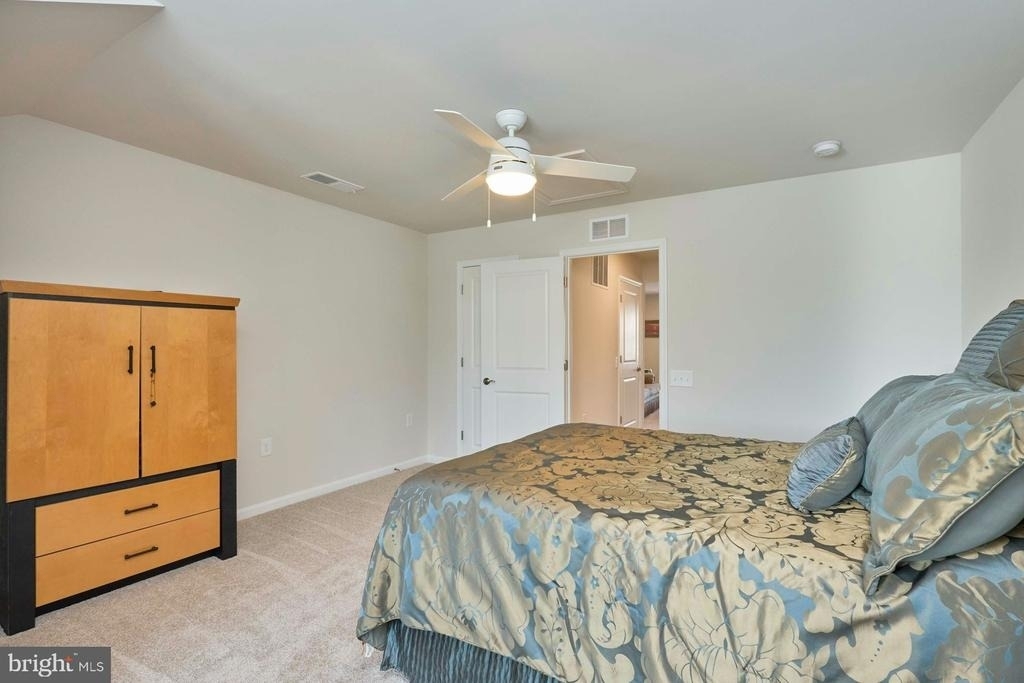
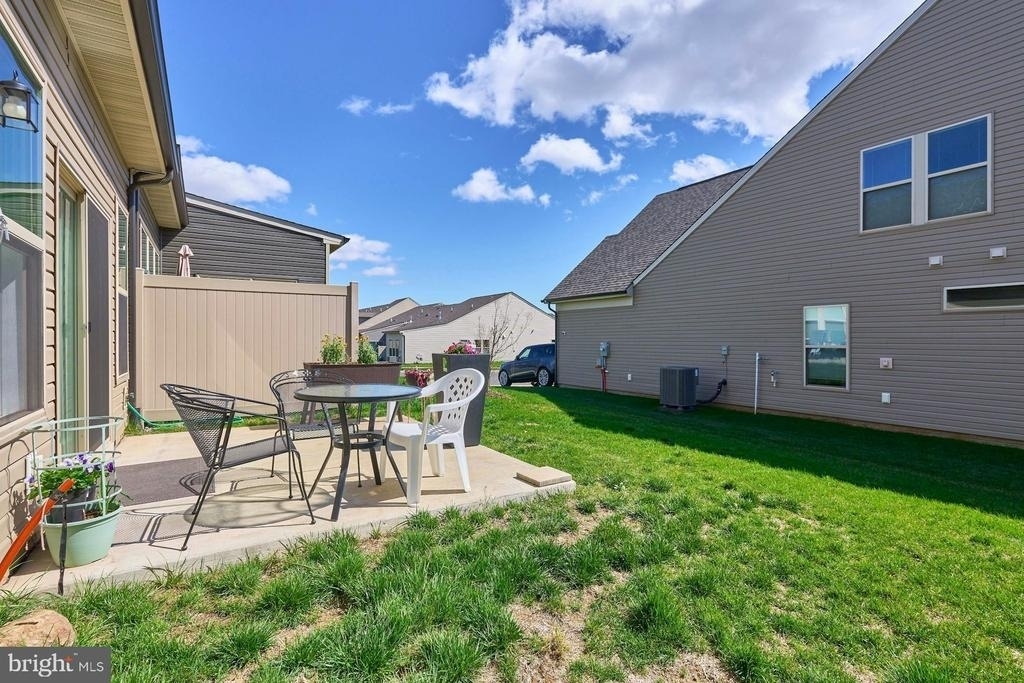
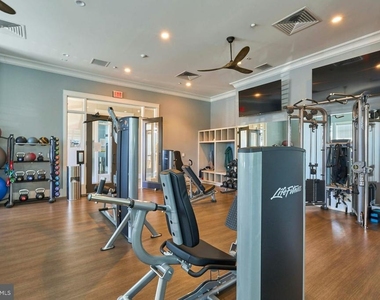
We have 52 photos of this particular unit, building, and surrounding areas.
See available units at 15563 Blue Lotus Lane.

Does something look off?

Courtesy of RH Advisors, Inc. and RHP Realty NJ, Inc.