Check Availability
$2,900
Posted 20 hours ago, Immediate Move-In
bedrooms
4 Bed
bathrooms
3 Bath
square feet
2,348 Sqft
Listing by Linda Fontana
Save Listing

DESCRIPTION
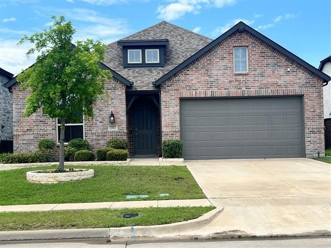
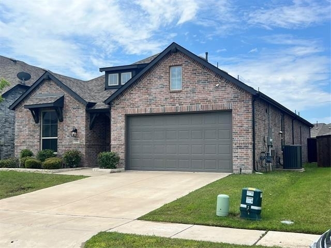
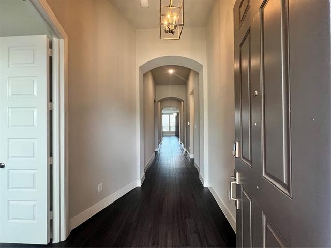
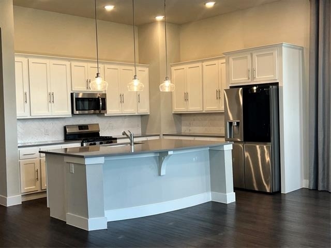
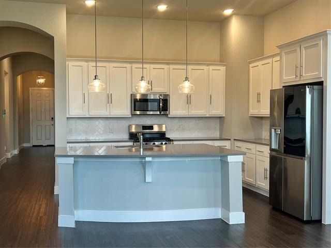
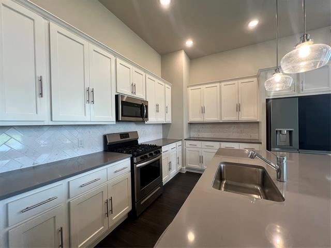
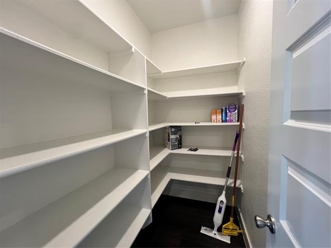
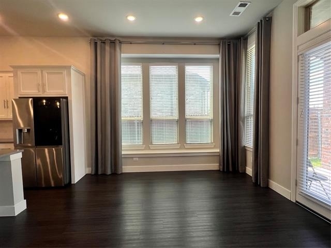
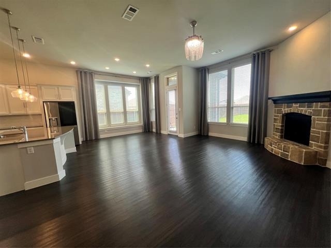
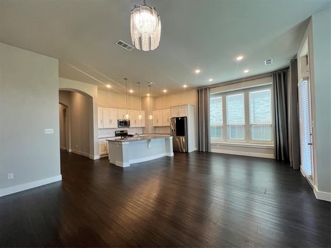
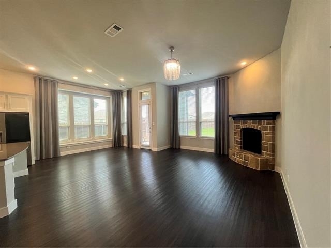
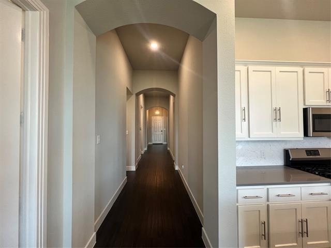
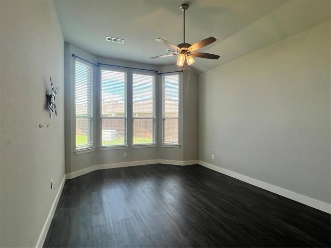
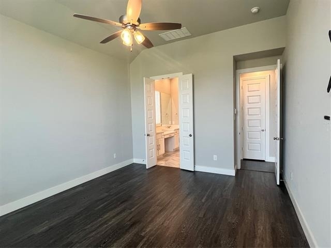
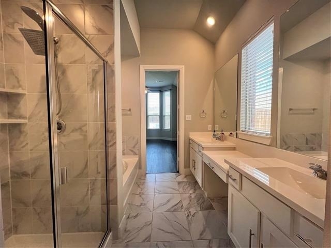
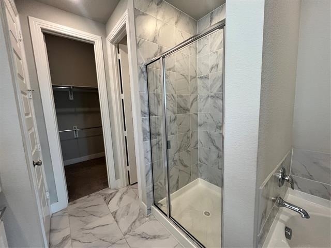
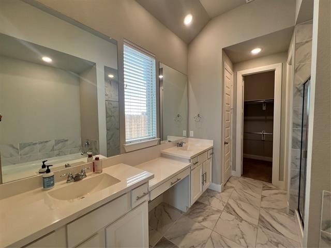
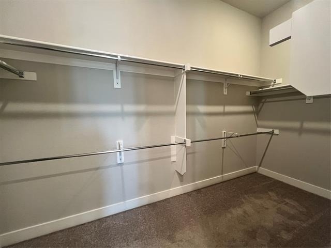
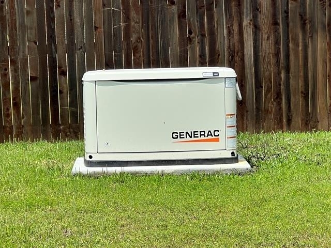
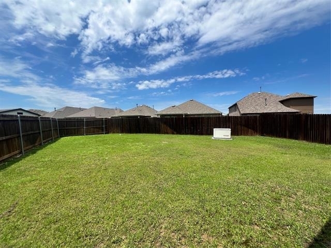
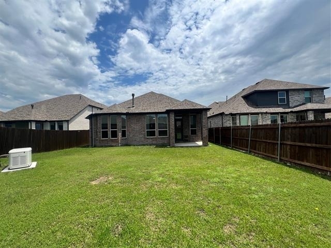
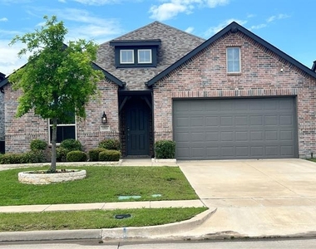
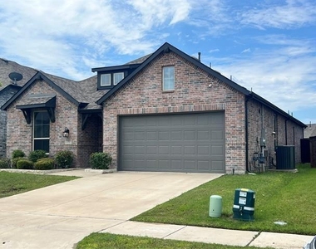
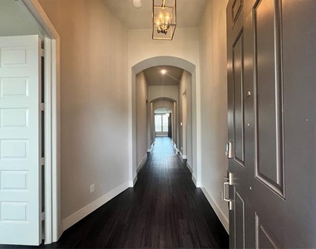
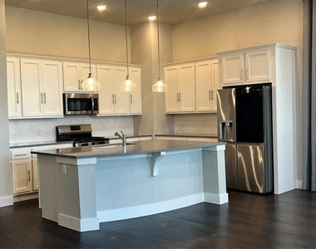
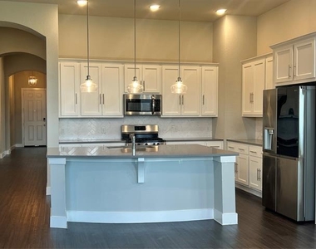
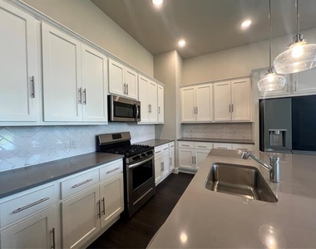
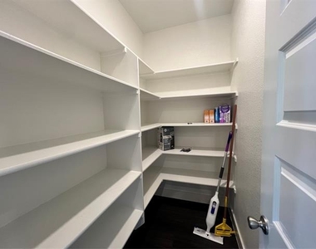
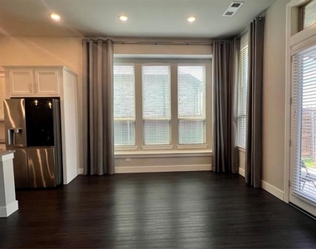
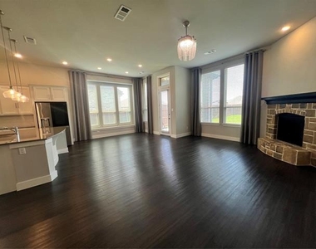
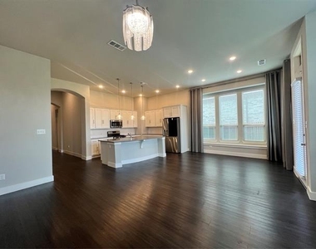
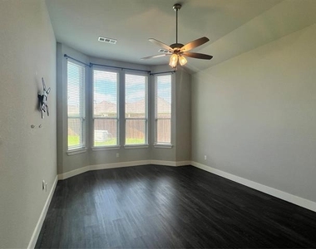
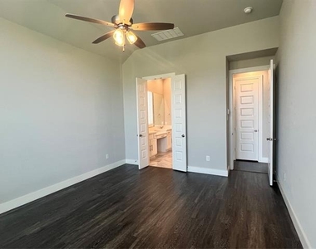
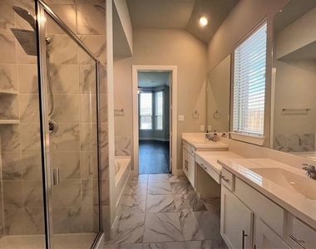
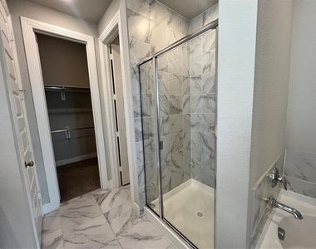
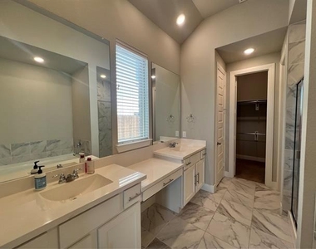
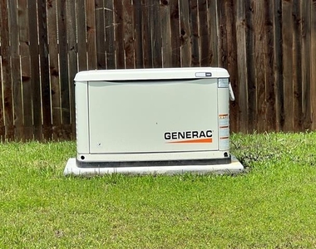
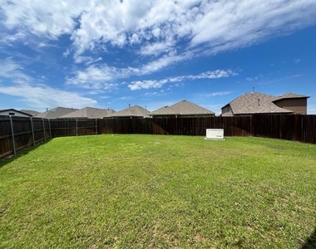
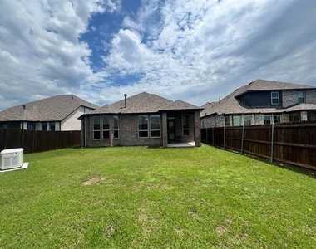
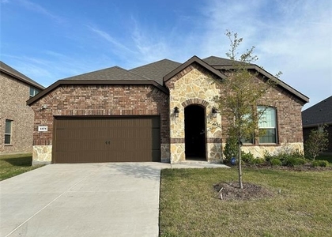
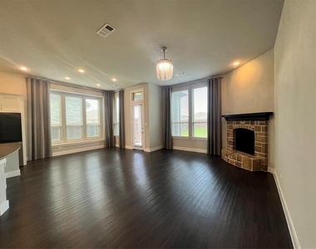
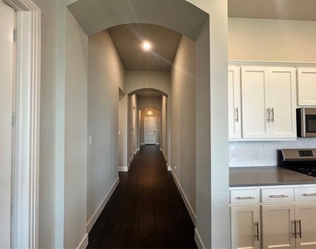
Incredible Highland Homes custom built home. 4 bedroom, 3 full bath in the very desirable Gateway Parks Master Planned Community.  Pools, walking paths, parks.  Come live the dream.  This home is ready for you to move in.  Very high ceilings throughout the home.  Study with double doors greet you as you walk in through the front door.  Architectural details through the home with an arched ceiling main hallway.  Open kitchen with gas cooktop and lots of cabinets and countertop space. Very large walk-in panty.  Beautiful window seat in the dining room.  Lots of natural light coming in through the many windows.  Living room has a stone fireplace.  All bedrooms are very large size.  Laundry room is a separate room.  The two guest baths are very spacious.  Very large and private backyard.  This home is amazing! Home comes equipped with a Generac whole-home generator to insure you never loose electricity during a storm. Walking distance to Willett Elementary. Five minutes to the new H-E-B grocery store, the Target that will be opening soon, Home Depot, BJ's, Costco, and many more restaurants and shops.  View the property today! You will fall in love!
AMENITIES
Attached Garage
Fireplace
Dishwasher
Parking Space

ADDITIONAL INFORMATION
Interior

    Bathroom Information

  • Full Bathrooms: 3

    Interior Information

  • Interior Features: Double Vanity, Eat-in Kitchen, Kitchen Island, Open Floorplan, Pantry, Cable TV Available, Decorative Lighting, Flat Screen Wiring, High Speed Internet Available, Smart Home System
  • Appliances: Dishwasher, Disposal, Electric Oven, Gas Cooktop, Microwave, Tankless Water Heater
  • Flooring Type: Luxury Vinyl Plank
  • Laundry Features: Electric Dryer Hookup, Utility Room, Full Size W/D Area

    Fireplace Information

  • Has Fireplace
  • Fireplace Features: Living Room
  • Fireplaces: 1
Exterior

    Property Information

  • Square Footage: 2,348
  • Security Features: Carbon Monoxide Detector(s), Fire Alarm, Security System, Smoke Detector(s), Burglar
  • Architectural Style: Traditional
  • Year Built: 2020

    Building Information

  • Levels: One
  • Patio and Porch Features: Covered, Rear Porch

    Lot Information

  • Lot Features: Sprinkler System
  • Lot Size Area: 0.163
  • Lot Size Units: Acres
  • Lot Size Acres: 0.163
  • Square Footage: 7,100
  • Tax Lot: 4
Utilities

    Utilities Information

  • Cooling Type: Ceiling Fan(s), Central Air, Electric
  • Heating Type: Central
Parking

    Parking Information

  • Has Garage
  • Attached Garage
  • Parking Features: Driveway, Garage, Garage Door Opener, Garage Faces Front, Garage Double Door
  • Garage Spaces: 2
Location

    HOA Information

  • HOA/Condo/Coop Fee Includes: Full Use of Facilities
  • HOA Fee Frequency: Quarterly

MAP


75126

LISTING QUALITY
Features and amenities are properly noted
RentHop has data for this building
The manager has not yet mailed us a photo copy of his or her government identification and proof or property ownership.
Manager has not logged in recently
Manager does not yet have user reviews

RENTHOP DESCRIPTION
The apartment is a unit offered at a monthly price of $2,900. The person posting the listing did not specify that any pets were allowed. It may be the case that pets are ok and the manager simply has not yet filled out all the details. The kitchen conveniently includes a dishwasher.

We have 24 photos of this particular unit, building, and surrounding areas.
See available units at 1553 Sugarberry Drive.

SIMILAR NEARBY LISTINGS
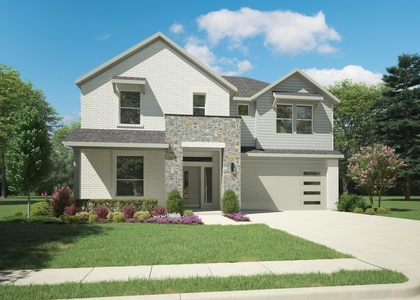
1622 Havenrock Drive
Diamond Creek, Forney
75126
$2,800
By Reena Pilly, 1 day ago
bedrooms
4 Bed
|
bathrooms
3 Bath
|
square feet
2,173 Sqft
$2,999
By Sebastian Abraham, 1 day ago
bedrooms
4 Bed
|
bathrooms
2 Bath
|
square feet
1,925 Sqft
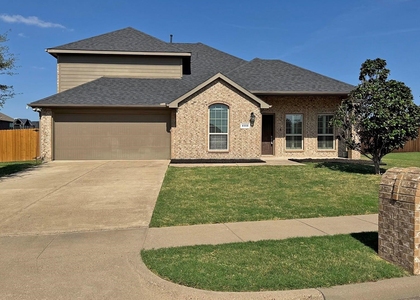
1877 Arbor Drive
Forney
75126
$2,700
By Julie Rogers, 22 hours ago
bedrooms
4 Bed
|
bathrooms
2 Bath
|
square feet
2,646 Sqft
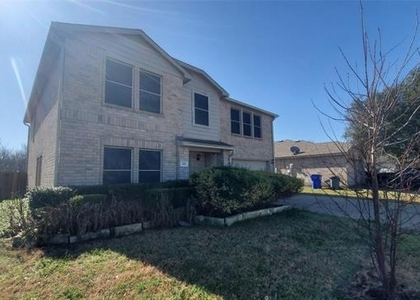
1817 Arbor Drive
Forney
75126
$3,000
By Deidra Ruchaber, 1 day ago
bedrooms
4 Bed
|
bathrooms
3 Bath
|
square feet
3,011 Sqft
10264 Fireside Lane
Shamrock Ridge, Forney
75126
$2,850
By Wei Shi, 21 hours ago
bedrooms
4 Bed
|
bathrooms
2 Bath
|
square feet
2,195 Sqft
505 Clemson Lane
Mustang Place, Forney
75126
$2,795
By Rhonda Chapman, 1 day ago
bedrooms
4 Bed
|
bathrooms
3 Bath
|
square feet
2,814 Sqft
4006 Collin Court
Heartland, Forney
75126
$3,000
By Angie Glidewell, 20 hours ago
bedrooms
4 Bed
|
bathrooms
2 Bath
|
square feet
2,300 Sqft
4175 Beamer Drive
Forney
75126
$2,500
By Sunel Delange, 1 day ago
bedrooms
4 Bed
|
bathrooms
2 Bath
|
square feet
1,830 Sqft

Does something look off?

Ntreis MLS

Last Updated: 18 hours ago
Data Source: Ntreis MLS
MLS# 21284840
List Agent Name: Linda Fontana
List Office Name: RE/MAX DFW Associates
IDX information is provided exclusively for personal, non-commercial use, and may not be used for any purpose other than to identify prospective properties consumers may be interested in purchasing. Information is deemed reliable but not guaranteed. The listing broker’s offer of compensation is made only to participants of the MLS where the listing is filed.
Courtesy of RH Advisors, Inc. and RHP Realty NJ, Inc.
Quantcast