Check Availability

15529 Dellinger Road

Washington, 21795
$2,150
Posted 17 hours ago, Immediate Move-In
bedrooms
3 Bed
bathrooms
2 Bath
bathrooms
1 Half Bath
square feet
1,764 Sqft
Listing by Michael R Draper, CENTURY 21 Market Professionals
Save Listing

DESCRIPTION
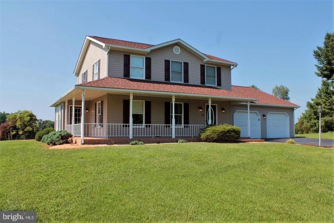
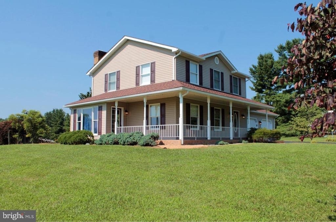
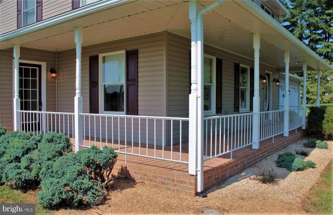
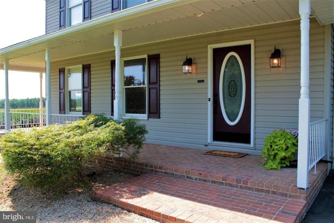
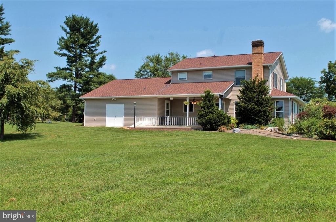
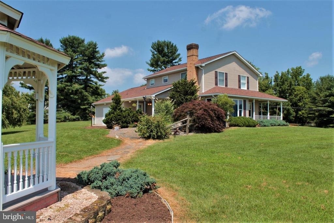
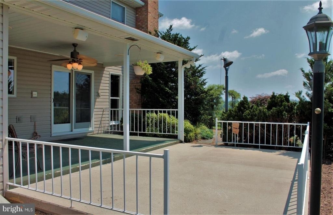
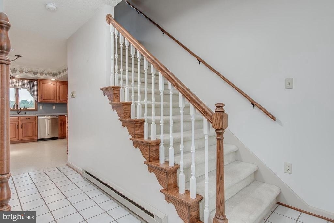
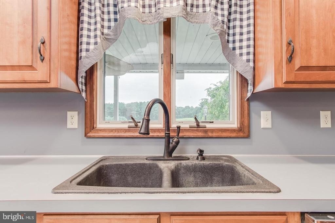
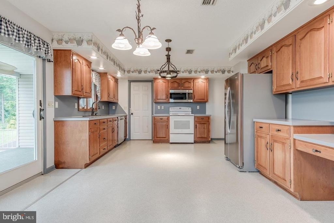
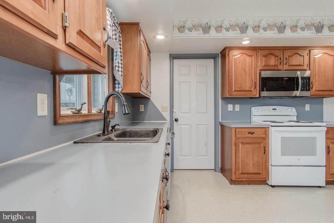
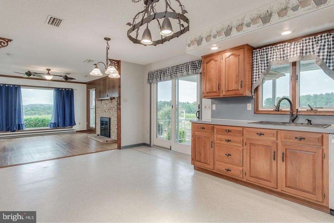
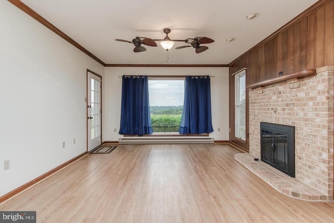
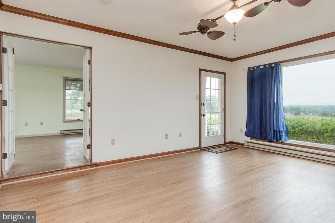
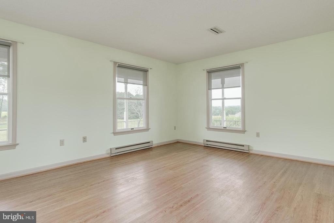
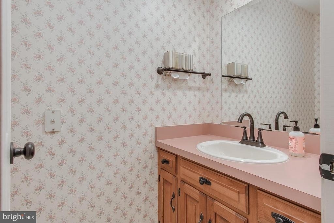
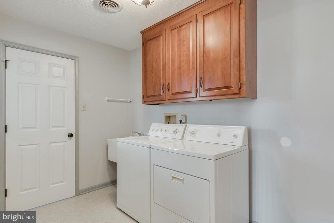
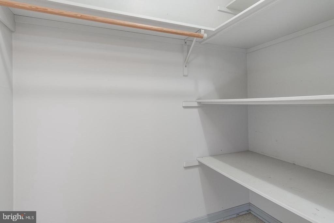
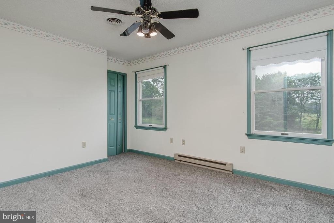
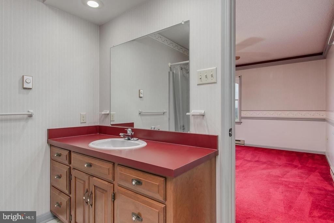
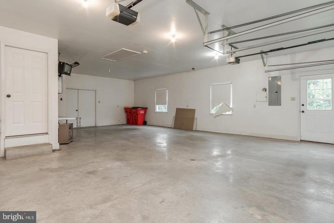
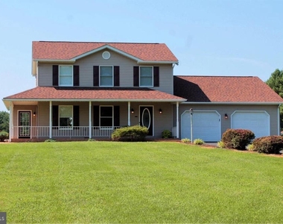
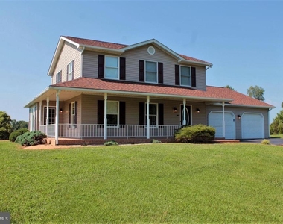
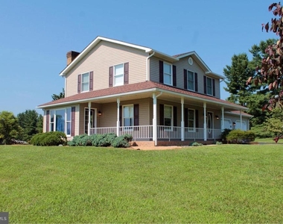
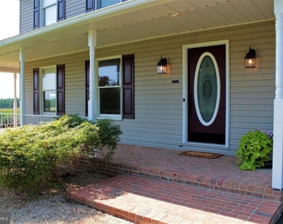
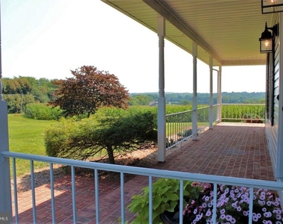
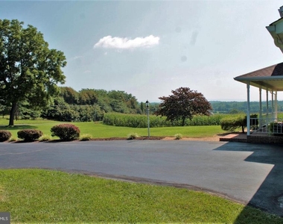
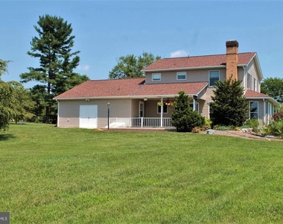
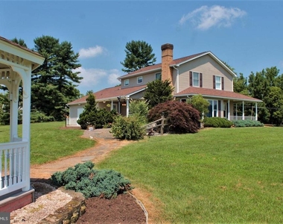
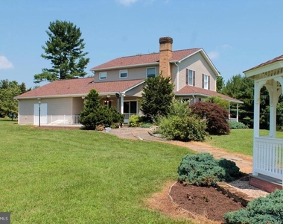
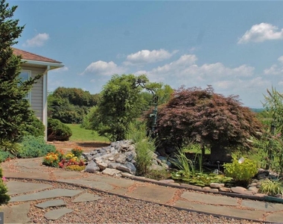
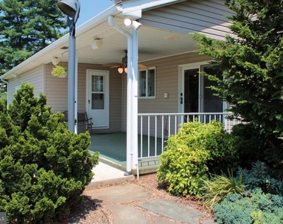
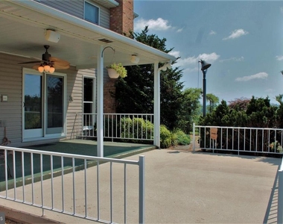
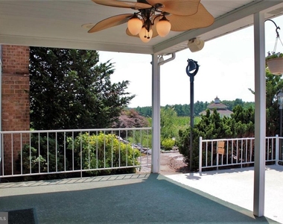
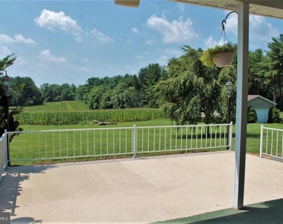
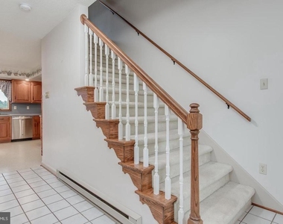
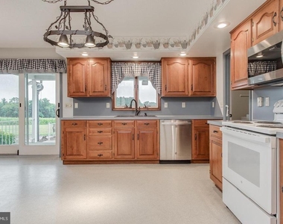
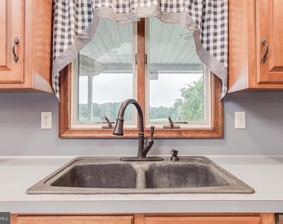
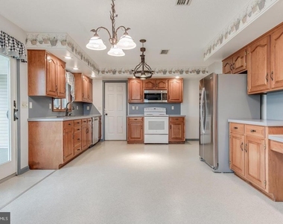
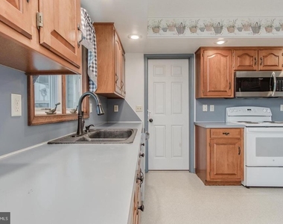
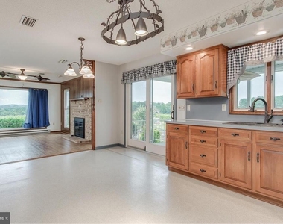
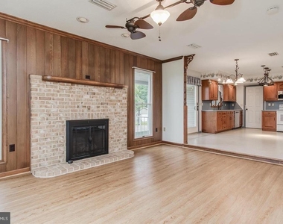
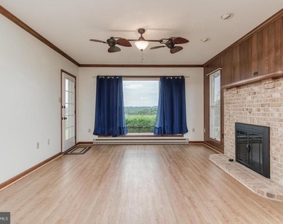
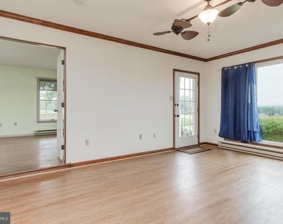
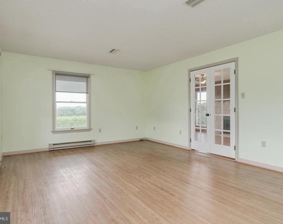
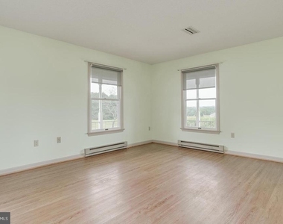
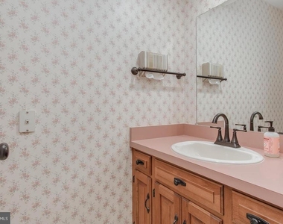
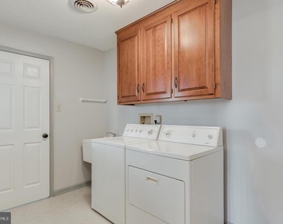
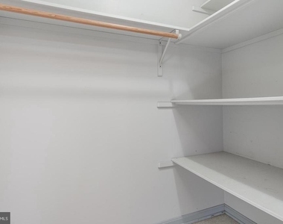
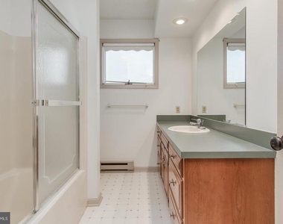
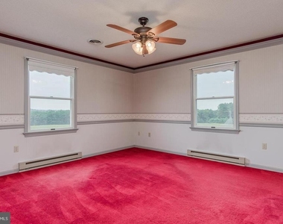
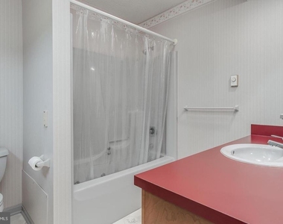
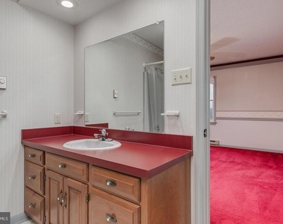
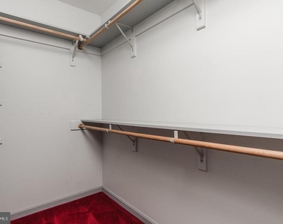
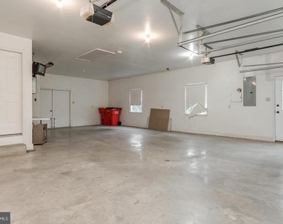
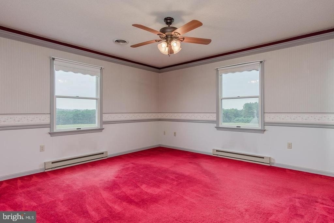
Beautiful country setting with plenty of outdoor spaces to enjoy the scenic pastoral and mountain views.  This home includes a covered brick wrap-around front/side porch with access from the main entry and the family room.  Out back you'll find a large covered rear patio with an adjacent open air patio, perfect for outdoor cook-outs and entertaining.  This patio even includes wiring for outdoor sound and cable TV hook-ups.  Just to the left of the patio is a stone walk-way that wanders past flower gardens on it's way to the gazebo located in the rear yard.  A perfect spot to get out of the sun when enjoying the back yard.  The attached garage includes two overhead doors but is large enough inside to fit 3 vehicles.  The garage also contains additional storage and a laundry tub, for convenient clean-up after outdoor lawn work or sports.  The garage does include heat for year-round use.  Step through the front door and you'll find a tile entry foyer, access to the main floor half bath and entry to the kitchen beyond.  The kitchen comes equipped with all appliances, features cherry cabinets, vinyl floors, table space to seat 6 comfortably and plenty of counter space to spread out when cooking.  There's even a built-in work station, perfect for a small home office.  Just off the kitchen is a convenient main floor laundry room complete with washer, dryer, laundry tub and built-in cherry cabinets.  Just off the laundry room is a spacious pantry with built-in wood shelving and additional storage options.  The kitchen opens into the family room which features a huge picture window with views of the valley and distant mountains.  This room is perfect for cozy winter evenings thanks to the brick fireplace and also features access to the covered front porch.  The adjacent formal living room is large enough for your sectional seating and additional furniture.  Upstairs you'll find a hall bath with shower/tub combo and over-sized vanity shared by 2 bedrooms.  The primary-bedroom offers a spacious walk-in closet with custom shelving and it's own private full bath with jetted tub/shower combo.  The home includes a small basement for utilities with most of the home on a vented crawl space.  The home is available for immediate occupancy.  Pets considered case-by-case.

AMENITIES
Fireplace
Private Outdoor Space
Dishwasher
Parking Space
Home Office

ADDITIONAL INFORMATION
Interior

    Bathroom Information

  • Half Bathrooms: 1
  • Full Bathrooms: 2

    Interior Information

  • Interior Features: Breakfast Bar, Built-in Features, Ceiling Fan(s), Eat-in Kitchen, Pantry, Recessed Lighting, Walk-In Closet(s), Carpet, Combination Kitchen/Dining, Family Room Off Kitchen, Floor Plan - Open, Kitchen - Table Space, Water Treat System, Window Treatments
  • Appliances: Microwave, Dishwasher, Dryer, Exhaust Fan, Electric Oven, Refrigerator, Washer
  • Flooring Type: Ceramic Tile, Carpet, Vinyl
  • Door Features: Sliding Glass, Six Panel

    Fireplace Information

  • Has Fireplace
  • Fireplace Features: Glass Doors, Propane, Brick, Mantel(s)
  • Fireplaces: 1
Exterior

    Property Information

  • Square Footage: 1,764
  • Square Footage Source: $0
  • Security Features: Smoke Detector(s)
  • Property Condition: Very Good
  • Architectural Style: Colonial
  • Year Built Source: Estimated
  • Year Built: 1992

    Building Information

  • Levels: 2
  • Other Structures: Above Grade, Below Grade
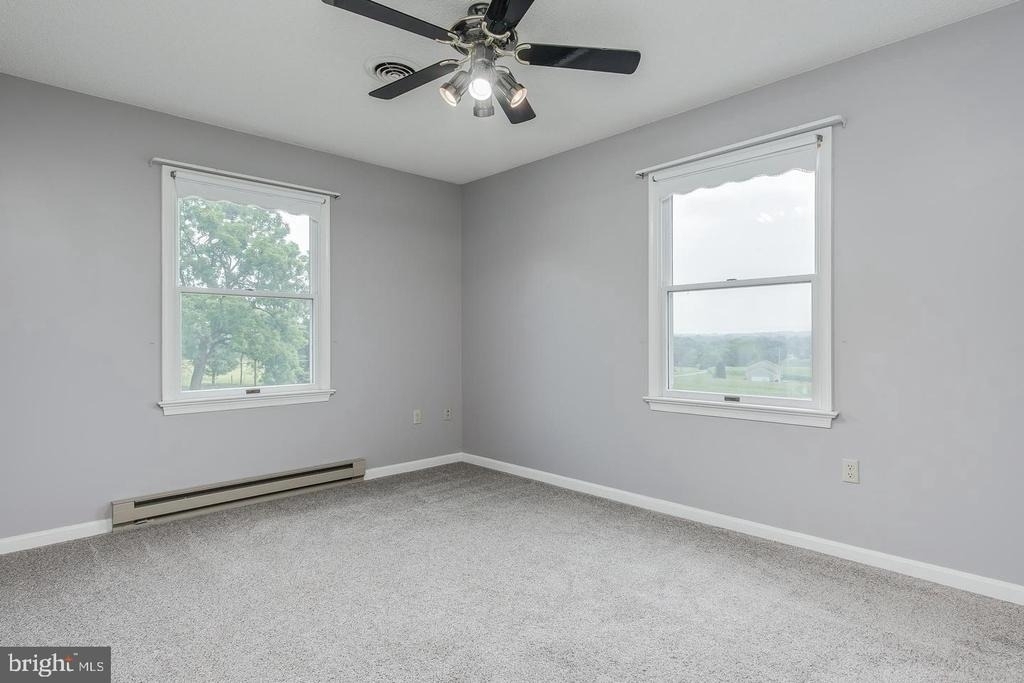
  • Window Features: Double Pane Windows, Screens, Double Hung, Vinyl Clad
  • Construction Materials: Brick, Vinyl Siding
  • Patio and Porch Features: Patio, Porch, Wrap Around

    Lot Information

  • Lot Features: Front Yard, Level, Private, Landscaping, Not In Development, Rear Yard, Rural
  • Lot Size Area: 138085
  • Lot Size Units: Square Feet
  • Lot Size Acres: 3.17
  • Square Footage: 138,085

    Land Information

  • Water Source: Well
Utilities

    Utilities Information

  • Cooling Type: Ceiling Fan(s), Central Air
  • Heating Type: Zoned, Baseboard - Electric, Heat Pump(s)
  • Sewer : Septic Exists
Parking

    Parking Information

  • Has Garage
  • Parking Features: Attached, Garage, Driveway, Paved Driveway
  • Garage Spaces: 3
Financial

    Tax Information

  • Tax Assessed Value: $294,867

MAP


21795

LISTING QUALITY
▲ Features and amenities are properly noted
▲ RentHop has data for this building
▼ Listing agent has an unconfirmed email address
▼ The manager has not yet mailed us a photo copy of his or her government identification and proof or property ownership.
▼ Manager has not logged in recently
▼ Manager does not yet have user reviews

RENTHOP DESCRIPTION
The apartment is a unit offered at a monthly price of $2,150. The person posting the listing did not specify that any pets were allowed. It may be the case that pets are ok and the manager simply has not yet filled out all the details. The kitchen conveniently includes a dishwasher.

We have 42 photos of this particular unit, building, and surrounding areas.
See available units at 15529 Dellinger Road.

Does something look off?

Bright MLS

Last Updated: 13 hours ago
Data Source: Bright MLS
MLS# MDWA2040134
List Agent Name: Michael R Draper
List Office Name: Century 21 Market Professionals
IDX information is provided exclusively for personal, non-commercial use, and may not be used for any purpose other than to identify prospective properties consumers may be interested in purchasing. Information is deemed reliable but not guaranteed. The listing broker’s offer of compensation is made only to participants of the MLS where the listing is filed.
Courtesy of RH Advisors, Inc. and RHP Realty NJ, Inc.
Nearby Counties & Divisions