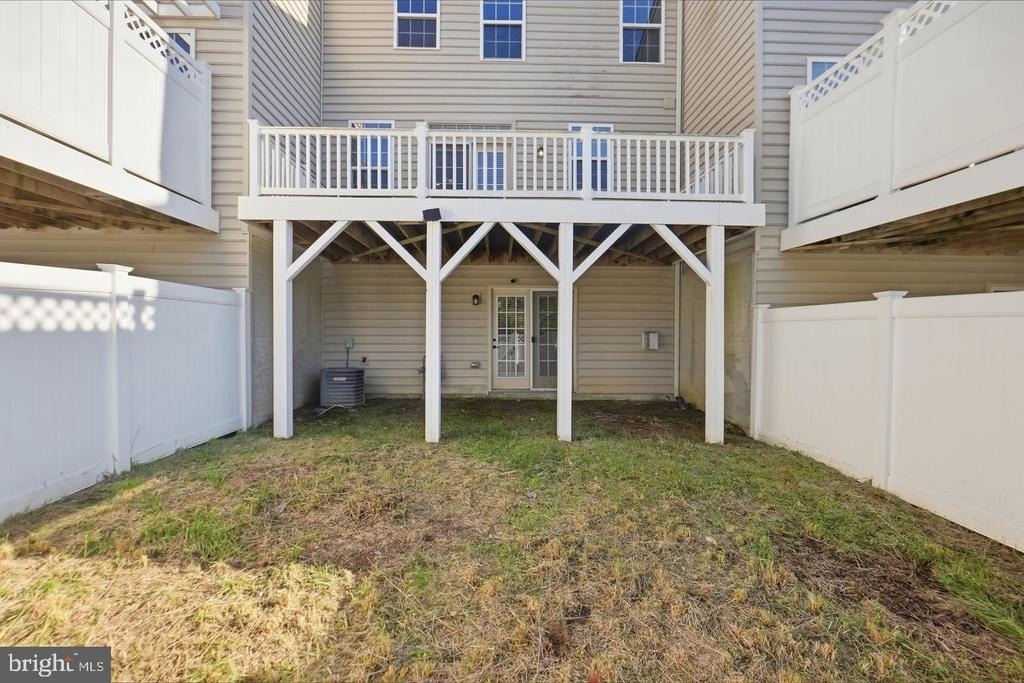
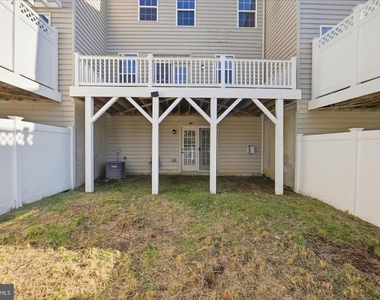
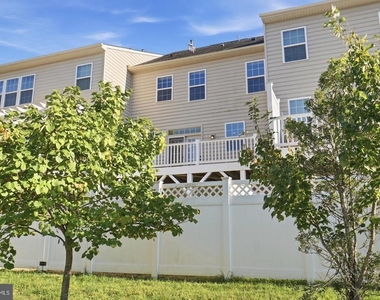
YOUR NEXT CHAPTER DESERVES MORE THAN FOUR WALLS. Welcome to three finished levels, a two-car garage, a rear deck, a fenced backyard-and a community that gives you a reason to look forward to coming home.
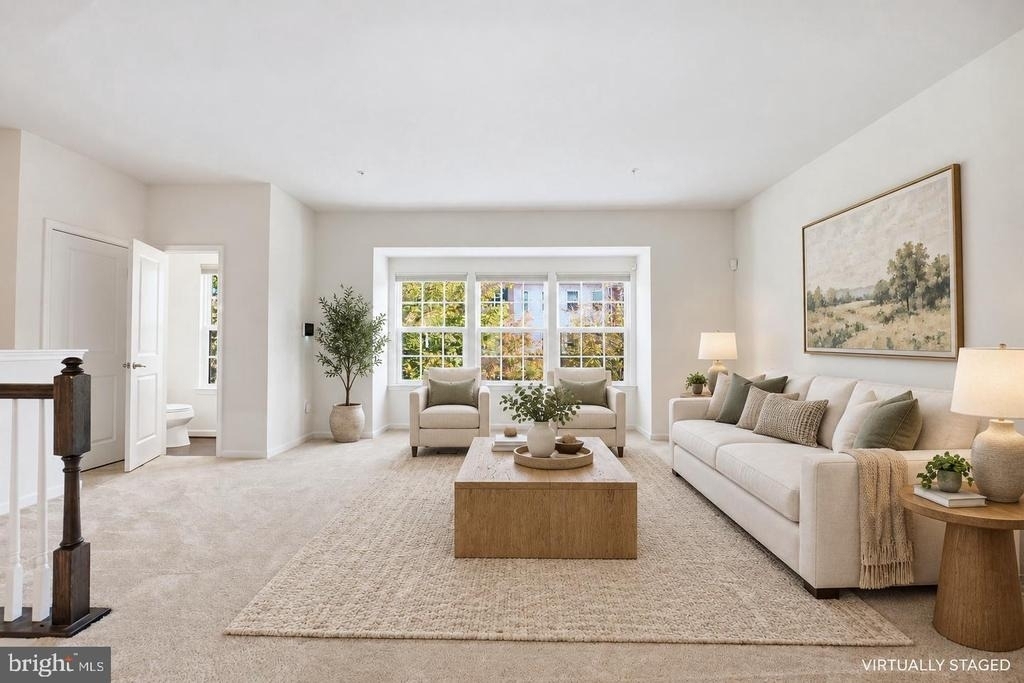
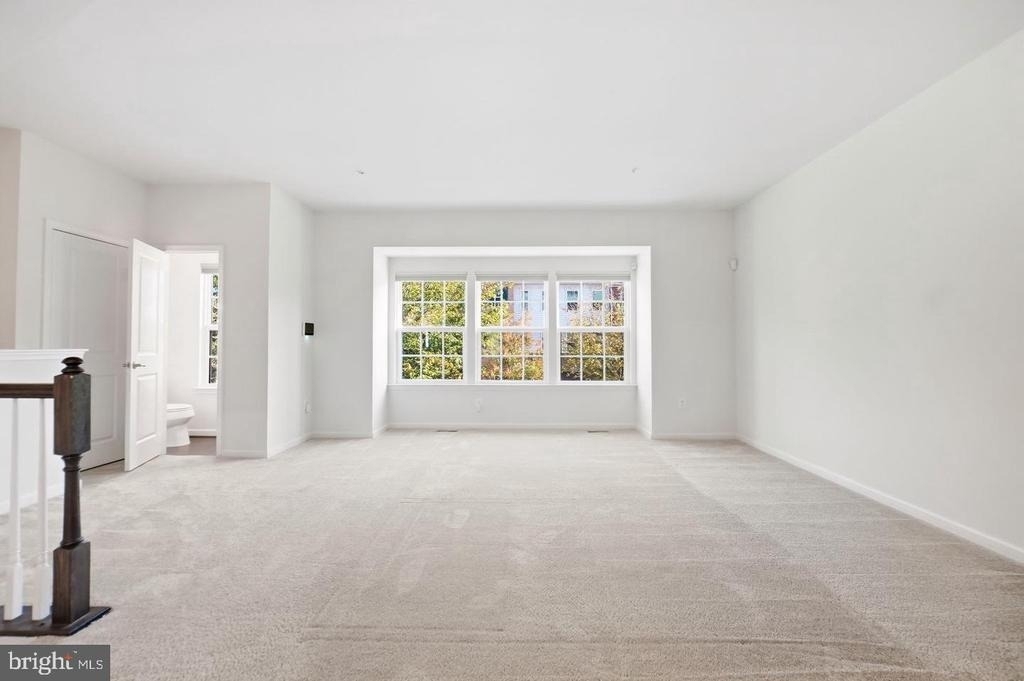
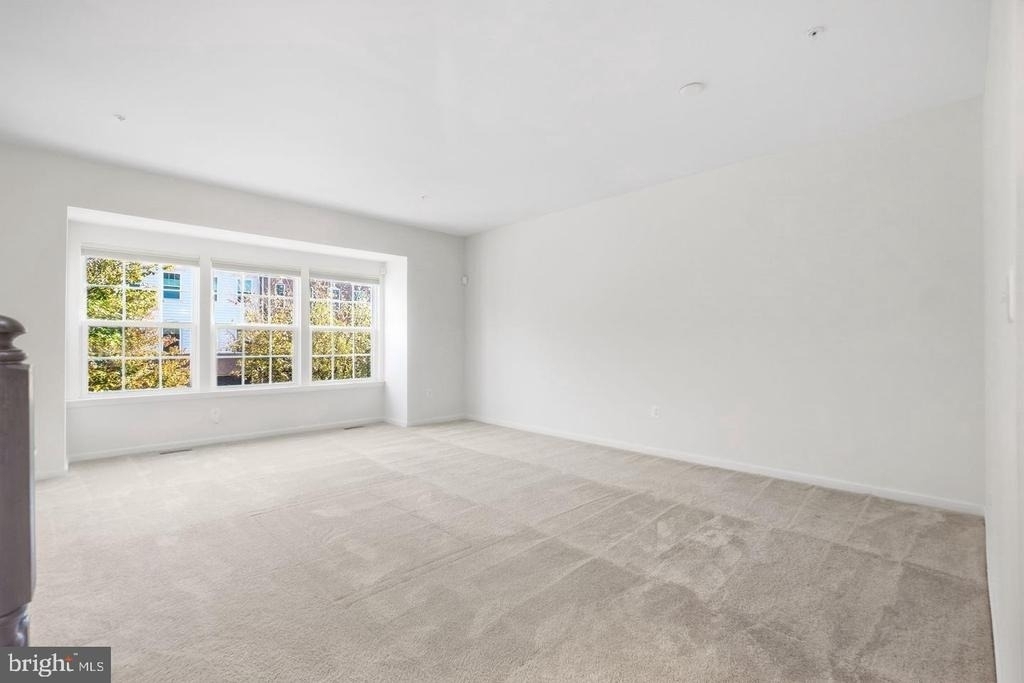
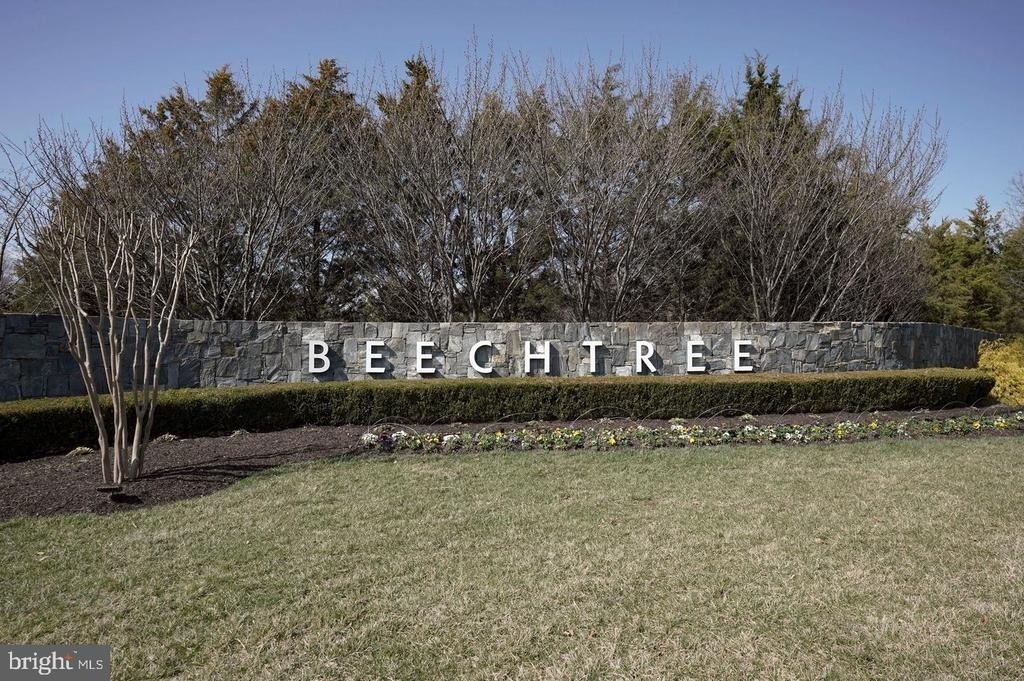
This is 15526 Sunningdale Place in Beechtree. Built in 2017, this three-bedroom townhome delivers space for the life you want to live: dinners that turn into evenings with friends, weekends with room to unwind, and everyday conveniences you'll appreciate long after moving day.
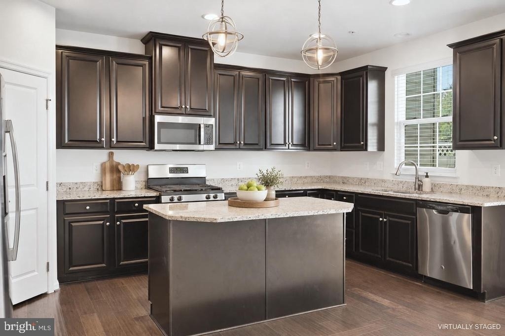
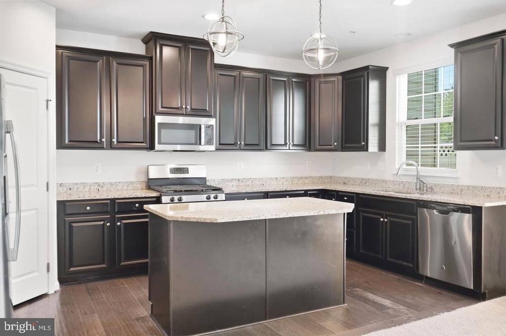
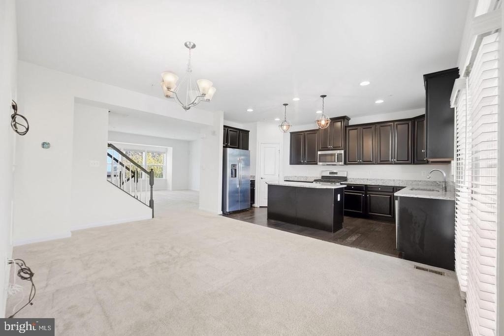
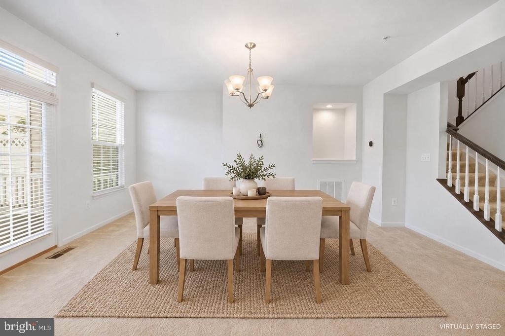
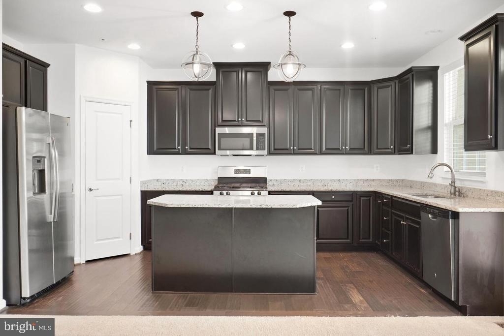
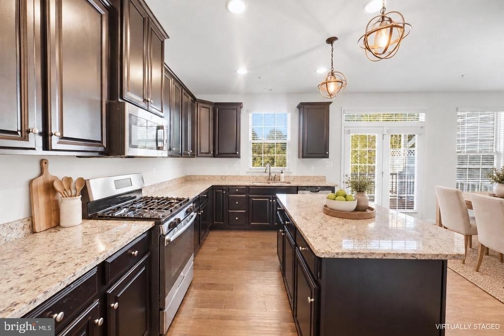
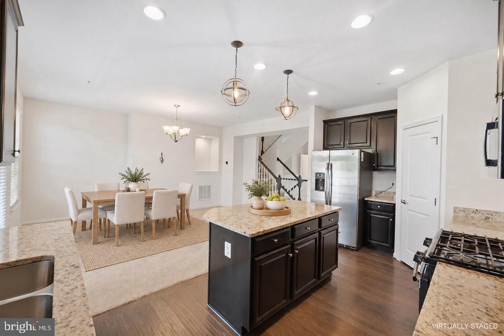
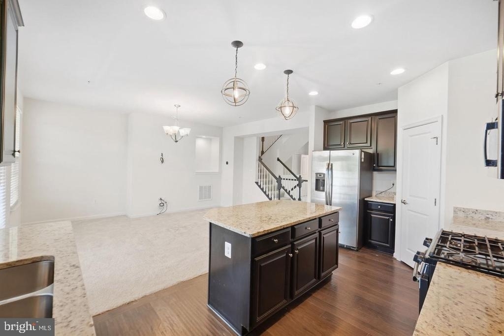
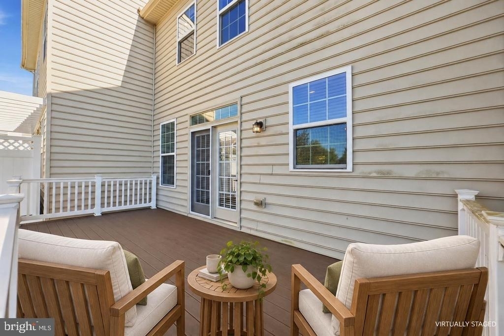
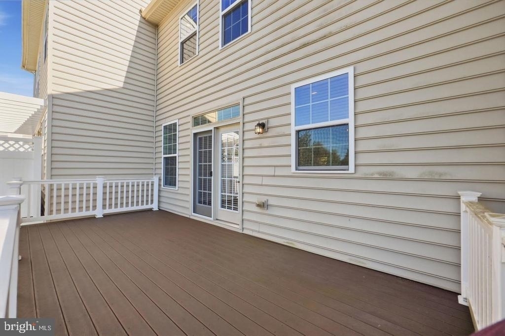
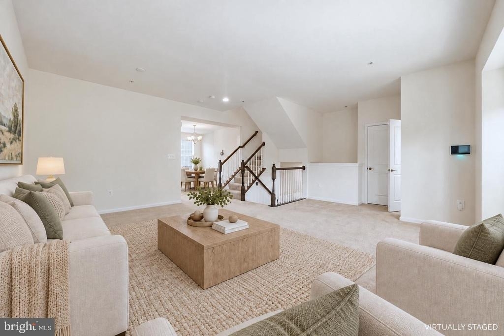
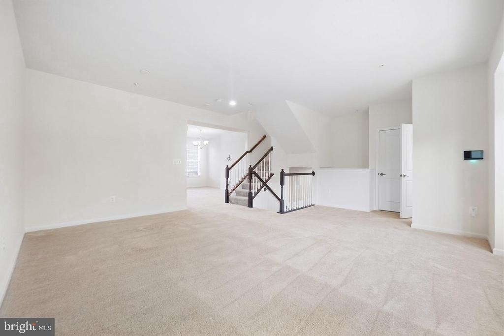
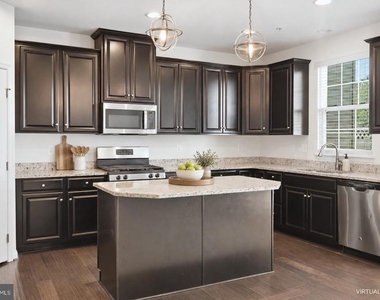
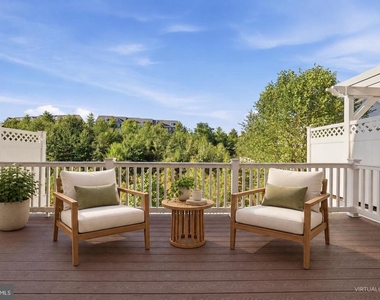
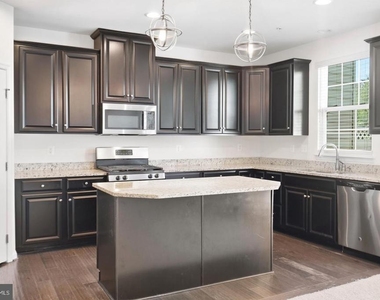
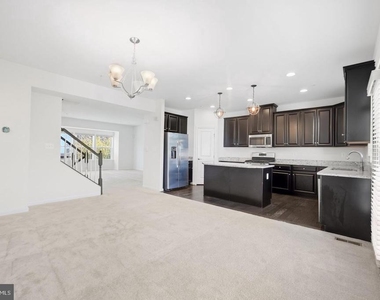
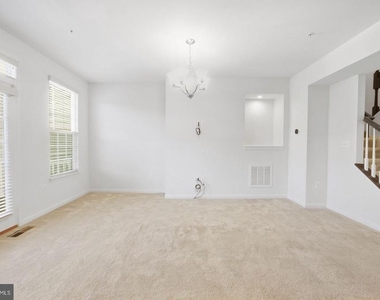
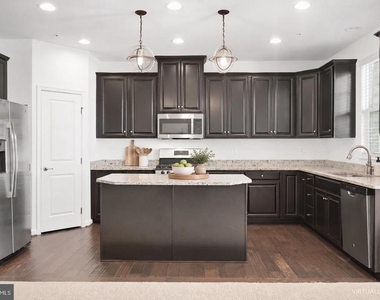
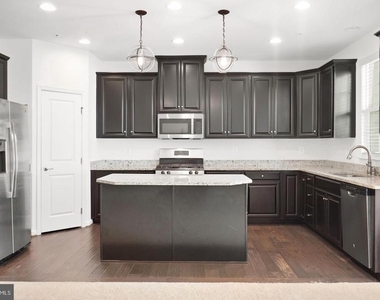
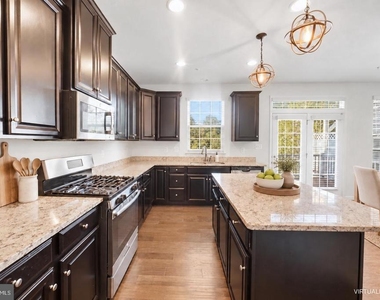
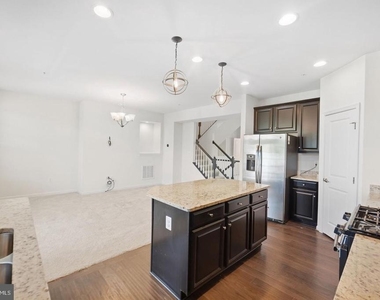
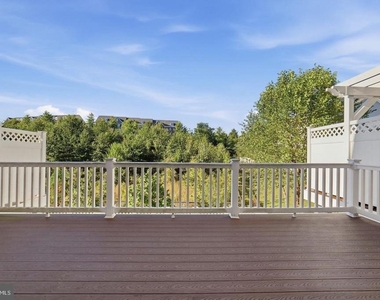
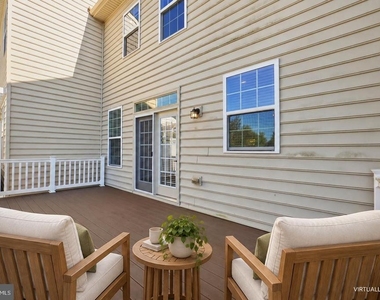
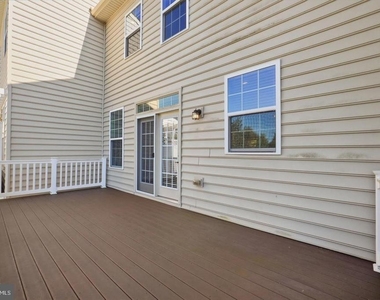
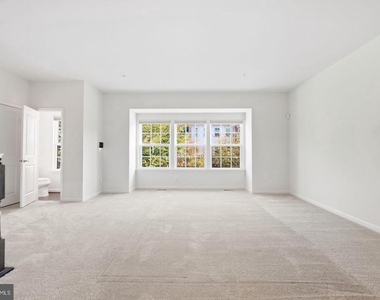
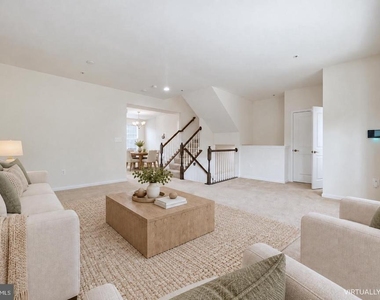
Start in the island kitchen, where granite countertops, adjoining dining space and a connected family room put you at the center of the gathering. Take dinner outside to the rear deck. Open the doors, invite your people, and make yourself at home.
Downstairs, the finished walkout lower level gives your wish list somewhere to land. Movie nights? A workout zone? A home office with room to spread out? You have options-and direct access to your fenced backyard.
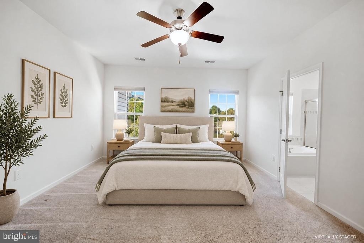
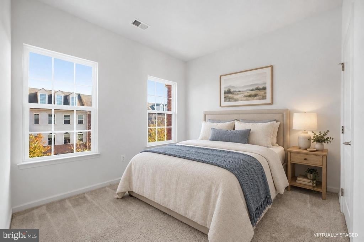
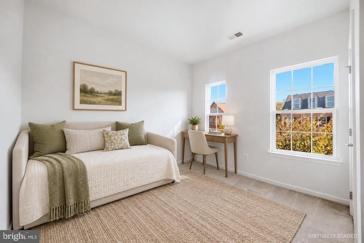
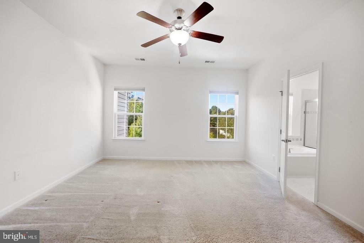
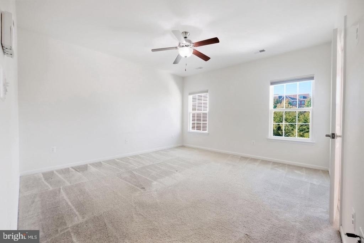
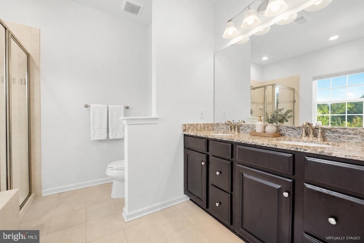
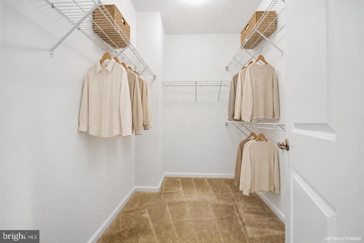
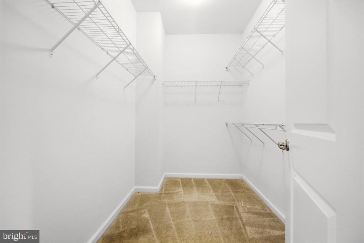
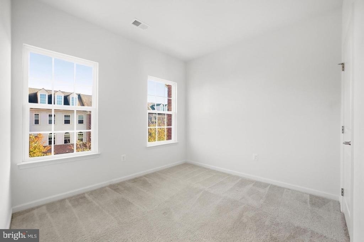
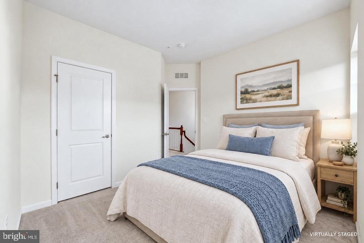
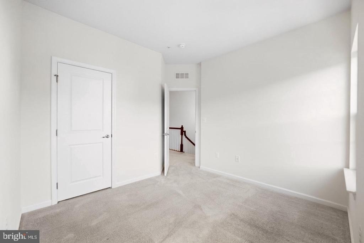
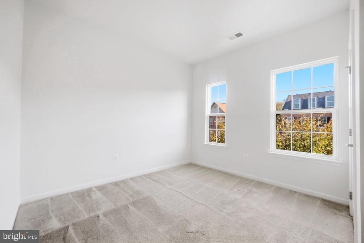
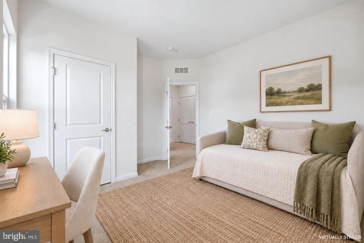
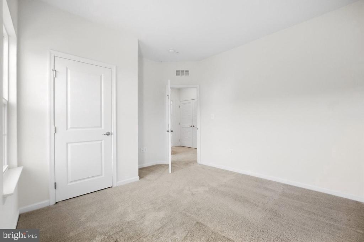
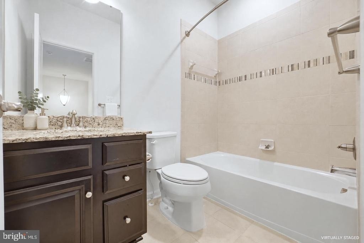
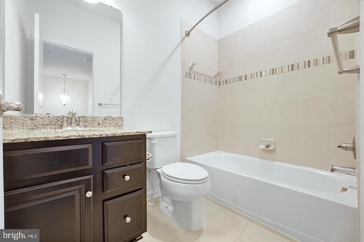
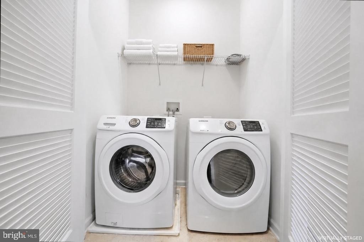
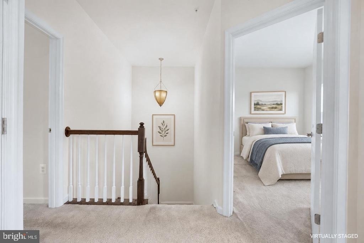
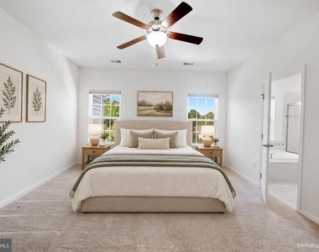
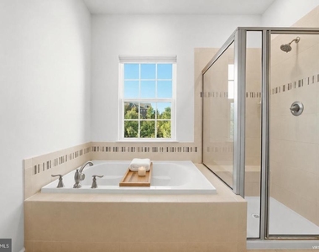
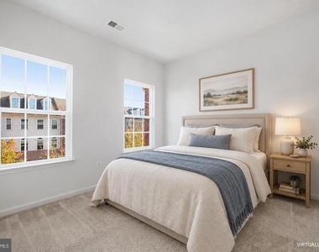
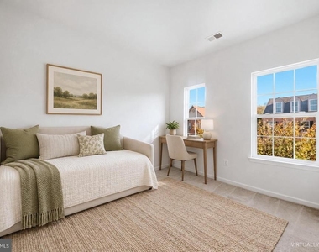
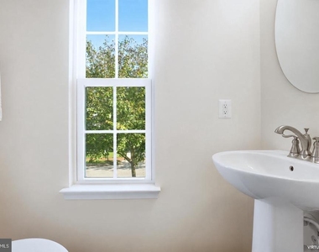
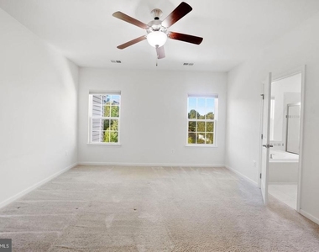
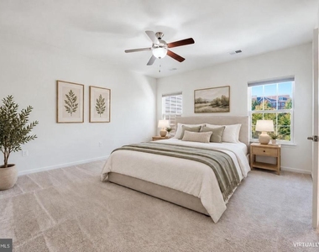
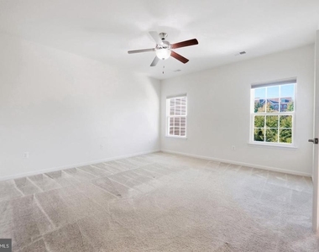
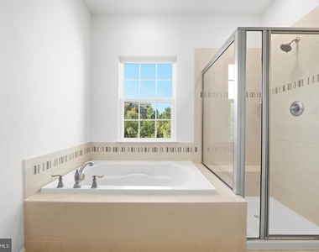
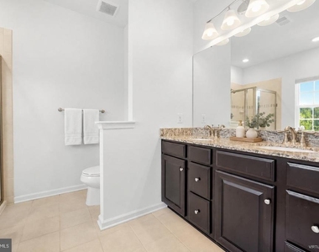
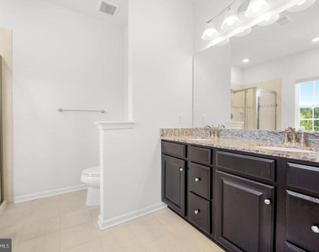
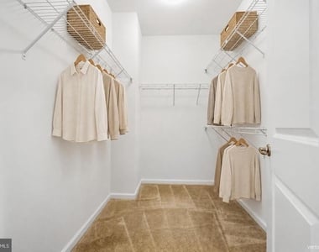
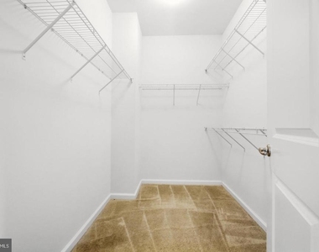
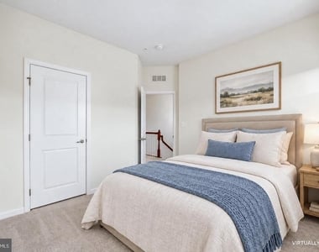
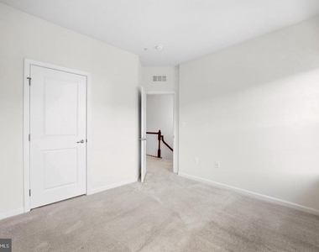
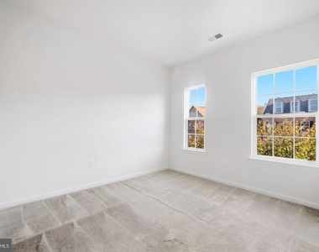
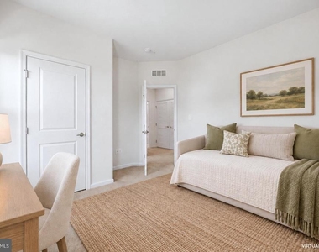
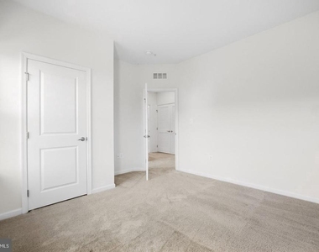
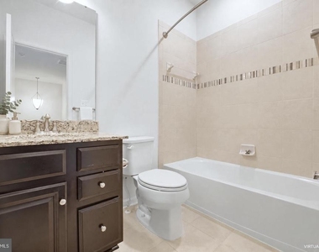
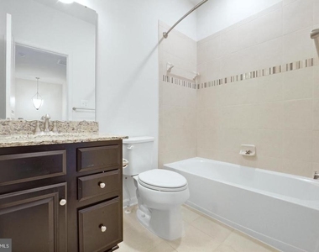
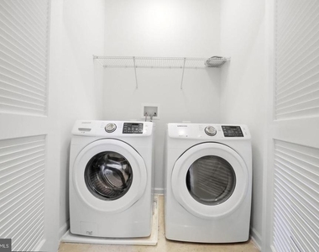
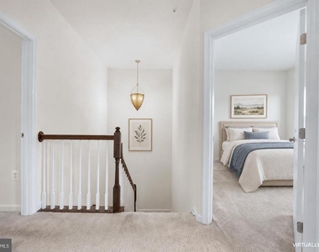
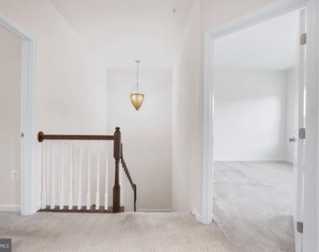
Upstairs, retreat to a primary suite with a walk-in closet, soaking tub and separate shower. Two additional bedrooms, a second full bath and upper-level laundry make the daily routine easier. With two half baths serving the main and lower levels, plus an attached two-car garage, the practical details are here, too.
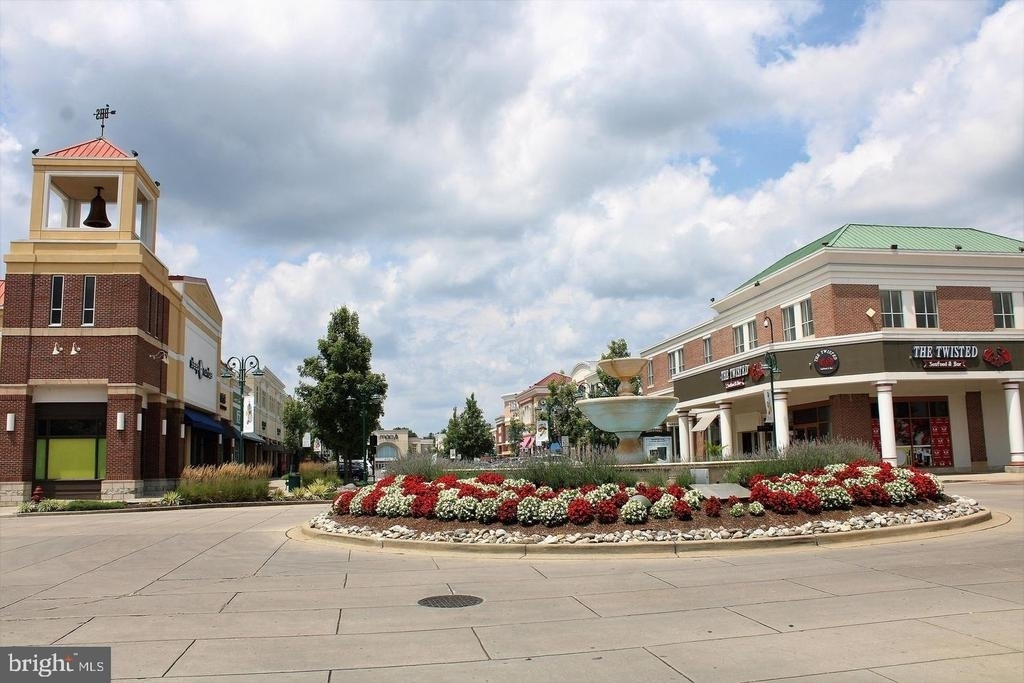
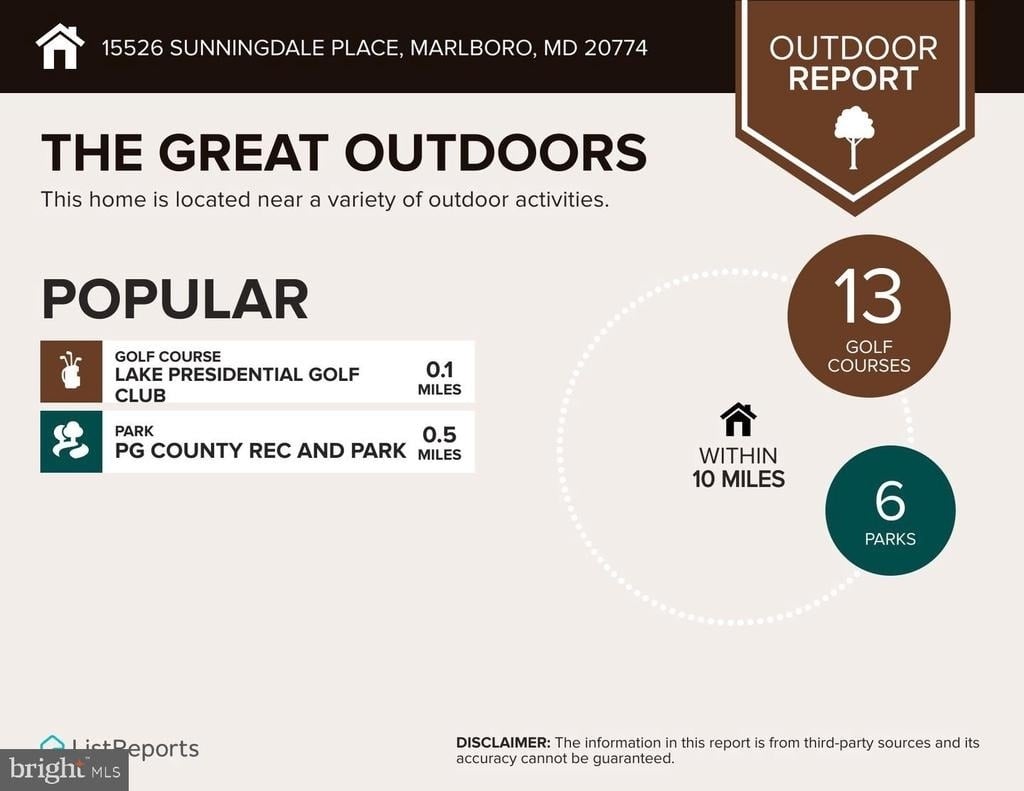
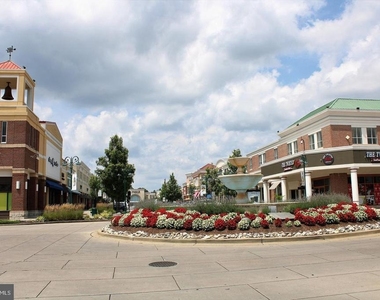
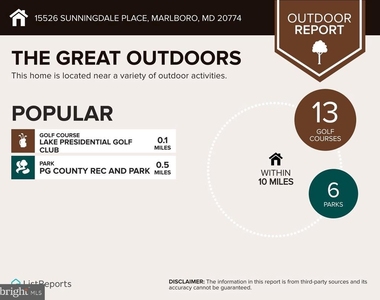
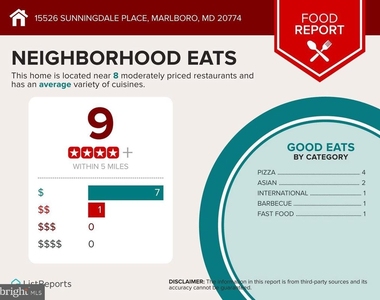
AND THEN THERE'S BEECHTREE. A swimming pool for summer afternoons. A fitness center for your morning routine. Tennis courts, walking trails and a recreation center that extend your living experience beyond your own front door. Nearby Lake Presidential Golf Club and The Perch Grille add opportunities to spend the day on the course or meet for dinner. Golf, memberships, dining and related fees are separate from HOA amenities.
Available for $3,500 per month with a $3,500 security deposit and lease terms from 12 to 36 months. Owner pays HOA dues; tenant pays utilities and routine lawn care. Pets considered case by case. Community amenity use is subject to association rules and registration.
Put Sunningdale on your must-see list. Walk the three levels. Step onto the deck. Explore the community. Then decide where you'll put the furniture.
Schedule your private showing today. If this is the home you've been waiting for, submit your rental application and start your next chapter in Beechtree.
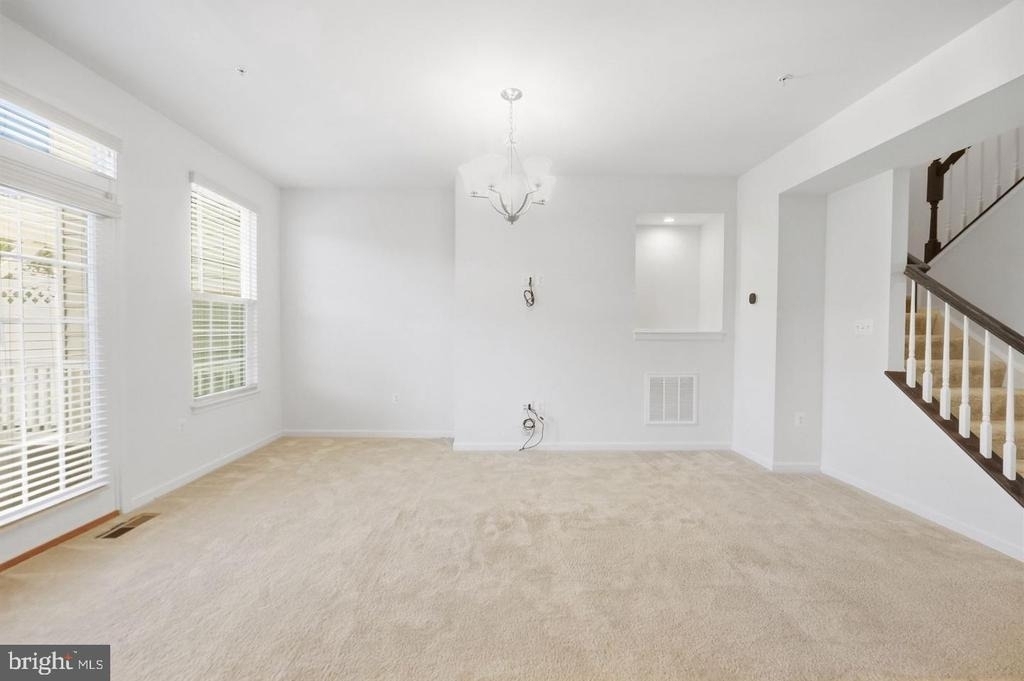
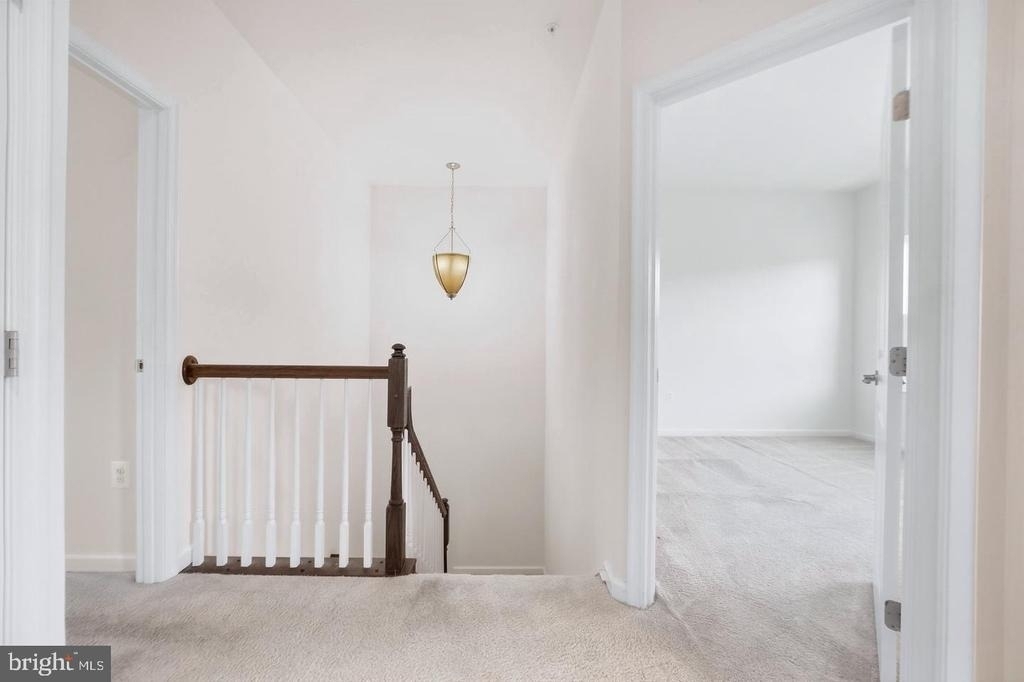
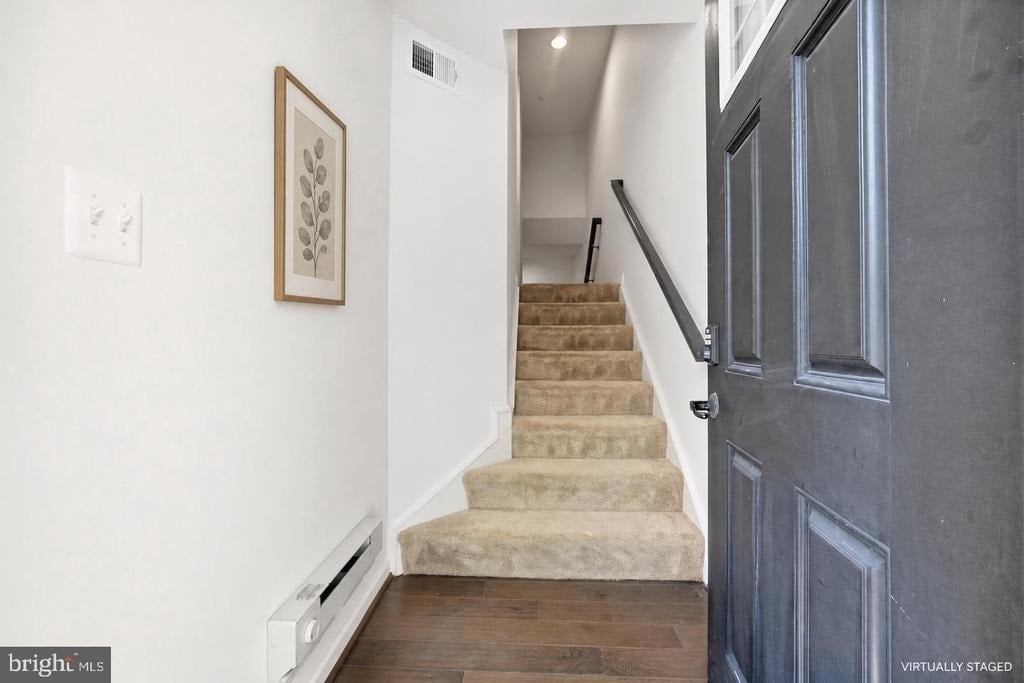
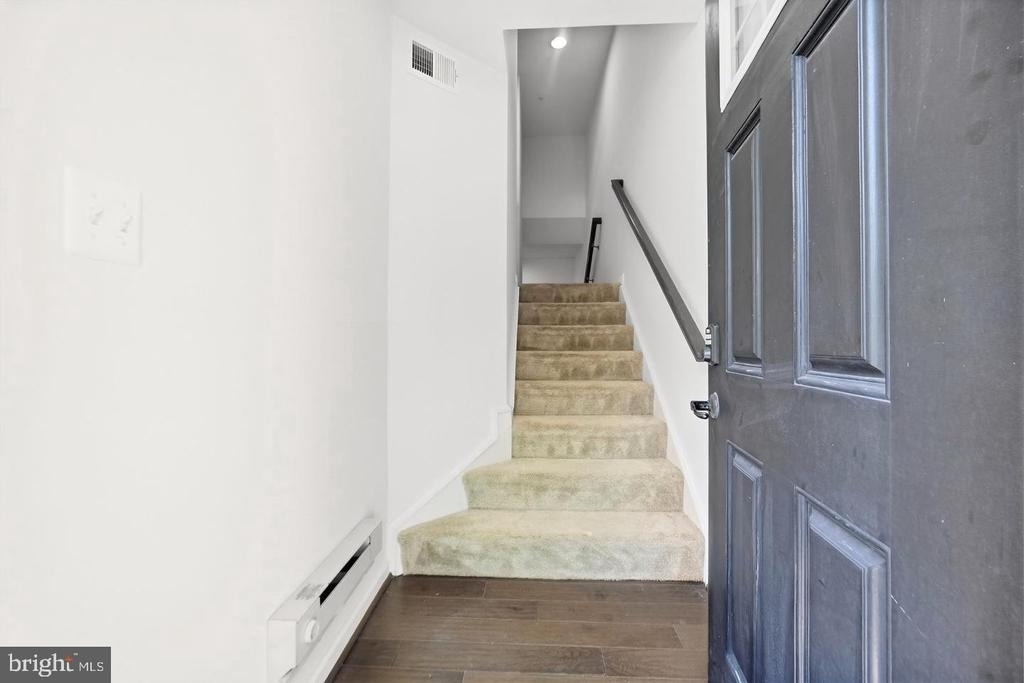
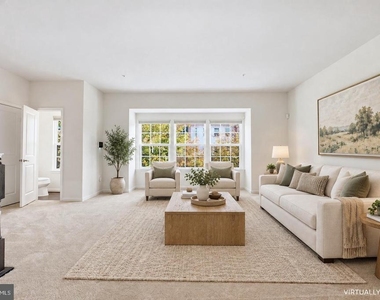
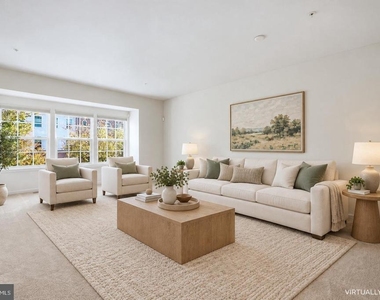
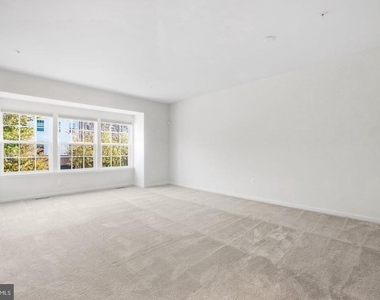
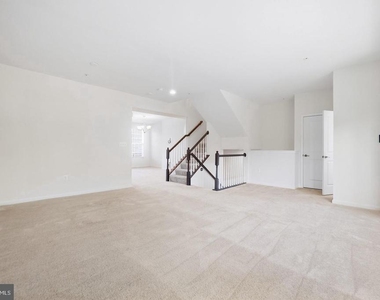
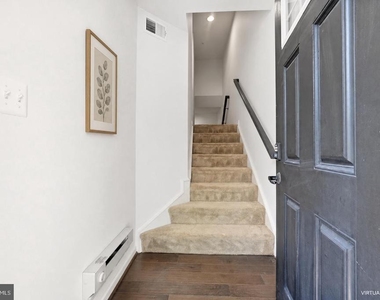
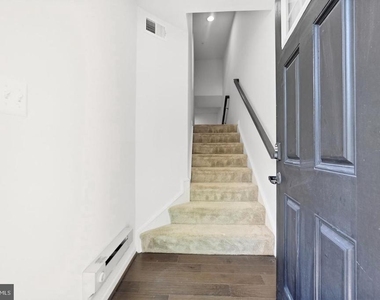
Select photographs are virtually staged; original, unstaged images are also provided.
The median is solely based on the area and the number of bedrooms.
Listing-specific characteristics such as the number of bathrooms and the amenities will also impact the price.
LISTING QUALITY
▲
Listing location is an exact address
▲
Features and amenities are properly noted
▲
RentHop has data for this building
▼
Listing agent has an unconfirmed email address
▼
The manager has not yet mailed us a photo copy of his or her government identification and proof or property ownership.
▼
Manager has not logged in recently
▼
Manager does not yet have user reviews
RENTHOP DESCRIPTION
The apartment is a unit offered at a monthly price of $3,500. The person posting the listing did not specify that any pets were allowed. It may be the case that pets are ok and the manager simply has not yet filled out all the details. The kitchen conveniently includes a dishwasher.
We have 60 photos of this particular unit, building, and surrounding areas.
Last Updated: 21 hours ago
Data Source: Bright MLS
MLS# MDPG2224180
List Agent Name: mehdi salarfar
List Office Name: RE/MAX Gateway, LLC
IDX information is provided exclusively for personal, non-commercial use, and may not be used for any purpose other than to identify prospective properties consumers may be interested in purchasing. Information is deemed reliable but not guaranteed. The listing broker’s offer of compensation is made only to participants of the MLS where the listing is filed.
Courtesy of RH Advisors, Inc. and RHP Realty NJ, Inc.
By selecting Check Availability, you agree that RentHop and real estate professionals may call or text you about your inquiry. Message/data rates may apply. Terms & Privacy. California Privacy Notice
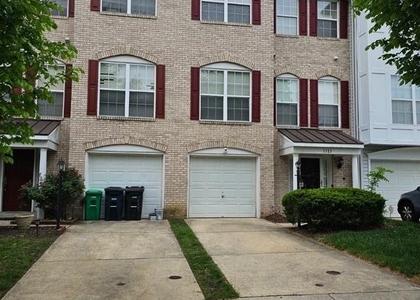
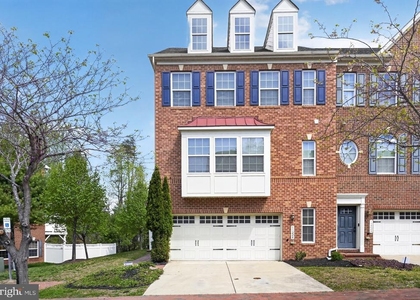
We found some very similar listings nearby
Select those you'd like to message
Your messages have been sent!
Check Availability
By selecting Check Availability, you agree that RentHop and real estate professionals may call or text you about your inquiry. Message/data rates may apply. Terms & Privacy. California Privacy Notice



































 Your Privacy Choices
