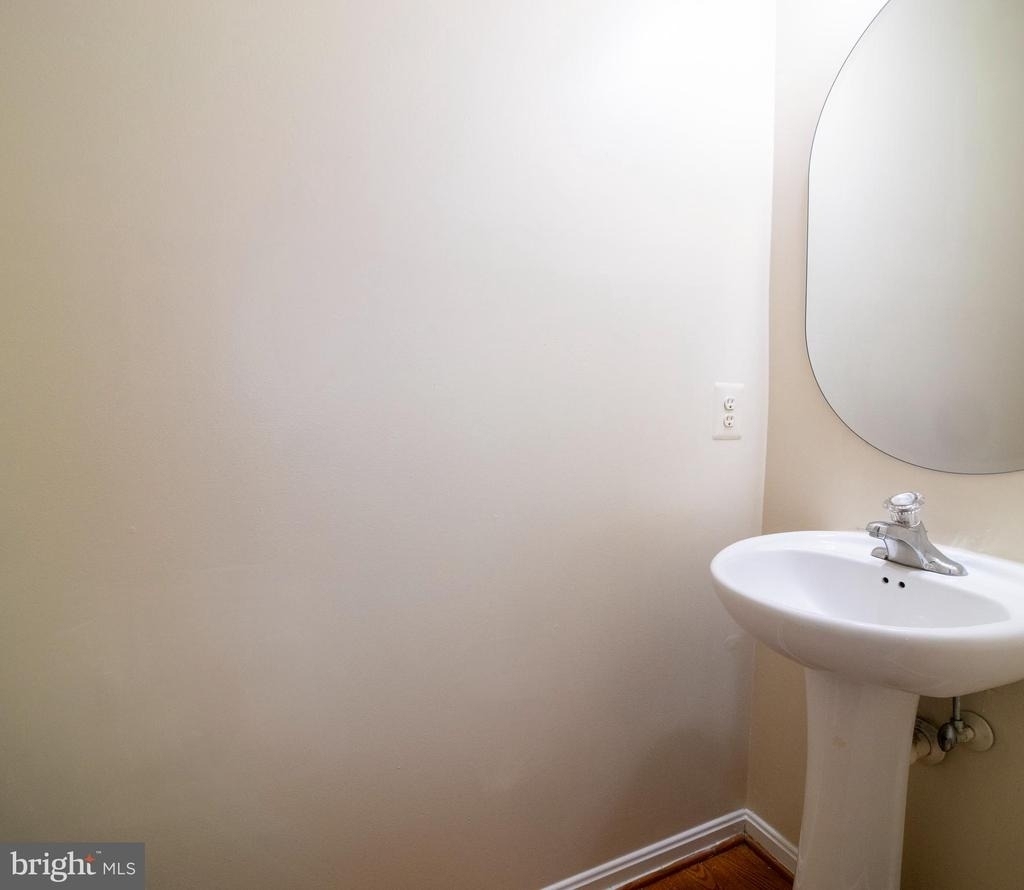
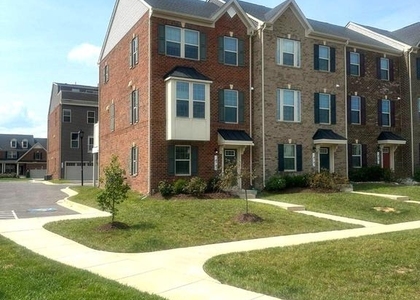
Discover the perfect blend of comfort and convenience in this freshly painted spacious end-unit townhome, nestled in a prime location just off Route 5/RT 301. Featuring three well-appointed bedrooms and 3.5 bathrooms, this property is ideal for all seeking quality living spaces.
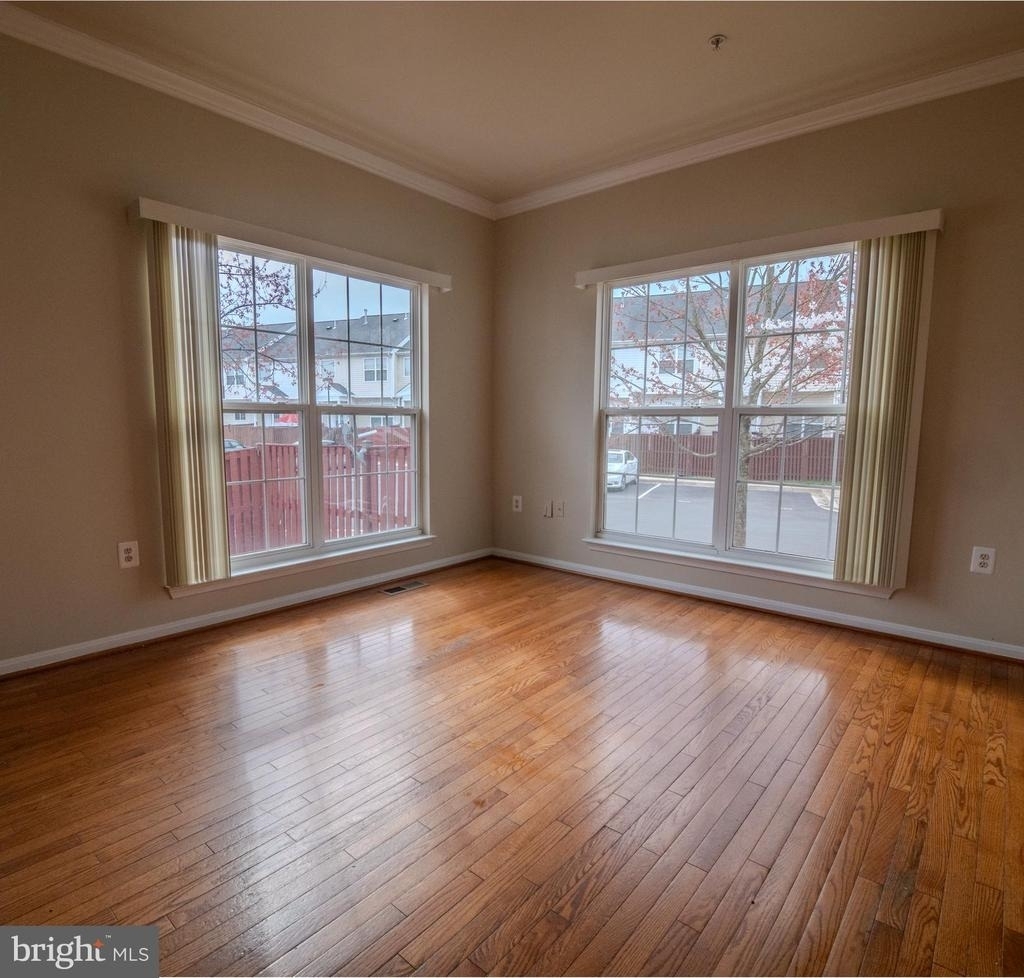
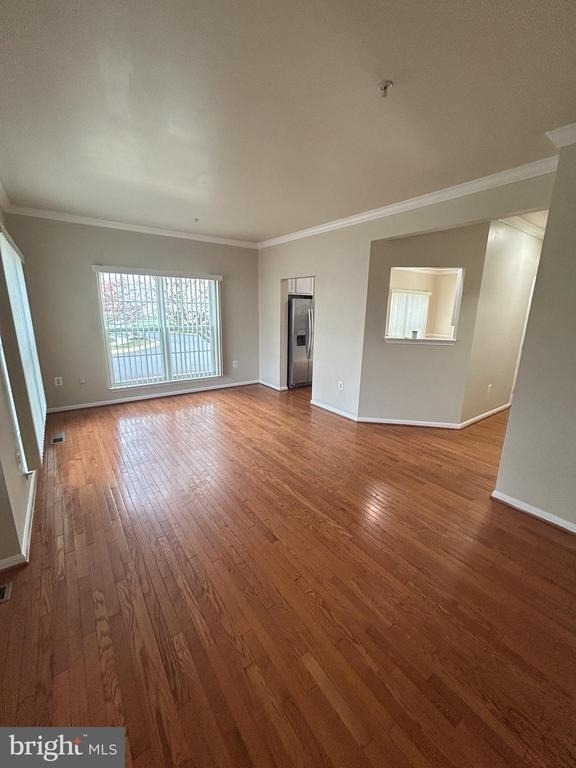
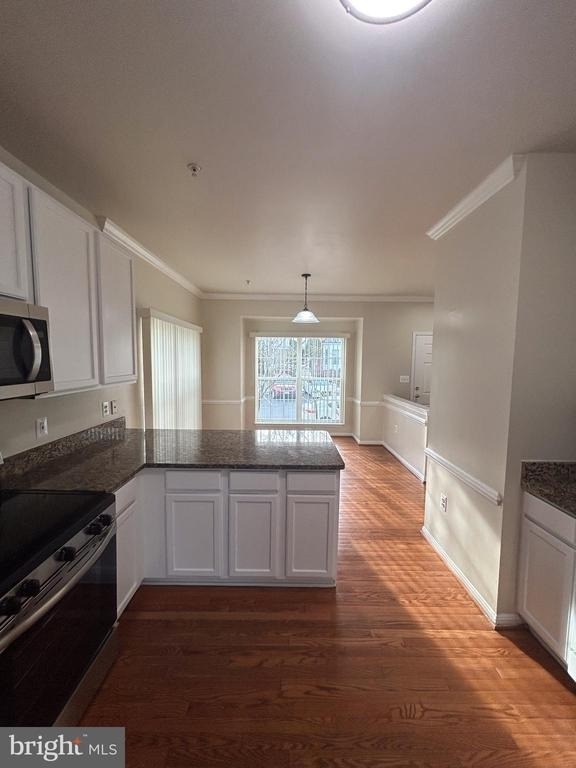
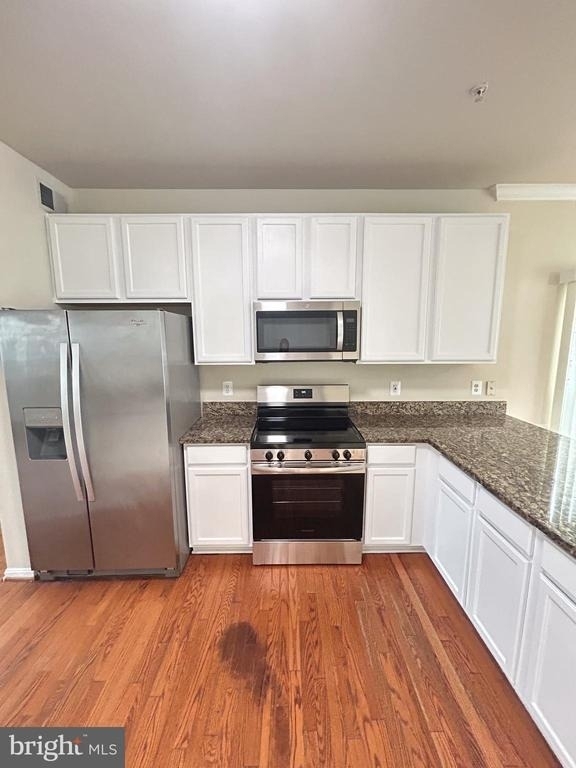
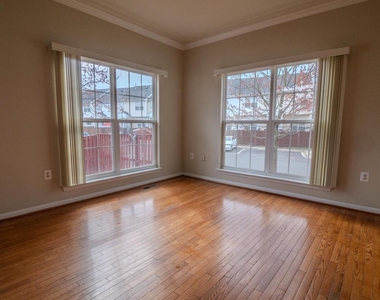
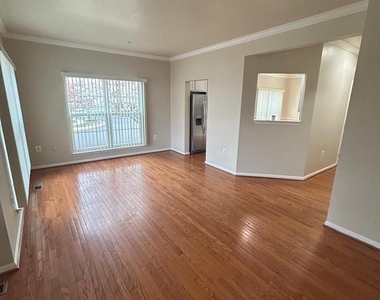
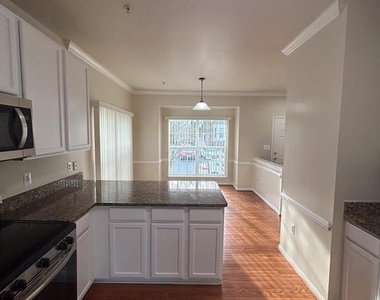
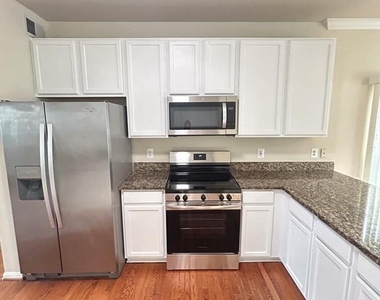
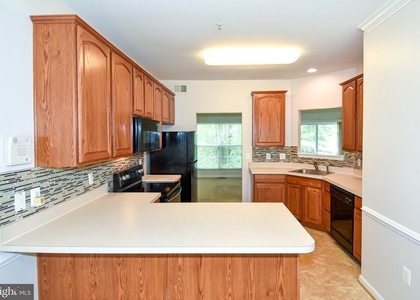
The main level bathes in natural light, enhancing the open kitchen layout that flows seamlessly into the eat-in kitchen area and living room, providing a welcoming space for gatherings and entertainment. Enjoy the privacy of a fenced-in backyard, perfect for outdoor relaxation or hosting gatherings. Convenience is key with two assigned parking spaces located directly at the rear of the home.
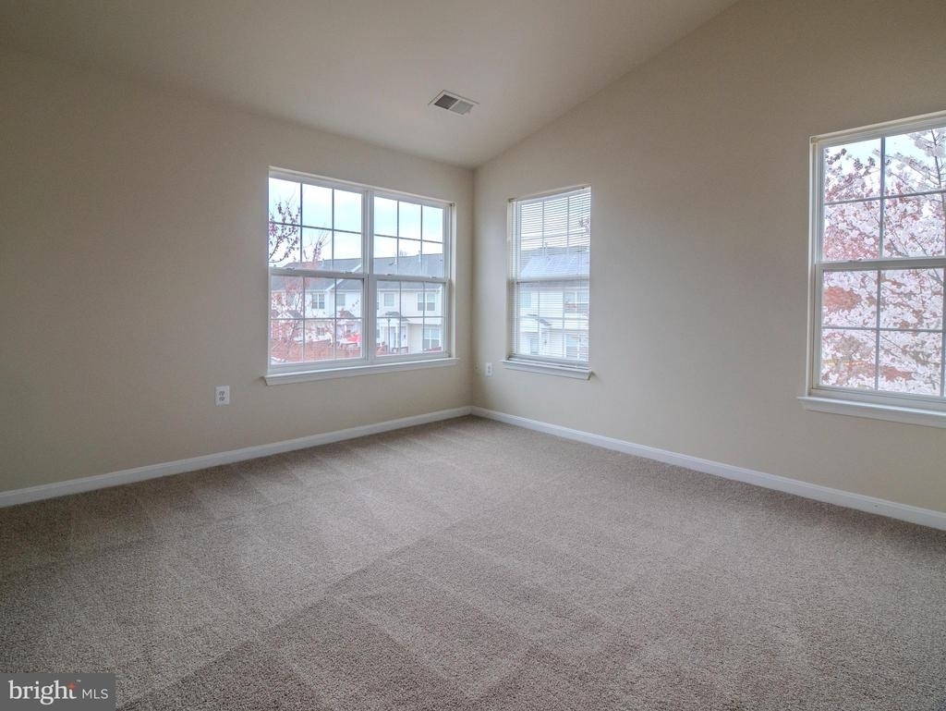
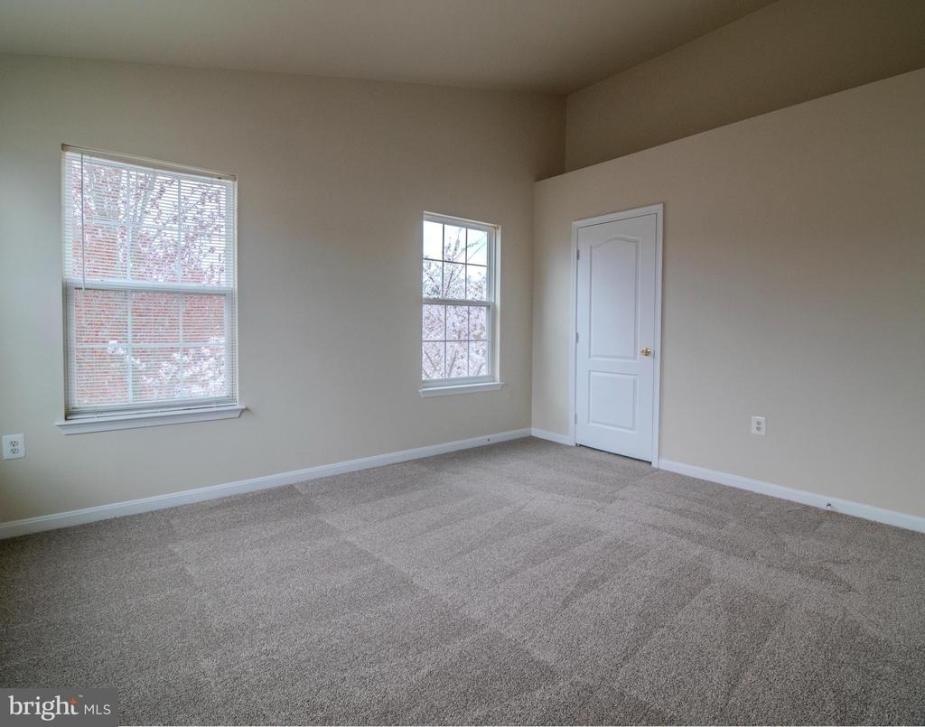
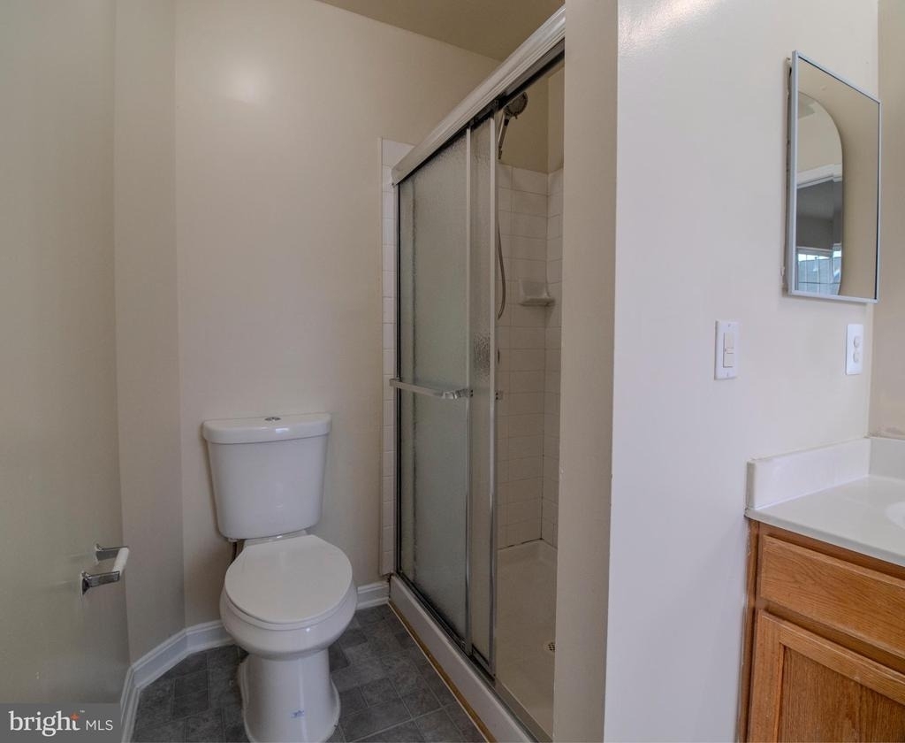
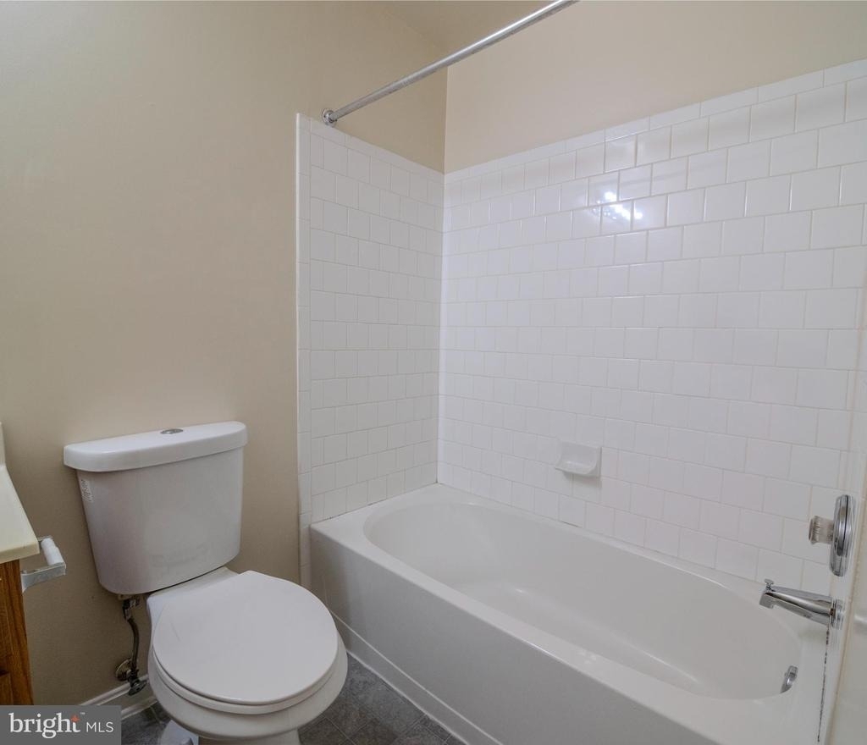
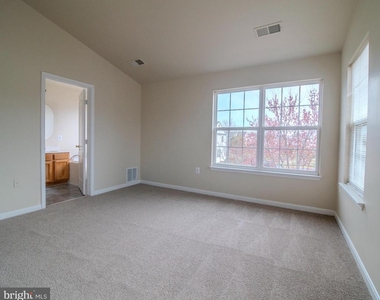
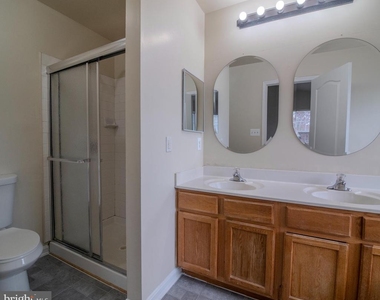
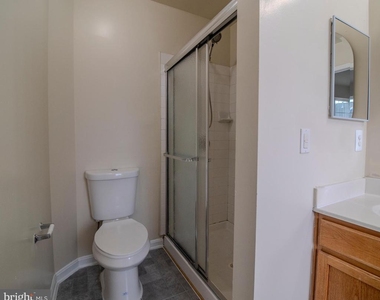
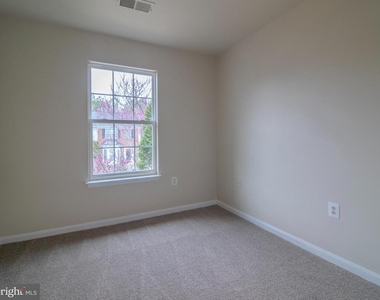
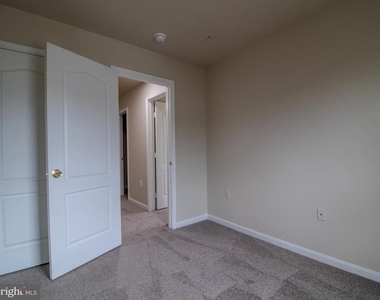
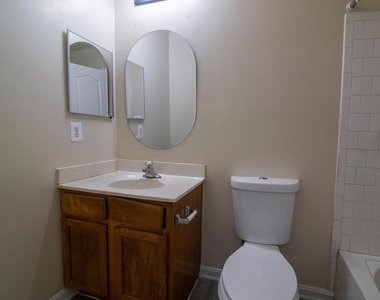
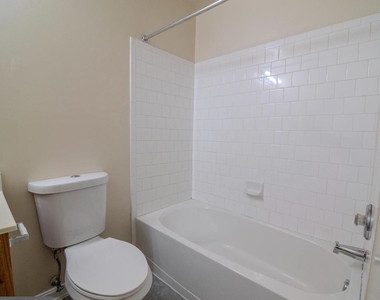
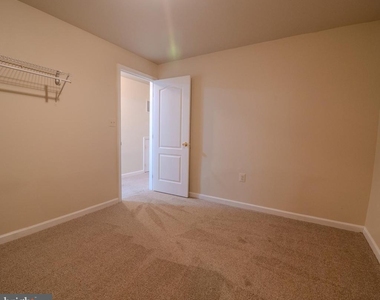
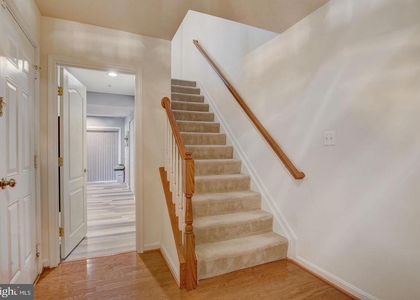
Upstairs, the townhome continues to impress with three comfortable bedrooms, including a primary bedroom complete with an ensuite bathroom for added privacy. A full hallway bathroom serves the additional bedrooms, ensuring ample space for everyone.
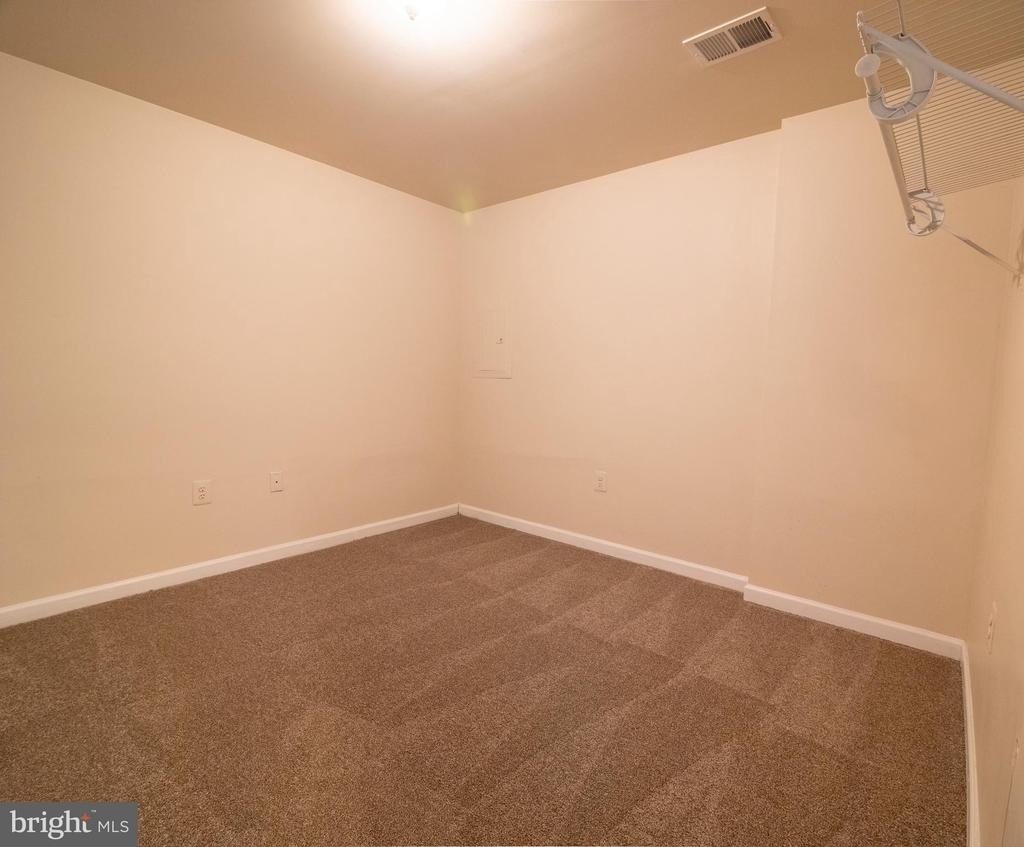
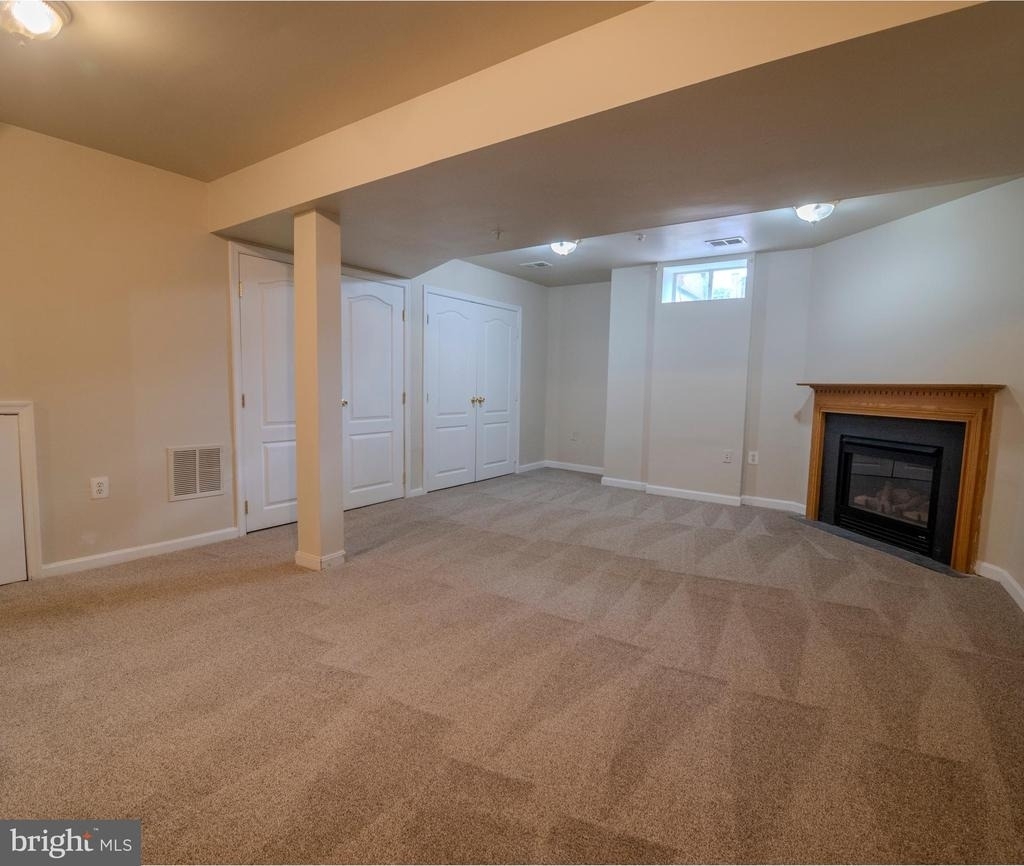
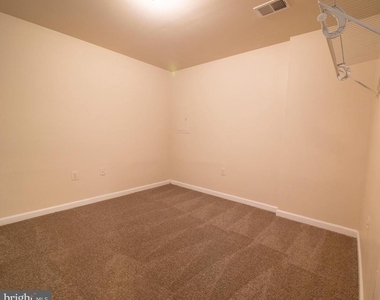
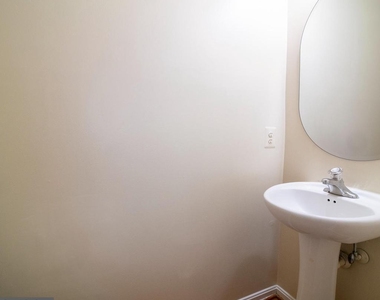
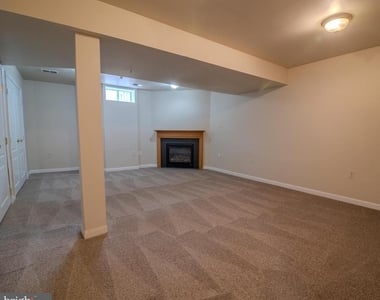
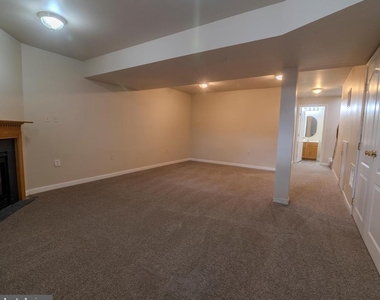
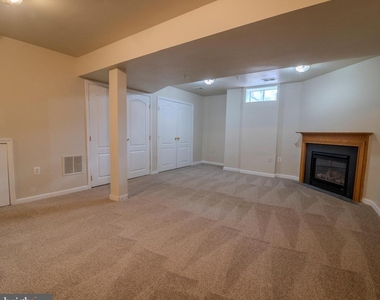
The fully finished basement expands your living space further, featuring a full bathroom, a recreational area, and a bonus room that can be adapted to suit various needs, such as a home office, gym, or an additional family room.
Positioned conveniently near shopping centers, banks, and a variety of food stores, this townhome offers easy access to essential amenities and major roadways, making commuting and daily errands effortless. Don't miss out on this opportunity to make this stylish and practical townhome your new home. Schedule a visit today!
The manager has not yet mailed us a photo copy of his or her government identification and proof or property ownership.
▼
Manager has not logged in recently
▼
Manager does not yet have user reviews
RENTHOP DESCRIPTION
The apartment is a unit offered at a monthly price of $2,987. Everything is still in great condition as the building only recently completed construction. The person posting the listing did not specify that any pets were allowed. It may be the case that pets are ok and the manager simply has not yet filled out all the details. The kitchen conveniently includes a dishwasher.
We have 28 photos of this particular unit, building, and surrounding areas.
MLS# MDPG2215018
List Agent Name: Joy A. Johnson
List Office Name: Haven Firm
IDX information is provided exclusively for personal, non-commercial use, and may not be used for any purpose other than to identify prospective properties consumers may be interested in purchasing. Information is deemed reliable but not guaranteed. The listing broker’s offer of compensation is made only to participants of the MLS where the listing is filed.
Courtesy of RH Advisors, Inc. and RHP Realty NJ, Inc.
By selecting Check Availability, you agree that RentHop and real estate professionals may call or text you about your inquiry. Message/data rates may apply. Terms & Privacy. California Privacy Notice
We found some very similar listings nearby
Select those you'd like to message
Your messages have been sent!
Check Availability
By selecting Check Availability, you agree that RentHop and real estate professionals may call or text you about your inquiry. Message/data rates may apply. Terms & Privacy. California Privacy Notice




























 Your Privacy Choices
