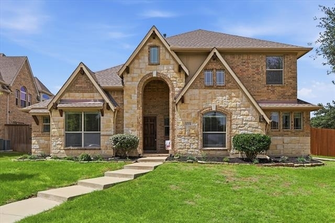
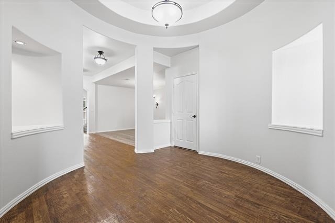
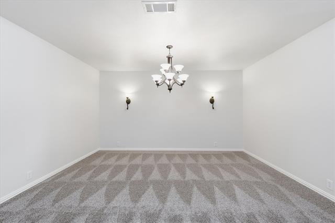
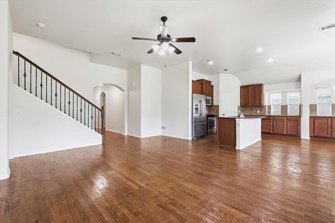
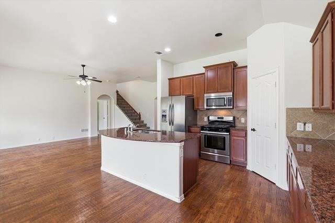
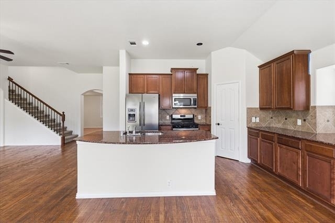
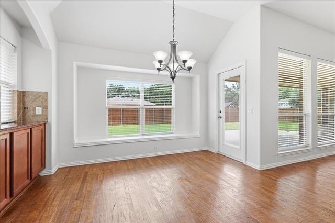
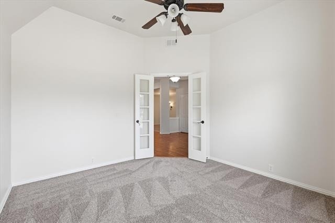
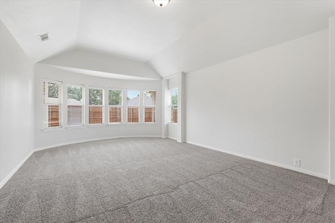
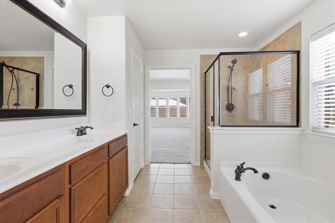
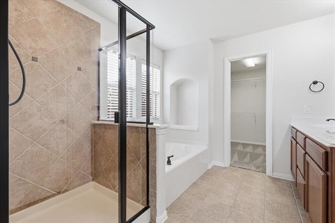
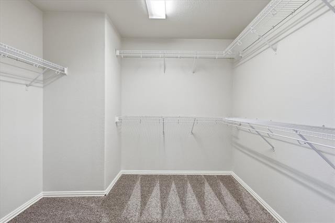
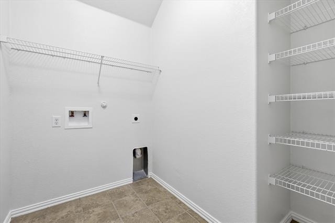
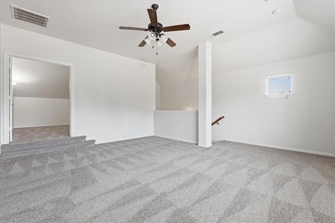
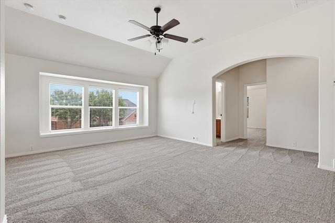
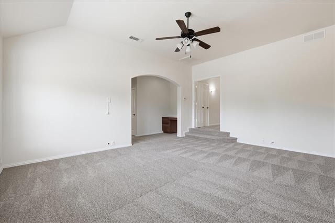
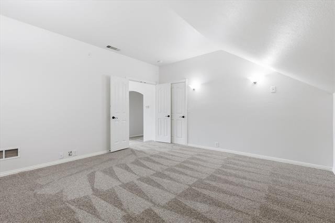
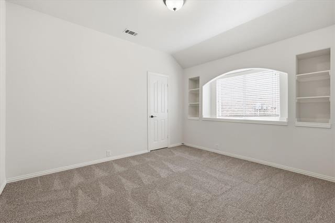
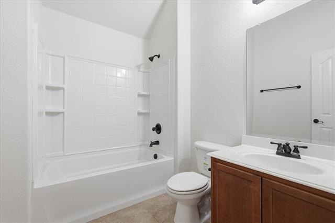
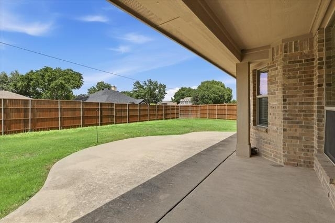
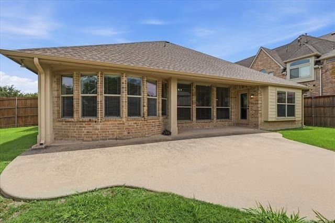
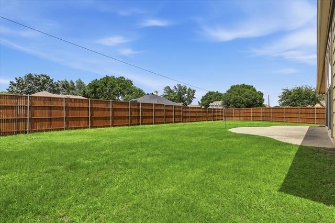
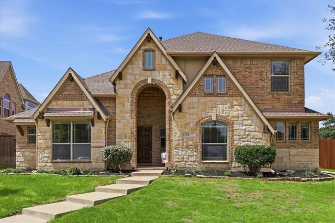
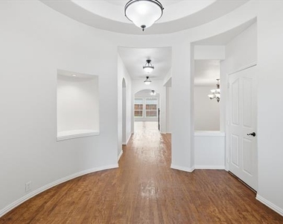
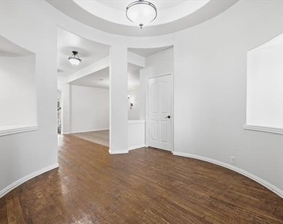
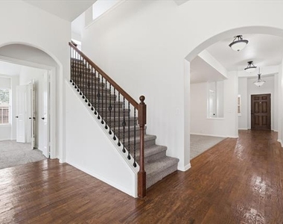
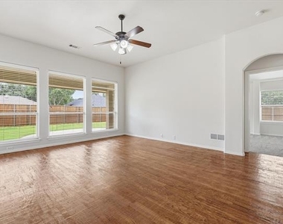
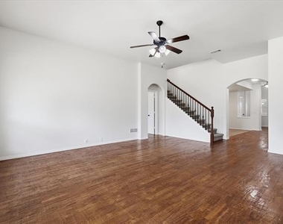
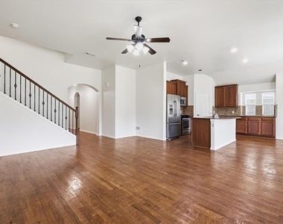
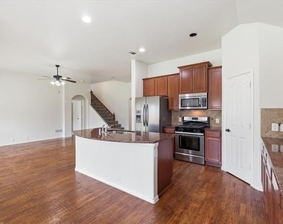
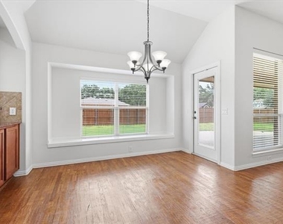
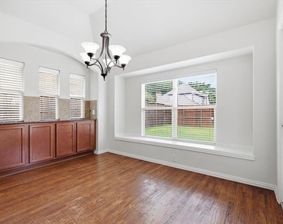
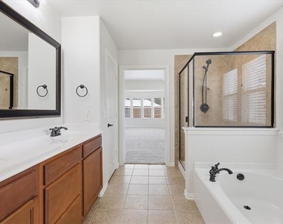
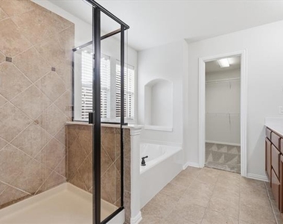
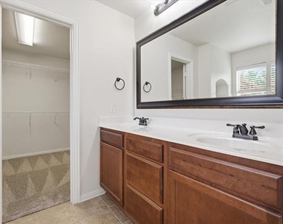
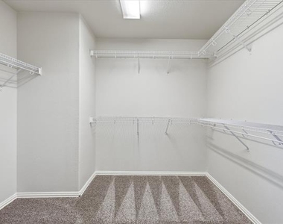
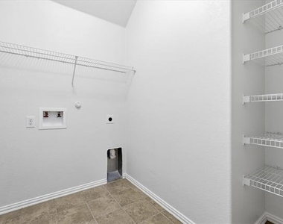
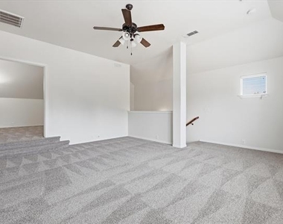
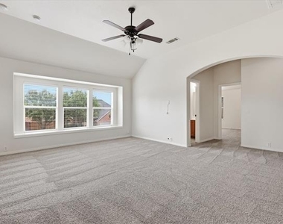
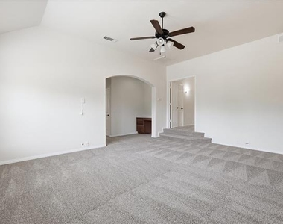
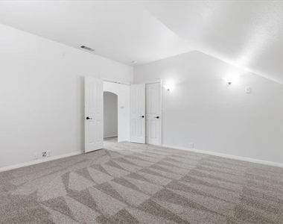
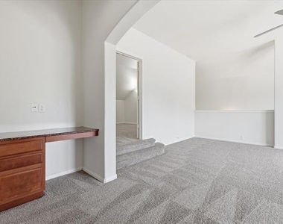
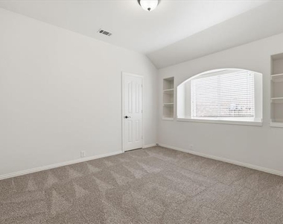
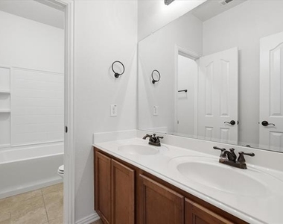
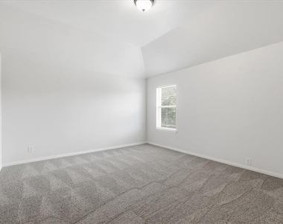
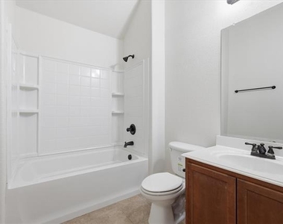
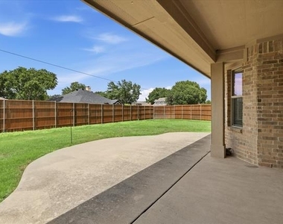
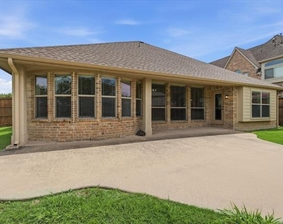
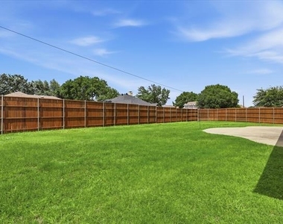
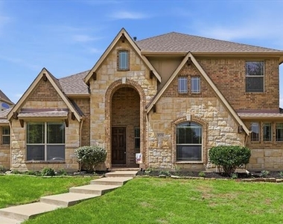
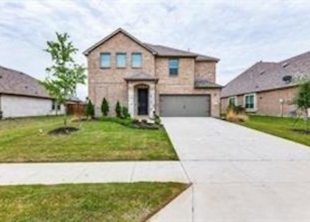
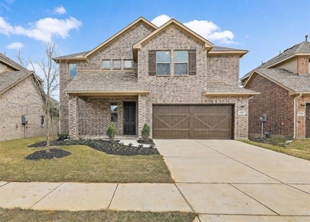
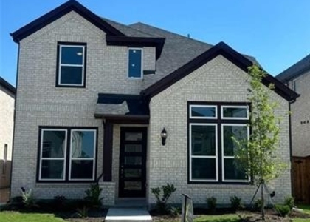
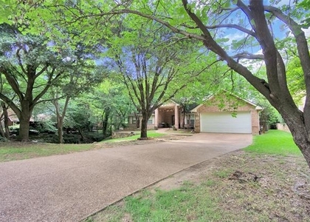
Situated on an oversized corner lot in the heart of Prosper, this exceptional Bloomfield-built home offers an ideal blend of timeless elegance, thoughtful design, and everyday functionality. Outstanding curb appeal welcomes you with a striking stone and brick elevation, manicured landscaping, and a grand entry that opens to fresh neutral interiors. Just off the foyer, French doors lead to a private study, while an elegant formal dining room illuminated by a statement chandelier creates the perfect setting for entertaining. Rich hand-scraped hardwood floors flow throughout the main living areas, leading into a spacious family room anchored by a dramatic wall of windows that fills the home with natural light and seamlessly connects the indoors with the backyard. The chef-inspired kitchen features granite countertops, SS appliances, abundant cabinetry, expansive prep space, and a work island. A custom built-in hutch enhances the breakfast area while offering beautiful views of the backyard. Expansive primary suite is a true retreat, offering ample room for a sitting area and a luxurious ensuite bath complete with dual sinks, a soaking garden tub, separate shower, and an oversized walk in closet. The thoughtfully designed first floor also includes two additional bedrooms and a full bath. Upstairs is dedicated to entertainment and extended living, featuring an oversized game room, a separate media room, a built-in study nook with desk, an additional bedroom, and a full bath, creating the perfect retreat for teens, guests, or multigenerational living. Step outside to enjoy the covered patio overlooking an exceptionally large backyard, fully enclosed by a 9-foot privacy fence and offering endless possibilities for outdoor living and recreation. Ideally located near premier shopping, dining, parks, and major commuting routes, and zoned to highly acclaimed Prosper ISD, this move-in-ready home delivers the perfect combination of luxury, space, and an unbeatable location.
AMENITIES
Attached Garage
Storage Facility
Private Outdoor Space
Dishwasher
Parking Space
ADDITIONAL INFORMATION
Interior
Bathroom Information
Full Bathrooms: 3
Interior Information
Interior Features: Built-in Features, Chandelier, Double Vanity, Eat-in Kitchen, Granite Counters, Kitchen Island, Open Floorplan, Pantry, Walk-In Closet(s), Cable TV Available, Decorative Lighting, High Speed Internet Available
Appliances: Dishwasher, Disposal, Gas Cooktop, Gas Oven, Gas Range, Microwave, Convection Oven, Plumbed For Gas in Kitchen
The manager has not yet mailed us a photo copy of his or her government identification and proof or property ownership.
▼
Manager has not logged in recently
▼
Manager does not yet have user reviews
RENTHOP DESCRIPTION
The apartment is a unit offered at a monthly price of $3,299. The person posting the listing did not specify that any pets were allowed. It may be the case that pets are ok and the manager simply has not yet filled out all the details. The kitchen conveniently includes a dishwasher.
We have 40 photos of this particular unit, building, and surrounding areas.
Last Updated: 16 hours ago
Data Source: Ntreis MLS
MLS# 21313910
List Agent Name: Kaitlin Lovern
List Office Name: Real Broker, LLC
IDX information is provided exclusively for personal, non-commercial use, and may not be used for any purpose other than to identify prospective properties consumers may be interested in purchasing. Information is deemed reliable but not guaranteed. The listing broker’s offer of compensation is made only to participants of the MLS where the listing is filed.
Courtesy of RH Advisors, Inc. and RHP Realty NJ, Inc.
Enter the 6-digit code sent to or download the
RentHop mobile app to continue.
By selecting Check Availability, you agree that RentHop and real estate professionals may call or text you about your inquiry. Message/data rates may apply. Terms & Privacy.
We found some very similar listings nearby
Select those you'd like to message
Your messages have been sent!
Check Availability
By selecting Check Availability, you agree that RentHop and real estate professionals may call or text you about your inquiry. Message/data rates may apply. Terms & Privacy.