$3,995
LEASED / EXPIRED
Posted 4 weeks ago, Immediate Move-In
bedrooms
4 Bed
bathrooms
2 Bath
bathrooms
1 Half Bath
square feet
3,514 Sqft
Listing by Abhijit Leekha
Save Listing

SIMILAR NEARBY LISTINGS
508 Bristol Lane
Schaumburg
60194
$3,450
By Omar Adil, 1 day ago
bedrooms
4 Bed
|
bathrooms
1 Bath
|
square feet
1,140 Sqft
2010 Carleton Road
Schaumburg
60169
$3,900
By Judi Rentas, 1 day ago
bedrooms
4 Bed
|
bathrooms
2 Bath
|
square feet
1,644 Sqft

DESCRIPTION
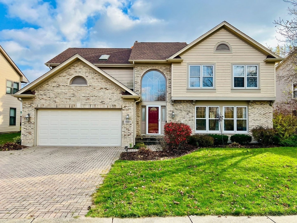
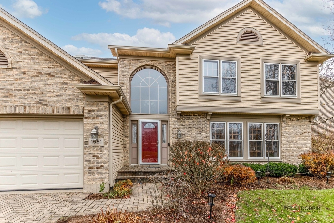
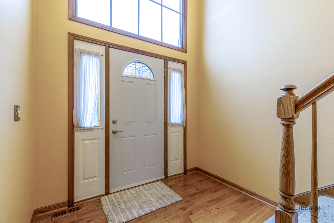
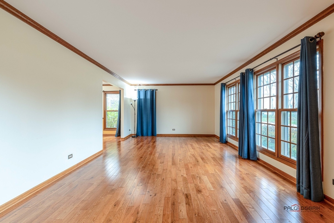
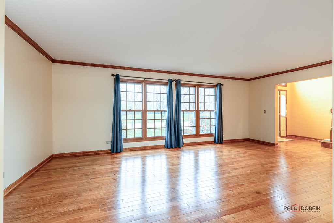
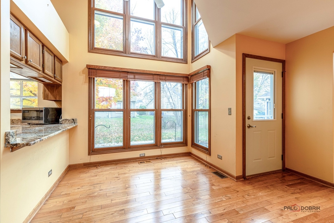
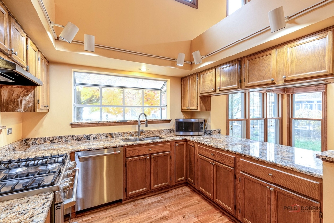
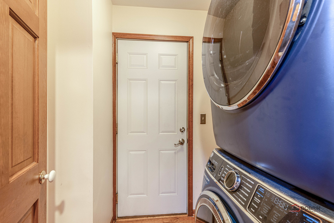
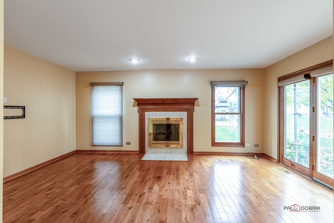
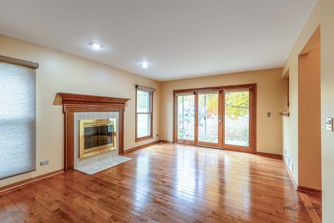
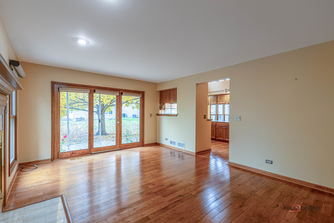
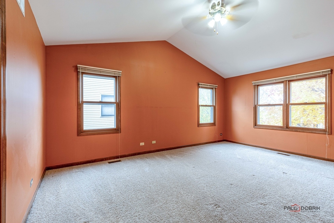
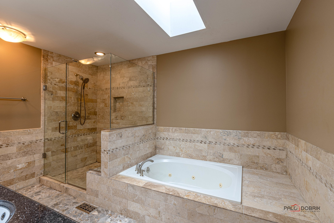
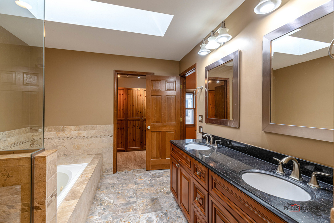
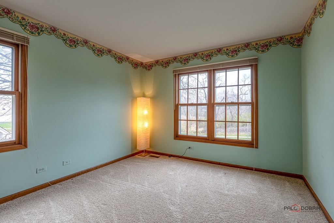
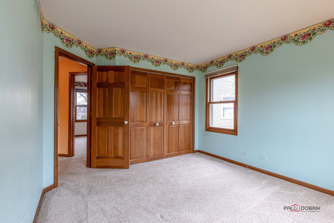
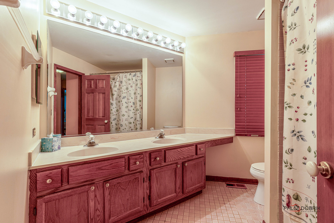
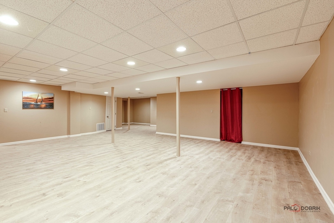
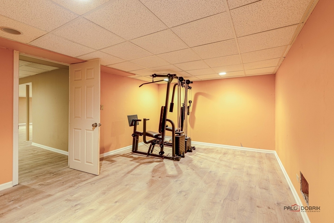
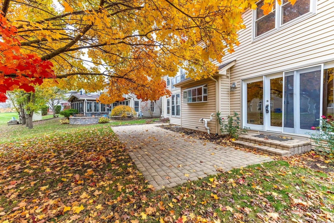
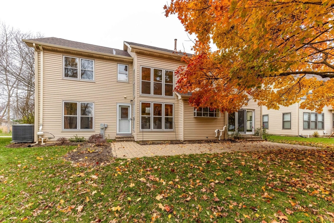
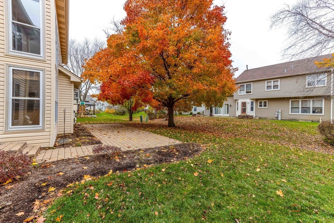
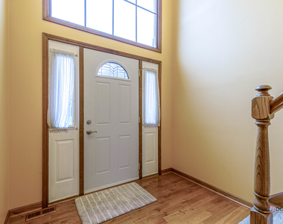
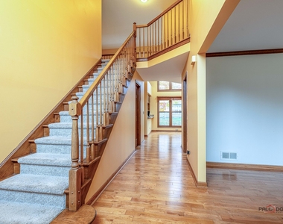
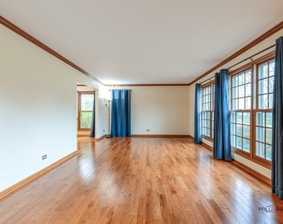
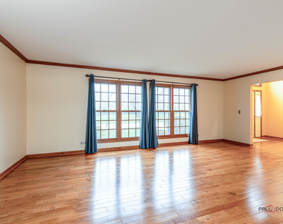
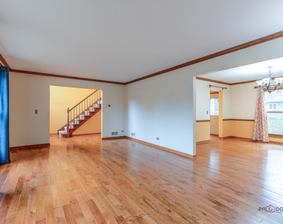
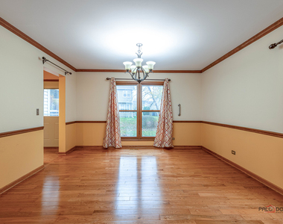
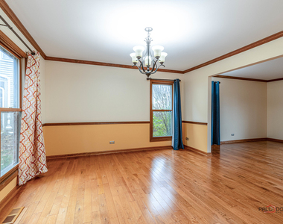
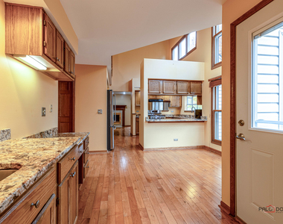
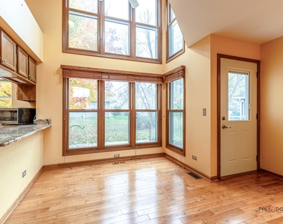
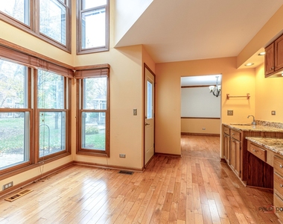
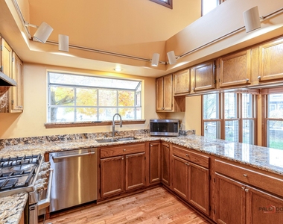
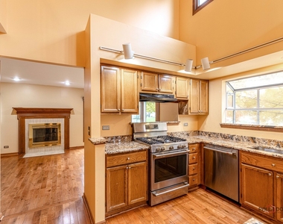
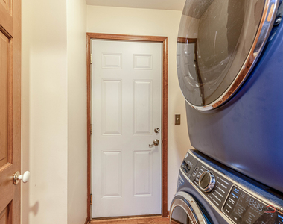
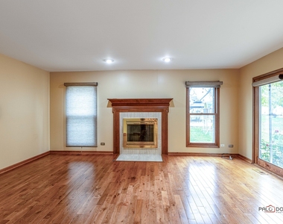
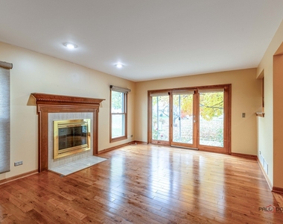
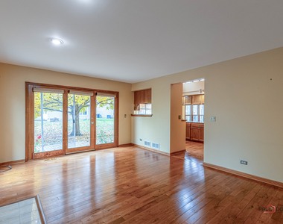
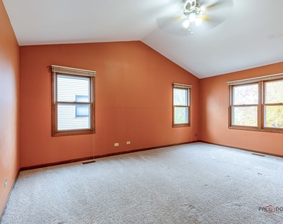
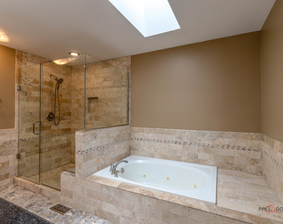
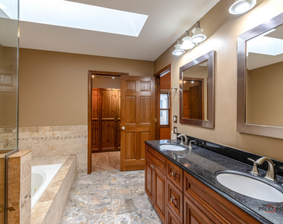
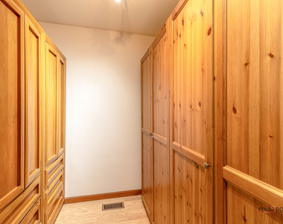
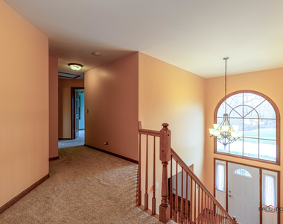
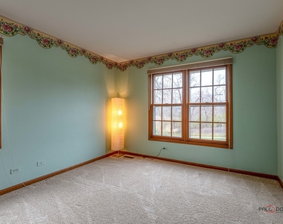
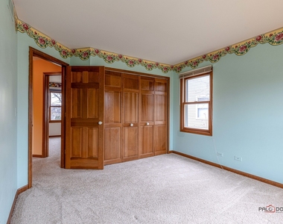
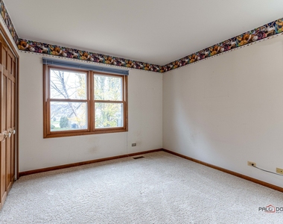
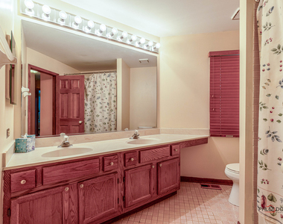
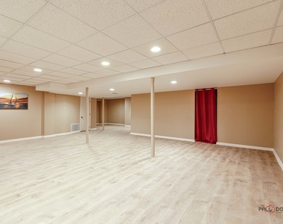
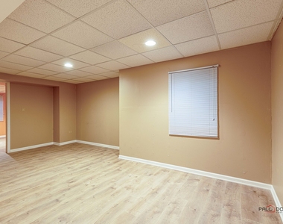
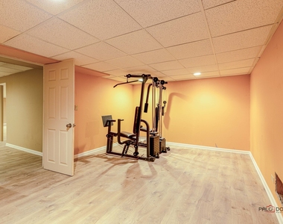
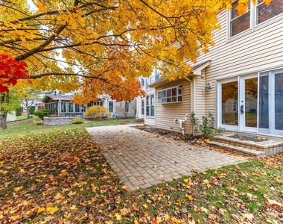
AVAILABLE from September 1st! One of the BEST LOCATIONS in all of Schaumburg/Hoffman Estates area! 4 bedrooms 2.5 bathrooms with a newly fully finished basement! CASEY FARMS beauty with tons of upgrades! 2400 sqft + an additional 1100 sqft in the basement. 2 Story foyer entrance. Hardwood floors on the entire main level. Huge living room and separate dining room, breakfast room and a family room. Builders model house with butlers pantry cabinet and sink. High ceilings in the kitchen and breakfast area creates a very unique layout. North facing home gets amazing natural light throughout the year. Granite counter tops. Newer stainless steel appliances. Main level has upgraded newer stackable washer and dryer. Family room with a fireplace and tons of windows. 4 large bedrooms on the second level. Huge walk in closet in master bedroom. Master bathroom was fully GUT renovated not that long ago with over sized shower, skylights and tons of storage. Main level has a full bathroom. Basement has newer luxury vinyl floors. Great use of space with storage, recreation room, game room and so much more. One of the best school systems in north west suburbs. MINUTES to Woodfield mall, grocery and so much more the GOLF and HIGGINS area has to offer. Easy access to Metra and Highways.

AMENITIES
Fireplace
Laundry In Unit
Private Outdoor Space
Dishwasher
Parking Space

ADDITIONAL INFORMATION
Interior

    Bathroom Information

  • Half Bathrooms: 1
  • Full Bathrooms: 2

    Interior Information

  • Interior Features: Cathedral Ceiling(s), Wet Bar
  • Appliances: Range, Microwave, Dishwasher, Refrigerator, Washer, Dryer, Disposal, Range Hood, Humidifier
  • Flooring Type: Hardwood
  • Laundry Features: Main Level, In Unit

    Room Information

  • Rooms: 9

    Fireplace Information

  • Has Fireplace
  • Fireplace Features: Wood Burning, Gas Starter, Attached Fireplace Doors/Screen
  • Fireplaces: 1

    Basement Information

  • Basement: Finished, Full
Exterior

    Property Information

  • Square Footage: 3,514
  • Square Footage Source: $0
  • Year Built: 1992

    Building Information

  • Window Features: Skylight(s)
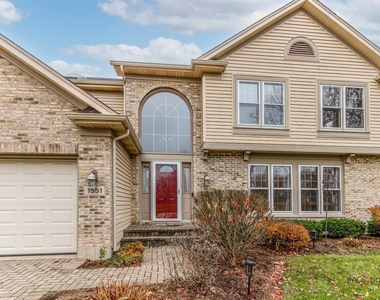
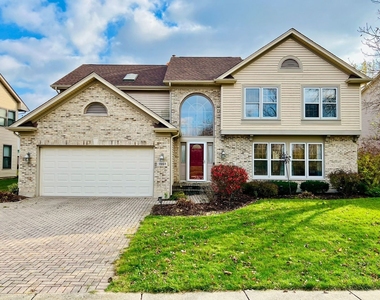
  • Construction Materials: Vinyl Siding, Brick
  • Patio and Porch Features: Patio

    Lot Information

  • Lot Features: Landscaped
  • Lot Size Dimensions: 64 X 103 X 89 X 104

    Land Information

  • Water Source: Lake Michigan
Utilities

    Utilities Information

  • Cooling Type: Central Air
  • Heating Type: Natural Gas, Forced Air
  • Sewer : Public Sewer
Parking

    Parking Information

  • Has Garage
  • Parking Features: Garage Door Opener, Garage, Attached, Brick Driveway, Yes
  • Garage Spaces: 2

MAP


60169

LISTING QUALITY
▲ Features and amenities are properly noted
▲ RentHop has data for this building
▼ Listing agent has an unconfirmed email address
▼ The manager has not yet mailed us a photo copy of his or her government identification and proof or property ownership.
▼ Manager has not logged in recently
▼ Manager does not yet have user reviews

RENTHOP DESCRIPTION
The apartment is a unit offered at a monthly price of $3,995. The person posting the listing did not specify that any pets were allowed. It may be the case that pets are ok and the manager simply has not yet filled out all the details. The kitchen conveniently includes a dishwasher.

We have 36 photos of this particular unit, building, and surrounding areas.
See available units at 1551 Crowfoot Circle North.

Does something look off?

Courtesy of RH Advisors, Inc. and RHP Realty NJ, Inc.