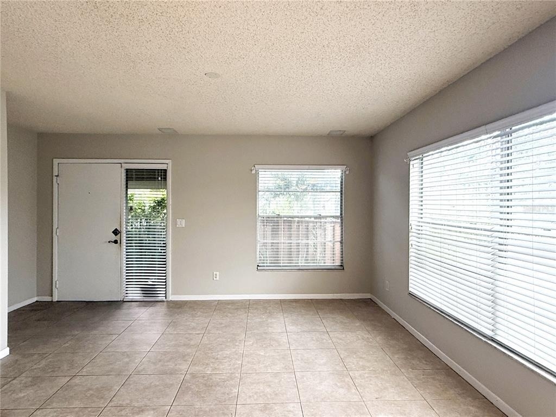
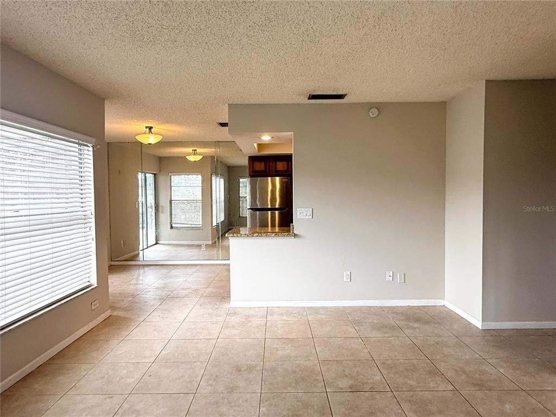
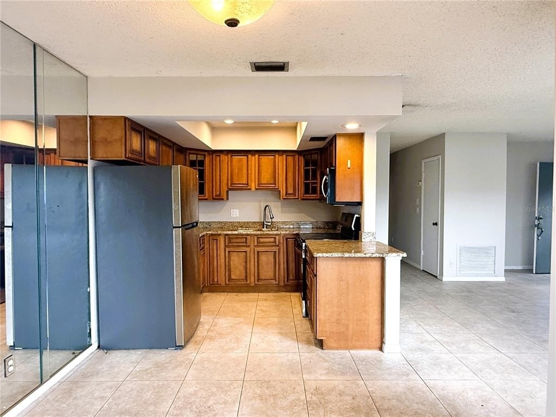
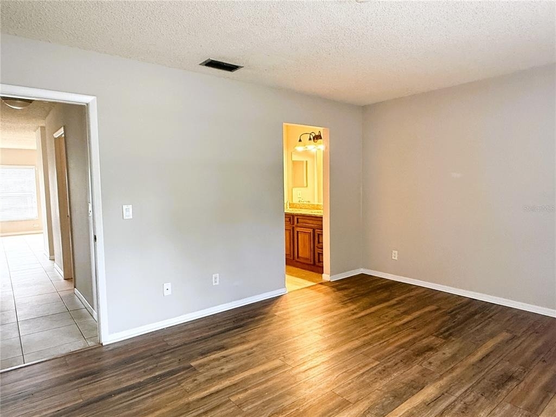
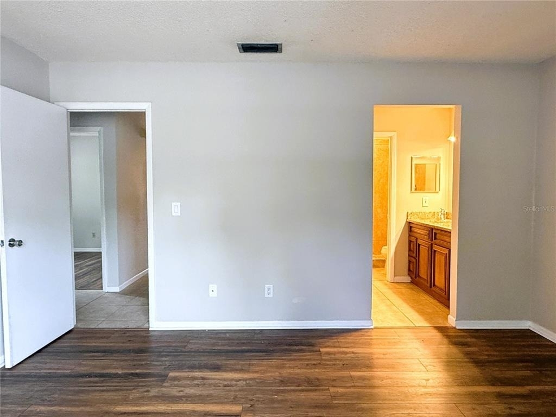
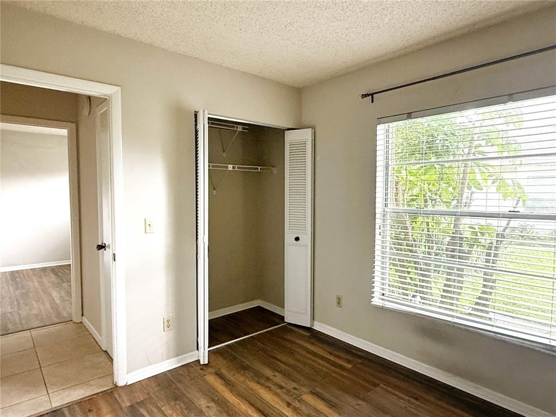
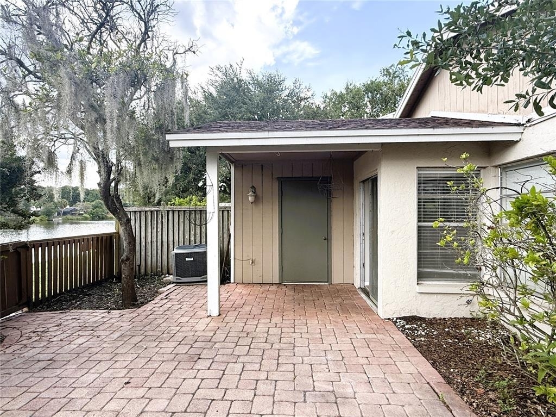
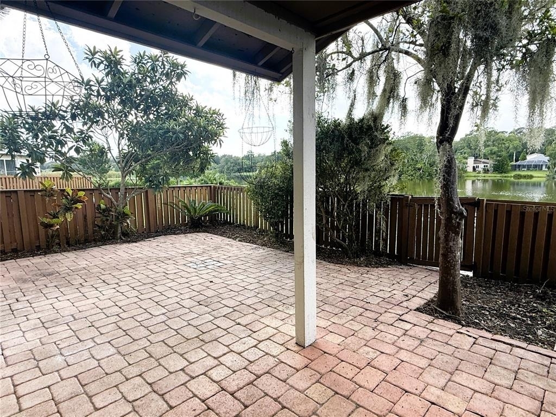
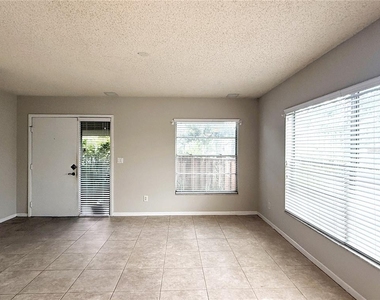
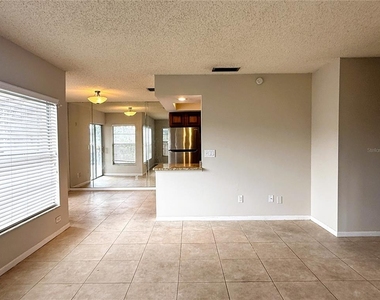
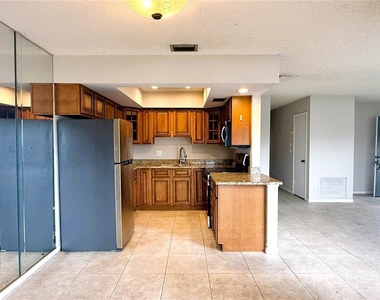
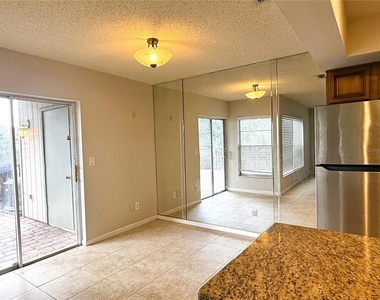
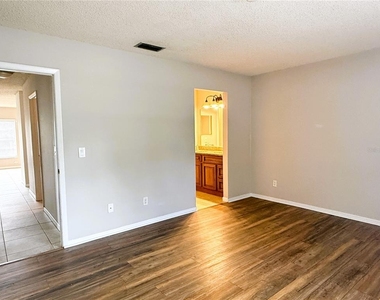
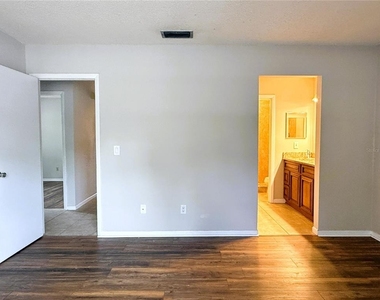
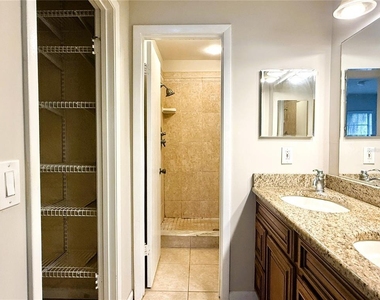
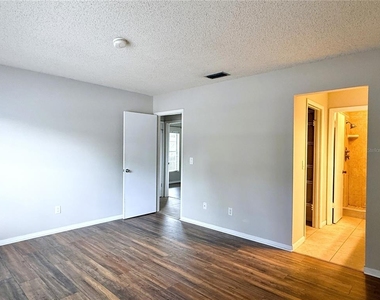
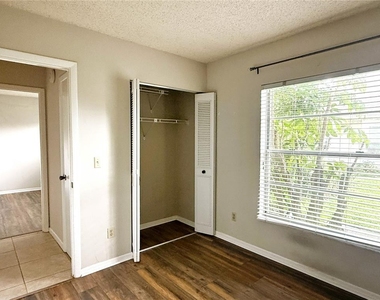
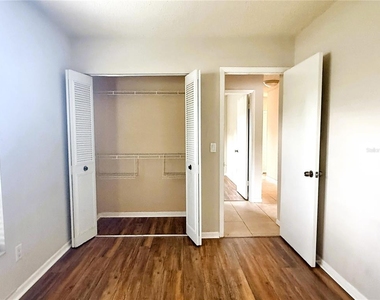
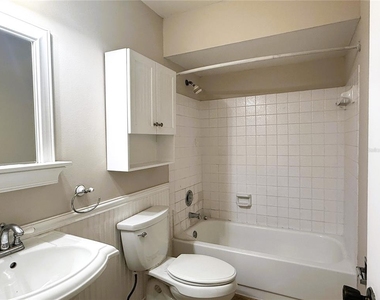
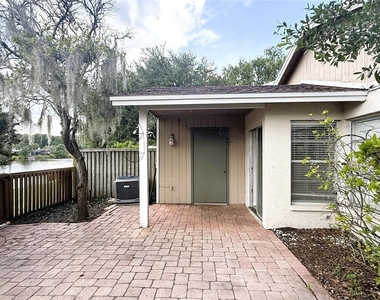
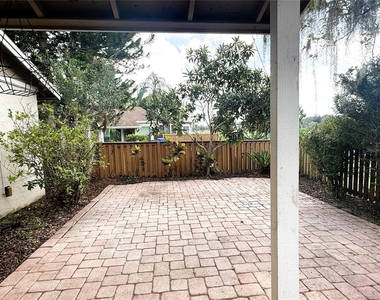
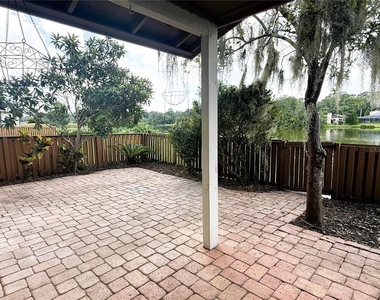
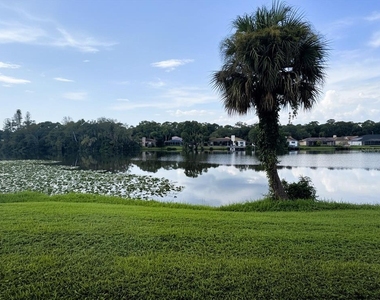
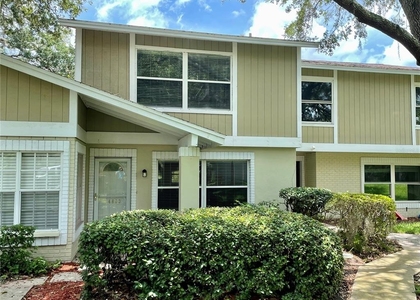
2 Weeks FREE Rent for a Quick Move In! 3 Bedroom, 2 Bathroom, 1,160 SqrFt Single Story Townhouse with Water View in the Lake Forest Community of Lutz. Fantastic Location just minutes from USF, Moffitt Cancer Center, Tampa Palms, and the VA Hospital. This Open Floor Plan Home feels light and bright with multiple Windows, Mirrored Walls, and a Glass Slider. The Living Space flows into the Kitchen. The stylish Kitchen features Stainless Steel Appliances, Granite Counters, Raised Panel Cabinetry, and a separate Dinning Space. The Primary Bedroom has Laminate Flooring, a Double Window, and an En-Suite Bathroom. There is a long Granite Topped Vanity with Dual Sinks, Walk-in Tiled Shower, and a Walk-in Closet in the Primary Bathroom. The 2 additional Bedrooms also have Laminate Flooring and Double Closets. They share a Full Bathroom with a Tub-Shower. Relax outside under the Covered Porch with its Brick Pavers and enjoy the serene views of the Lake from the Fenced Backyard. The Community Amenities include a Club House, Pool, Tennis and Basketball Courts, a Playground, and Nature Trails. Pets (2) permitted (pet screening and owner approval are required). $350 non-refundable pet fee for each pet. The property is Professionally Managed and Maintained. There is a one-time $150 Administration Fee and $75 Application Fee for each applicant 18 years or older. Applicants should have a minimum 600 Credit Score, Gross Monthly Income of at least 2.5 times the Monthly Rent, and stable Rental History (no Evictions or Tenant Collections).
AMENITIES
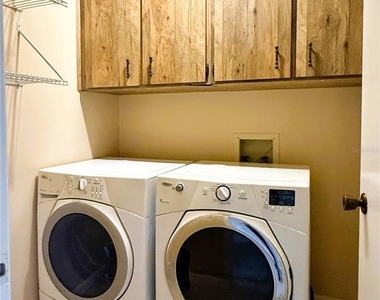
Laundry In Unit
Dishwasher
ADDITIONAL INFORMATION
Interior
Bathroom Information
Full Bathrooms: 2
Interior Information
Interior Features: Open Floorplan, Stone Counters, Walk-In Closet(s), Kitchen/Family Room Combo, Primary Bedroom Main Floor, Solid Wood Cabinets, Thermostat, Window Treatments
Appliances: Dishwasher, Disposal, Dryer, Electric Water Heater, Microwave, Range, Refrigerator, Washer
Flooring Type: Ceramic Tile, Laminate
Door Features: Sliding Doors
Laundry Features: Laundry Closet
Room Information
Rooms: 1
Exterior
Property Information
Has Property Attached
Square Footage: 1,160
Square Footage Source: $0
Security Features: Smoke Detector(s)
Property Condition: Completed
Year Built: 1980
Building Information
Building Area Total: 1296
Levels: One
Building Area Units: Square Feet
Window Features: Blinds, Window Treatments
Patio and Porch Features: Covered, Rear Porch
Lot Information
Lot Features: Landscaped, Level, Conservation Area, Sidewalk
The manager has not yet mailed us a photo copy of his or her government identification and proof or property ownership.
▼
Manager has not logged in recently
▼
Manager does not yet have user reviews
RENTHOP DESCRIPTION
The apartment is a unit offered at a monthly price of $1,975. The person posting the listing did not specify that any pets were allowed. It may be the case that pets are ok and the manager simply has not yet filled out all the details. The kitchen conveniently includes a dishwasher.
We have 24 photos of this particular unit, building, and surrounding areas.
Last Updated: 6 hours ago
Data Source: Stellar MLS
MLS# TB8539686
List Agent Name: Mike Shorr
List Office Name: COASTAL PIONEER REALTY
IDX information is provided exclusively for personal, non-commercial use, and may not be used for any purpose other than to identify prospective properties consumers may be interested in purchasing. Information is deemed reliable but not guaranteed. The listing broker’s offer of compensation is made only to participants of the MLS where the listing is filed.
Courtesy of RH Advisors, Inc. and RHP Realty NJ, Inc.
By selecting Check Availability, you agree that RentHop and real estate professionals may call or text you about your inquiry. Message/data rates may apply. Terms & Privacy. California Privacy Notice
We found some very similar listings nearby
Select those you'd like to message
Your messages have been sent!
Check Availability
By selecting Check Availability, you agree that RentHop and real estate professionals may call or text you about your inquiry. Message/data rates may apply. Terms & Privacy. California Privacy Notice


























 Your Privacy Choices
