$2,199
LEASED / EXPIRED
Posted 16 weeks ago, Immediate Move-In
bedrooms
4 Bed
bathrooms
2 Bath
bathrooms
1 Half Bath
square feet
2,380 Sqft
Listing by Vince Joseph
Save Listing

SIMILAR NEARBY LISTINGS
5009 Hazelnut Ln
Berdoll Farms, Austin
78617
$2,300
By Preet Rathour, 10 hours ago
bedrooms
4 Bed
|
bathrooms
3 Bath
|
square feet
2,012 Sqft
12413 Saint Thomas Dr
Berdoll Farms, Austin
78617
$2,300
By SK Karumuri, 17 hours ago
bedrooms
4 Bed
|
bathrooms
3 Bath
|
square feet
2,012 Sqft
13105 Lofton Cliff Dr
Berdoll Farms, Austin
78617
$1,949
By Robert Eyers, 21 hours ago
bedrooms
4 Bed
|
bathrooms
2 Bath
|
square feet
2,652 Sqft

DESCRIPTION
Property will be available only by 4th of July.
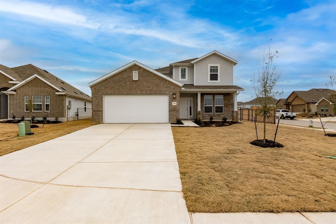
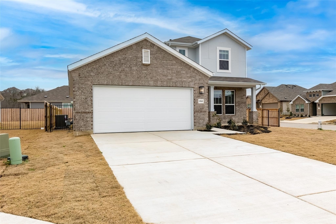
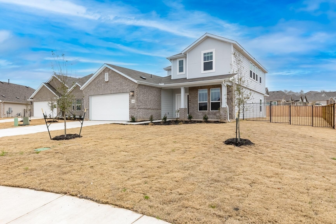
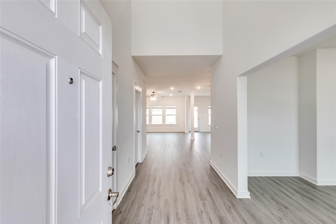
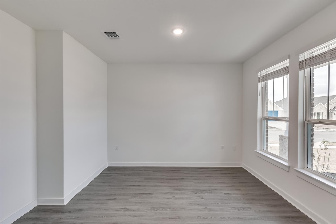
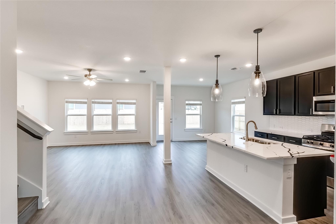
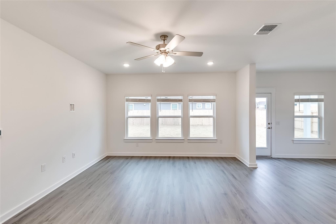
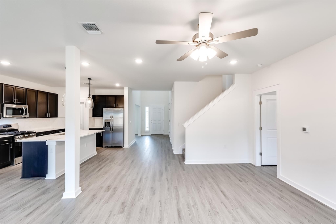
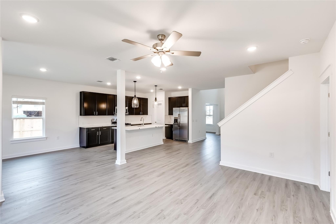
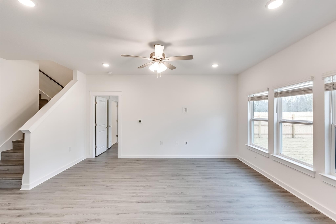
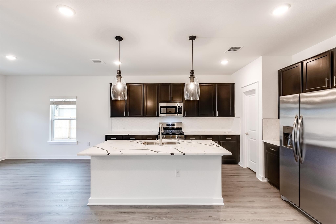
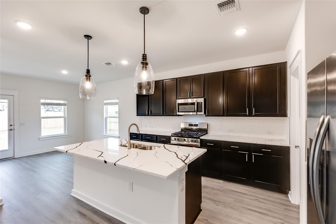
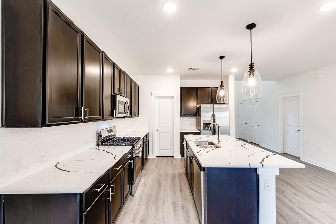
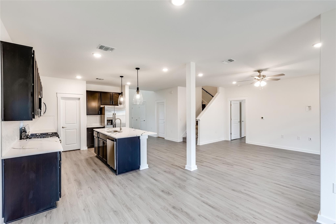
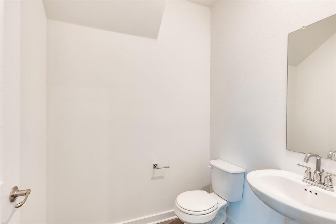
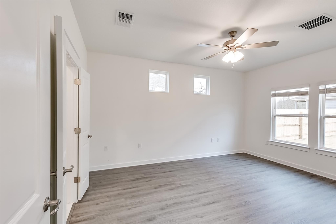
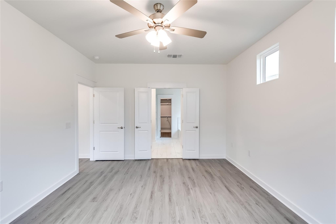
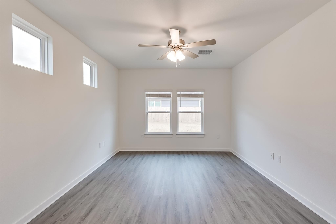
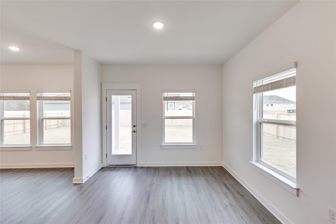
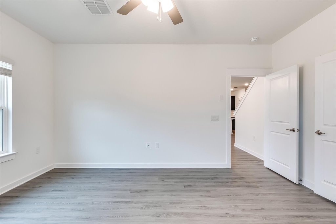
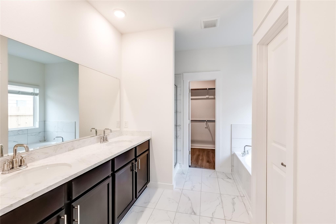
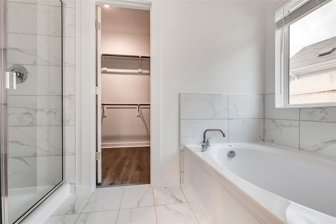
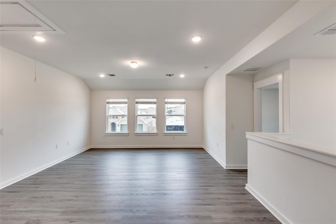
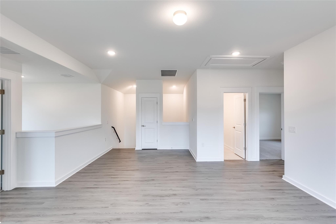
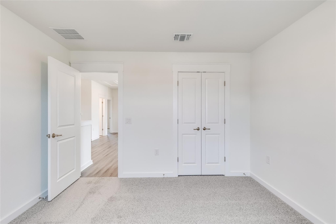
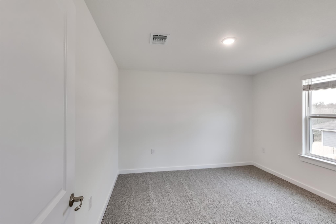
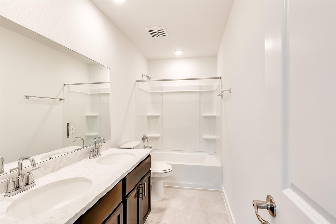
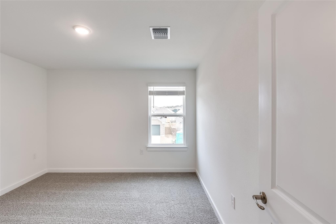
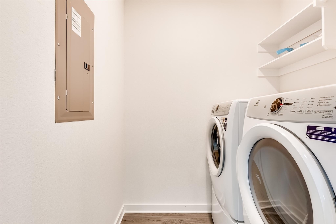
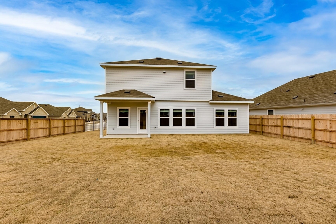
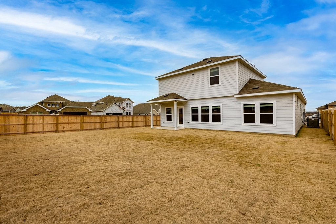
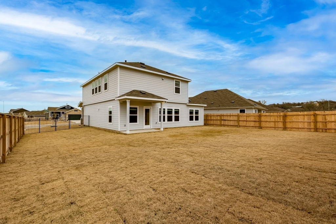
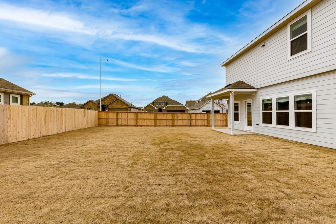
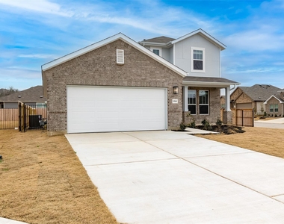
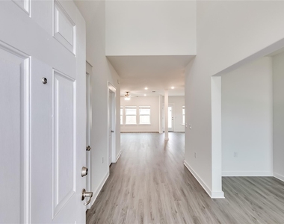
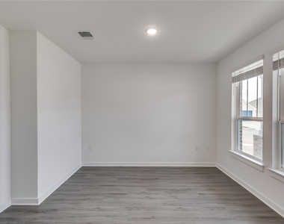
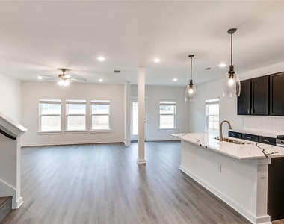
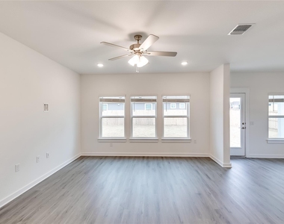
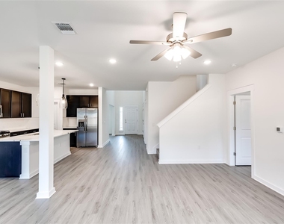
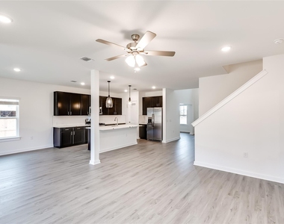
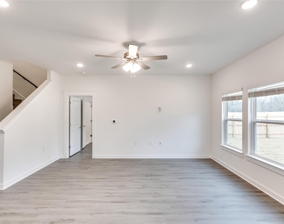
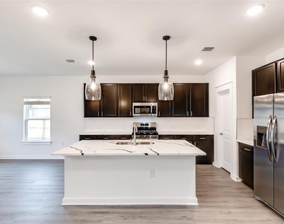
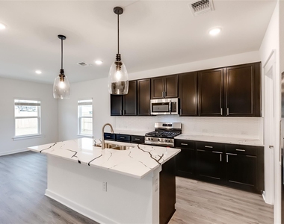
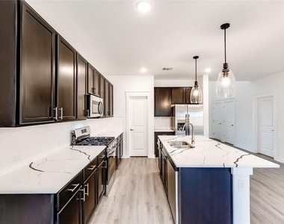
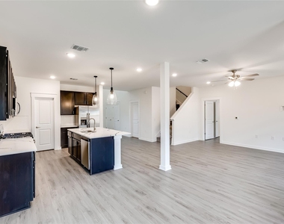
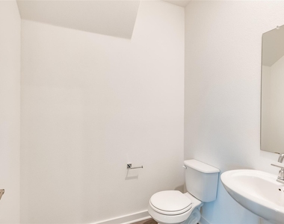
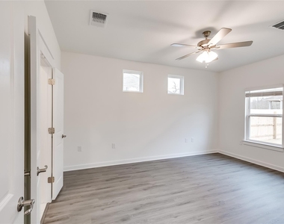
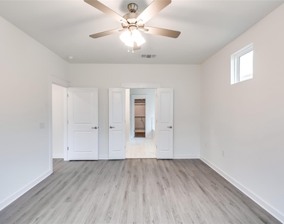
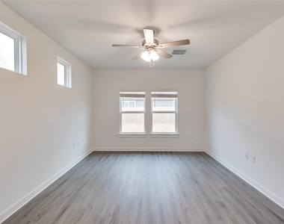
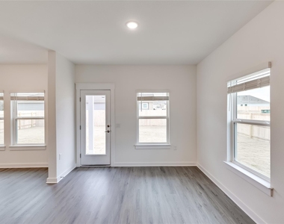
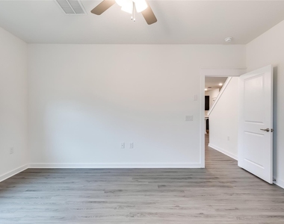
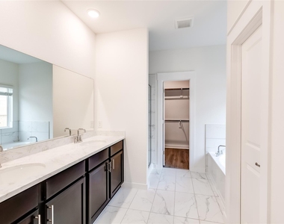
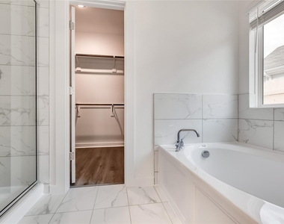
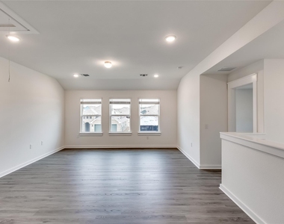
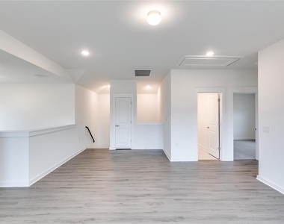
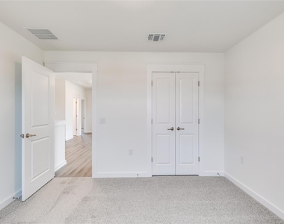
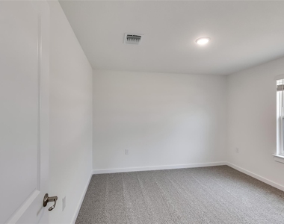
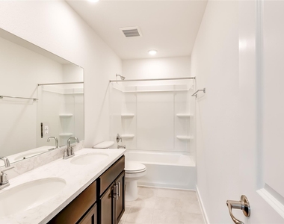
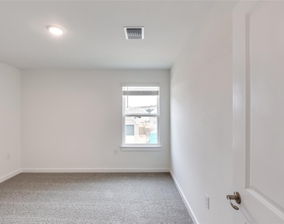
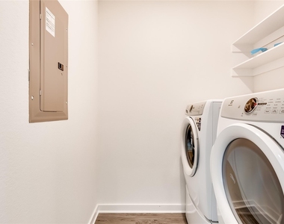
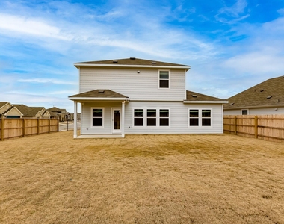
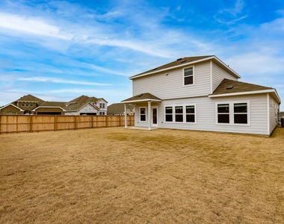
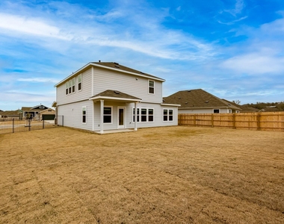
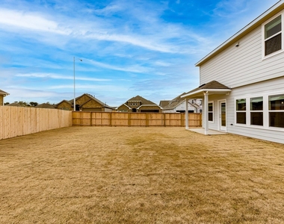
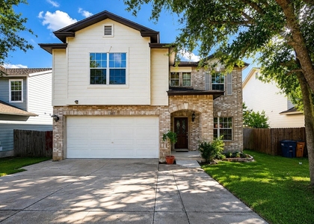
Beautiful two Story 4 bed and 3 bath Southfork floor plan featuring a family room, game room, flex space and breakfast area. Plenty of upgrades include an added kitchen island, stainless steel appliances, vinyl plank flooring, garden tub in the primary bathroom, full gutters, covered back patio, full sprinkler/sod. The bedrooms provide ample living space, allowing for various furniture arrangements and personalization. The 2.5 bathrooms usually include a combination of full and half baths, providing convenience for residents and guests. The living areas often include a living room, dining room, and possibly a family room, offering versatility for different activities. REFRIGERATOR, WASHER AND DRYER INCLUDED.

AMENITIES
Storage Facility
Private Outdoor Space
Dishwasher
Parking Space
Short Term Allowed

ADDITIONAL INFORMATION
Interior

    Bathroom Information

  • Half Bathrooms: 1
  • Full Bathrooms: 2

    Interior Information

  • Interior Features: Ceiling Fan(s), Granite Counters, Eat-in Kitchen, Kitchen Island, Open Floorplan, Pantry, Recessed Lighting, Storage, Walk-In Closet(s), Primary Bedroom on Main
  • Appliances: Cooktop, Dishwasher, Disposal, Microwave, Oven, Refrigerator, Washer/Dryer
  • Flooring Type: Carpet, Tile, Wood

    Fireplace Information

  • Fireplace Features: None
Exterior

    Property Information

  • Square Footage: 2,380
  • Square Footage Source: $0
  • Green Sustainability
  • Security Features: Smoke Detector(s)
  • Property Condition: New Construction
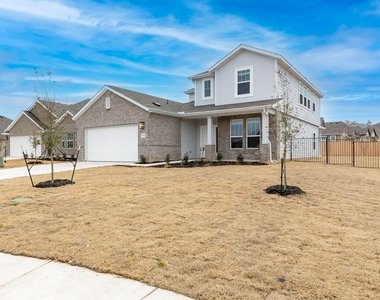
  • Year Built: 2023
  • Waterfront Features: None

    Building Information

  • Builder Name: Brightland Homes/ GrayPoint Homes
  • Levels: Two
  • Construction Materials: Masonry – Partial
  • Patio and Porch Features: Covered, Patio

    Pool Information

  • Pool Features: None

    Lot Information

  • Lot Features: Back Yard, Corner Lot, Cul-De-Sac, Landscaped, Sprinkler - Automatic, Trees-Small (Under 20 Ft)
  • Lot Size Area: 8407.08
  • Lot Size Units: Square Feet
  • Lot Size Acres: 0.193
  • Square Footage: 8,407

    Land Information

  • Water Source: Public
Utilities

    Utilities Information

  • Cooling Type: Central Air
  • Heating Type: Central
  • Sewer : Public Sewer
Parking

    Parking Information

  • Has Garage
  • Parking Features: Attached, Garage
  • Garage Spaces: 2
Location

    HOA Information

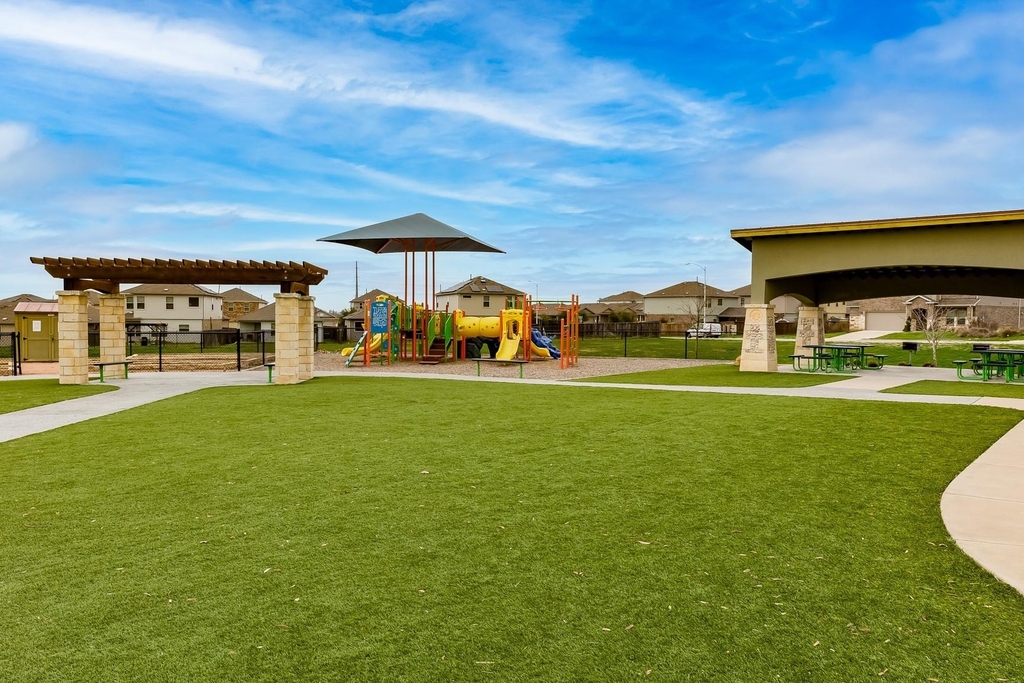
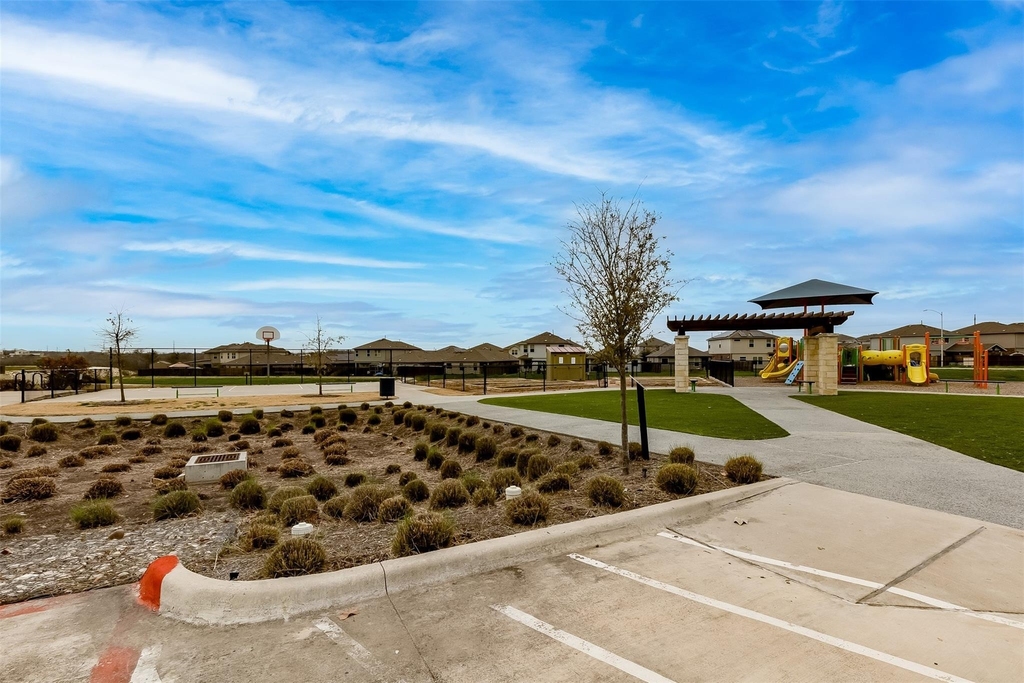
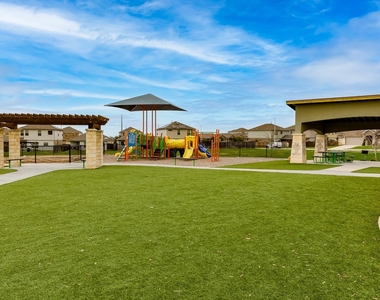
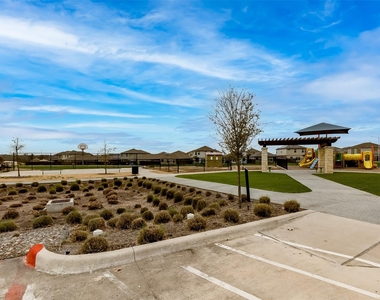
  • HOA/Condo/Coop Amenities: Trail(s)
Financial

    Tax Information

  • Tax Map Number: 7

MAP


78617

LISTING QUALITY
▲ Features and amenities are properly noted
▲ RentHop has data for this building
▲ Manager has many listings with high listing quality!
▼ The manager has not yet mailed us a photo copy of his or her government identification and proof or property ownership.
▼ Manager has not logged in recently
▼ Manager does not yet have user reviews

RENTHOP DESCRIPTION
The apartment is a unit offered at a monthly price of $2,199. The person posting the listing did not specify that any pets were allowed. It may be the case that pets are ok and the manager simply has not yet filled out all the details. The kitchen conveniently includes a dishwasher.

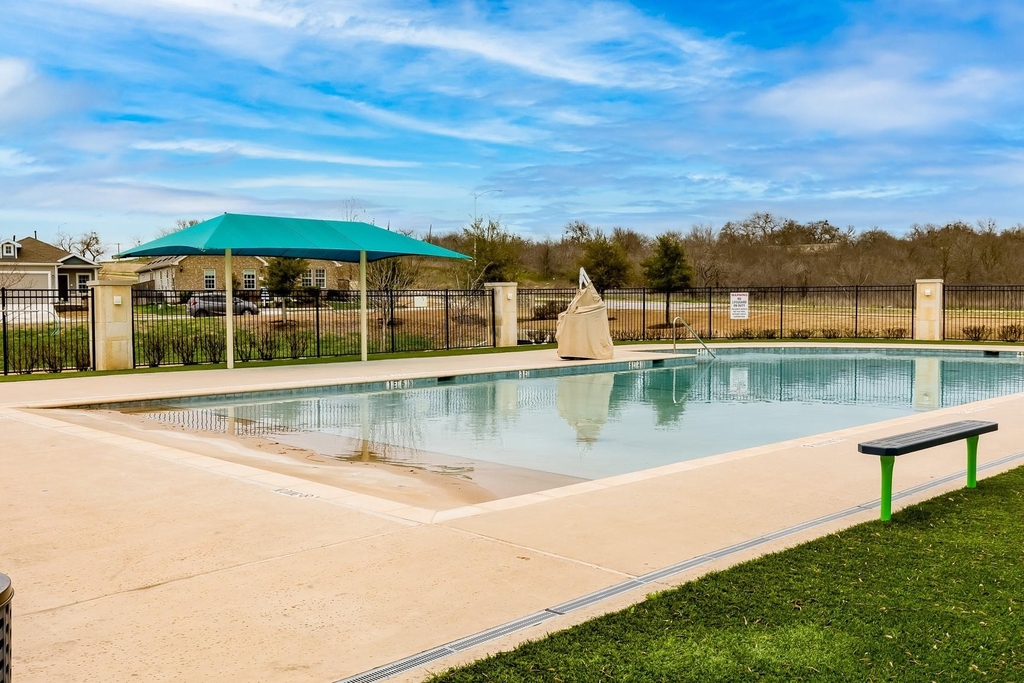
We have 36 photos of this particular unit, building, and surrounding areas.
See available units at 15501 Lustrous Amber Cove.

Does something look off?

Courtesy of RH Advisors, Inc. and RHP Realty NJ, Inc.