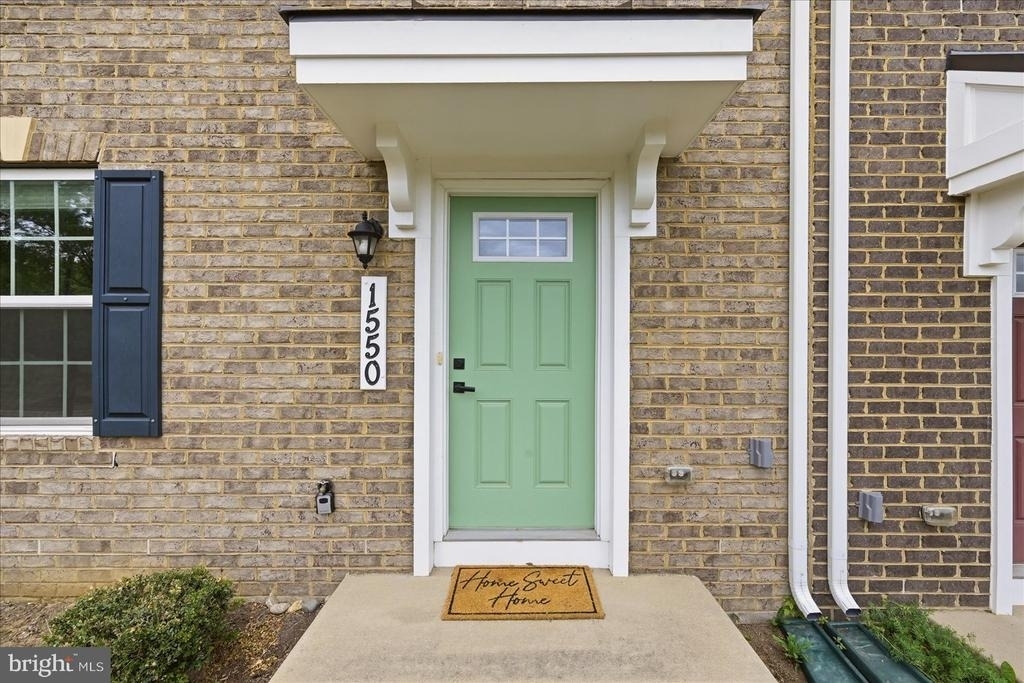
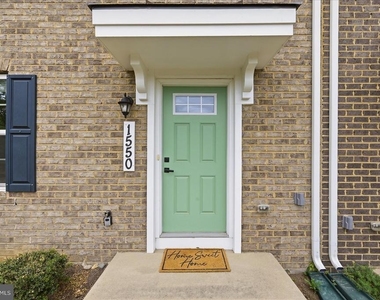
1550 Adamson Way

Prince George's, 20716
$3,450
LEASED / EXPIRED
Posted 5 weeks ago, Immediate Move-In
bedrooms
3 Bed
bathrooms
2 Bath
bathrooms
2 Half Bath
square feet
1,680 Sqft
Listing by Agnes S Francis
Save Listing

SIMILAR NEARBY LISTINGS
3818 Early Glow Lane
Bowie, Prince George's
20716
$3,350
By Wellington E Uzamere, 20 hours ago
bedrooms
3 Bed
|
bathrooms
2 Bath
|
square feet
1,286 Sqft
16437 Fife Way
Prince George's
20716
$3,275
By Kevin M Andrews, 20 hours ago
bedrooms
3 Bed
|
bathrooms
2 Bath
|
square feet
1,830 Sqft
3811 Ernst Drive
Bowie, Prince George's
20716
$3,000
By Andriana Maria Weinstein, 20 hours ago
bedrooms
3 Bed
|
bathrooms
2 Bath
|
square feet
1,492 Sqft
14658 Hawley Lane
Prince George's
20774
$3,650
By Christina Theresa Carter, 22 hours ago
bedrooms
3 Bed
|
bathrooms
3 Bath
|
square feet
2,030 Sqft
2263 Prince Of Wales Court
Bowie, Prince George's
20716
$3,000
By Uchenna R Onyewu, 1 day ago
bedrooms
3 Bed
|
bathrooms
2 Bath
|
square feet
1,160 Sqft
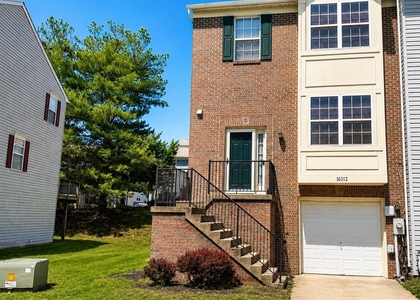
16312 Elkhorn Lane
Bowie, Prince George's
20716
$3,200
By Yasmin Brown, 1 day ago
bedrooms
3 Bed
|
bathrooms
2 Bath
|
square feet
1,620 Sqft
16417 Eves Court
Bowie, Prince George's
20716
$3,000
By Sam Akkad, 1 day ago
bedrooms
3 Bed
|
bathrooms
2 Bath
|
square feet
1,616 Sqft

DESCRIPTION
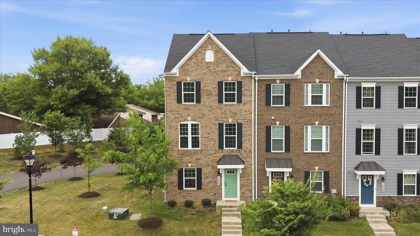
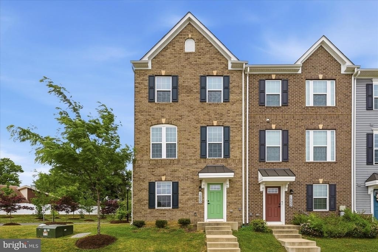
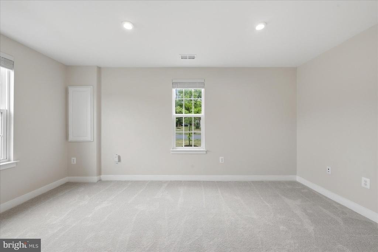
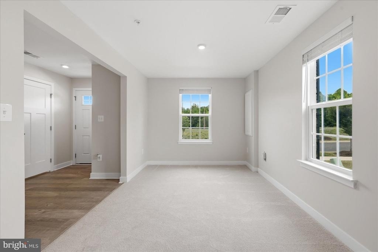
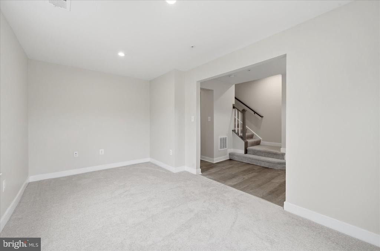
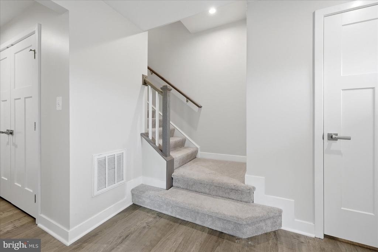
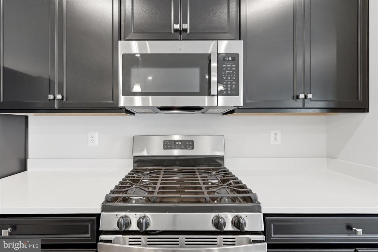
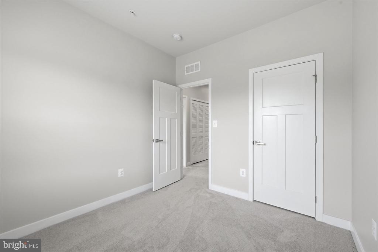
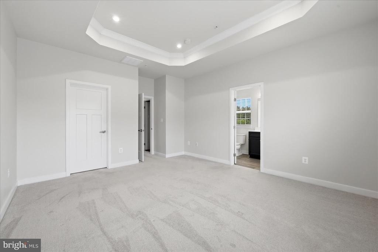
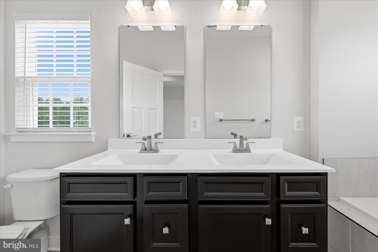
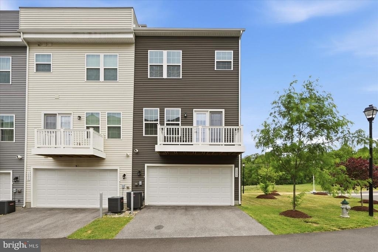
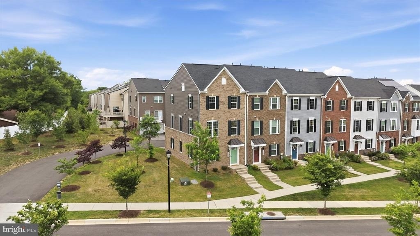
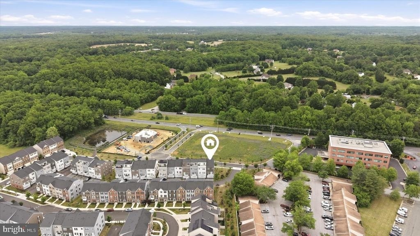
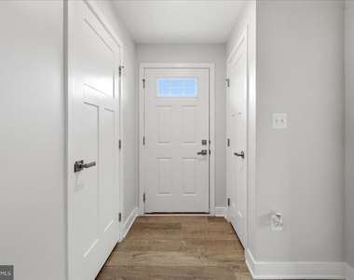
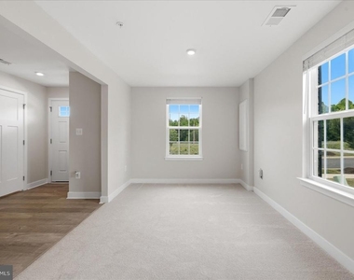
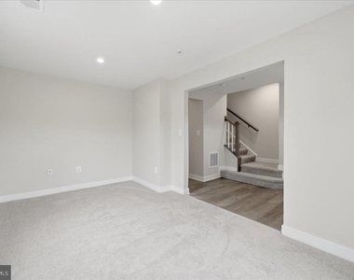
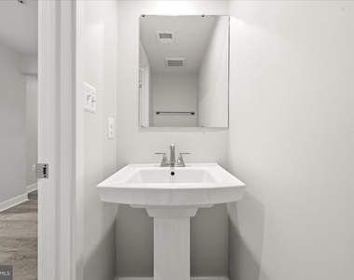
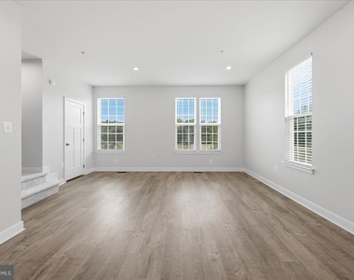
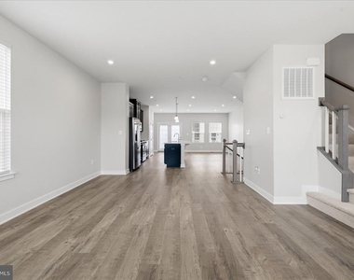
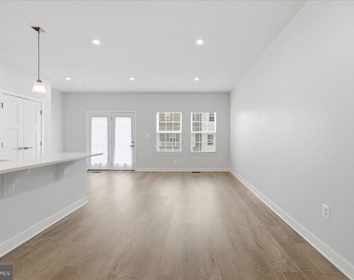
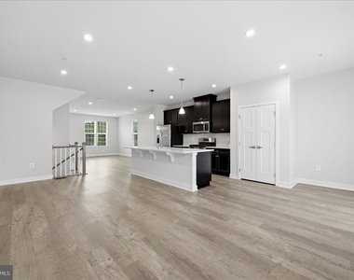
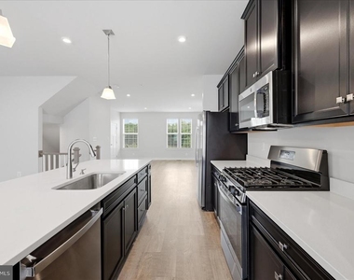
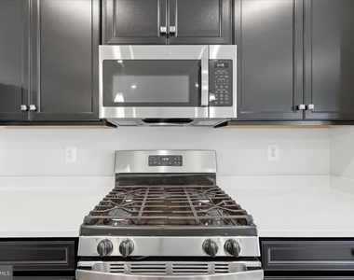
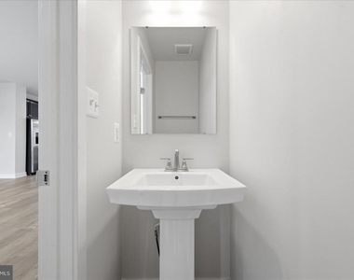
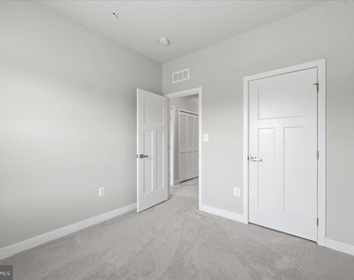
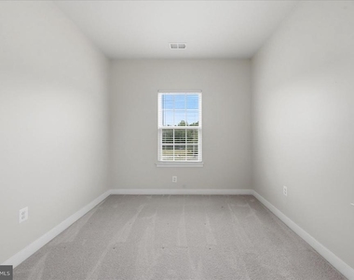
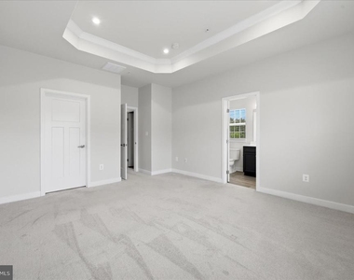
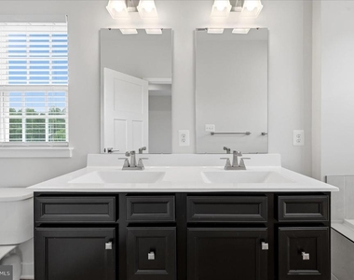
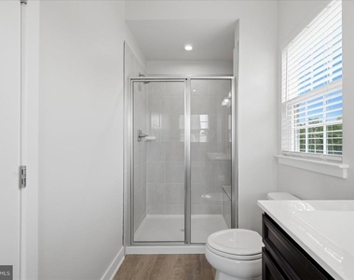
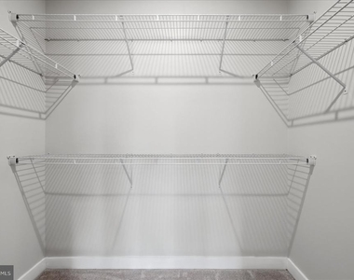
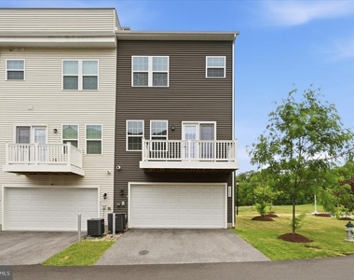
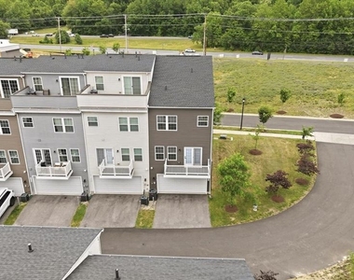
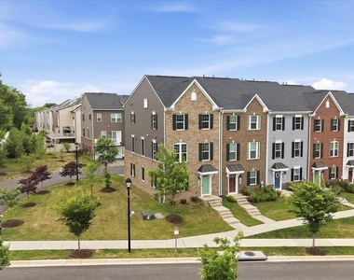
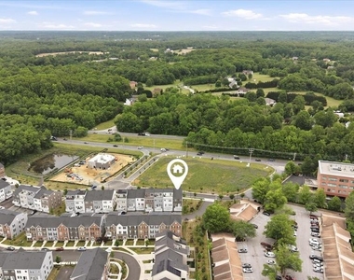
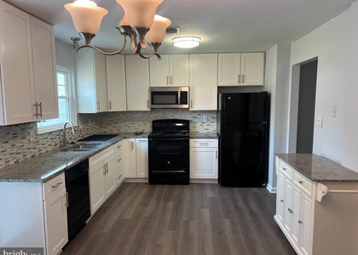
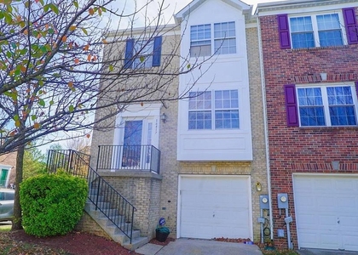
Welcome to this stunning end unit Townhouse build in 2022, offering 3 levels of modern living and abundance of natural light. Featuring 3 spacious bedrooms, 2 full bath and 2 half baths, this home combines style , comfort and convenience . The entry level includes a versatile office or potential 4th bedroom - perfect for remote work or guests. An Open-concept layout with a contemporary kitchen, stainless steel appliances, quartz countertop and large island that flows seamlessly into the dining and living areas . Upstairs primary suite offers a private retreat with walk in closet and beautifully designed en-suite. Additionally highlights includes an attached 2 car garage, a private deck for outdoor relaxation. Situated in a desirable community close to Route MD-301 in Bowie, MD, easy access to DC, Annapolis and Southern Maryland.

AMENITIES
Dishwasher
Parking Space
Virtual Tour
Video/3D Tour

ADDITIONAL INFORMATION
Interior

    Bathroom Information

  • Half Bathrooms: 2
  • Full Bathrooms: 2

    Interior Information

  • Appliances: Dishwasher, Disposal, Dryer, Microwave, Gas Oven, Washer, Water Heater
  • Flooring Type: Carpet, Luxury Vinyl Plank

    Basement Information

  • Basement: Finished
Exterior

    Property Information

  • Has Property Attached
  • Square Footage: 1,680
  • Square Footage Source: $0
  • Architectural Style: Traditional
  • Year Built Source: Estimated
  • Year Built: 2022

    Building Information

  • Levels: 3
  • Other Structures: Above Grade, Below Grade
  • Construction Materials: Frame

    Lot Information

  • Lot Size Area: 1686
  • Lot Size Units: Square Feet
  • Lot Size Acres: 0.04
  • Square Footage: 1,686
  • Lot Size Dimensions: 0.00 x 0.00

    Land Information

  • Water Source: Public
Utilities

    Utilities Information

  • Cooling Type: Central Air
  • Heating Type: 90% Forced Air
  • Sewer : Public Septic
Parking

    Parking Information

  • Has Garage
  • Garage Spaces: 2
Location

    HOA Information

  • HOA Fee: $92
  • HOA Fee Frequency: Monthly

MAP


20716

LISTING QUALITY
▲ Features and amenities are properly noted
▲ RentHop has data for this building
▼ The manager has not yet mailed us a photo copy of his or her government identification and proof or property ownership.
▼ Manager has not logged in recently
▼ Manager does not yet have user reviews

RENTHOP DESCRIPTION
The apartment is a unit offered at a monthly price of $3,450. The person posting the listing did not specify that any pets were allowed. It may be the case that pets are ok and the manager simply has not yet filled out all the details. The kitchen conveniently includes a dishwasher.

We have 48 photos of this particular unit, building, and surrounding areas.
See available units at 1550 Adamson Way.

Does something look off?

Courtesy of RH Advisors, Inc. and RHP Realty NJ, Inc.