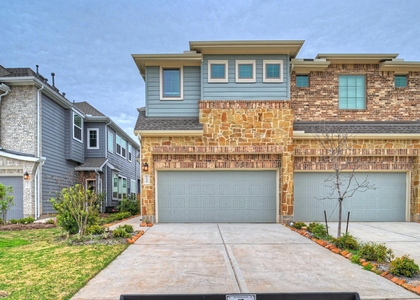
1547 Crystal Stream Drive

Stafford-Missouri City, 77459
$2,600
LEASED / EXPIRED
Posted 9 weeks ago, Immediate Move-In
bedrooms
3 Bed
bathrooms
2 Bath
square feet
1,728 Sqft
Listing by Kunal Seth
Save Listing

SIMILAR NEARBY LISTINGS
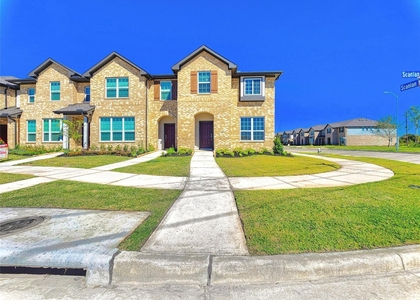
8009 Scanlan Trail
Seinna Village, Stafford-Missouri City
77459
$2,400
By Mridhul Sabu, 1 day ago
bedrooms
3 Bed
|
bathrooms
2 Bath
|
square feet
1,745 Sqft
10627 Saratoga Square
Sienna Steep Bank Village, Seinna Village, Stafford-Missouri City
77459
$2,400
By Helena Hattan, 1 day ago
bedrooms
3 Bed
|
bathrooms
2 Bath
|
square feet
2,004 Sqft
2910 Scanlan Meadow, Apt 18
Seinna Village, Stafford-Missouri City
77459
$2,400
By Adetunji Osinulu, 1 day ago
bedrooms
3 Bed
|
bathrooms
2 Bath
|
square feet
1,745 Sqft
10218 Antelope Alley
Sienna Village of Shipman's Landing, Seinna Village, Stafford-Missouri City
77459
$2,540
By Elsie Castillo, 1 day ago
bedrooms
3 Bed
|
bathrooms
2 Bath
|
square feet
2,498 Sqft
3818 S Barnett Way
Sienna Steep Bank Village, Seinna Village, Stafford-Missouri City
77459
$2,800
By Binu Alex, 1 day ago
bedrooms
3 Bed
|
bathrooms
3 Bath
|
square feet
2,880 Sqft
1535 Crystal Stream Drive
Stafford-Missouri City
77459
$2,400
By Asma Tyebally, 1 day ago
bedrooms
3 Bed
|
bathrooms
2 Bath
|
square feet
1,738 Sqft
8002 Scanlan Trace
Seinna Village, Stafford-Missouri City
77459
$2,450
By Michele LaPoint, 1 day ago
bedrooms
3 Bed
|
bathrooms
2 Bath
|
square feet
1,767 Sqft
2446 Manor Valley Lane
Stafford-Missouri City
77459
$2,500
By Binu Alex, 1 day ago
bedrooms
3 Bed
|
bathrooms
2 Bath
|
square feet
1,710 Sqft

DESCRIPTION
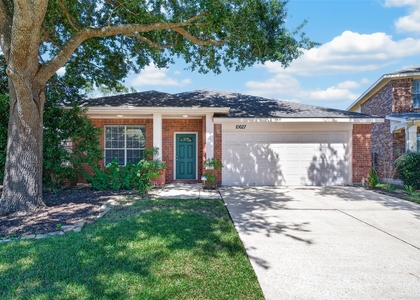
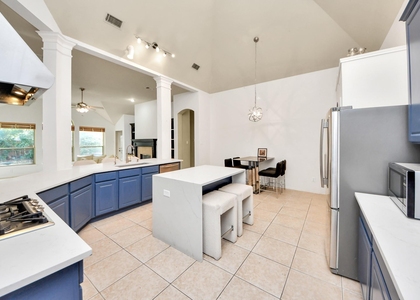
Immaculate 1-story home in the desirable Sienna community, blending modern elegance with functional design. The open-concept layout features soaring ceilings, neutral tile flooring, and oversized windows that flood the home with natural light. At the heart of the home is a chef-inspired kitchen boasting an expansive island, stainless steel appliances, a gas range, a stylish backsplash, and a walk-in pantry. Retreat to the luxurious primary suite, complete with high ceilings, plush carpet, and a spa-like bath featuring a soaking tub, glass-enclosed shower, and dual vanities. For ultimate convenience, the walk-through laundry room connects directly to the massive primary closet. Two secondary bedrooms offer privacy, large closets, and versatile space for a home office or guest room. Relax on the covered patio or entertain in the fully fenced backyard. Enjoy the ultimate master-planned lifestyle!

AMENITIES
Attached Garage
Private Outdoor Space
Dishwasher
Parking Space
Home Office

ADDITIONAL INFORMATION
Interior

    Bathroom Information

  • Full Bathrooms: 2

    Interior Information

  • Interior Features: High Ceilings, All Bedrooms Down, En-Suite Bath, Primary Bed - 1st Floor, Walk-In Closet(s)
  • Appliances: ENERGY STAR Qualified Appliances, Disposal, Oven, Microwave, Gas Range, Dishwasher
  • Flooring Type: Carpet, Tile
  • Laundry Features: Gas Dryer Hookup, Washer Hookup, Gas Dryer Connections
Exterior

    Property Information

  • Has Property Attached
  • Square Footage: 1,728
  • Architectural Style: Traditional
  • Year Built: 2023

    Building Information

  • Building Area Total: 1728
  • Levels: One
  • Window Features: Window Coverings, Insulated/Low-E windows
  • Patio and Porch Features: Patio

    Lot Information

  • Lot Features: Back Yard, Corner Lot, Subdivided
  • Lot Size Area: 0.1031
  • Lot Size Units: Acres
  • Lot Size Acres: 0.1031
  • Square Footage: 4,491

    Land Information

  • Water Source: Water District
Utilities

    Utilities Information

  • Cooling Type: Ceiling Fan(s), Electric
  • Heating Type: Natural Gas
Parking

    Parking Information

  • Has Garage
  • Attached Garage
  • Parking Features: Attached, Garage Door Opener, Double-Wide Driveway
  • Garage Spaces: 2

MAP


77459

LISTING QUALITY
▲ Listing location is an exact address
▲ Features and amenities are properly noted
▲ RentHop has data for this building
▼ The manager has not yet mailed us a photo copy of his or her government identification and proof or property ownership.
▼ Manager has not logged in recently
▼ Manager does not yet have user reviews

RENTHOP DESCRIPTION
The apartment is a unit offered at a monthly price of $2,600. The person posting the listing did not specify that any pets were allowed. It may be the case that pets are ok and the manager simply has not yet filled out all the details. The kitchen conveniently includes a dishwasher.

We have 33 photos of this particular unit, building, and surrounding areas.
See available units at 1547 Crystal Stream Drive.

Does something look off?

Courtesy of RH Advisors, Inc. and RHP Realty NJ, Inc.