Check Availability
$2,595
Posted 22 hours ago, Immediate Move-In
bedrooms
4 Bed
bathrooms
2 Bath
square feet
1,910 Sqft
Listing by , My Rent Source, LLC
Save Listing

DESCRIPTION
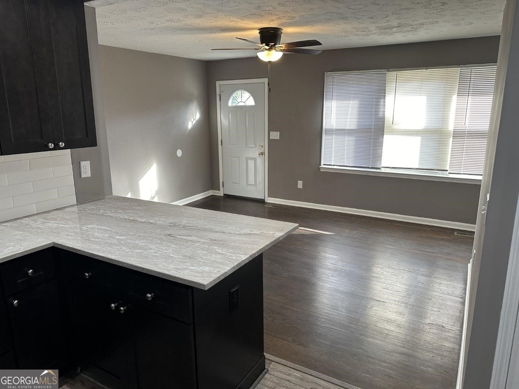
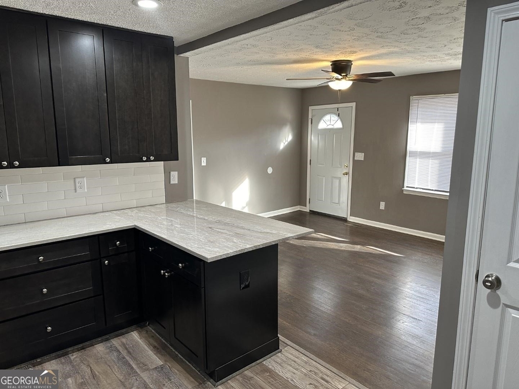
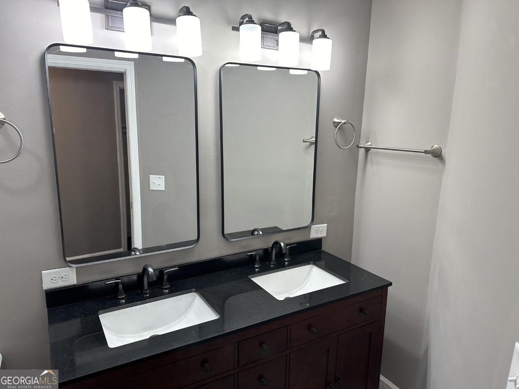
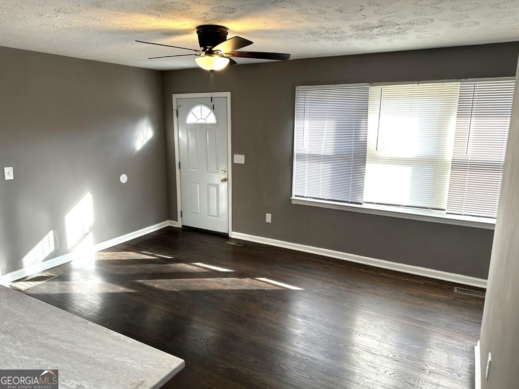
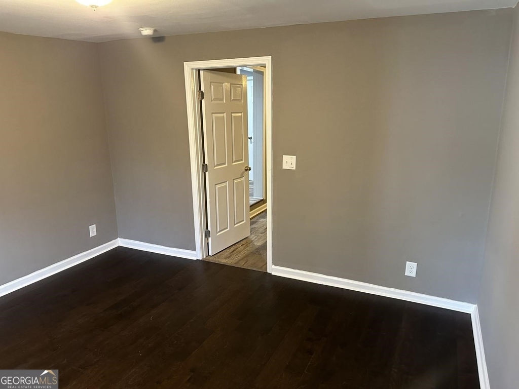
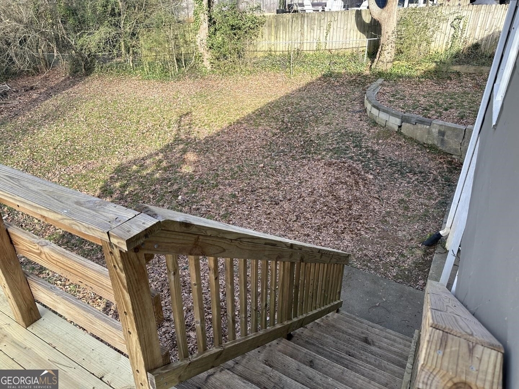
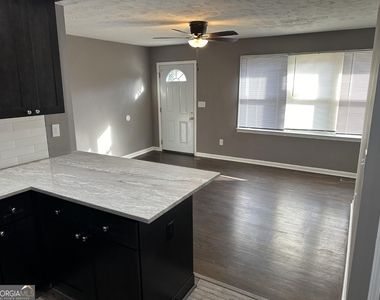
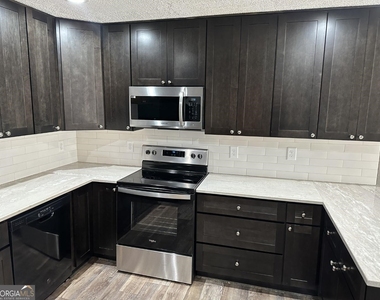
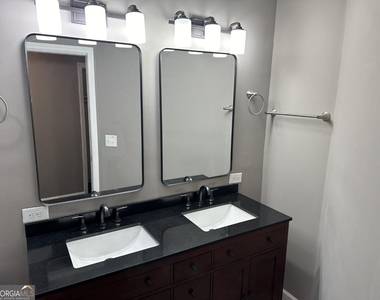
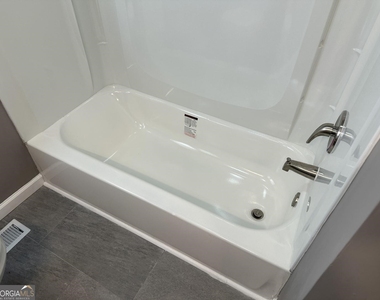
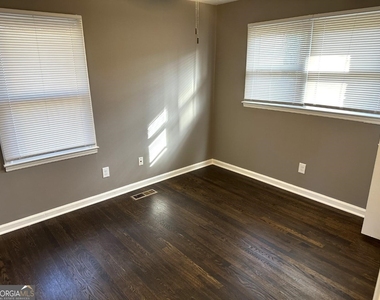
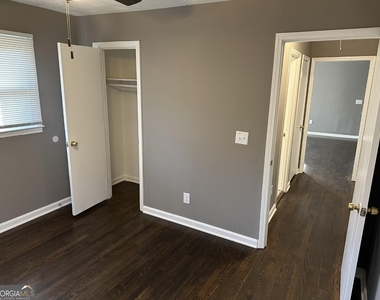
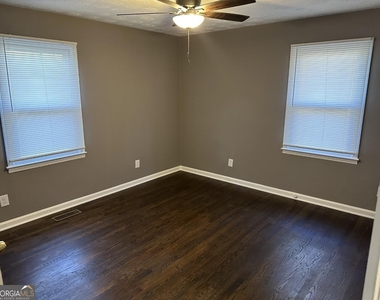
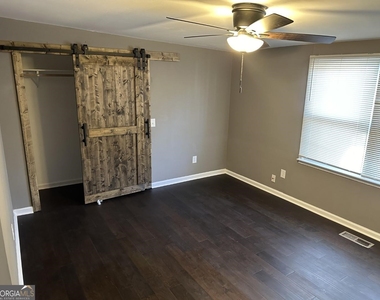
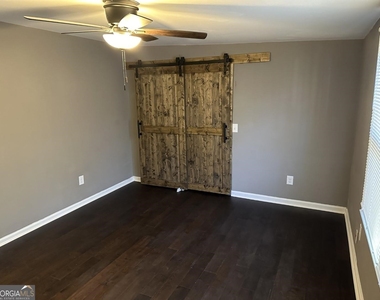
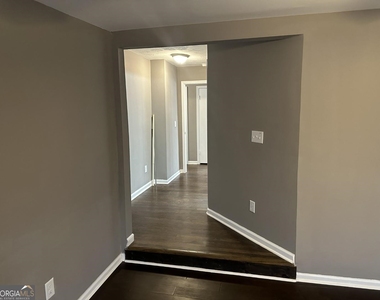
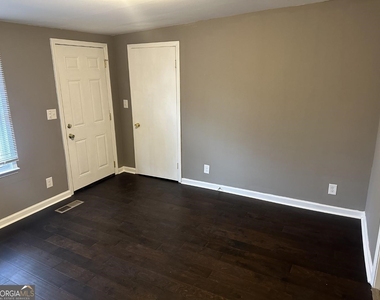
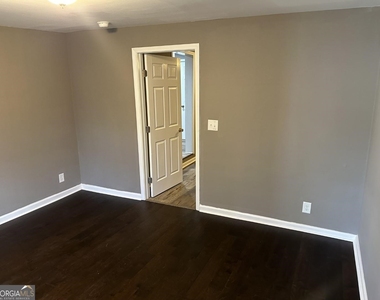
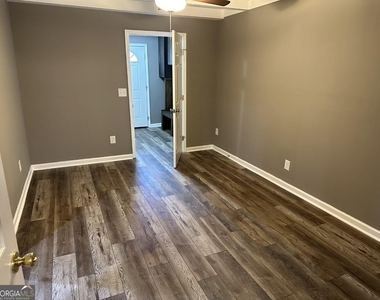
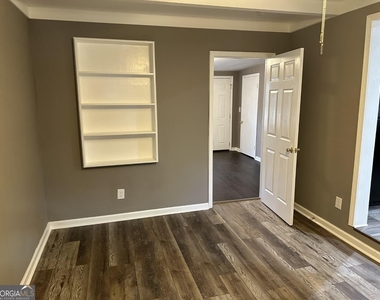
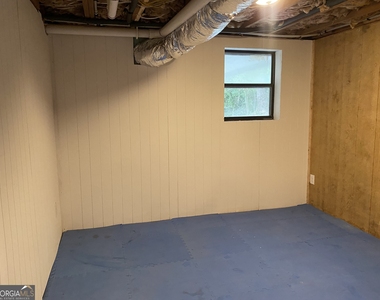
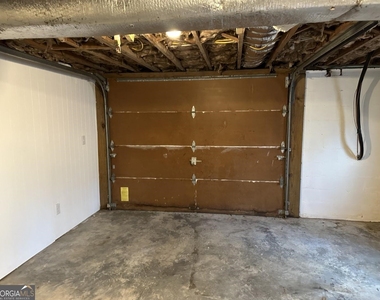
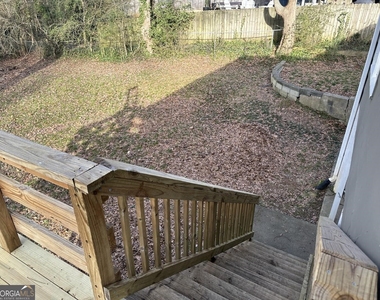
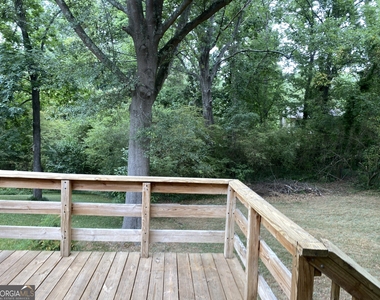
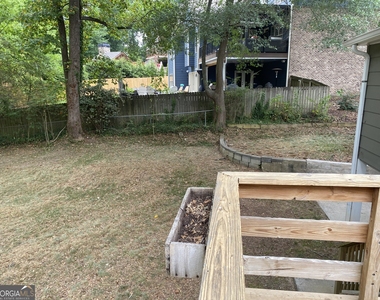
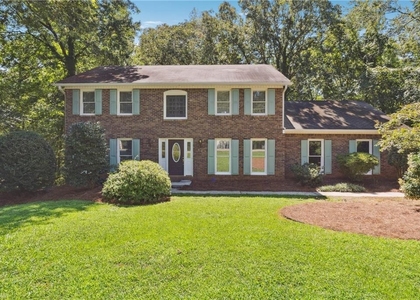
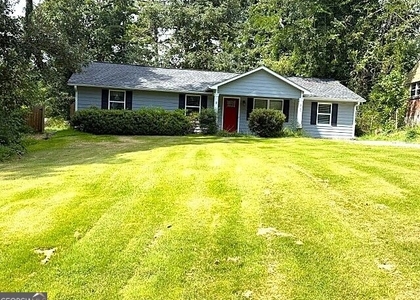
Beautifully updated 4 bedroom, 2 bathroom home featuring a renovated kitchen with granite countertops, tons of cabinet space, and modern finishes throughout. The open-concept layout seamlessly connects the family room, dining area, and kitchen - perfect for entertaining and everyday living. Stunning hardwood floors and updated bathrooms add to the home's charm and style. Downstairs, you'll find a large basement complete with a finished bonus room ideal for a media room, office, gym, or playroom, plus plenty of additional storage space. Enjoy the private lot from the spacious back deck, perfect for relaxing or hosting guests. Cobb County's Silver Comet Trail conveniently runs through the communities entrance. This homes prime location is located just minutes from Cumberland Parkway and I-285, offering easy access to shopping, dining, and commuting.

AMENITIES
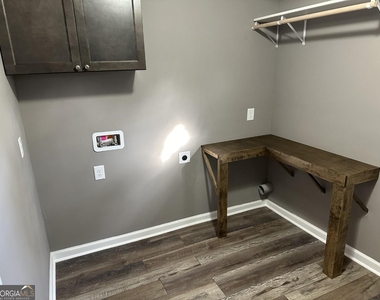
Laundry In Unit

ADDITIONAL INFORMATION
Interior

    Bathroom Information

  • Full Bathrooms: 2

    Interior Information

  • Interior Features: Master On Main Level
  • Appliances: Refrigerator, Oven/Range (Combo)
  • Flooring Type: Hardwood
  • Laundry Features: In Hall

    Basement Information

  • Basement: Partial
Exterior

    Property Information

  • Square Footage: 1,910
  • Square Footage Source: $0
  • Property Condition: Updated/Remodeled
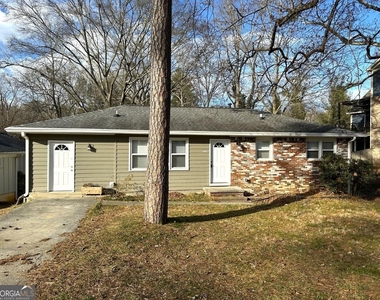
  • Architectural Style: Ranch
  • Year Built: 1961

    Building Information

  • Levels: Two
  • Construction Materials: Press Board

    Lot Information

  • Lot Features: Level, Private
  • Lot Size Area: 12196.8
  • Lot Size Units: Square Feet
  • Lot Size Acres: 0.28
  • Square Footage: 12,197

    Land Information

  • Water Source: Public
Utilities

    Utilities Information

  • Cooling Type: Electric, Ceiling Fan(s), Central Air
  • Heating Type: Natural Gas, Central
  • Sewer : Public Sewer
Parking

    Parking Information

  • Parking Features: Parking Pad
Location

    HOA Information

  • HOA/Condo/Coop Fee Includes: None
  • HOA Fee Frequency: Annually

MAP


30082

LISTING QUALITY
Features and amenities are properly noted
RentHop has data for this building
Manager has many listings with high listing quality!
The manager has not yet mailed us a photo copy of his or her government identification and proof or property ownership.
Manager has not logged in recently
Manager does not yet have user reviews

RENTHOP DESCRIPTION
The apartment is a unit offered at a monthly price of $2,595. The person posting the listing did not specify that any pets were allowed. It may be the case that pets are ok and the manager simply has not yet filled out all the details.

We have 30 photos of this particular unit, building, and surrounding areas.
See available units at 1545 Gaylor Drive.

SIMILAR NEARBY LISTINGS
3761 Ridge Road Se
Cedar Cliff, Cobb
30080
$2,900
By TIM TIERNEY, 8 hours ago
bedrooms
4 Bed
|
bathrooms
2 Bath
1209 Lainster Drive Se
Inverness Ridge, Cobb
30126
$2,495
By Tracey Chen, 9 hours ago
bedrooms
4 Bed
|
bathrooms
2 Bath
6074 Brookmere Lane
Brookmere, Cobb
30126
$2,750
By , 1 day ago
bedrooms
4 Bed
|
bathrooms
2 Bath
5181 Heather Road Se
Kenwood, Cobb
30082
$2,700
By Martha OSullivan, 12 hours ago
bedrooms
4 Bed
|
bathrooms
2 Bath
|
square feet
2,349 Sqft
2005 Harwinor Road Se
Kenwood, Cobb
30082
$2,695
By , 1 day ago
bedrooms
4 Bed
|
bathrooms
2 Bath
1935 Inverness Road Se
The Highlands, Cobb
30080
$2,500
By Renee Keeble, 6 hours ago
bedrooms
4 Bed
|
bathrooms
2 Bath
|
square feet
1,503 Sqft

Does something look off?

GAMLS

Last Updated: 21 hours ago
Data Source: GAMLS
MLS# 10824507
List Office Name: My Rent Source LLC
IDX information is provided exclusively for personal, non-commercial use, and may not be used for any purpose other than to identify prospective properties consumers may be interested in purchasing. Information is deemed reliable but not guaranteed. The listing broker’s offer of compensation is made only to participants of the MLS where the listing is filed.
Courtesy of RH Advisors, Inc. and RHP Realty NJ, Inc.