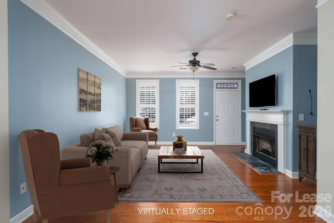
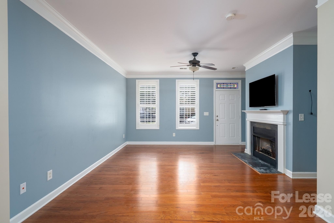
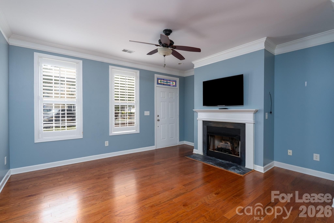
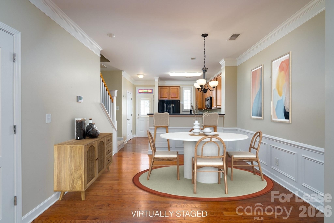
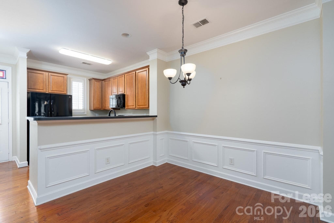
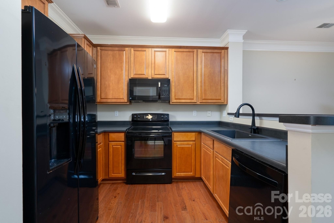
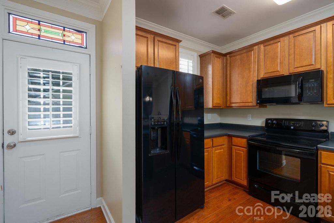
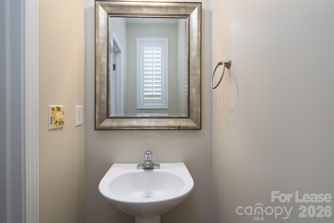
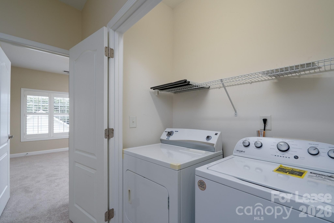
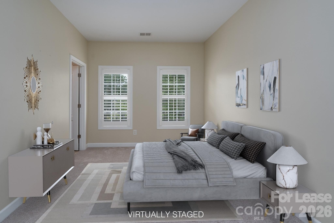
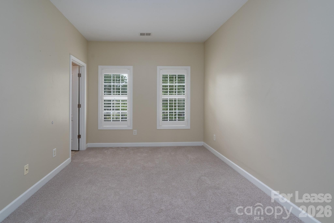
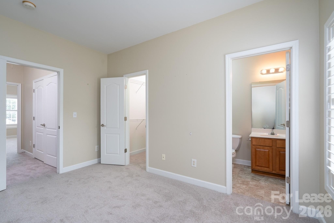
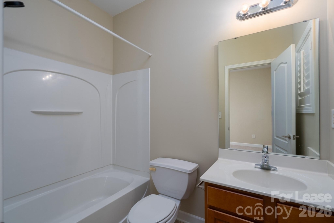
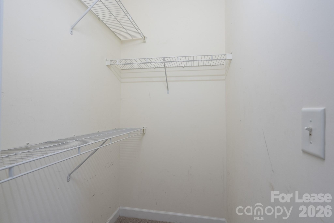
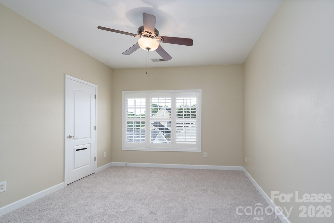
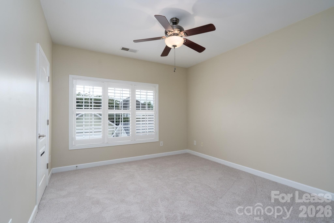
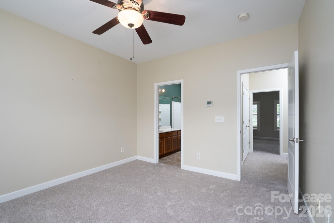
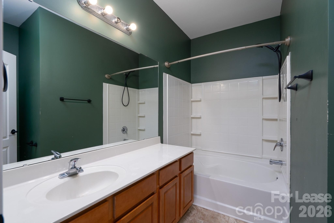
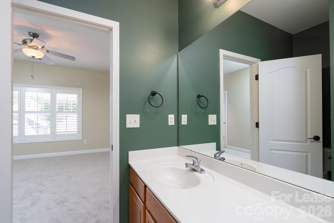
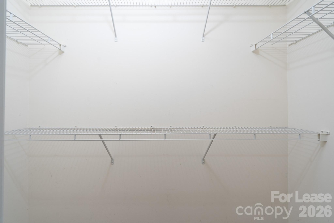
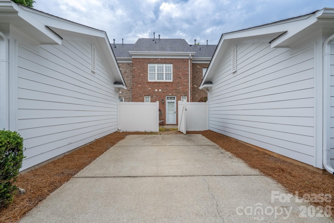
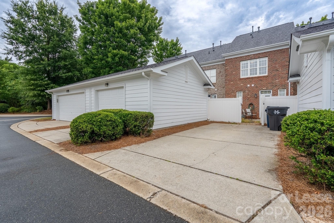
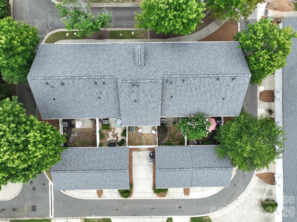
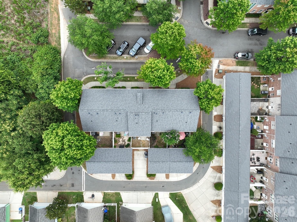
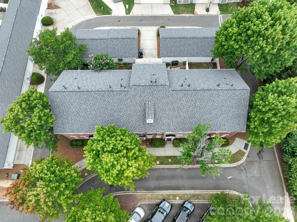
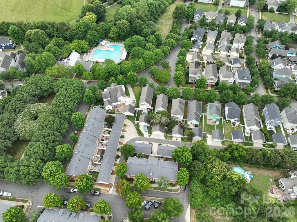
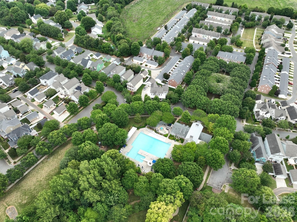
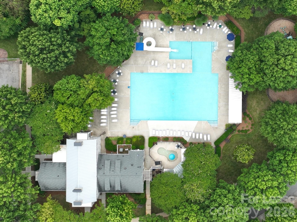
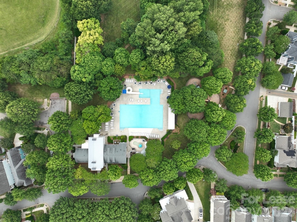
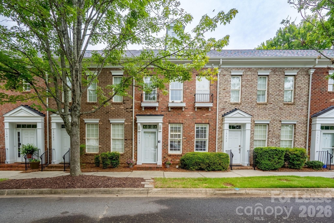
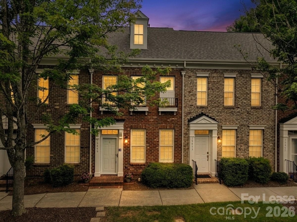
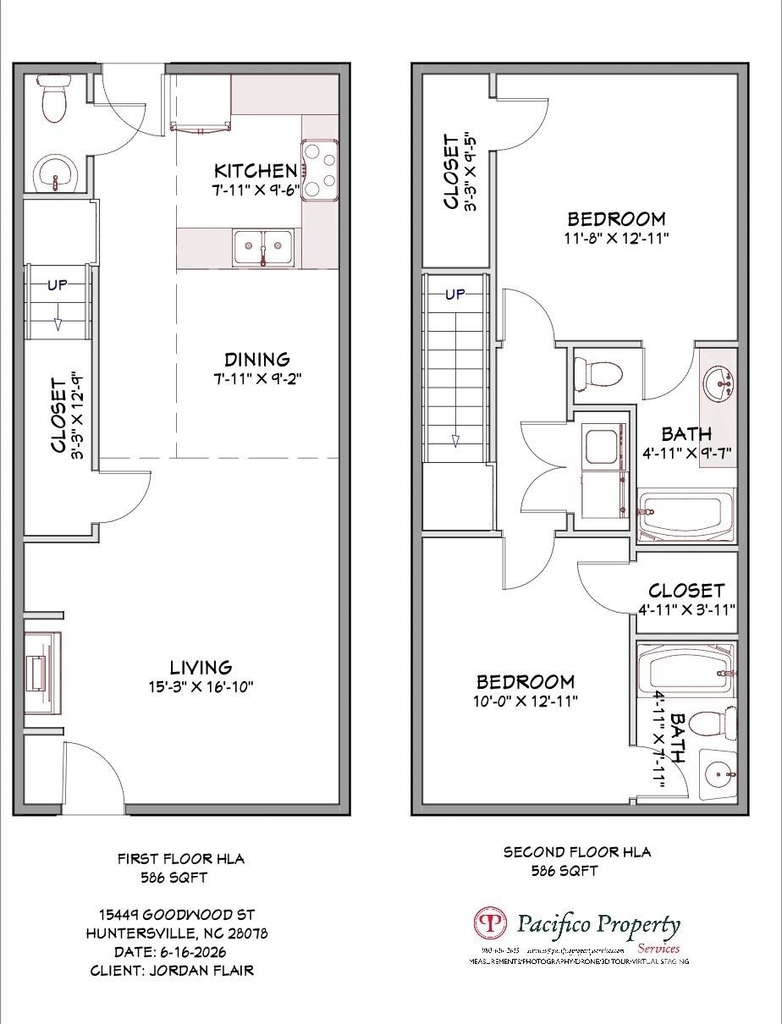
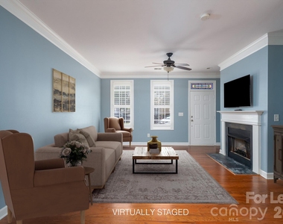
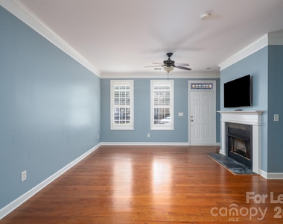
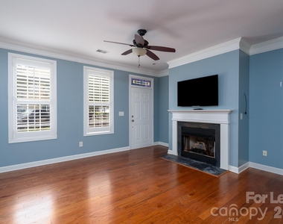
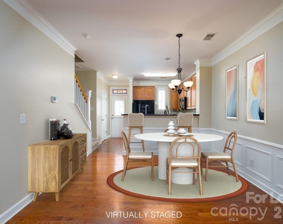
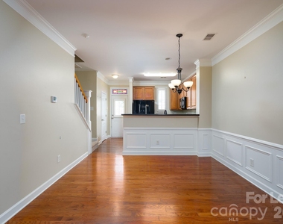
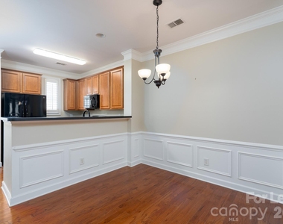
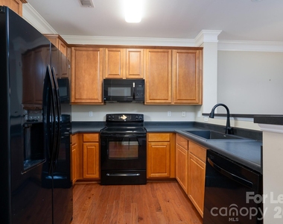
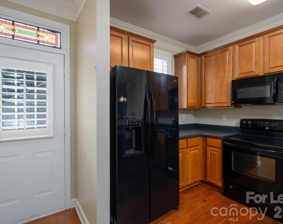
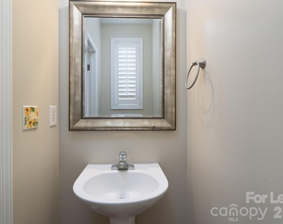
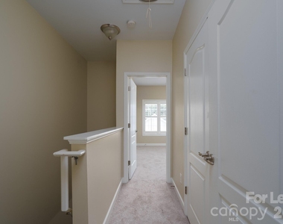
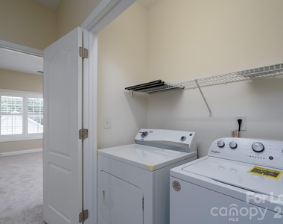
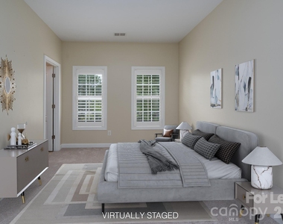
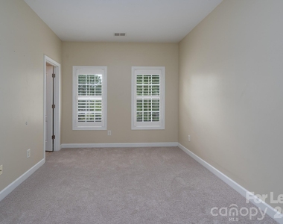
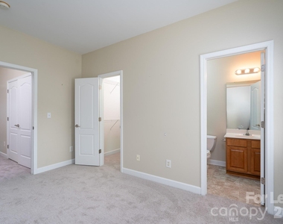
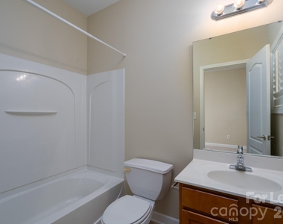
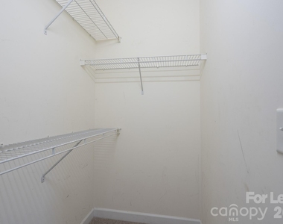
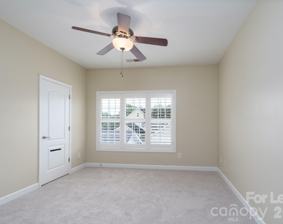
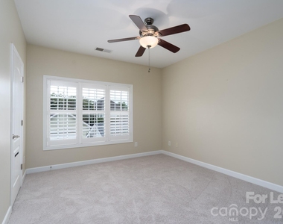
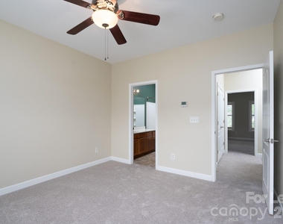
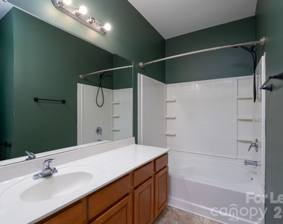
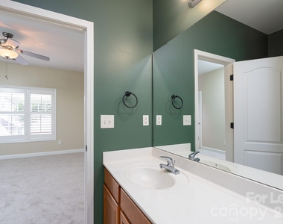
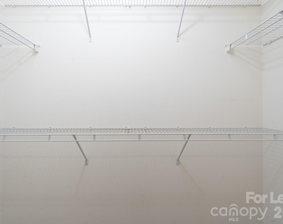
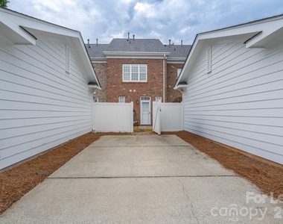
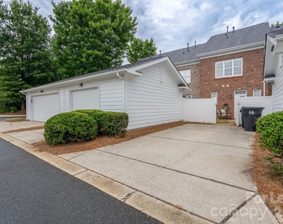
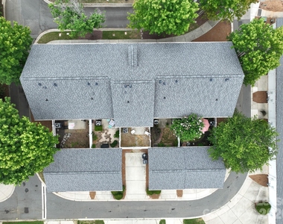
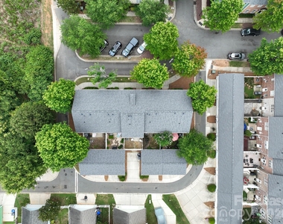
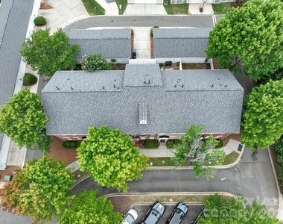
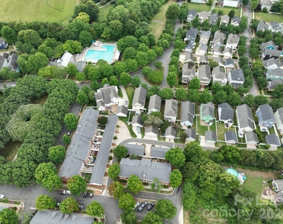
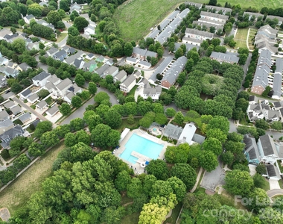
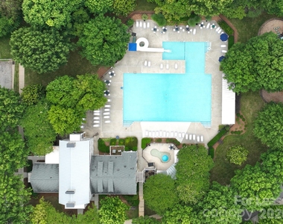
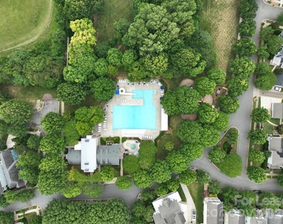
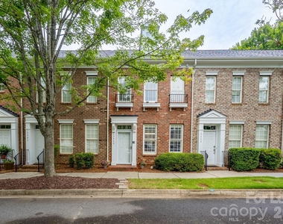
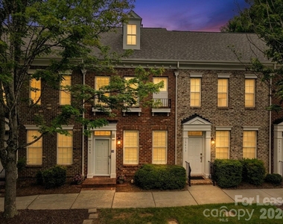
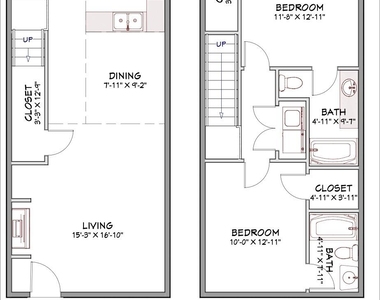
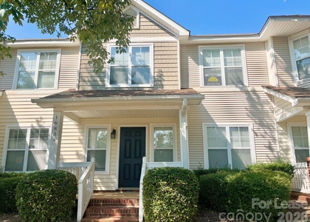
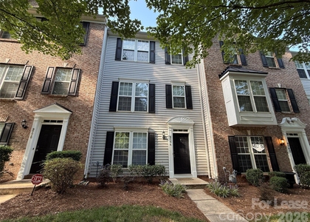
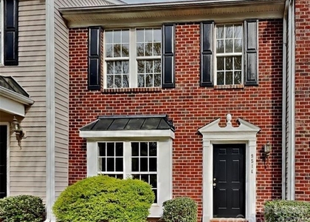
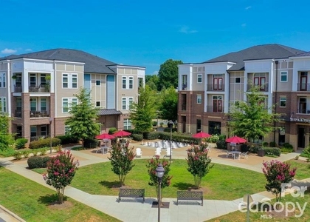
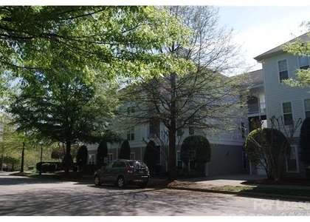
All-brick townhome in the heart of sought-after Monteith Park! A warm, landscaped entry opens into a bright main level where tall ceilings and plantation shutters let natural light pour into the family room, anchored by a cozy gas log fireplace. The open floor plan flows easily into the dining area and a well-appointed kitchen with ample counter and cabinet space and a breakfast bar. A convenient half bath rounds out the main floor. Upstairs offers a flexible dual primary suite layout - two generously sized bedrooms, each with its own full bath, walk-in closet, and brand new carpet for a fresh, move-in-ready feel. A walk-in pantry adds everyday storage. Outside, unwind on your private fenced patio before heading to your private parking. Tucked along Monteith Park's tree-lined streets and pocket parks, this home puts you just steps from the community's extensive amenities: a large clubhouse, outdoor pool, playground, scenic walking trails, and a neighborhood park with benches and a water feature, plus the year-round events that give Monteith Park its sense of community. And with downtown Huntersville, Birkdale Village, Lake Norman, shopping, dining, and easy I-77 commuter access just minutes away, this low-maintenance townhome offers the best of both worlds - a peaceful retreat with everything you need close by. Available for rent or purchase. All prospective tenants are subject to a standardized application process that includes a financial analysis, and background check. Application fees will apply. Submission of an application does not guarantee prospective tenants' acceptance.
AMENITIES
Fireplace
Dishwasher
Virtual Tour
Video/3D Tour
ADDITIONAL INFORMATION
Interior
Bathroom Information
Half Bathrooms: 1
Full Bathrooms: 2
Interior Information
Interior Features: Attic Stairs Pulldown
Appliances: Dishwasher, Disposal, Electric Range, Gas Water Heater, Microwave
The manager has not yet mailed us a photo copy of his or her government identification and proof or property ownership.
▼
Manager has not logged in recently
▼
Manager does not yet have user reviews
RENTHOP DESCRIPTION
The apartment is a unit offered at a monthly price of $1,850. The person posting the listing did not specify that any pets were allowed. It may be the case that pets are ok and the manager simply has not yet filled out all the details. The kitchen conveniently includes a dishwasher.
We have 35 photos of this particular unit, building, and surrounding areas.
Last Updated: 22 hours ago
Data Source: Canopy MLS
MLS# CAR4409976
List Agent Name: Julia Pacifico
List Office Name: Pacifico Property Management LLC
IDX information is provided exclusively for personal, non-commercial use, and may not be used for any purpose other than to identify prospective properties consumers may be interested in purchasing. Information is deemed reliable but not guaranteed. The listing broker’s offer of compensation is made only to participants of the MLS where the listing is filed.
Courtesy of RH Advisors, Inc. and RHP Realty NJ, Inc.
By selecting Check Availability, you agree that RentHop and real estate professionals may call or text you about your inquiry. Message/data rates may apply. Terms & Privacy. California Privacy Notice
We found some very similar listings nearby
Select those you'd like to message
Your messages have been sent!
Check Availability
By selecting Check Availability, you agree that RentHop and real estate professionals may call or text you about your inquiry. Message/data rates may apply. Terms & Privacy. California Privacy Notice













 Your Privacy Choices